Palacio del Conde de Torres Cabrera: A Baroque Manor Palace in Córdoba
Site at a Glance
- Rating
- 4.5
- Popularity
- Very Low
- Country
- Spain
- Primary era
- Modern
- External website
- Open
- Eras represented
- Early Modern, Modern
- Civilizations
- Spanish
- Site type
- Domestic
- Remains
- Elite Residence
On this page10 sections
History
The Palacio del Conde de Torres Cabrera is a historic manor palace in Córdoba, Spain, whose origins lie in seventeenth-century Baroque architecture. It occupies an extensive block in the city’s historic centre and is associated with the hereditary Counts of Torres Cabrera. Construction began during the seventeenth century under Andrés Fernández de Córdoba y Cabrera, the second Count of Torres Cabrera, establishing the aristocratic residence that later reforms would transform.
Seventeenth-century origins
The original palace belonged to a period when Baroque architecture developed through theatrical spaces, strongly articulated forms, and elaborate ornament. Although the building is often described simply as Baroque, its style has also been characterized as sixteenth-century Baroque. The early palace provided the historical foundation for the residence that survives in substantially altered form.
The nineteenth-century transformation
Around 1847, Ricardo Martel y Fernández de Córdoba, the ninth Count of Torres Cabrera, completely remodelled the older building. He reshaped it in the manner of an Italian villa, creating its present overall structure. Further nineteenth-century reforms introduced eclectic decoration, combining elements drawn from different historical styles. The façade and the interior spaces therefore reflect both the palace’s earlier origins and the tastes of its later aristocratic owners.
Ricardo Martel also created the throne room in 1877 for the planned visit of King Alfonso XII, who was to stay at the palace during his visit to Córdoba. Other recorded guests included Alfonso XIII, King Hussein I of Jordan and Queen Dina bint ‘Abdu’l-Hamid, the politician Antonio Cánovas del Castillo, the poet Antonio Fernández Grilo, the Dukes of Montpensier, and the aristocrat Ramón María Narváez.
School use and family ownership
In 1935, the property was leased to the Marist Brothers, who used it as the Cervantes School. In November 1940, it was sold to Rafael Cruz-Conde, who intended to move into the residence by 1942. The palace then remained continuously associated with the Cruz-Conde family until it was offered for sale in 2017. It is protected as an Asset of Cultural Interest, a formal Spanish designation for cultural heritage under state protection, and remains a private residence.
Remains
Covering approximately 2,565 square metres, the palace is organized around a principal courtyard and enclosed galleries that connect the rooms. Its entrance is approached through a garden enclosed by a cast-iron railing. The exterior combines a palatial early nineteenth-century composition with brick arcades, whitewashed surfaces, marble, plasterwork, and richly decorated interior spaces.
Entrance and façade
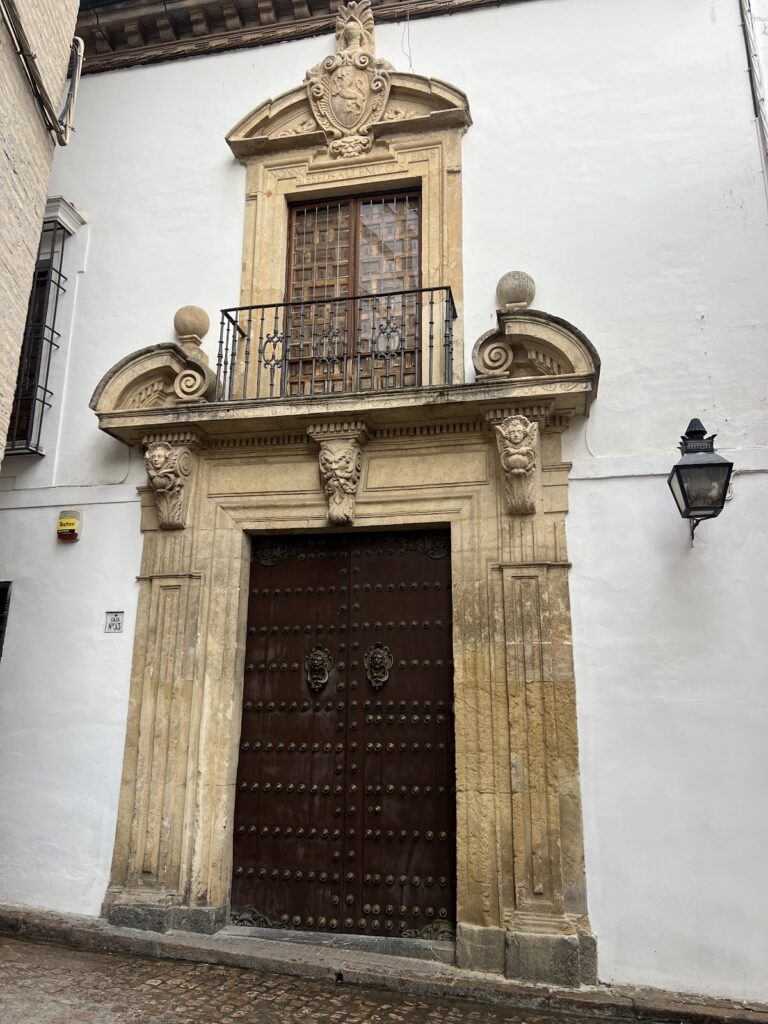
The main façade faces the garden and has two storeys, with a simple attic and sub-attic concealing the roof. Two projecting side sections frame the central entrance wing. On the ground floor, each side section contains an opening ending in a very shallow framed arch and flanked by paired ochre-painted pilasters with banded surfaces. Relief ornament forms their capitals beneath the cornice separating the two levels. The central section contains a lintelled entrance divided by paired columns into three openings. Above it, a cornice ending in a balustrade forms the parapet of the upper terrace. The second storey has framed lintelled openings enriched with fleurs-de-lis, cornices, and Italianate details. Corinthian pilasters on pedestals support an architrave, entablature, and frieze decorated with garlands.
Courtyard and interior rooms
Main courtyard
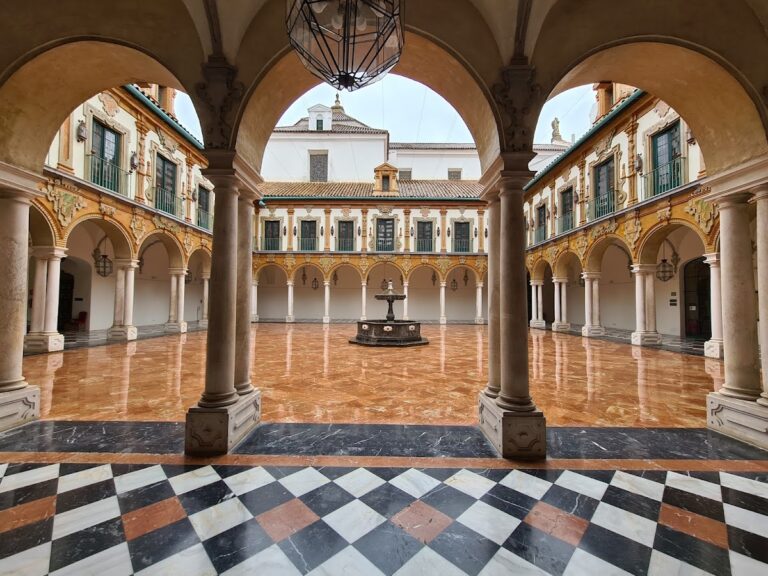
The entrance portico has three openings divided by paired columns set on pedestals. These columns support a terrace parapet, which is laterally supported by the projecting side sections of the building. Beyond the portico, three grilled arches lead into a rectangular space connected with the principal Baroque courtyard. The courtyard has a rectangular plan and two storeys. Its lower level is enclosed by brick semicircular arcades carried on plain Tuscan columns of white stone, each standing on a black-stone plinth. Fragments of a Roman mosaic were installed in the tympana above the arches. A brick stringcourse separates the levels, while hanging panels occupy the spaces above the arch spandrels.
The upper storey repeats the enclosed gallery arrangement, with balconies aligned above the semicircular arches. Brick pilasters frame the balconies, and a projecting whitewashed moulding defines their surrounds. The remaining wall surfaces are also whitewashed. At the centre stands an octagonal fountain with a white-marble, flower-shaped element serving as its water jet. A gallery encircles the courtyard and gives access to the different rooms. The eastern wing contains the more spacious rooms, while the western wing is devoted to service areas.
Throne room
The upper floor continues the arrangement of an enclosed perimeter gallery. In the eastern wing, the throne room was decorated by Ricardo Martel y Fernández de Córdoba in the Louis XV style, an eighteenth-century French decorative manner known for flowing curves and shell-like rocaille ornament. Its walls have a moulded and painted dado, with vertical panels separating openings from the wall surfaces. Blind sections contain moulded frames backed with red silk damask. Above them are mirrors with plasterwork frames bearing cresting, palm forms, and musical motifs. A decorative fireplace is positioned symmetrically with the central balcony.
Across the ceiling, a concave moulding runs between striped friezes and contains paintings of small decorative motifs. The room’s moulded surfaces, mirrors, textiles, and painted details form a unified decorative scheme associated with its nineteenth-century creation for the royal visit.
Staircase
The staircase occupies the entrance wing inside one of the projecting sections of the façade. It begins at the gallery around the main courtyard and rises through two very broad flights with steps and a parapet made of Córdoba black marble. A substantial pilaster marks the intermediate landing. The upper landing is reached through two depressed arches, supported at the centre by four white columns with an entablature and a black-marble pedestal.
The inner curves and fronts of the arches are covered with white plasterwork over a terracotta-coloured background. Above the stair enclosure, a dome is divided by eight ochre-coloured bands. The sections between them contain rocaille ornament, while the pendentives supporting the vault carry elaborate rocaille decoration centred on an oval form.
Nearby sites