Palacio de los Marqueses de Viana: A Palace-Museum in Córdoba, Spain


Site at a Glance
- Rating
- 4.5
- Popularity
- High
- Country
- Spain
- Primary era
- Early Modern
- External website
- Open
- Eras represented
- Medieval, Early Modern, Modern
- Civilizations
- Crown of Castile, Spanish
- Site type
- Domestic
- Remains
- Elite Residence
On this page28 sections
History
The Palacio de los Marqueses de Viana is a palace-museum in Córdoba, Spain, developed by successive Spanish aristocratic families from medieval houses acquired in the fifteenth century. The complex grew through repeated purchases, inheritance, rebuilding, and adaptation until it became a residence associated first with the marquises of Villaseca and later with the marquises of Viana.
Medieval houses and the Villaseca estate
The earliest references to the complex date from 1425, when Ruy Fernández, lord of Fuentecubierta, bought medieval houses for 750 gold doblas. These properties correspond to areas now known as the Patio de Recibo, Patio del Archivo, and Patio de los Naranjos. In 1492, Gómez Suárez de Figueroa, chief warden of Antequera and a member of Córdoba’s municipal council, established a mayorazgo, or entail, tying property to a family lineage so that it normally passed undivided to designated heirs. This arrangement provided the first ownership framework for the assembled property, then called the Palace of Don Gome.
Gómez Suárez de Figueroa acquired further houses forming the present Plaza de Don Gome in 1500. He died without descendants and was succeeded by his nephew Bernardino de Figueroa y Córdoba. Bernardino’s son, Gómez de Figueroa y Córdoba, became the first lord of Villaseca and enlarged the residence in 1545 by purchasing the houses of Puentezuela de Tres Caños, now the Patio de los Gatos. A lawsuit caused the family to lose those houses in 1561, but they returned to the estate in 1647 under Luis Gómez Bernardo Fernández de Córdoba y Figueroa, fourth lord of Villaseca.
Renaissance and early-modern expansion
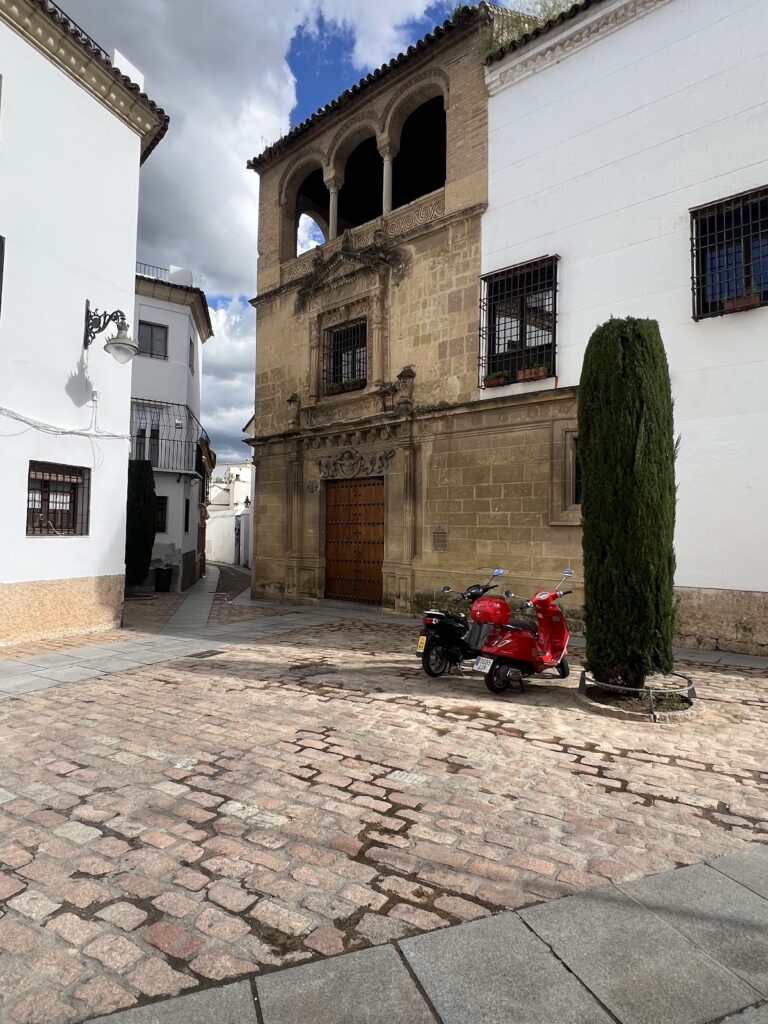
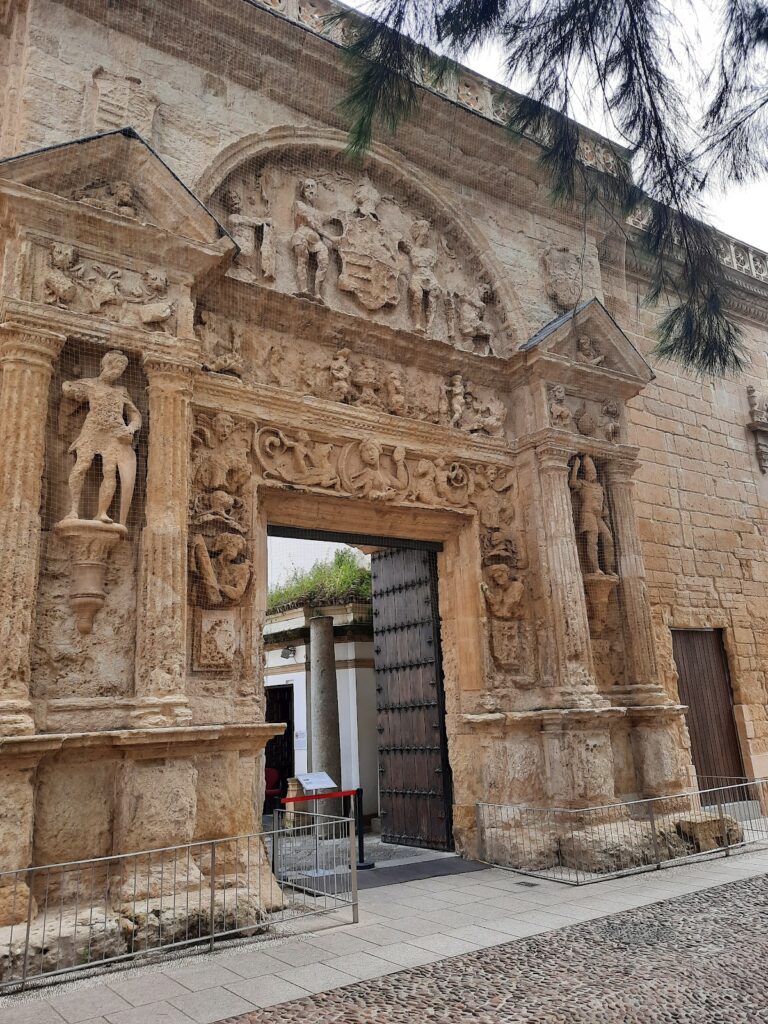
The first major Renaissance transformation followed the marriage of Luis Gómez de Figueroa y Córdoba, second lord of Villaseca, to María de Guzmán de Argote in 1571. The works included the Patio de Recibo, the principal portal, probably made by the Cordoban artist Juan de Ochoa, and the stables. In 1624, Gómez de Figueroa y Córdoba, third lord of Villaseca, commissioned the monumental grilles of the Patio de las Rejas. The grilles connected the residence visually with the exterior and presented the family’s elevated social position.
Ana Rafaela Fernández de Mesa de Argote, sixth marquise of Villaseca, undertook major reforms in the eighteenth century. She created rooms for the Historical Archive of Viana, remodelled the Patio de la Madama, and arranged the Patio del Archivo around 1737. These changes gave the residence new spaces for both family use and the preservation of documents.
Nineteenth-century enlargement
Diego Rafael Cabrera y Fernández de Mesa, seventh marquis of Villaseca, doubled the size of the palace by acquiring the adjoining houses of the counts of Torres Cabrera in exchange for a country estate. The enlargement of 1814 added the present Patios of the Cancela, Alberca, Pozo, Jardineros, and Capilla, together with the large garden. The acquisition transformed the complex from a more compact aristocratic residence into a much larger group of interconnected domestic and open-air spaces.
In 1871, the ninth marquis of Villaseca died without descendants and left the property to his widow, María del Carmen Pérez de Barradas y Bernuy. After her remarriage in 1873 to Teobaldo de Saavedra y Cueto, the eighth son of the duke of Rivas, the palace became permanently associated with the Saavedra family. King Alfonso XII granted Teobaldo the title of first marquis of Viana in 1875, giving the residence its later name.
The marquises of Viana
After Teobaldo died without descendants, the title passed to his nephew José de Saavedra y Salamanca, second marquis of Viana. He promoted the transformation of the residence into a house museum and transferred numerous archaeological pieces to Córdoba. In 1921, he altered the bands on the coat of arms of the principal facade to represent the Viana marquisate, adding the motto “Suffer in order to live” and the collars of the Order of Charles III and the Order of the Golden Fleece, historic European chivalric orders.
José de Saavedra held important positions at the court of Alfonso XIII, who was king of Spain from 1886 to 1931. He served as chief of the Royal Household and chief equerry, and Alfonso XIII visited the palace several times because of their friendship and the marquis’s court roles. The prince of Asturias, Alfonso de Borbón, and the infante Jaime de Borbón visited on 28 January 1927.
In 1955, Fausto de Saavedra, third marquis of Viana, sold the family’s Madrid palace for use as the headquarters of the Ministry of Foreign Affairs. Its furnishings and displayed possessions were moved to Córdoba, further concentrating the family collection in the palace. Fausto later received Córdoba’s Gold Medal. Francisco Franco, Spain’s dictator from 1939 to 1975, stayed at the palace during his visits to Córdoba in 1953 and 1962 because of his friendship with the third marquis.
Transfer, museum, and archive
After the third marquis died, his widow, Sofía Lancaster, tried several times to sell the palace. Protests in Córdoba followed, and on 2 July 1980 she formally transferred the property to the Caja Provincial de Ahorros de Córdoba in return for an annual income of 20 million pesetas. The Caja Provincial, later associated with CajaSur, adapted the complex as a museum through its cultural foundation. The palace opened to the public on 31 October 1981, presenting its courtyards, garden, interiors, and collections.
The palace was declared a Spanish Property of Cultural Interest in the monument category on 27 March 1981, placing it within Spain’s protected historic and artistic heritage. The Patio de las Columnas was built in 1983 for cultural and institutional activities. Museographic improvements followed in 2012, and the stables opened to visitors in 2019. In October 2025, Kutxabank legally absorbed CajaSur, and ownership passed to the Fundación Kutxabank.
The Historical Archive of Viana was not included in the 1980 transfer. It was acquired in 2000 and opened to researchers. Its holdings cover the twelfth through twentieth centuries and include a document dated 1119, written in Latin with some Old Castilian words. The complex has also hosted cultural and institutional activities, including a December 2019 meeting of the Government Council of the Junta de Andalucía commemorating the twenty-fifth anniversary of Córdoba’s historic-centre World Heritage inscription. Civil weddings have taken place in its patios and interiors since July 2021.
Remains
The approximately 6,500-square-metre complex contains more than 100 rooms, twelve interconnected courtyards, and a garden. Galleries link the courtyards, whose varied planting is combined with fountains, pools, wells, and other water features. The surviving fabric brings together elements dating from the fifteenth to the twentieth centuries, allowing the palace’s successive expansions to be read through its patios, domestic spaces, service areas, and collections.
Entrance courtyards and service areas
Patio de Recibo and the stables
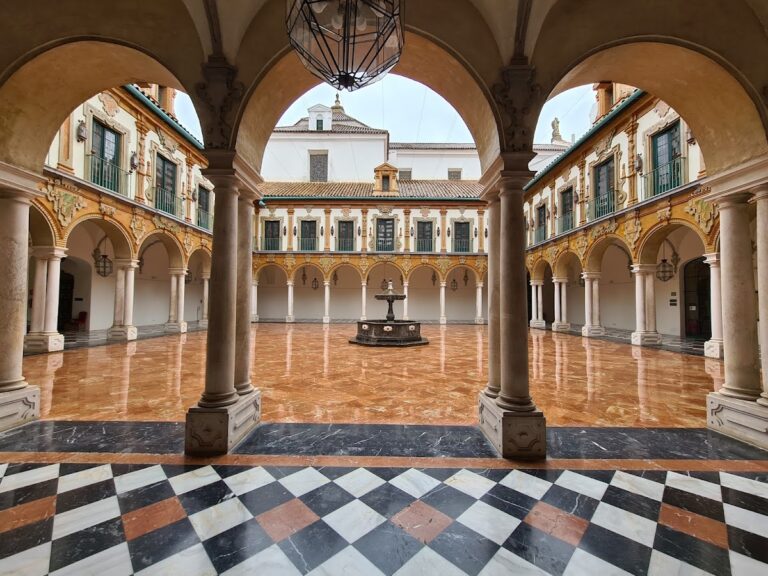
The Patio de Recibo became the principal entrance in the late sixteenth century, replacing the Patio de los Naranjos. Its Renaissance portal was probably made by Juan de Ochoa, and sixteen Tuscan columns frame the courtyard. The present Córdoba pebble paving dates from 1926. The patio is attached to the stables, which also had an external entrance. Inside are 26 mangers with capacity for 16 horses and an eighteenth-century wedding berlin carriage designed for seven horses. The carriage bears paintings by Vicente López, restored by Joaquín Sorolla for the 1906 wedding of Alfonso XIII and Victoria Eugenia of Battenberg. The second marquis of Viana acquired it in Écija.
Patio de los Naranjos
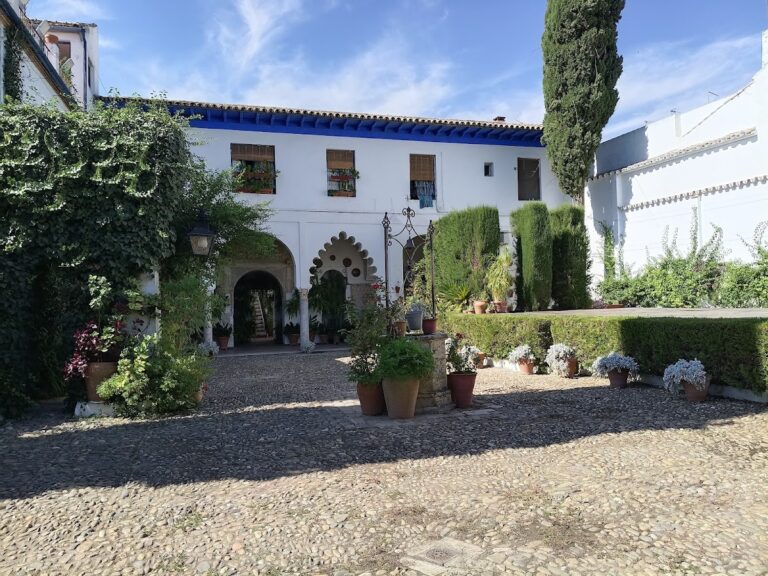
The Patio de los Naranjos served as the original entrance courtyard in the fifteenth century. Orange trees surround an ornamental pool, while nineteenth-century plans divide the space into two sections. Its earlier arrangement was restored during the twentieth century, and the former golden-brown albero surface was replaced with Córdoba pebble paving after the palace opened to the public in the 1980s.
Patio de los Gatos
The Patio de los Gatos occupies the former houses of Puentezuela de Tres Caños. Those houses formed Córdoba’s first documented residents’ courtyard. Acquired in 1545, lost through litigation, and reacquired in 1647, they were used as rental dwellings before being connected to the palace from the eighteenth century. The rooms provided accommodation for administrators, and after the Viana family acquired the property in 1873, an adjoining room became the kitchens. The name refers to cats drawn by the smell of food, and the courtyard was also called the Patio de las Cocinas.
Patio de las Rejas
The Patio de las Rejas takes its name from monumental grilles made by Bartolomé de los Reyes in 1624. Their position allows the courtyard to be seen from outside. Espaliered citrus trees, potted centaurea, and a fountain complete the space, whose open grilles formed part of the residence’s outward display.
Eighteenth-century and archival courtyards
Patio de la Madama
The sixth marquise of Villaseca created the Patio de la Madama in the eighteenth century. Its name comes from a statue of a naiad in the central fountain, reflecting the revival of classical sculpture during Neoclassicism. Cypresses surrounding the courtyard were added in the early twentieth century.
Patio del Archivo
The Patio del Archivo resulted from the arrangement made by the sixth marquise of Villaseca in the eighteenth century. It is the innermost courtyard and takes its name from the palace archive on the mezzanine. Lime covered the fountain’s tiles for decades until they were uncovered in 1925.
Patio de las Columnas
Built in 1983 after the complex was acquired for public visits, the Patio de las Columnas is the newest and largest courtyard, although the garden occupies a larger area. It is used for May Crosses, exhibitions, theatrical performances, award ceremonies, and other cultural or institutional events. Myrtle was planted there instead of box because it is common in the Sierra de Córdoba.
Garden and nineteenth-century additions
The garden
The garden is the palace’s largest open-air area, covering 1,200 square metres. Acquired from the marquises of Torres Cabrera in 1814, it helped double the size of the residence when the seventh marquis of Villaseca sought a larger green space. Its layout consists of sixteen formally patterned garden beds in the manner of contemporary French gardens. An oak estimated to be more than 400 years old is the oldest plant in the palace and reaches 25 metres in height.
Patio de la Alberca
The Patio de la Alberca was incorporated with the garden in 1814 and formerly belonged to the marquises of Torres Cabrera. Their country house was used by the Viana family to administer rural properties. From the late nineteenth to the early twentieth century, the courtyard was called the Patio de los Venados. A greenhouse dates from 1960, and the pool was moved there from the Patio del Pozo in 1980.
Patio del Pozo
Also incorporated in 1814, the Patio del Pozo formerly contained the pool now in the Patio de la Alberca. From the late nineteenth to the early twentieth century it was called the Patio de la Noria because of a water wheel that has since disappeared. Its well draws water from the Colodro stream and supplies the palace and its other courtyards. Four buckets found inside the well are displayed on its protective mesh. A separate fountain has a grey-marble mask and bears the inscription “Fountain of Doña Leonor,” referring to a daughter of the second marquis of Viana.
Patio de los Jardineros
The Patio de los Jardineros was added in the nineteenth century from property formerly owned by the Torres Cabrera family. It served as a workplace and storage area for gardeners. The second marquis of Viana placed archaeological remains there, including a church lintel, while the wall is covered with flowering plants known as celestinas. A tile commemorates the 1926 inauguration of the La Laguna oil mill near Laguna Grande in Baeza, attended by Alfonso XIII.
Patio de la Capilla
The Patio de la Capilla was annexed during the nineteenth century and had been the principal courtyard of the former Torres Cabrera property. Its arrangement already existed in the seventeenth century. It has less floral variety because it is the coolest courtyard. The name comes from the adjoining chapel, which contains Valdés Leal’s Saint Raphael and Saint Michael, dated 1655–56, and an Allegory of the Franciscan Defence of the Immaculate Conception from the school of Antonio del Castillo.
Patio de la Cancela
The Patio de la Cancela was the entrance to the Torres Cabrera palace before that property was incorporated in the nineteenth century. It served as a carriage entrance and retained a reused trough that now functions as a planter. A granary and stables were also associated with it. Its name refers to the large gate opening onto the exterior, which now serves as the entrance to the Palacio de los Marqueses de Viana. Archaeological objects placed there in the mid-twentieth century include a second-century marble plaque showing Hercules fighting the Nemean lion. The central fountain is a baptismal font from the parish church of the Immaculate Conception in Almodóvar del Río, installed in 1987.
Interiors and collections
Roman mosaic and painted rooms
The Salón del Mosaico was probably the original entrance to the interior of the residence for guests. It displays a large fourth-century Roman mosaic found at the Palace of Moratalla and transferred to Viana by the second marquis in 1923. An inscription around the original mosaic records the transfer. The Salón de Tobías contains anonymous eighteenth-century murals illustrating the biblical Book of Tobit and showing the archangel Saint Raphael. León Abadías restored the murals a century later, adding garlands and caryatids. A direct visual axis passes through the room between the Patio del Archivo and the Patio de las Rejas and continues outdoors.
Paintings, tapestries, and furnishings
The first-floor rooms include works added by the CajaSur Foundation when the palace opened in 1981. Paintings by Julio Romero de Torres include Sacred Love, Profane Love, The Saeta, Portrait of Doña Salvadora Pérez Ortí, and Portrait of Don Antonio Muñoz Gassín. Other works include The Archangel Saint Raphael and The Archangel Saint Michael by Juan de Valdés Leal, Saint Raphael by Acisclo Antonio Palomino, Adoration of the Magi by Luca Giordano, and an anonymous Triumph of Saint Michael.
The Salón de Goya contains Spanish tapestries made at the Royal Tapestry Factory of Santa Bárbara in Madrid from cartoons by Francisco de Goya. They include The Lady and the Military Man, The Acerolera, The Swing, and The Stilts. Sofía Lancaster commissioned the room’s carpet, and its lamps came from the Palace of La Granja de San Ildefonso. The Salón de Gobelinos displays 1688 tapestries from the Old Indies series, depicting the discovery of America with some imaginary animals and plants. After the Madrid Viana palace was sold in 1955, the tapestries were adapted for Córdoba at the Royal Gobelins Manufactory.
The Sala Brueghel is devoted to seventeenth-century Flemish paintings from the workshops of Jan Brueghel the Elder and Jan Brueghel the Younger. The Sala Duque de Rivas contains Spanish Romantic paintings by the duke of Rivas, Ángel de Saavedra, father of the first marquis of Viana. The Sala de las Vitrinas holds an eighteenth-century Rococo collection of East India Company tableware, given by Alfonso XIII to the second marquis. The Salón de las Firmas contains the visitors’ book signed by guests including Queen Fabiola of Belgium, Queen Sofía when she was still princess of Spain, and Francisco Franco.
Library, leather, and arms
The library contains more than 7,000 volumes in several languages, including editions of Don Quixote, a Vulgate Bible, illustrated stories by Gustave Doré, and a fifteenth-century copy of Brunetto Latini’s Treasury. A gallery devoted to the second marquis of Viana contains hunting books from the sixteenth to nineteenth centuries and proofs of nobility and lineage. It also holds thirty leather pieces dating from the fifteenth to eighteenth centuries, including four uncoloured cordobans and polychrome guadamecís. Cordobán is uncoloured Córdoba leather, while guadamecí is embossed and painted or otherwise polychrome leather. Seventeenth- to nineteenth-century arquebuses made by royal gunsmiths complete the collection of arms.
Domestic rooms
The Dormitorio Negro takes its name from its glazed tiles and eighteenth-century decorative atmosphere. The Dormitorio Francés contains eighteenth-century French furniture and a painting by Miguel Jacinto Meléndez showing Queen Elisabeth Farnese with the future Charles III. The Salón del Artesonado has sixteenth-century Flemish tapestries with mythological subjects, paintings by Bartolomé González y Serrano and Juan Pantoja de la Cruz, and a modern-period Mudéjar coffered ceiling, formed with recessed or framed panels.
The Salón Portugués contains eighteenth-century Portuguese Baroque furniture and a crystal lamp from the Royal Palace of La Granja de San Ildefonso. The dining room includes eighteenth-century Talavera de la Reina ceramics and Joaquín Sorolla’s 1908 portrait of Alfonso XIII in military uniform, dedicated to the second marquis of Viana. Sofía Lancaster created the decoration of the Salón Rojo, which contains a Chinese Coromandel screen presented as a wedding gift, a Bohemian glass lamp, and Sorolla’s portrait of Queen Victoria Eugenia.
Other interiors include the bedrooms of the third marquises of Viana, the Salón de los Sentidos, the kitchens, and the marchioness’s office. The office recreates a sixteenth-century atmosphere with a Mudéjar coffered ceiling, combining Christian decoration influenced by Islamic traditions in medieval and early-modern Spain with framed ceiling panels.