Palacio de los Villalones: A Renaissance Civil Palace in Córdoba


Site at a Glance
- Rating
- 4.9
- Popularity
- Very Low
- Country
- Spain
- Primary era
- Early Modern
- Eras represented
- Classical, Early Modern
- Civilizations
- Crown of Castile, Roman, Spanish
- Site type
- Domestic
- Remains
- Elite Residence
On this page8 sections
History
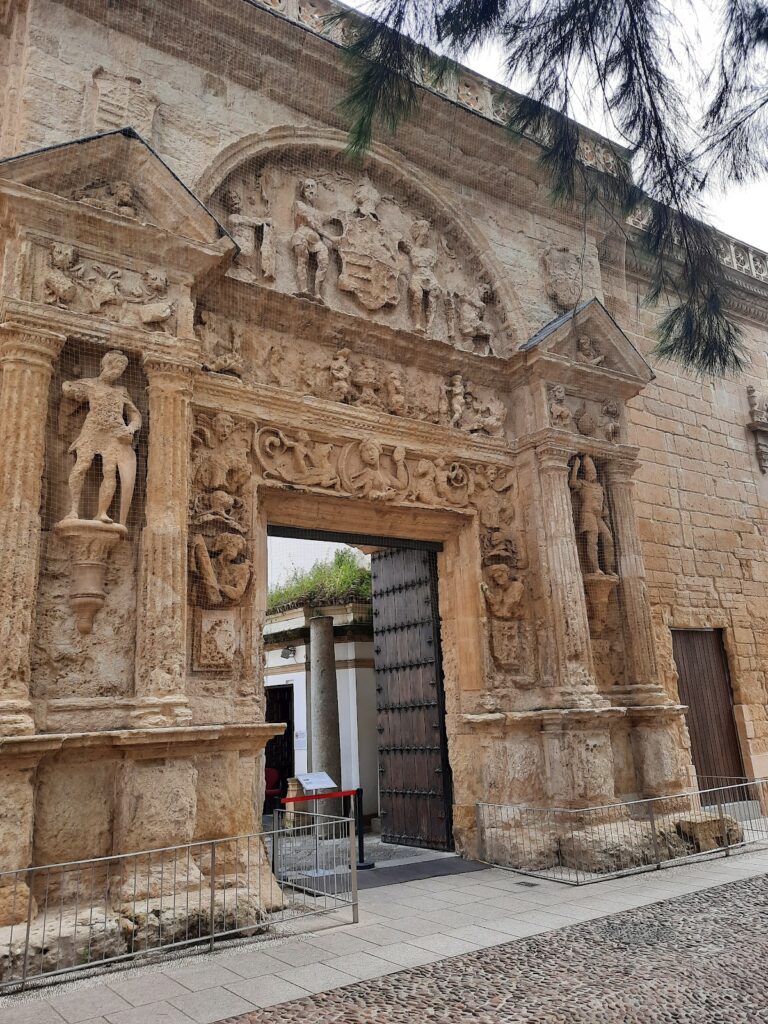
Palacio de los Villalones, also known as the Palace of Orive, is a Renaissance civil palace in Córdoba, Spain, built in 1560 in the city’s San Andrés-San Pablo district. Designed by Hernán Ruiz II, a major Spanish Renaissance architect active especially in Andalusia, it later became a municipal cultural headquarters and was declared an Asset of Cultural Interest, Spain’s principal legal category for protecting important cultural heritage, in 2002.
The Villalón Family and the Palace’s Construction
The earliest known references to the plot date from 23 March 1508, when Juan García Villalón, a rag merchant living in the parish of San Andrés, made his will. His son, Juan de Villalón, referred to houses and shops on the site in his own will of 1529. Later archaeological work beneath the main courtyard revealed basins and heated-water installations connected with textile processing, linking the property to the family’s earlier activities.
The palace was erected in 1560 for the Villalón family. A tradition recorded by Teodomiro Ramírez de Arellano says that it replaced an older house belonging to the Hoces family. According to this tradition, Pedro I of Castile destroyed that house because the Hoces supported his half-brother Enrique II of Trastámara, who contested the Castilian throne with him.
From Villalón Residence to Public Uses
The building remained with the Villalón family for its first centuries. Its later association with the name Orive came through Alonso de Villalón y Orive, a knight of the Order of Alcántara, a medieval military-religious order whose members combined religious duties with military service. He owned the palace in 1718, after which it also became known as the Palace of Orive.
During the Spanish War of Independence, the conflict against Napoleonic rule in Spain from 1808 to 1814, French forces used the palace as a barracks and prison. Its later civic functions included a post-office administration from 1830 and a School of Arts and Crafts from 1896. It subsequently housed a municipal shipyard and a French school.
Restoration and Municipal Ownership
Gregorio García Mateo acquired the palace in 1919 together with the garden obtained through disentailment, the transfer of property formerly held by religious institutions. He commissioned restoration work, assisted by a stonemason sent by the architect Aníbal González. The Provincial Monuments Commission commended the work, which is also dated to 1920.
After a decade of negotiations, Córdoba City Council formally bought the palace on 25 May 1992, during the mayoralty of Herminio Trigo. The municipality intended to provide space for public functions in the historic centre. From 1998 to 2002, it carried out a comprehensive remodelling under the project of the municipal architect Rafael Pérez de Siles. The work adapted the palace as the headquarters of Córdoba’s Department of Culture, while leaving the east wing outside the intervention.
Following the restoration, the palace received monument status as an Asset of Cultural Interest on 3 October 2002. The interior orchard and part of the former orchard of the Convent of San Pablo were remodelled, creating the Orive Gardens, which opened to the public in 2004. The palace continues to house Córdoba’s Department of Culture, whose rooms also accommodate temporary exhibitions by contemporary artists. Roman-period remains discovered in the gardens were later identified as parts of a Roman circus, a large public venue primarily used for chariot racing and related spectacles. Their discovery attracted attention from Harvard University.
Remains
The Palace and Main Courtyard
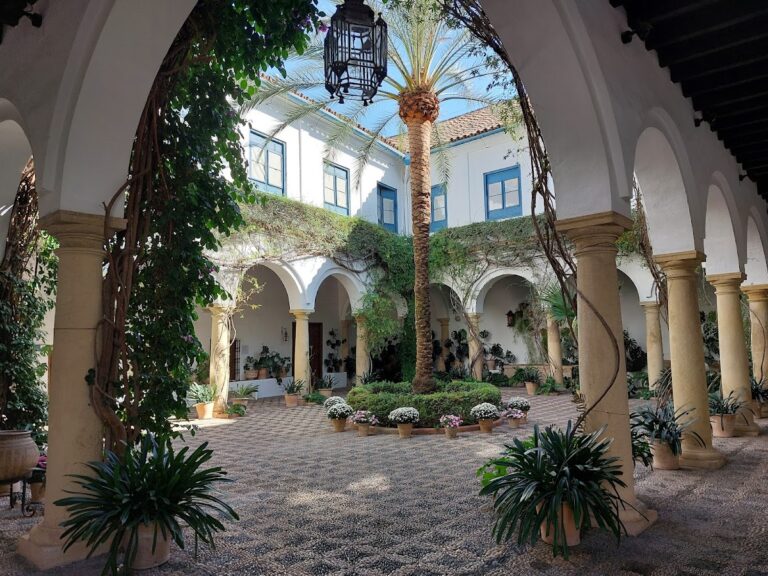
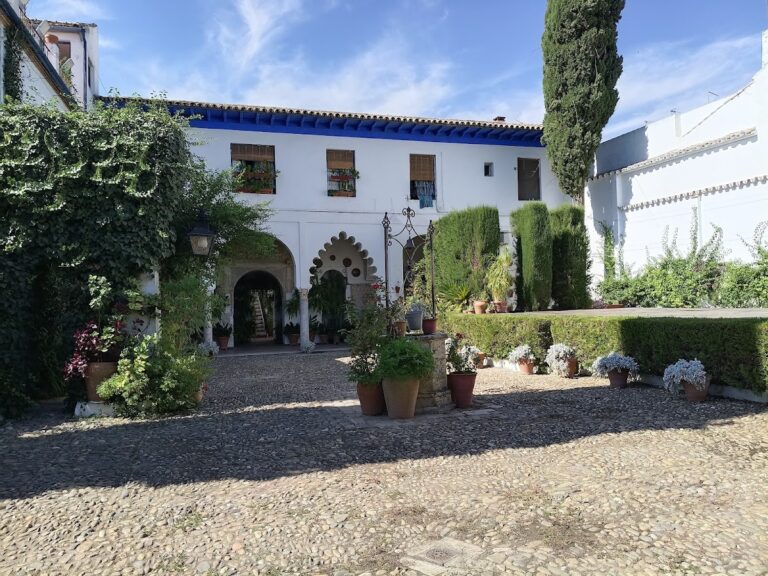
Palacio de los Villalones is a Renaissance civil palace whose facade is described as a work of the seventeenth century. Its interior has an uneven character. The upper floor is considered especially fine, while the lower rooms were affected by poor lighting, heavy dampness, and unusually large dimensions. Restoration and later municipal remodelling adapted the surviving building for cultural and administrative use, with the east wing excluded from the 1998 to 2002 intervention.
The main courtyard preserves physical evidence of activities that preceded or accompanied the palace’s residential history. Beneath it, basins used in textile processing and installations for heating water indicate the Villalón family’s connection with textile work. These features provide a material link between the later Renaissance residence and the earlier occupation of the plot.
Entrance Decoration and Orive Gardens
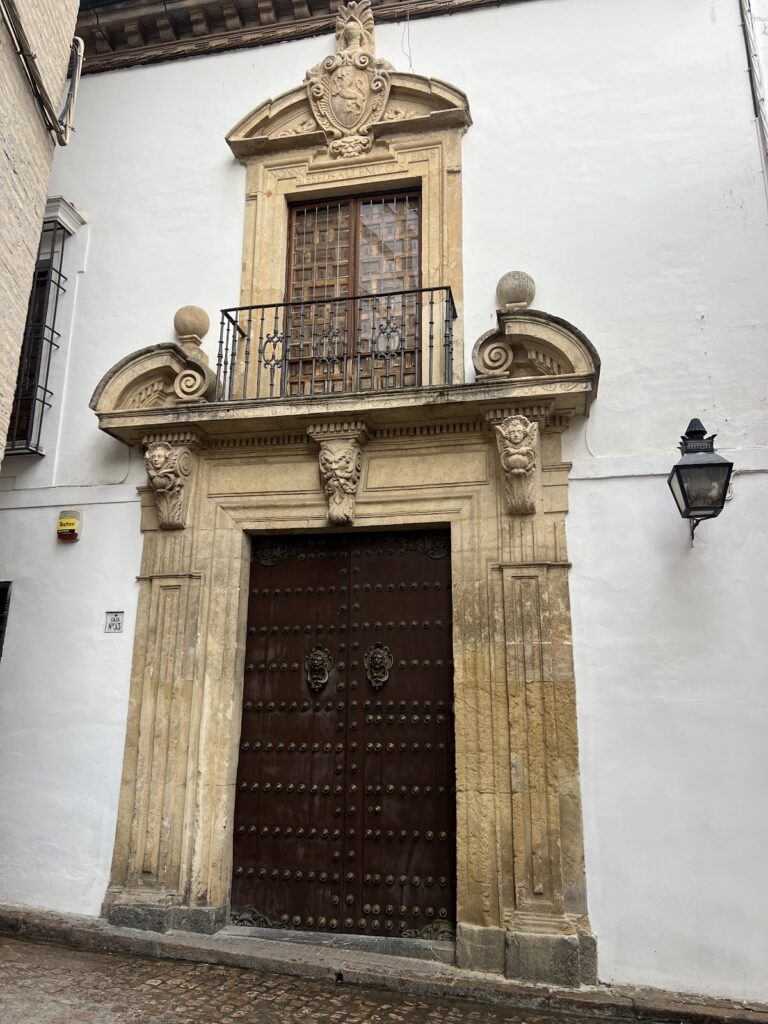
Above the entrance is a medallion showing a woman’s bust with outstretched arms holding a ribbon. The ribbon bears the inscription Bona Fides est Magna Virtus, meaning “Good faith is a great virtue.” The garden is densely planted and contains both potable water and water drawn from a well. Its interior orchard, combined with part of the former orchard of the Convent of San Pablo, forms the present Orive Gardens.
Roman Circus Remains
Roman-period remains found in the Orive garden area were identified as parts of a circus. This type of large public venue was designed primarily for chariot racing and related spectacles. The discovery adds a Roman archaeological layer to the palace grounds and helped draw attention from Harvard University.
Nearby sites