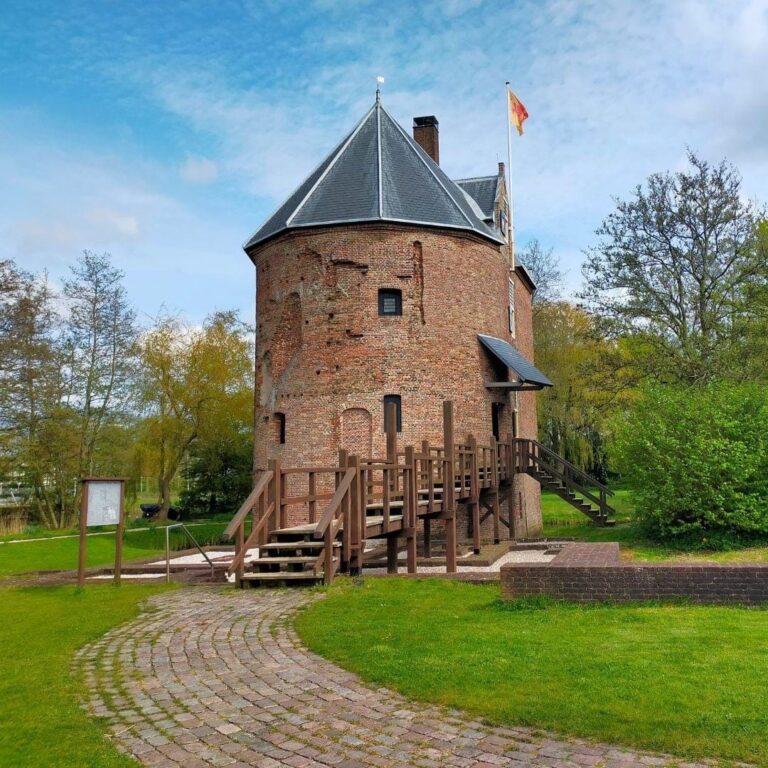
Huys te Warmont: A Castle-Like Country House in the Netherlands


Site at a Glance
- Rating
- 4.4
- Popularity
- Low
- Country
- Netherlands
- Primary era
- Early Modern
- External website
- Open
- Eras represented
- Medieval, Early Modern
- Civilizations
- Dutch
- Site type
- Domestic
- Remains
- Castle
On this page11 sections
History
Huys te Warmont is a castle-like country house in Warmond, the Netherlands, whose origins are generally placed around 1303. It became the seat of the high and free lords of Warmond, a seigneurial jurisdiction whose lord exercised extensive local authority, including judicial powers. The present building largely reflects a major rebuilding in 1774–1777, when the medieval castle was transformed into a symmetrical late-Baroque country estate influenced by Dutch classicism.
From the first castle to Huys te Warmont
The Van den Woude family possessed an earlier castle beside the church of Warmond. That building, first recorded in 1285, stood farther west than Huys te Warmont. In 1296 it was confiscated after Jacob XII van den Woude had acted as surety for Gijsbrecht van Amstel and Herman van Woerden, who were involved in the abduction of Count Floris V of Holland. Jan II of Avesnes used the castle in 1299 to imprison Hendrik van Zoutelande, a knight from Zeeland.
The lords of Warmond recovered their comital fiefs and the former castle in 1303, but apparently no longer lived beside the church. Huys te Warmont is therefore generally considered to have been established at about that time, either by adapting an existing dwelling or by building a temporary residence on allodial land, meaning land owned outright rather than held as a feudal grant. Construction is also dated approximately to 1300, with Jacob XII or Jacob XIII van den Woude proposed as its builder.
By about 1330, other people occupied the earlier castle, while Jacob XIII was probably the first lord of Warmond to live at Huys te Warmont. The earliest known written reference to the new residence dates from 1359, when it was called Jacob van den Woude’s great farmstead.
Van den Woude rule and wartime destruction
Members of the Van den Woude family remained at the castle until 1525. The building was destroyed during conflicts in 1420 and 1426, when Jacob XVI van den Woude supported Jacoba of Bavaria against John of Bavaria and Philip of Burgundy. Philip later compensated Jacob with new revenues in 1428, allowing the castle to be repaired. In 1426 Jacob had also become bailiff of Rijnland, a senior district official with judicial and sometimes military authority, serving as the duke’s military representative and chief judicial officer there.
Jacob XVII van den Woude became lord of Warmond in 1444. He later abandoned the Burgundian side, and Kabeljauw troops occupied his castle in 1481. The Kabeljauws were one of the two principal factions in the Hook and Cod Wars, a series of political conflicts in Holland and Zeeland. Jacob XVII had no sons and was the last lord of Warmond from the Van den Woude family. Through his granddaughter Maria van Mathenesse, the lordship and castle passed to the Van Duvenvoorde family.
The male line of Van den Woude ended with Jacoba in 1525, after which the estate continued through the female line. The Van Duvenvoorde family, later known as Van Wassenaar Warmond, gradually enlarged the medieval castle. Spanish troops burned it in April 1574. Restoration began in 1579, and the rebuilt complex acquired the square ground plan that remains part of the present building. Stone from the destroyed St. Ursula convent was reused during this work.
Transformation into a country house
Baron Cornelis Pieter van Leyden commissioned a major rebuilding between 1774 and 1777. The medieval castle was reshaped into a symmetrical country house, while much of its older masonry and the square plan created during the sixteenth-century restoration were retained. The result was a late-Baroque buitenplaats, or country estate used as a residence outside a town, with architectural features influenced by Dutch classicism, a style based on symmetry, balanced proportions, and restrained classical forms.
The estate remained connected with the Van Wassenaar Warmond family and its successors until seigneurial rights were abolished. Hereditary holders included members of the Van den Woude, Van Mathenesse, Van Duvenvoorde, Van Wassenaar Warmond, Van Wassenaer Warmond, Van Leyden, de Thoms, van Pallandt, van der Wyck, and Van Limburg Stirum families. The heirs of Van Limburg Stirum, the last aristocratic residents, held the estate from 1884 to 1900. The Krantz family and its descendants owned it from 1901 to 1960. Ownership then passed briefly to the municipality of Warmond and to Zuid-Hollands Landschap.
From 1961 to 2018, the Huis te Warmond Foundation managed the property with private residents. Since 2018, the estate has belonged to Vereniging Hendrick de Keyser. Huys te Warmont became a national monument on 24 February 2000.
Remains
Huys te Warmont survives as a brick castle-like country house with plastered exterior surfaces. Its square plan derives from the restoration begun in 1579, while the symmetrical arrangement belongs chiefly to the eighteenth-century rebuilding. Older masonry remains incorporated into the later structure, preserving the physical outline of the medieval castle within the country-house design.
Built remains
Main country house
The main house has the balanced form associated with late-Baroque architecture influenced by Dutch classicism. Its exterior combines brick construction with plastered surfaces, and its interior retains an original Louis XVI scheme. Louis XVI was a late-eighteenth-century French neoclassical style characterized by symmetry, classical ornament, and restrained decoration. Water surrounds the house on three sides.
Medieval tower and bell
The left-hand tower probably preserves remains of a medieval donjon, the principal fortified tower of a castle and often its most defensible residence. Another tower contains the bell called Barbara, dated to 1392. These elements connect the surviving country house with the earlier fortified complex and its medieval history.
Estate grounds
Park woodland
The house stands within a 23-hectare park woodland owned by Zuid-Hollands Landschap. The grounds are popularly known as the Krantz Forest, a name derived from the Krantz family, which owned the estate from 1901 to 1960. Paths, avenues of oak and beech, old yew trees, and swamp cypresses form part of the surviving landscape.
V1 launch site
The grounds also contain remains of a V1 launch site. Construction began near the end of the Second World War, but the installation was never completed or used. Its unfinished remains represent a later military phase in the history of the estate.
Nearby sites