Château de Groussay: A Historic Country Residence and Garden Estate in France


Site at a Glance
- Rating
- 5
- Popularity
- Very Low
- Country
- France
- Primary era
- Modern
- Eras represented
- Modern
- Civilizations
- French
- Site type
- Domestic
- Remains
- Elite Residence
On this page13 sections
History
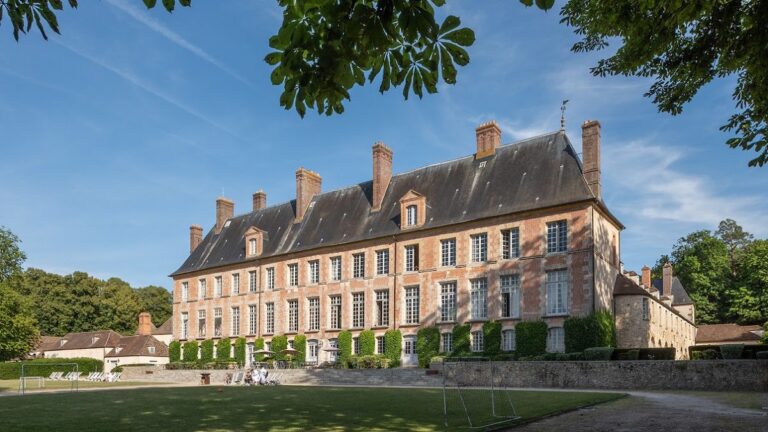
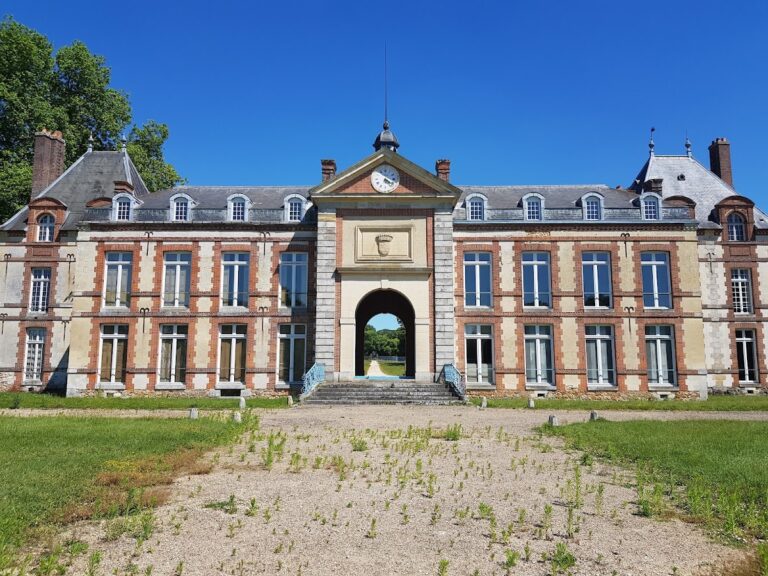
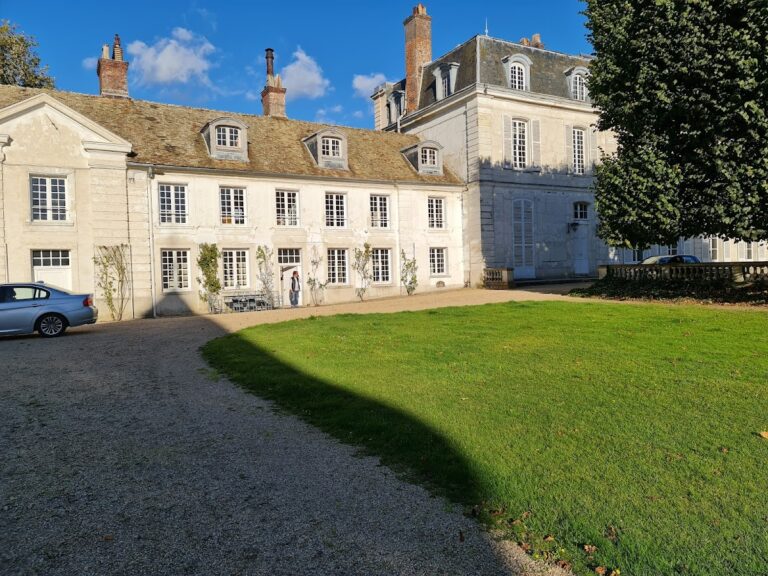
Château de Groussay is a French country residence in Montfort-l’Amaury, France, built in 1815 at the beginning of the Bourbon Restoration, the period when the Bourbon monarchy returned after Napoleon’s fall. Construction was practically complete by 1823. The estate later became known for the extensive transformation carried out by Charles de Beistegui, whose additions combined neoclassical references, eighteenth-century-inspired garden designs, and trompe-l’oeil, an artistic technique that creates the illusion of three-dimensional forms on flat surfaces.
The Restoration and the early owners
The house was commissioned for Henriette Adélaïde du Bouchet de Sourches, Duchess of Chârost. She was the widow and heir of Armand Joseph de Béthune, Duke of Chârost. Her mother, Louise Élisabeth de Croÿ, Duchess of Tourzel, had served as governess to the royal children of Louis XVI and Marie-Antoinette.
The Duchess of Tourzel accompanied the royal family during its attempted flight from France and survived imprisonment during the Revolution. After returning from London, she settled at Groussay, where she received Louis XVI’s daughter, the Duchess of Angoulême. The Duchess of Tourzel died at the château in 1832. The Duchess of Chârost died in 1837 and was buried in the cemetery of Montfort-l’Amaury. She had also commissioned the estate’s orangery, which housed collections of Mediterranean shrubs.
Nineteenth-century ownership
After the death of her husband, Pierre Antonin Perry, Countess Julie de Pahlen acquired Groussay in 1843. During her ownership, an emperor and empress were received at the estate. She sold the property in 1873 to Henriette Dufour d’Hargeville, the wife of Prince Soltikoff.
Charles de Beistegui’s transformation
Charles de Beistegui acquired Groussay in 1938, shortly before the Second World War. Because the château did not yet have historic-monument protection, he was able to alter it extensively. Two wings were added, together with an Italian-style theatre and a ballroom known as the Dutch Room.
The principal transformation took place after 1945. Beistegui, a Mexican- and Spanish-connected aesthete, collector, and patron, developed an original decorative setting influenced by neoclassicism, eighteenth-century garden follies, and painted optical illusions. Emilio Terry, an architect and decorator known for classically inspired designs, assisted with the architecture and decoration. Alexandre Serebriakoff, a painter of richly decorated interiors, produced two series of watercolours recording the interiors of Groussay and Beistegui’s 1951 ball at the Palazzo Labia. The series were assembled as albums in 1956.
The theatre was inaugurated in 1957 with Marcel Achard’s L’Impromptu. The performance was given by the Comédie-Française, France’s national theatre company, with Annie Girardot and Jean-Claude Brialy.
Later history and cultural use
After Beistegui died in 1970, the estate passed to his nephew Juan de Beistegui, known as Johnny, who attempted to preserve it for about thirty years. In 1999, Jean-Louis Remilleux, a television producer, acquired the property. The contents, apart from some decorative elements, were dispersed in 2,000 lots at a four-day Sotheby’s auction, described in a four-volume catalogue.
The property was resold in 2011 to Rubis International for 25 million euros. It later passed to Gulnora Karimova, daughter of Uzbekistan’s then president Islam Karimov. Her assets were seized in 2015 after her indictment for money laundering and misappropriation of public funds. The château was subsequently offered for sale with a requirement that potential buyers propose an artistic or cultural use. In February 2021, the Garèse family acquired it through a property-holding company.
The château, its interiors, park, and garden follies were classified as historic monuments by decree on 27 September 1993. The gardens are also included by the French government among France’s Remarkable Gardens. The estate has hosted selected cultural activities, including open-air theatre performances in 2015 and private theatrical and artistic events from 2016 onward. The resident Troupe du Crâne presented several productions, and the company Libre en scène arrived in 2018. Groussay has also served as a filming location, beginning with Marc Allégret’s Le Bal du comte d’Orgel, filmed in 1969 and released in 1970. The library and theatre were later used as television-studio spaces, including for Frédéric Mitterrand’s Plaisir de France between 2001 and 2004.
Remains
The estate combines the château with a park of approximately 30 hectares. Its surviving character comes from the relationship between the residence, its later wings, theatrical interiors, formal garden elements, and numerous decorative garden structures, or fabriques, designed as picturesque features rather than primarily practical buildings. Most of the park follies were created during Beistegui’s ownership, chiefly between 1950 and 1970.
The château and its interiors
Architectural additions
Beistegui extended the original château with two wings and added an Italian-style theatre and the Dutch Room ballroom. These additions combine neoclassical references with designs inspired by the eighteenth century and with trompe-l’oeil decoration. Interior elements associated with Beistegui remain in the theatre, the Goya-inspired tapestry gallery, the grand salon, Russian salon, billiard room, Dutch gallery, grand Dutch salon, and dining room.
The library
The library occupies two levels and contains two spiral staircases. Beistegui increased its height by removing a ceiling and two bedrooms. Its fireplace overmantel was displayed with a painting possibly identified as The Nuptial Masquerade by José Conrado Roza, dated 1778. The painting was acquired in 1985 by the Musée du Nouveau Monde in La Rochelle, where it has been exhibited. Several mahogany chairs bearing Beistegui’s gilded monogram remain in the château vestibule.
The theatres
The estate includes a small interior theatre used for performances and cultural events, as well as an open-air theatre adjoining the ornamental garden. The interior theatre forms part of Beistegui’s architectural and decorative additions, while the open-air theatre belongs to the designed landscape of the park.
The park and garden follies
Decorative structures
The park contains a Chinese pagoda, a Palladian bridge, a Tartar tent, an observatory column, a labyrinth, and other garden follies. Their designs draw on eighteenth-century Anglo-Chinese gardens, which combined formal European planning with varied picturesque structures and views. The Tartar tent was also inspired by an eighteenth-century copper tent in the royal gardens of Drottningholm Palace in Sweden. Ceramic vases in the park were made by Jean Luneau, while the architectural and decorative follies are chiefly associated with Emilio Terry and Alexandre Serebriakoff.
The original garden
Before the changes of the 1950s and 1960s, the first garden had a formal layout that probably went back to the eighteenth century. Its parterre opened toward a large rectangular body of water with an island at its centre. This arrangement was comparable to the parterre and pond at the Château de Clagny. The original stables date from the creation of the first château.