Huys Dever: A Medieval Donjon in the Netherlands


Site at a Glance
- Rating
- 4.5
- Popularity
- Low
- Country
- Netherlands
- Primary era
- Medieval
- External website
- Open
- Eras represented
- Medieval, Modern
- Civilizations
- Holy Roman Empire
- Site type
- Military
- Remains
- Castle
On this page7 sections
History
Huys Dever is a fourteenth-century donjon in Lisse, the Netherlands, probably built around 1375 for Reinier Dever, lord of Lisse and Dever and a member of an old Holland noble family. A donjon was the principal fortified and residential tower of a medieval castle. The building formed part of the lordship of Lisse and Dever and is an important surviving example of a medieval donjon in Holland, where comparable towers were often destroyed, burned, or extensively altered.
Origins and medieval ownership
A possible predecessor is linked to 1182, when Durk van Kleef married Margaretha, the daughter of Count Floris III. The structure at the site may then have been a wooden tower, although this connection remains uncertain. The original estate covered five morgen, a historical unit of land measurement whose precise area varied across the Low Countries. Reinier Dever rendered the estate to his feudal lord, Jan II of Blois, lord of Gouda and Schoonhoven. After the Blois lords died, Count Albert of Bavaria granted the property to Reinier as an inheritable fief.
Reinier Dever died in 1417. The estate then passed through his daughter’s family to his grandson Gijsbrecht van Haeften, and in 1445 to Gijsbrecht’s daughter Clara van Haeften. Clara married first Jan van Duivenvoorde and later Walraven van Brederode. Following her death in 1507, the castle passed to her grandson Jan van Matenesse.
Later residents and changing ownership
The recorded succession continued through Johan van Matenesse, who held the property until 1522, Nicolaes van Matenesse until 1564, and another Johan van Matenesse until 1624. Maria van Matenesse retained it until 1628, followed by Johan van Schagen until 1639, Isabella Katharina van Camons until 1673, and Willem de Wael van Vronesteyn until 1699. Willem was the last owner to live at Huys Dever. He and his wife remained there until 1699, while tenants occupied the property until about 1750.
Around 1700, the Catholic owning family moved to Roermond after a dispute with Lisse’s church council and later moved to Germany. The family settled at Castle Surenberg near Riesenbeck in 1786. After the Second World War, the Dutch state treated Huys Dever as enemy German property and confiscated it. In 1949 the estate and ruin were transferred to the municipality of Lisse for one guilder. The German owner, Max Freiherr Heereman van Zuydtwijck, unsuccessfully challenged the confiscation in court.
Expansion, collapse, and restoration
The first addition was built against the donjon by about 1580. Between 1630 and 1634, a larger manor house was constructed on the filled-in moat between the tower and forecourt. It became larger than the medieval tower and served as a summer residence. These later additions disappeared within about a decade after the first addition collapsed in 1848.
Deterioration caused part of the foundation to fail in 1848, and people gradually demolished the associated walls to obtain building stone. In 1862 part of the residential tower, including its roof, collapsed, followed later by much of the interior. Restoration began in 1973 and continued through 1978. The forecourt was reconstructed between 1988 and 2000, and a drawbridge was added in 2003. The restored complex now functions as a museum and is also used for weddings, concerts, and exhibitions. Huys Dever became a Rijksmonument, a site legally recognized as a nationally significant monument in the Netherlands, on 15 May 1973 under monument number 25895.
Remains
The fortified tower
Huys Dever is a small brick donjon with a D-shaped, or horseshoe-shaped, plan and four storeys. Its rear wall is straight and once faced the marshy edge of the Lisser Poel, while the remaining walls curve around the front. The foundations extend more than 3 metres into the ground and rest on sand. Wall thickness reaches approximately 2 metres at basement level and about 1.6 metres at the chapel hall.
The tower contains a rear knight’s hall, a basement, an upper hall, and an attic. The basement remained intact through the building’s long deterioration, while the attic now houses the museum. Before restoration, all timberwork had disappeared, the openings for windows and doors had deteriorated, and grass and shrubs grew over the walls. The reconstructed roof follows the manner of sixteenth-century carpentry. The sixteenth- and seventeenth-century additions were removed after the nineteenth-century collapse, leaving the donjon freestanding again.
Moat and forecourt
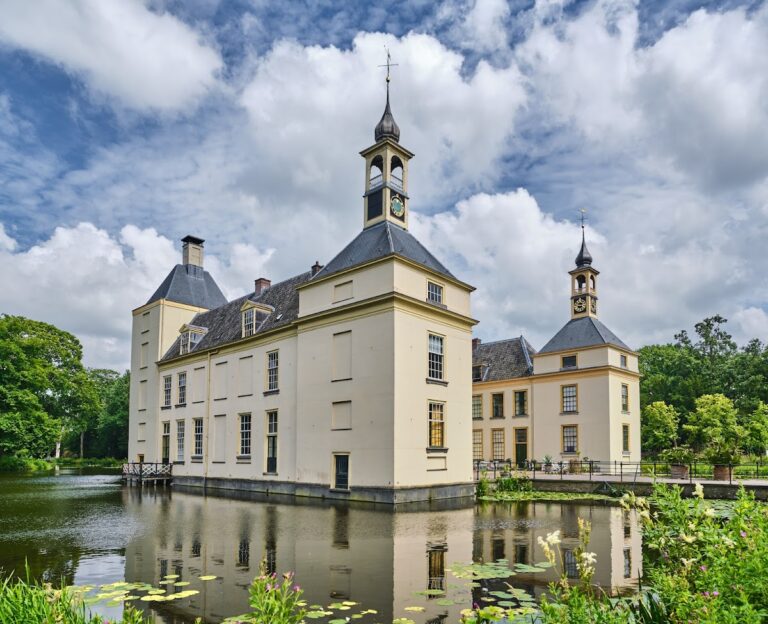
The castle was formerly surrounded entirely by a moat, with two bridges providing access. The section between the donjon and forecourt was later filled in for the construction of the large manor house. The forecourt was reconstructed between 1988 and 2000, and the present drawbridge was installed in 2003.
Huys Dever stood beside the Lisser Poel, a lake that was connected with the Haarlemmermeer. The surrounding water landscape later changed through poldering, the reclamation of land from water using drainage and embankments. The museum contains archaeological finds excavated from the former moat around the building.