Hooglandse Kerk: A Gothic Chapter Church in Leiden, Netherlands


Site at a Glance
- Rating
- 4.4
- Popularity
- Low
- Country
- Netherlands
- Primary era
- Medieval
- External website
- Open
- Eras represented
- Medieval, Early Modern, Modern
- Civilizations
- Holy Roman Empire
- Site type
- Religious
- Remains
- Church
On this page10 sections
History
Hooglandse Kerk is a brick Gothic church in Leiden, Netherlands, whose major construction began in 1377 after an earlier chapel had served the growing city. Raised to a chapter church in 1366, it developed into an ambitious cross-shaped building with a long choir and broad transept. Its unfinished nave, changing religious function, and successive restorations preserve the history of Leiden’s medieval expansion and later religious transformation.
Chapel and chapter church
The site began with a wooden chapel on the Hooge Land. On 20 December 1314, Gwijde of Avesnes, bishop of Utrecht, granted permission for its construction. The chapel belonged to the parish church of Leiderdorp, was dedicated to Saint Pancras, and was consecrated in September 1315. It was later replaced by a simple stone church with a small tower.
On 29 October 1366, Bishop John of Virneburg raised the church to the status of a chapter church, meaning that it was served by a collegiate chapter, a body of clergy organized under formal statutes. The chapter of Saint Pancras consisted largely of members of prominent, often noble, families. Its new ecclesiastical standing, together with Leiden’s economic and urban growth, encouraged plans for a large church intended to surpass the Pieterskerk.
Construction of the major successor began in 1377. The priest’s choir was completed in 1391, and the surviving parts of the earlier fourteenth-century tower were incorporated into the present church. Building continued in stages. The ambulatory, a passage around the back of the choir, was completed in 1415. Access portals followed between 1420 and 1436, while the Holy Cross Chapel formed the first phase of the south transept in 1436. The side aisles were widened between 1432 and 1456. The north transept was first associated with a chapel in 1448, and the transept reached approximately its present form around 1500.
Financial pressures and ecclesiastical ambitions
The chapter repeatedly faced financial shortages. Its income from prebends, which were endowed revenues assigned to clergy, proved disappointing. Currency depreciation, Leiden’s dependence on the wool trade, and heavy taxes imposed by the war-making counts of Holland also restricted the building effort. These pressures delayed construction repeatedly, but did not immediately bring the project to an end.
On 24 February 1470, through the intercession of Charles the Bold, duke of Burgundy from 1467 to 1477, Pope Paul II granted the chapter exemption from the jurisdiction of Utrecht. The chapter therefore answered directly to the pope rather than to its normal diocesan bishop. Around 1525, plans were considered to make Leiden a bishop’s seat and to turn the collegiate chapter into a cathedral chapter. The proposal failed, and the episcopal reorganization of 1559 assigned the intended bishop’s seat to Haarlem.
Interrupted construction and the Reformation
Construction ended permanently in 1535 as tensions associated with the Reformation, the sixteenth-century movement that challenged Catholic authority and led to the establishment of Protestant churches, increased. Intended extensions and elevations toward the Rhine were abandoned. Stone vaults, flying buttresses, which transfer the outward pressure of a vaulted roof to supports outside the main walls, and balustrades were left unfinished.
During the iconoclasm of August 1566, Protestant attacks in the Low Countries against religious images, furnishings, and church property, much of the church’s Catholic furnishing was destroyed or looted. Numerous religious artifacts and archival records were lost. In 1572 the church passed into Protestant control. Its first Protestant service took place in July 1574, after the interior had been whitewashed, fitted with plain transparent glazing and congregational seating, and stripped of statues and altars.
The building also acquired temporary non-liturgical uses during periods of crisis. It served as a grain store during the siege of Leiden in 1573 and 1574 and provided military accommodation in 1618 during the dispute between followers of Arminius and Gomarus.
Seventeenth-century use and nineteenth-century decline
During the seventeenth century, Hooglandse Kerk retained an important religious and social role in Leiden. New furnishings and additions included a west portal in 1665, side-aisle benches, a pulpit, an enlarged organ, and numerous tomb slabs. Houses were built against parts of the exterior between 1591 and 1650. Some were used by the caretaker, while others were rented to help support church maintenance.
By the middle of the nineteenth century, the church had become increasingly dilapidated. The condition was partly connected with damage caused by the 1807 gunpowder-ship disaster and partly with inadequate long-term maintenance. Demolition was considered but rejected. A major restoration campaign then ran from 1840 to 1903, with J.C. Rijk and W.C. Mulder leading its early phase.
Restoration continued during the twentieth century. A. Mondt Jr. led campaigns from 1920 until the Second World War, and Piet van der Sterre directed work from 1947 to 1978, with Ab Peetoom completing the project. A second major postwar restoration took place from 1954 to 1979, followed by smaller interventions to maintain the building. Hooglandse Kerk is a nationally protected monument in the Netherlands, registered as monument number 24917.
The church remains a place of worship for the Leiden city congregation of the Protestant Church in the Netherlands and the ecumenical Leiden Students Ekklesia. Both hold Sunday services there, while the building is also used for concerts, conferences, and other events.
Remains
Plan, tower, and unfinished west end
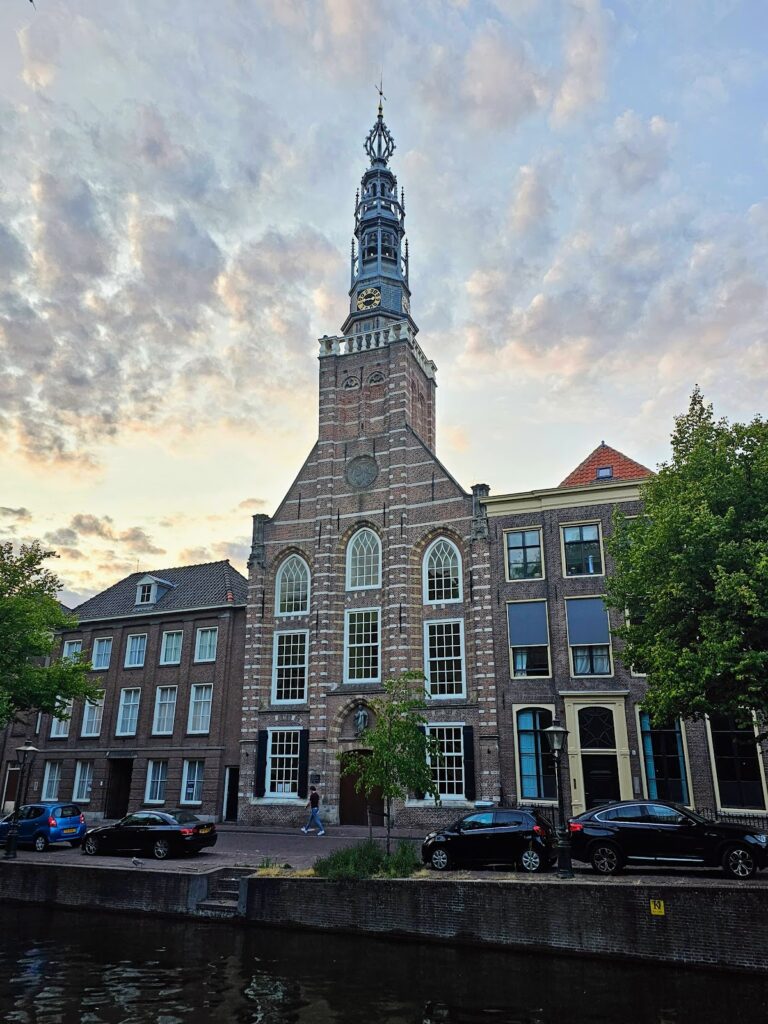
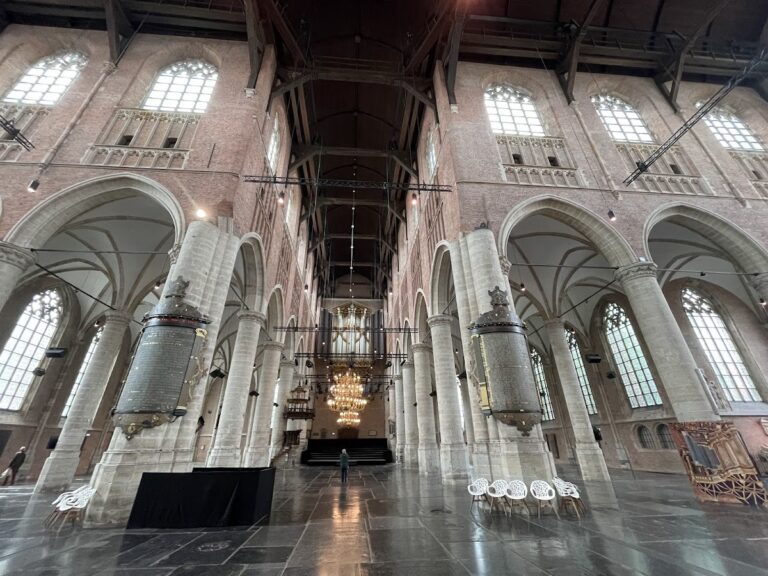
Hooglandse Kerk is approximately 70.7 by 65.7 metres and has an ambitious cross-shaped plan. Its long choir, surrounding ambulatory, broad transept, nave, and side aisles form the principal layout. The transept, the cross-arm of a church, measures 65.70 metres and is the longest Gothic transept in the Netherlands. The building’s silhouette records its successive phases: the nave and bell tower are much lower than the tall late-Gothic choir and transept.
The low bell tower retains late Romanesque features, and its upper section is clad in wood. The nave was intended to be extended and raised toward the Rhine, ending in two towers, but those plans were abandoned. Visible beginnings of the proposed extensions remain, together with unfinished stone vaults, flying buttresses, and balustrades.
Vaults and choir arrangement
The nave received a barrel vault in 1840. During the nineteenth-century restoration, wooden vaults were installed in the choir and transept in 1850. These additions convey the spatial effect intended for the medieval building. The high choir was cleared of its choir screen and of the wooden partitions that had separated it from the ambulatory.
Houses attached to the church form part of its later physical history. Three small houses were added against the west wall between 1591 and 1593, two against the sacristy in 1649, and five against the north wall in 1650. Further houses later surrounded much of the church, although some were demolished or renovated.
Surviving furnishings and memorials
The sixteenth-century church contained 24 altars, stained-glass windows, and frescoes. The altar dedicated to Saint Pancras stood beside the north-east crossing pier, a substantial support at the intersection of the nave, choir, and transept. Little of the original Catholic interior survives. The pulpit dates from 1632 and stands on a late-Gothic sandstone base. A fragment of the late-fifteenth-century Saint Peter’s altar is also preserved in the church.
A finely decorated medieval canon’s tomb stands in the eastern ambulatory. In the high choir, an elaborate tomb slab commemorates Justinus of Nassau, who died in 1631, and his wife Anna de Merode, who died in 1634. At the south-east crossing pier is a 1661 epitaph by Rombout Verhulst for Leiden burgomaster Pieter van der Werff, a senior municipal official broadly comparable to a mayor. Van der Werff is buried in the church.
Clocks and organs
A large clock made in 1607 originally stood in the crossing tower. After thorough restoration, it was moved to its present position in the south transept in 2003 and returned to working order.
The De Swart/Van Hagerbeer organ incorporates the oldest pipework made by Peter Jansz. de Swart, who was commissioned around 1565 to build an organ above the former sacristy on the east side of the choir. Galtus and Germer van Hagerbeer enlarged, altered, and moved it to the tower wall in 1637. Johannes and Roelof Barentszn Duyschot expanded it again in 1702 and 1717.
Later nineteenth- and twentieth-century alterations to the organ were removed during a restoration completed in 1980 by Jürgen Ahrend. The work sought to recover the original arrangement of stops while retaining eighteenth-century additions and adding a new free pedal. A stop is a selectable group of organ pipes, while the manual keyboards are operated by the hands and the pedal keyboard by the feet. The organ is tuned in Werckmeister III temperament at A–415 hertz.
The organ originally had a simple five-part case with a round central tower, intermediate fields, and pointed side towers. The 1637 enlargement extended the central tower and intermediate fields, added flat fields beneath the side towers, and introduced large undivided outer fields. Later cornices and surviving ornament, including two triangular pediments with heads above the central tower, belong to the present case.
The cabinet organ came from the Holy Spirit Orphanage and was made by an unknown builder in the early nineteenth century. N.A.G. Lohman and J. Schaaffelt altered its composition in 1866. Gerrit van Leeuwen and Joost Vermeulen carried out major repairs in 1960 and 1983, while Gert van Buuren undertook major maintenance and revoicing in 2004. The instrument uses a special variant of meantone temperament and is pitched at A–440 hertz.
A late-Romantic English organ built in 1892 by Henry “Father” Willis for the demolished St Mark’s Church in Claughton, Birkenhead, was acquired for Hooglandse Kerk in 2007. Henry Willis & Sons restored and enlarged it under a contract signed in 2013, completing the work in summer 2015. Designed in the manner of English cathedral organs from about 1880 to 1920, it supports the church’s choral tradition. The completed instrument has 37 stops on three manuals and pedal, with plans for a fourth solo manual and further pedal stops. The project also proposed a full-length 32-foot Double Open Wood stop, a 32-foot reed stop, and a Tuba 8-foot stop on elevated wind pressure, in connection with the church’s established performance of nineteenth- and twentieth-century English choral music.