Shirburn Castle: A Medieval Castle and Macclesfield Family Seat
Site at a Glance
- Rating
- 2.8
- Popularity
- Very Low
- Country
- United Kingdom
- Primary era
- Early Modern
- Eras represented
- Medieval, Early Modern, Modern
- Civilizations
- British, English
- Site type
- Domestic
- Remains
- Castle
On this page14 sections
History
Shirburn Castle is a fourteenth-century moated castle in Watlington, United Kingdom, built around 1378 after Warin de Lisle received a licence to crenellate, a permission associated with adding battlements and fortifying a building. Its history includes medieval ownership, service as the seat of the Earls of Macclesfield, and an important library and observatory.
Origins and medieval construction
The castle’s beginnings before the fourteenth century are uncertain. Later histories attributed an earlier castle to Robert D’Oyly, a Norman nobleman associated with William I’s conquest of England, and claimed that it was surrendered to Empress Matilda in 1141 during ransom negotiations. Matilda was a claimant to the English throne during the civil war of the 1130s and 1140s. Neither the early castle nor the reported surrender has been verified. A thirteenth-century manor at West Shirburn, probably on the site of the present castle, is better supported. It belonged to Robert de Burghfield. A purported account of Brunetto Latini visiting a castle at Shirburn before 1300 was later exposed as a forgery.
An earlier Warin de Lisle held the estate and was executed at York in 1322 for joining an insurrection. His widow was pardoned and her lands restored, although it is unclear whether they included a castle at Shirburn. In 1377, a licence to crenellate was granted to his grandson, also named Warin de Lisle, and construction of the present castle followed around 1378. Its design has been tentatively attributed to the prominent English master mason Henry Yevele.
After the later Warin died in 1382, the castle passed through the families of his daughter and granddaughter. It later belonged to the Talbots, Quatremains and Fowlers before coming to the Chamberlains. Edward Chamberlain’s mother leased the Shirburn estate from her brother in 1505. Edward died at the castle in 1543; Sir Leonard Chamberlain, its next owner, died in 1561 after serving as Governor of Guernsey from 1553.
The Chamberlains, Civil War and Gage ownership
During the English Civil War, a conflict between supporters of King Charles I and Parliament, Richard Chamberlain held Shirburn for the King. In 1646 he surrendered to Parliamentarian commander Sir Thomas Fairfax under negotiated terms. The castle was not besieged and appears to have escaped damage.
The estate remained with, or returned to, the Chamberlain family after the war. John Chamberlain died in 1651 without sons, leaving his daughters Elizabeth and Mary as co-heirs. Both had died by 1682, and the castle passed to Joseph Gage, Mary’s son by her first husband, Thomas Gage. In the late seventeenth or early eighteenth century, the Gages set up an armoury, apparently for a household militia in case of unrest or a possible French invasion. The collection stayed at the castle through later remodelling.
The Gages held Shirburn until 1714, when Thomas Gage decided to sell after inheriting the High Meadow estate in Gloucestershire. Thomas Parker, later the 1st Earl of Macclesfield and Lord Chancellor of England from 1718 to 1725, bought Shirburn in 1716 and established it as his family seat. The Macclesfield family remained associated with the castle into the twenty-first century. Parker undertook extensive Georgian remodelling, while the castle’s earlier plan was retained.
The Macclesfield library and observatory
Parker began building the castle’s library. In 1719, his son George, later the 2nd Earl, set out on a Grand Tour, an extended journey through Europe for education and cultural experience. At his father’s request, he acquired works for Shirburn, including plaster casts of antique busts and at least thirteen bronzes. The 3rd Earl continued to enlarge the collection. By his death in 1795, it held about 12,700 printed books and 260 manuscripts.
George Parker was also an astronomer. He made observations at Shirburn and used its observatory from 1740. In 1761, astronomer Thomas Hornsby observed the transit of Venus from the castle grounds. The observatory was later demolished. The castle continued as the seat of the Earls of Macclesfield, although the blind 5th Earl chose to live at his earlier home, Eynsham Hall. Later earls lived at Shirburn, and the 9th Earl, Richard Parker, was the last to reside there.
Modern ownership and collection dispersal
In 1922, the 7th Earl transferred ownership of the castle to Beechwood Estates Company, the Macclesfield family’s estate-management company, to reduce future tax liabilities. This separated ownership from the automatic right to occupy the castle through inheritance of the earldom. After a lengthy court dispute, the 9th Earl left the family seat in 2005. He argued that a draft lease gave him a right to live in all or part of the castle for life in return for rent; the company maintained that he was a tenant at will, occupying without a fixed-term lease. He retained ownership of the contents, which his grandfather had given him in 1967, and arranged for their sale.
The library was catalogued for auction from 2004, with sales continuing through 2008 and further selections sold in 2010 and 2012. The dispersal sent books and manuscripts to institutions including the British Library, Cambridge University Library and the National Library of Wales. Newton-related papers went to Cambridge. The Macclesfield Psalter, a richly illustrated fourteenth-century book of Psalms comprising 252 pages, was identified during the cataloguing and is now at the Fitzwilliam Museum in Cambridge. Other notable holdings included a 1543 first edition of Copernicus’s On the Revolutions of the Celestial Spheres, annotated by John Greaves, the early seventeenth-century Shirburn Ballads and the Macclesfield Alphabet Book.
The departure of the 9th Earl also led to the sale of paintings, sculpture and the armoury contents. George Stubbs’s 1768 painting Brood Mares and Foals sold in 2010 for £10,121,250, then a record for the artist. A portrait of the mathematician William Jones by William Hogarth, painted in 1740, was sold in 1984 and is now in the National Portrait Gallery. Two bronzes by Pietro Cipriani, Dancing Faun and Medici Venus, are now in the Getty Museum. Botanical albums painted between 1756 and 1767 by Mary, Countess of Macclesfield, and her daughter Lady Elizabeth Parker were sold in 2022 and are now at the Huntington Library.
The Earls of Macclesfield restricted access, and scholars seeking to study the medieval architecture were turned away. Consequently, some interpretations of the interior remain tentative. The castle is listed Grade I, a category for buildings of exceptional architectural or historic interest; the park and external gatehouse are listed Grade II. Largely vacant and in need of substantial repairs, the castle was estimated to require about £2.6 million of work in 2003. Later repairs included replacing parts of the roof and treating associated timbers.
Remains
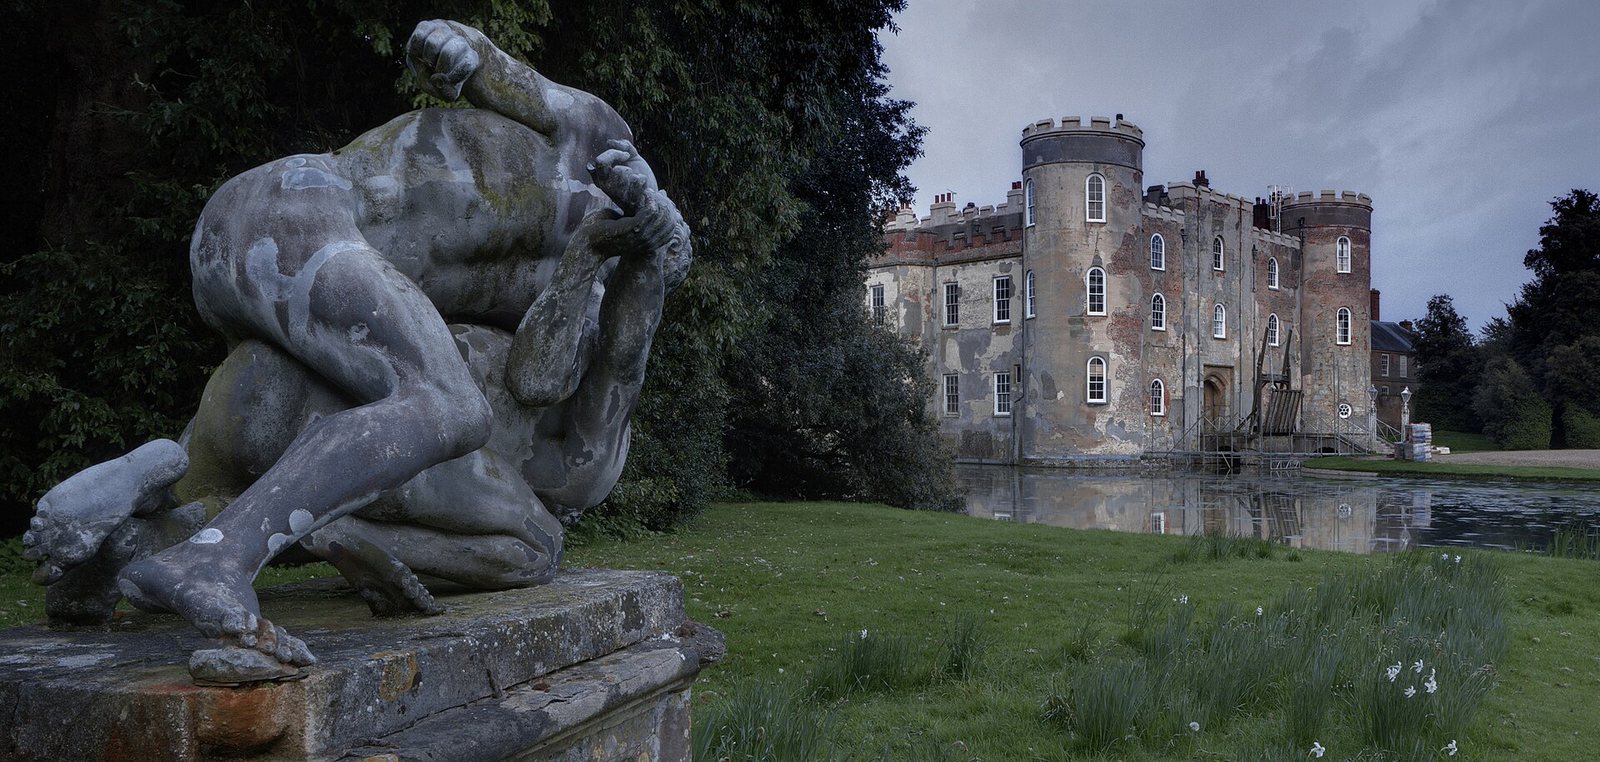
Shirburn has a four-sided plan surrounded by a moat, two to three storeys and four rounded corner towers. Its fabric combines a probable limestone medieval core with extensive Georgian rebuilding and later additions. The exterior was rendered, though plaster has fallen away in places.
Castle fabric and alterations
Plan and medieval structure
The original castle was probably built of limestone. Its medieval fabric is thought to survive in much of the west range, most of the main gate tower and the lower parts of two corner towers; some ground-level internal walls may also be medieval. The present south range may preserve its medieval predecessor, with later windows inserted and rooms added beyond the former outer wall. These reconstructions remain tentative because the interior has not been examined in detail.
West entrance and ranges
A tall entrance tower forms the centre of the west front and served as the main gate tower. It is clad in chalk and limestone. The ranges on either side were originally two storeys high and were raised to three during eighteenth-century work.
Georgian and Regency changes
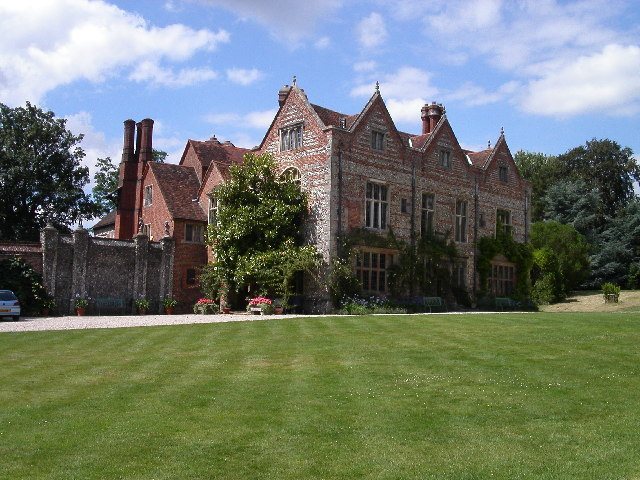
During the Georgian remodelling around 1720, the medieval plan was retained while much of the structure was rebuilt, possibly affecting more than three-quarters of the castle. The work added brick casing and incorporated rounded arches and windows, in a later revival of Norman forms, into surviving medieval walls. Rounded windows remain on the courtyard-facing elevations. From about 1830, additions along the north, east and south fronts introduced sash windows with segmental heads, contrasting with the earlier rounded openings.
Early nineteenth-century changes included rebuilding the west access stair and adding a Regency drawbridge, which was in place by 1818. The courtyard was covered at a low level, providing further ground-floor and basement space. In 1830, a drawing room and a library above it were added on the north side. The former north library over the hall became a billiard room, while the drawing room above the east-side dining room was divided into a larger bedroom and a dressing room. The ground-floor baths on the north side were removed.
Recorded rooms and later fittings
A record from 1559 describes a complex interior that included an entry, hall, great chamber, inner chambers, a parlour, a wardrobe, a cellar and a buttery. Service spaces included a kitchen larder, a flour-sifting room, a fish-house, a granary and a brew-house, alongside rooms for household staff and a priest. By 1813, a long room served as an armoury containing armour, shields, jousting lances and other weapons. The castle also had warm and cold baths and north and south libraries furnished with books, paintings and sculpture.
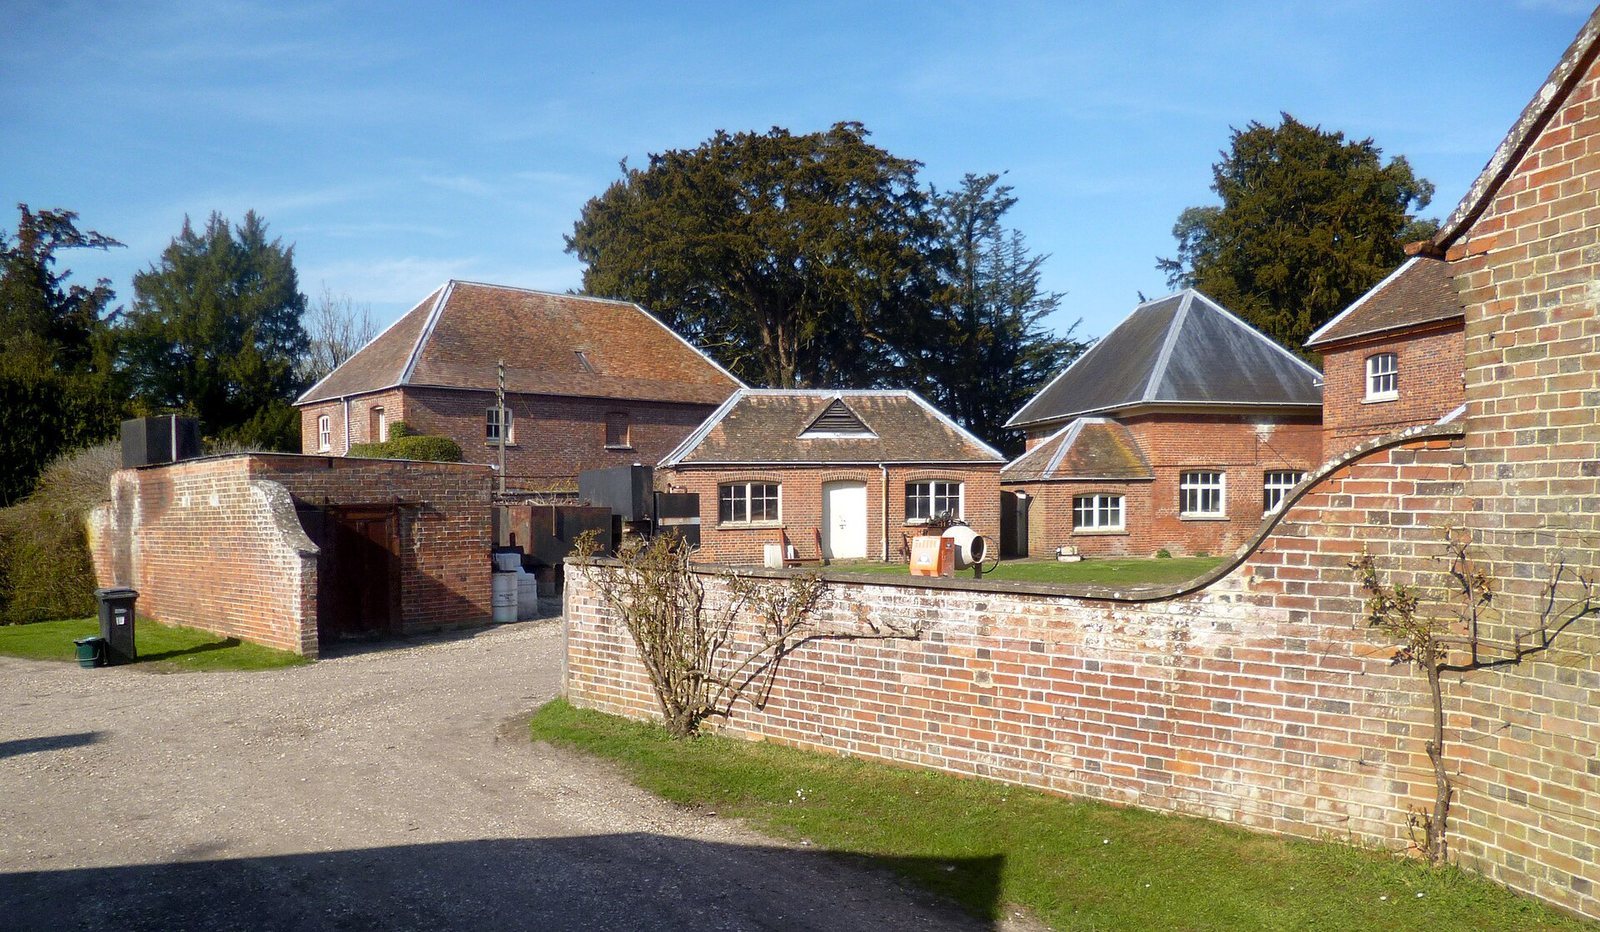
A red-brick water tower was built beside the laundry in 1870. In 1873, the warder’s room in the northwest tower and the low intermediate floor above it were combined to form a smoking room.
Gatehouse and grounds
External gatehouse
A separate nineteenth-century gatehouse provides vehicular access from Castle Road. Built in a Gothic style, it stands apart from the main castle and is listed Grade II.
Park and garden features
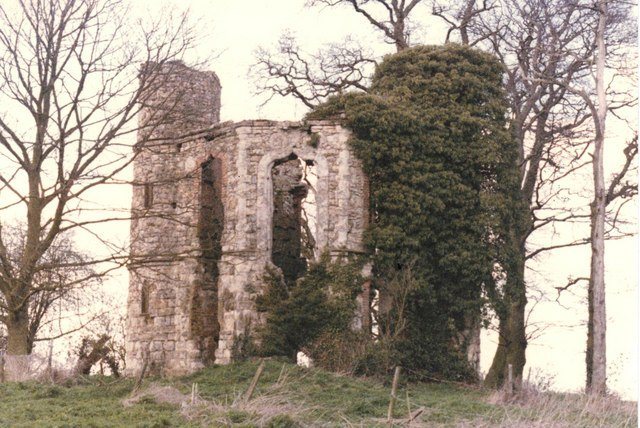
Shirburn Park includes later eighteenth- and early nineteenth-century gardens and pleasure grounds around the castle, together with remains of an early- to mid-eighteenth-century formal layout. A rotunda and a former orangery, now derelict, are among its features. The garden scheme may have remained unfinished after Thomas Parker’s financial difficulties began in 1725; later work by the 2nd Earl may have followed a classical design.
A Roman sarcophagus discovered in the garden was later reused as a pedestal. The castle’s sculpture holdings also included a Roman marble cinerary chest, a container for cremated remains, which was sold separately.