St Michael and All Angels Church, Hughenden: A Medieval Parish Church and Disraeli Memorial
Site at a Glance
- Popularity
- Medium
- Country
- United Kingdom
- Primary era
- Medieval
- Eras represented
- Medieval, Early Modern, Modern
- Civilizations
- British, English, Norman
- Site type
- Religious
- Remains
- Church
On this page13 sections
History
Medieval foundation
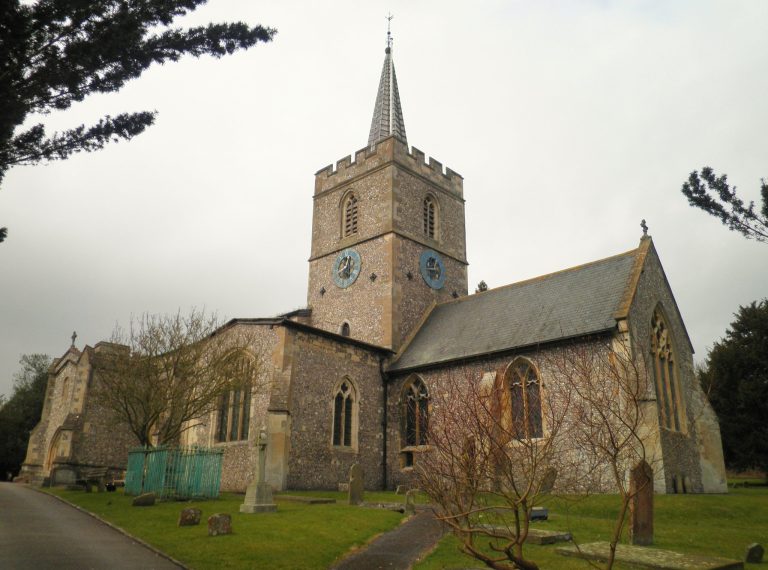
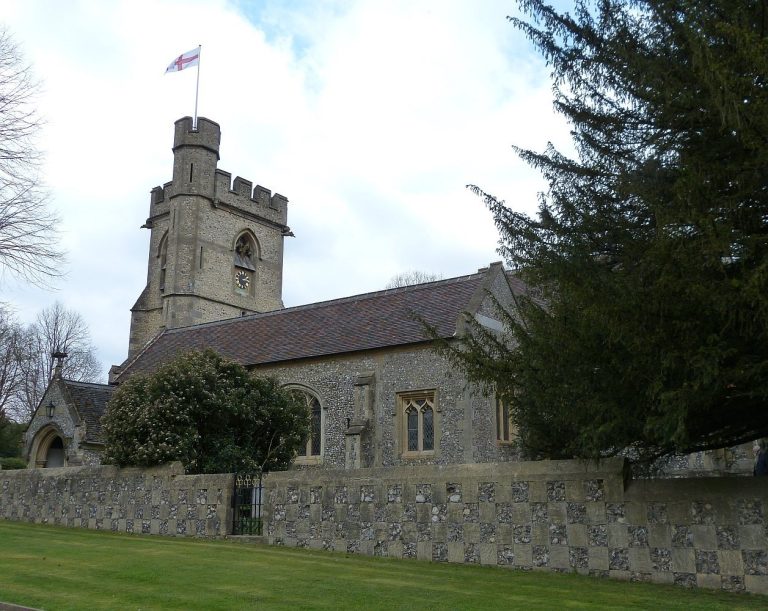
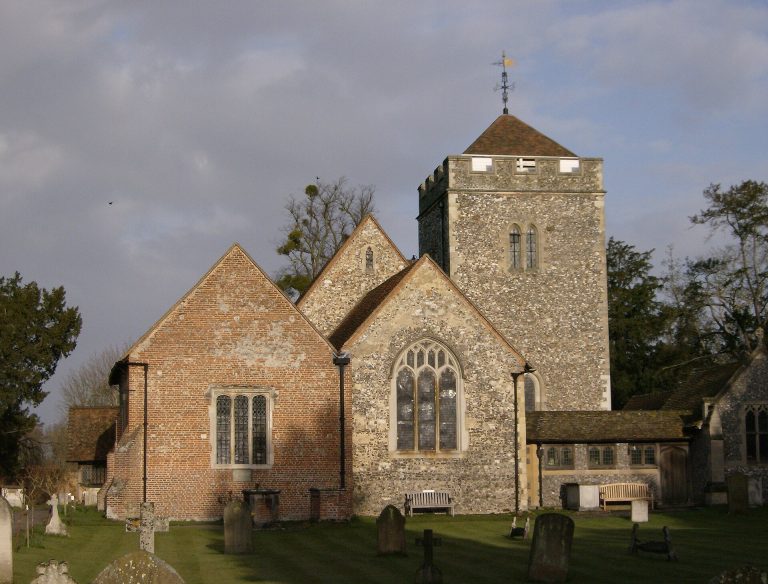
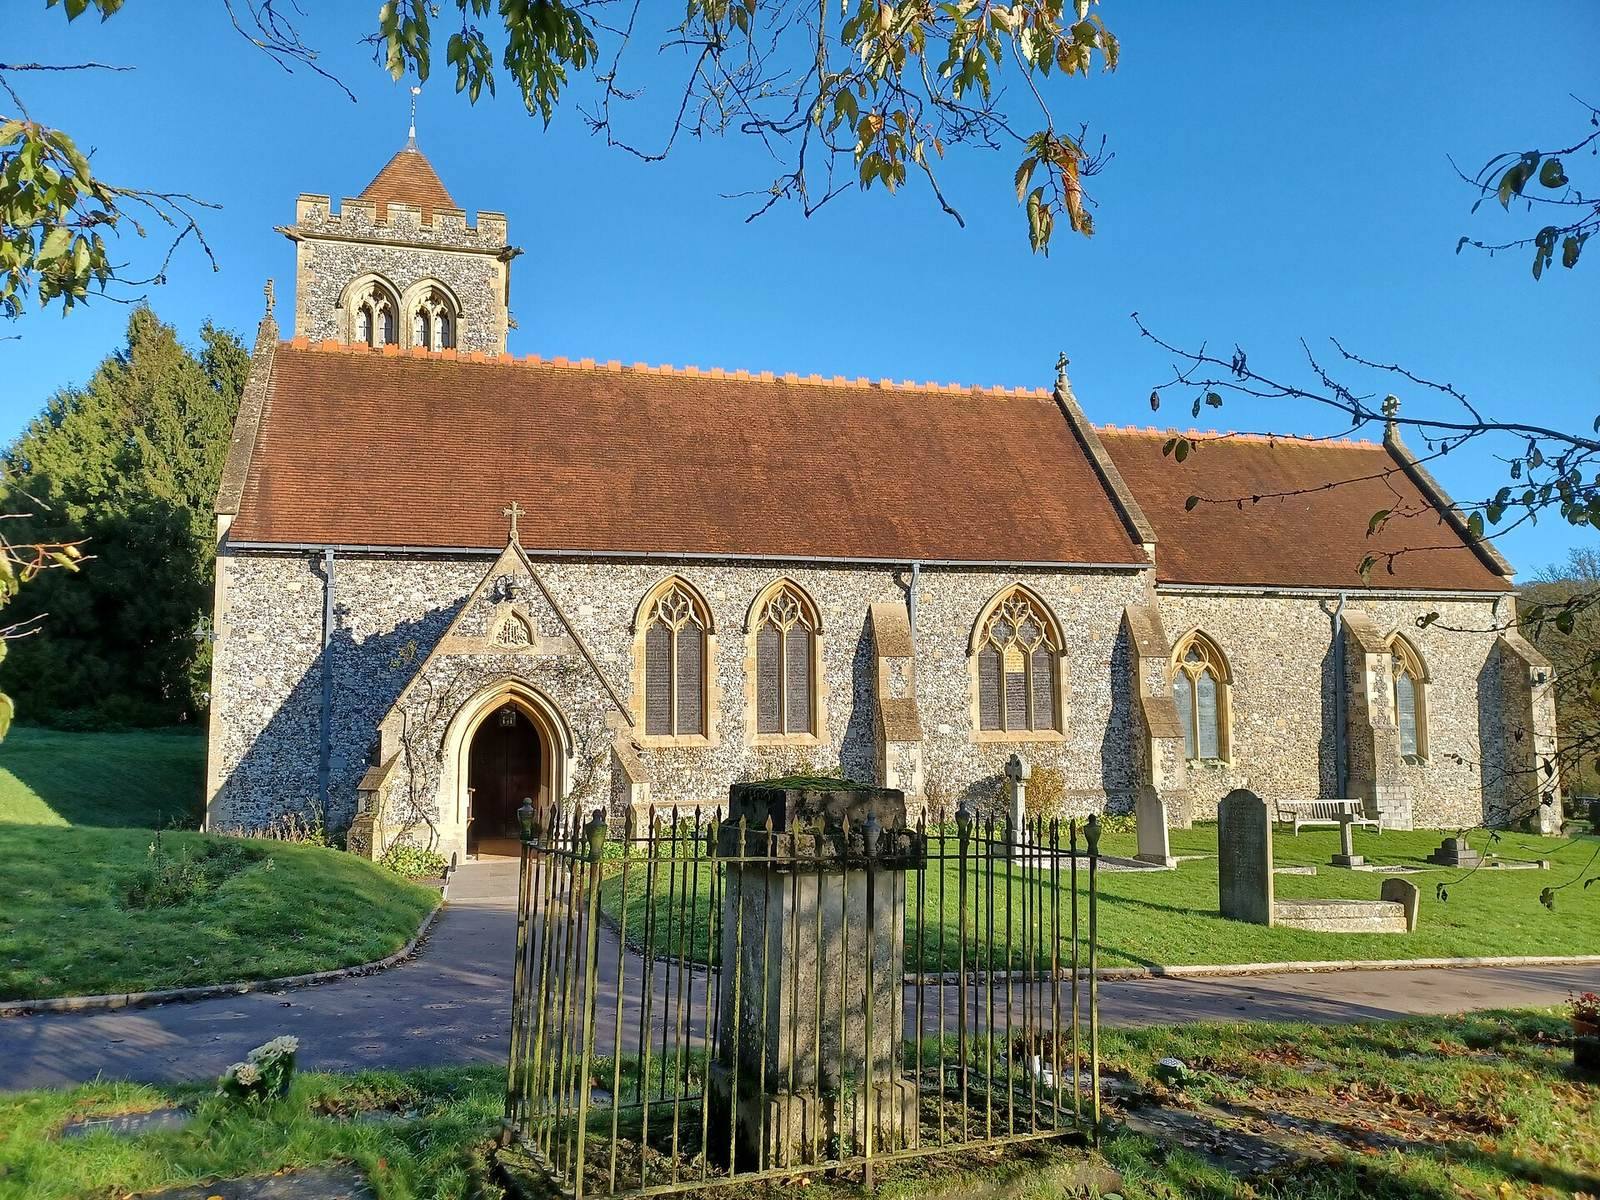
St Michael and All Angels Church, Hughenden, is an Anglican parish church in Buckinghamshire, United Kingdom, near High Wycombe. Geoffrey de Clinton, an Anglo-Norman royal official and landholder, built the church around 1100–1135. Its architecture brings together Early English Gothic, an English form of Gothic architecture, and Victorian Gothic, a nineteenth-century revival of Gothic forms.
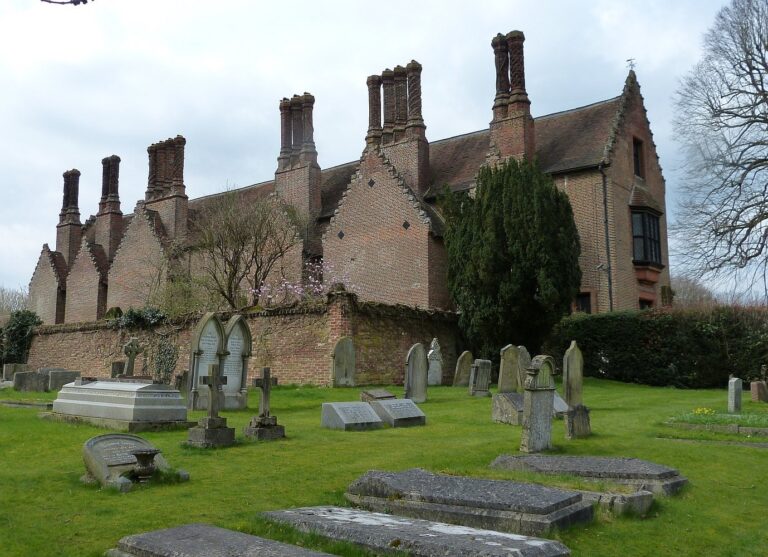
Records place a church on the site in the twelfth century. Monks also established a small priory in a building associated with the church. The building, now known as Church House, serves as the parish hall.
Victorian transformation and Disraeli
Benjamin Disraeli bought nearby Hughenden Manor in 1848. He served as British prime minister in 1868 and from 1874 to 1880, and became Earl of Beaconsfield in 1876. The church was restored and extended between 1874 and 1890, retaining its medieval core.
Disraeli died in 1881 and was buried with his wife, Lady Beaconsfield, who had died in 1872, in the church’s family vault. Royal protocol kept Queen Victoria from attending his private funeral, but she visited his tomb a few days afterward. Following his death, she had a memorial erected in the church. It is described as the only memorial erected by a reigning monarch to a subject in an English parish church.
St Michael and All Angels remains an Anglican parish church in the Church of England, the Anglican church established in England. Its administration falls within the Province of Canterbury and the Diocese of Oxford, a bishop’s administrative area, as well as the Archdeaconry of Buckingham, Deanery of Wycombe and Parish of Hughenden. The church received Grade II* listing on 21 June 1955, a category for buildings of particular importance and more than special interest.
Remains
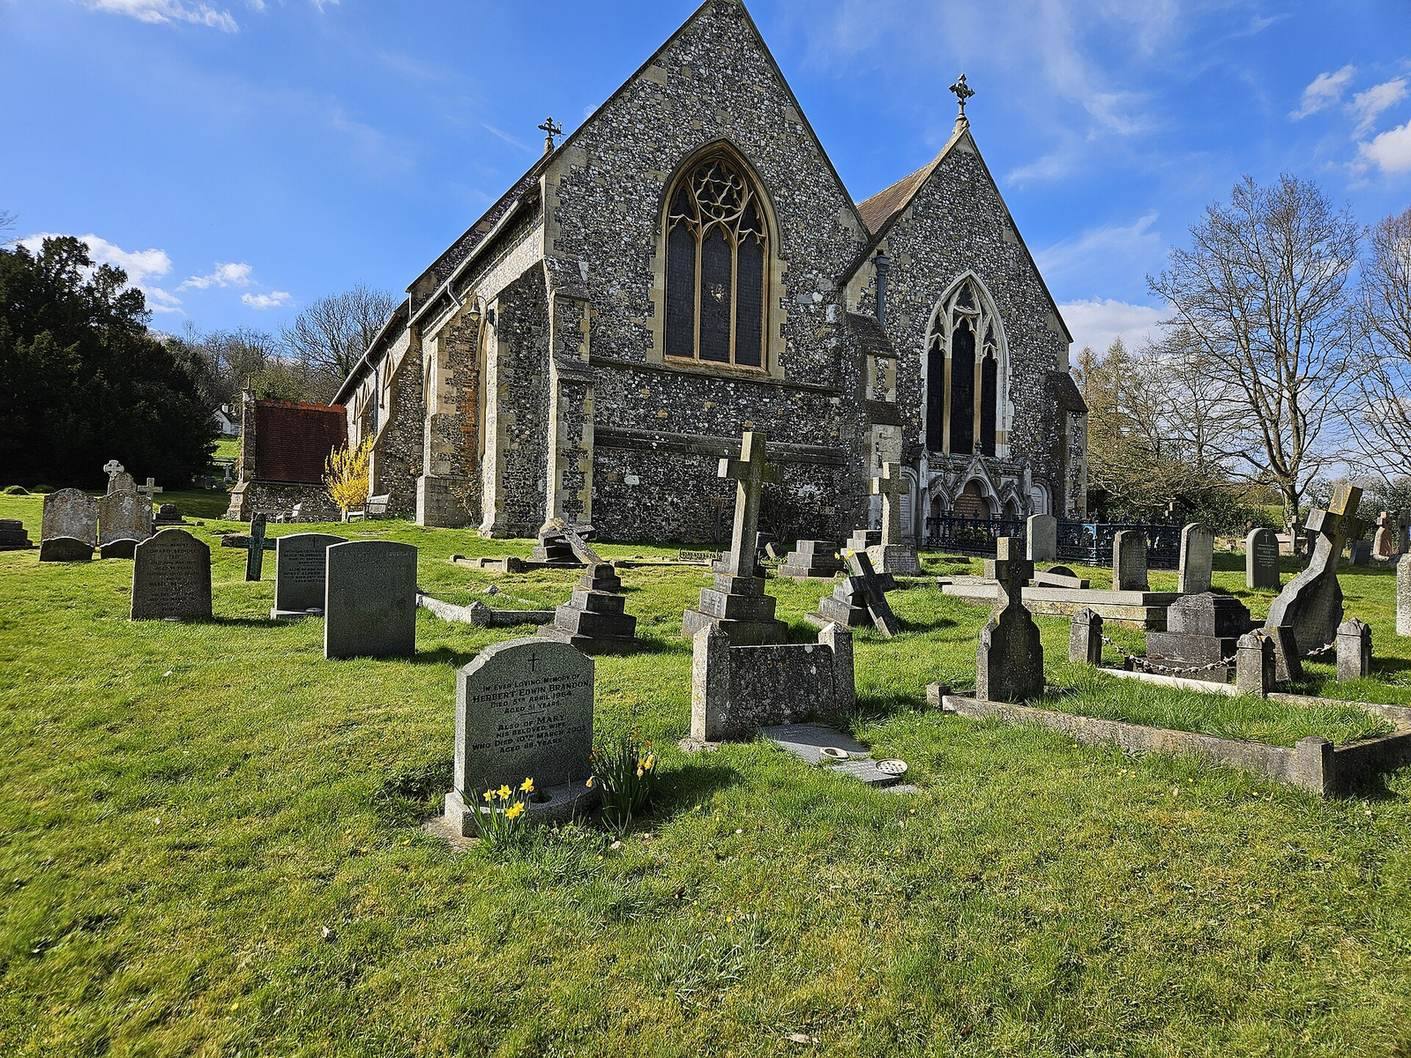
The surviving building has a medieval core and later Victorian extensions. Its walls are made of flint with stone dressings, and its roofs are tiled. The oldest parts are the chancel, the area around the altar usually at the east end, and the north chapel. The land belongs to the National Trust, a UK conservation organization, while the church and churchyard belong to the Church of England.
Medieval fabric and furnishings
Church House
Church House, now the parish hall, is the building associated with the small priory founded by monks beside the church.
Font and effigies
A baptismal font in the church dates to the thirteenth century. Three sculpted recumbent effigies, figures shown lying down and often used as funerary monuments, depict knights; one has crossed legs. Though their style suggests the thirteenth century, they date to the sixteenth. They are thought to have been made to support the Wellesbourne family’s claimed descent from Simon de Montfort, the thirteenth-century Earl of Leicester and a leading figure in England’s baronial politics.
Disraeli memorials and stained glass
Family vault and royal memorial
The family vault is set against the church’s west wall. On the north side of the chancel, the memorial to Disraeli bears an inscription dedicating it to him and identifying Victoria as his sovereign and friend. It also refers to a passage in Kings about a ruler’s regard for truthful speech. The inscription is dated 27 February 1882. A banner and insignia of the Order of the Garter, a British order of chivalry, hang beside the memorial; they came from St George’s Chapel at Windsor.
Windows
The church’s stained glass includes work by Thomas Willement and the firm Clayton and Bell. Clayton and Bell made the east window in 1881 as a memorial to Disraeli. It depicts Christ in Majesty, an image of Christ enthroned in glory.
Victorian decoration and furnishings
Paintings and floor tiles
Paintings made in 1881 by Heaton, Butler and Bayne cover the chancel walls. In the style of the Aesthetic Movement, a nineteenth-century movement that emphasized beauty and artistic values, they depict the Nativity, the four Evangelists, Matthew, Mark, Luke and John, and the Prophets. Ceramic floor tiles installed during the extension were designed by Edward William Godwin.
Pulpit
Thomas Earp made the marble and alabaster pulpit around 1891. Its elaborate carving is in the High Victorian style, an ornate phase of Victorian design. Reliefs show archangels, high-ranking angels in Christian tradition, within Gothic arches, including Michael, Gabriel and Uriel.