Chenies Manor House: A Medieval Estate and Tudor Residence
Site at a Glance
- Popularity
- High
- Country
- United Kingdom
- Primary era
- Early Modern
- Eras represented
- Medieval, Early Modern, Modern
- Civilizations
- British, English
- Site type
- Domestic
- Remains
- Manor House
On this page16 sections
History
Chenies Manor House is in Chenies, United Kingdom; a house at the site appears in records from 1165, and a later manor-house building phase is attributed to Sir John Cheyne around 1460. Major work followed in the Tudor period, the English monarchy from 1485 to 1603. The surviving buildings’ precise dates and their relationship to the larger Tudor complex remain uncertain.
The medieval estate and the Cheyne family
The locality was known as Isenhampstead in 1165. By 1321, it was called Isenhampsted Chenies to distinguish it from Isenhampstead Latimer. The Cheyne family held the estate from 1180. Alexander Cheyne is its first recorded member to own it; his son John, sheriff of Buckinghamshire and Bedfordshire in 1278, was also granted a knighthood.
In 1285, John transferred the estate to Edward I to settle his debts. The property was valued at £11 4s 3d, and John’s widow received a pension. It returned to the family in 1296, when it passed to Bartholomew Cheyne. Edward I stayed at Isenhampstead in 1290, an indication that a substantial house may already have stood there.
Inheritance and the Russell family
The estate later passed through the Semark and Sapcote families. In 1494, John Cheyne’s widow, Lady Agnes, bequeathed it to her niece Anne Semark, who was married to Sir David Phelip. The transfer was contested and was thought to be intended to strengthen the family’s standing at court. The property eventually passed to Anne Sapcote, Anne Semark’s granddaughter. After her first husband, John Broughton, died in 1518, she married John Russell in 1526, bringing Chenies into the Russell family. The Sapcotes had supported Richard III at the Battle of Bosworth in 1485, where Henry VII’s victory established the Tudor dynasty.
John Russell, later the 1st Earl of Bedford, enlarged and improved Chenies as a family home and a residence capable of accommodating a royal court. He served Henry VII, Henry VIII and Edward VI, holding roles as a royal-household member, diplomat and member of Parliament. He also became a member of the king’s advisory council, the Lord High Admiral responsible for the navy, and Keeper of the Privy Seal, the official overseeing the seal used to authenticate documents. He was made Baron Russell of Chenies in 1539 and Earl of Bedford in 1550, and served as one of the executors of Henry VIII’s will. His building work, probably carried out around 1530–1550, may have included the south wing.
Henry VIII visited Chenies several times with his court and retinue, which could number as many as 1,000 people. In 1534 he came with Anne Boleyn and Princess Elizabeth, and he was probably at the house around the time Sir Thomas More was executed. During a visit in 1541, evidence against Katherine Howard alleged that she had committed adultery with Thomas Culpeper at the manor.
Royal visits and the late 16th century
John Russell’s son Francis, the 2nd Earl of Bedford, made Chenies his principal home and restyled it in 1560. Queen Elizabeth I stayed there for four weeks in July 1570. Preparations included repairs and alterations, as well as 18 square feet of glass for the Queen’s rooms. A lease from 1571 describes one of the estate’s deer parks as covering 484 acres.
Francis died heavily in debt in 1585. An inventory was prepared so household goods could be sold, and his widow’s will of 1601 described Chenies as unfurnished and unoccupied. By about 1608, Woburn Abbey had become the family’s principal residence, and the Russells did not return to live at Chenies. The house declined, though parts remained in use.
Conflict and changing use
Edward Russell, the 3rd Earl of Bedford, became involved in the failed rebellion led by Robert Devereux, Earl of Essex, against Elizabeth I. Fined £10,000, he was held under house arrest at Chenies for a time. His cousin Lady Anne Clifford stayed at the manor for a month in 1602. The family’s position improved after James VI of Scotland became James I of England in 1603. Edward’s wife, Lucy Russell, served as a senior attendant to Queen Anne of Denmark. By 1608, servants again occupied the house.
The estate passed to Francis Russell, the 4th Earl of Bedford, in 1627. During the English Civil War, the conflict between Royalist and Parliamentary forces in the 1640s, his son William supported Parliament, and parliamentary troops were stationed at Chenies. William briefly changed sides in 1643 and fought for both parties. After the monarchy was restored, his relationship with Charles II was uneasy, but he returned to favour under William and Mary and became Duke of Bedford in 1694.
Decline, repairs and modern study
As the Russells concentrated on their London estates and other properties, Chenies became less important to the family. In 1728, the west wing was rented as a farmhouse while the south wing was largely empty. A steward described the house in 1735 as a large brick building with lofty rooms but an irregular arrangement, and recommended demolition. A 1746 report for window-tax purposes noted that windows in the unoccupied part could be blocked. In 1749, Horace Walpole found buildings on three sides of a quadrangle in poor repair, with some roofs gone. The north range may have been demolished around this period, and stained glass still present then was removed later.
Although demolition continued to be proposed, repairs were made, including the fitting of new window frames. Around 1830, renovation was carried out for Lord Wriothesley Russell. In 1840, a Tudor building attached to the west wing was demolished and rebuilt with two bay windows. The estate remained with the Russell family until its sale in 1954. It is now owned by the Macleod Matthews family and remains principally a private home. The Bedford Chapel in the adjacent parish church serves as the Russell family mausoleum; Anne Sapcote built it in accordance with her first husband’s will.
Chenies Manor House is Grade I listed, England’s highest category for listed buildings, and its medieval undercroft is a scheduled ancient monument, a site formally protected for its archaeological or historic importance. In the 1960s, architectural historian Nikolaus Pevsner described the house as an archaeological puzzle. The 2004 excavation by the television archaeology programme Time Team investigated the lost parts of the manor and helped clarify the sequence of the surviving wings through timber dating.
Remains
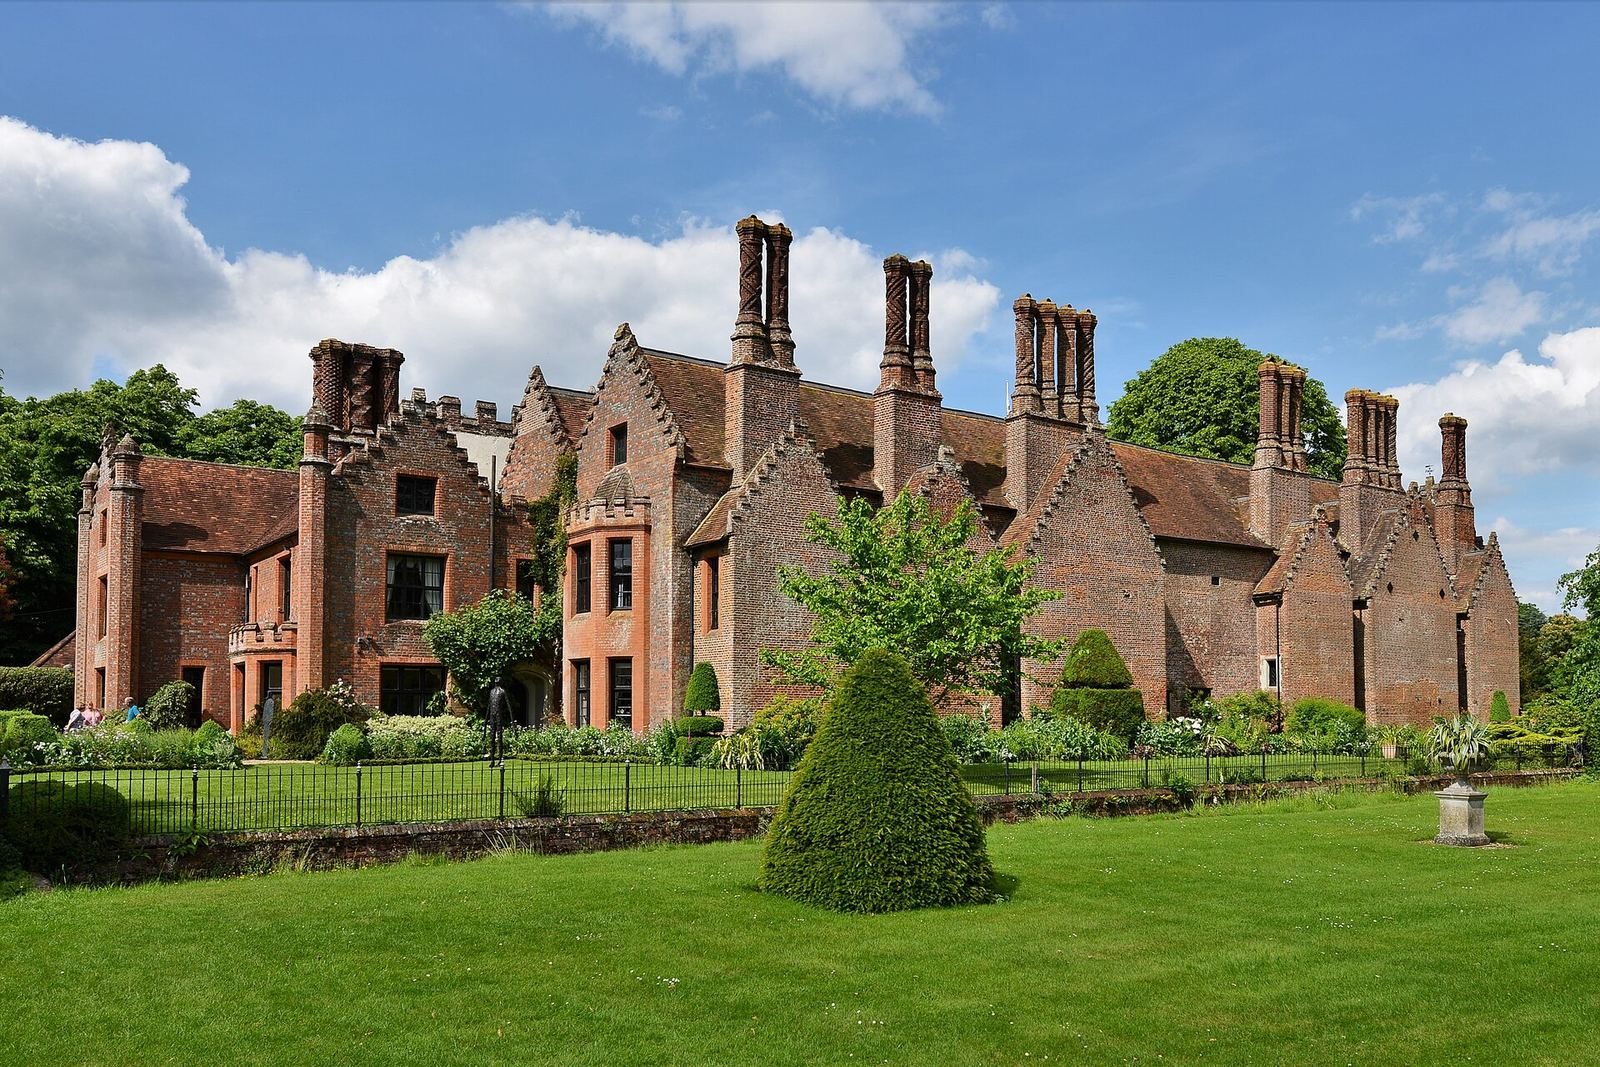
The surviving house is chiefly formed by brick-built west and south wings on high ground about 370 metres south of the River Chess, which marks the boundary between Buckinghamshire and Hertfordshire. These wings are remnants of a Tudor complex estimated to have covered about six times the area of the buildings that survive. The west wing incorporates an earlier medieval undercroft, while timber dating shows that the south wing was built later.
Surviving medieval and Tudor wings
West wing and medieval spaces
The west wing contains the undercroft at its northern end. Graffiti there suggests that this space may have served as a prison during the Civil War. The house also contains a medieval well and a dungeon, as well as a reputed priest hole, a concealed space traditionally associated with sheltering Catholic priests during Elizabeth I’s reign.
Tree-ring dates from roof timbers in the southern part of the west wing fall in 1537–1538. Timbers in its northern roof section have a broader felling range of 1515–1550, and the two sections share similar designs. The ceilings below were constructed as part of the original building work. Timbers at the junction of the west and south wings have felling ranges of 1538–1561 and 1550–1580. These dates are consistent with a junction built alongside the south wing, though it may instead reflect changes to an earlier part of the west wing.
South wing
Seven roof timbers in the south wing’s long gallery were felled between 1547 and 1552, pointing to construction around 1552. A large floor beam has a felling range of 1540–1572, consistent with the roof dates. The floor is formed from a main crosswise beam with tall, narrow joists spanning away from it. It is the earliest positively dated example of this floor design. The timber evidence indicates that the present south wing was not yet built at the time of Henry VIII’s royal visit.
The lost Tudor complex
Northern range
Excavation revealed a substantial Tudor building on the north side of the complex. It was broadly aligned with St Michael’s Church, extended towards it, and reached west as far as the present west wing. Rather than forming a simple side of a quadrangle, the building widened at its centre and had narrower extensions at either end. The central block originally had a straight north-facing wall overlooking formal gardens; it was later remodelled with bay windows. The northern range included royal apartments.
Entrance and eastern boundary
The original formal entrance has not been established. One possible arrangement places a free-standing Tudor building west of the present west wing, where it may have framed a west-facing gateway with the western end of the lost northern range. Other buildings may have enclosed a yard farther west. A Tudor boundary wall survives on the eastern side of the site.
Interior and later alterations
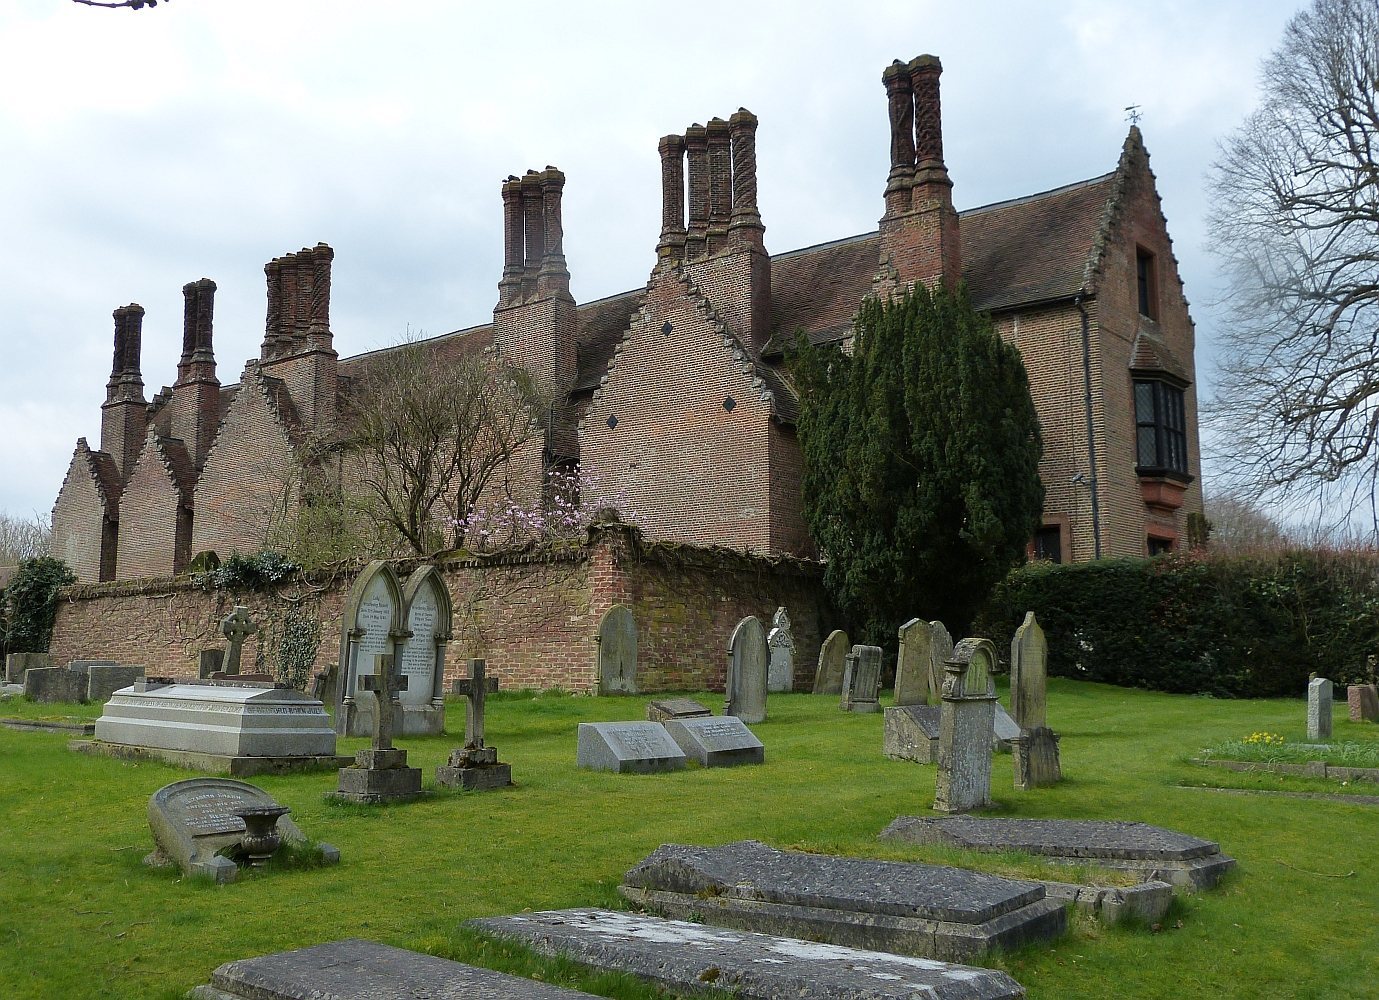
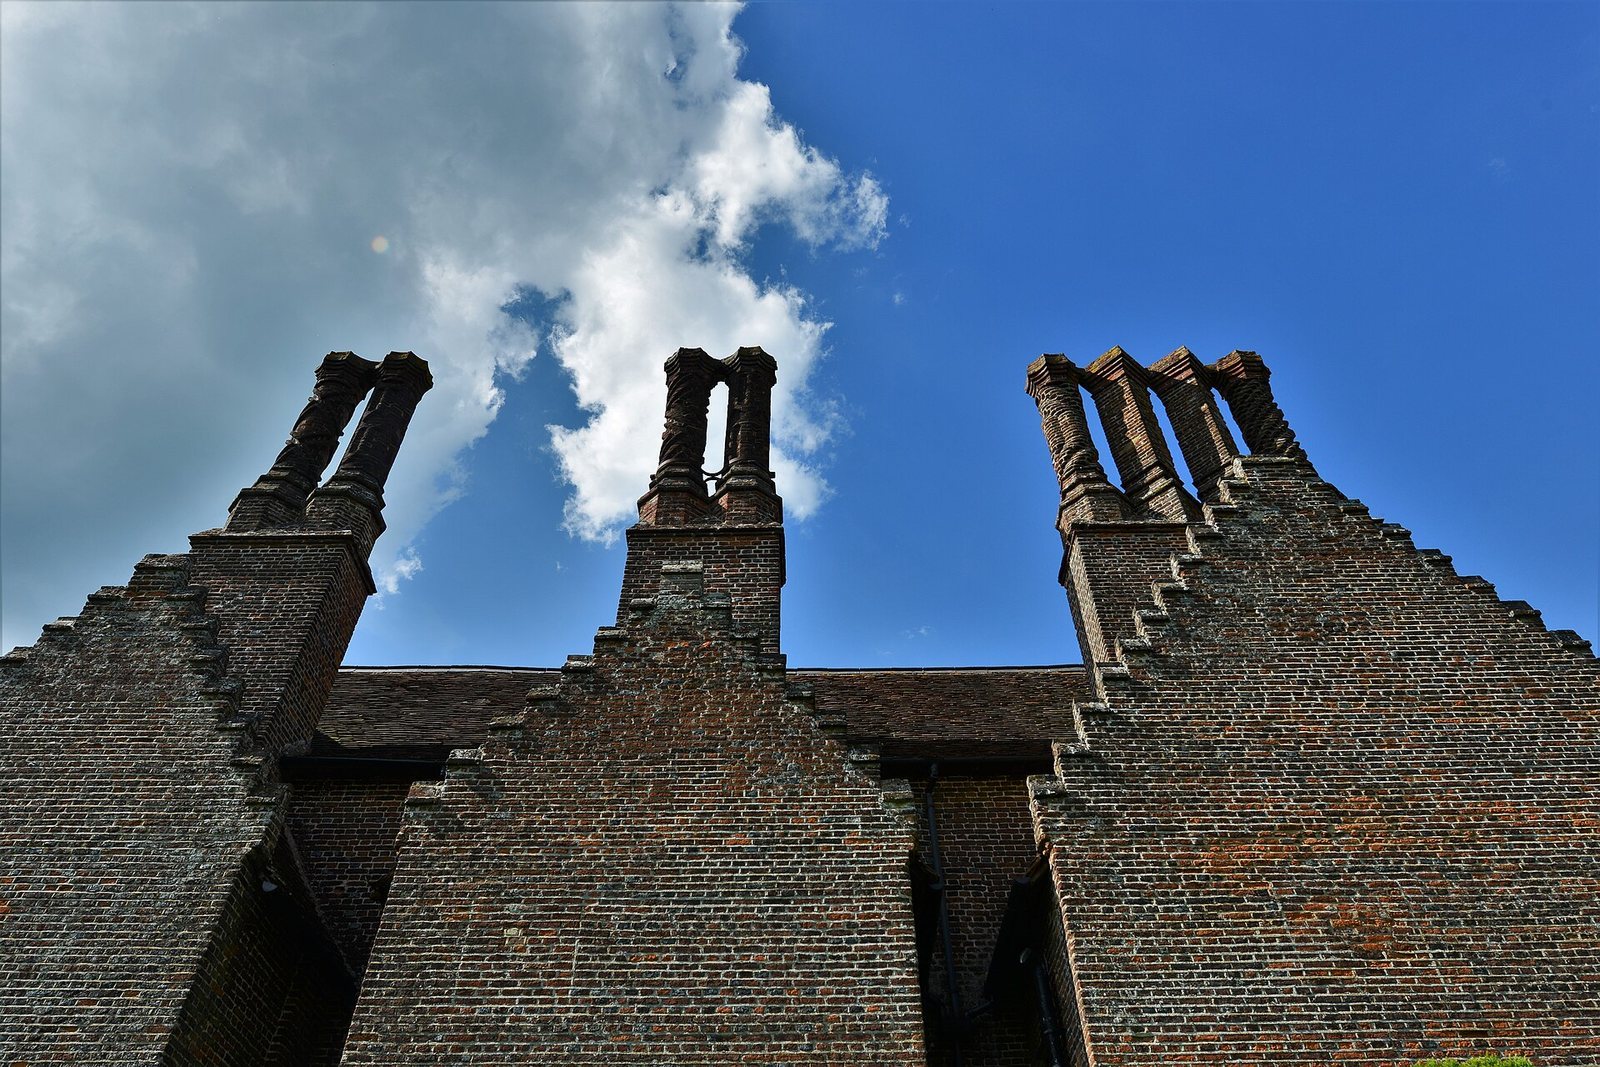
The house has 23 chimneys made from individually cut bricks, a feature also found elsewhere in the village. A 16th-century inventory lists nine principal bedrooms, three kitchens, an armoury equipped for 50 men, and two separate ranges of buildings for servants. A later description noted that some rooms were especially large and lofty.
The south-facing side of the south wing now has few windows, possibly reflecting the practice of blocking windows to reduce tax liability. In 1760 the wing was divided into five dwellings, with doors and staircases added to serve the separate homes.
Church, gardens and setting
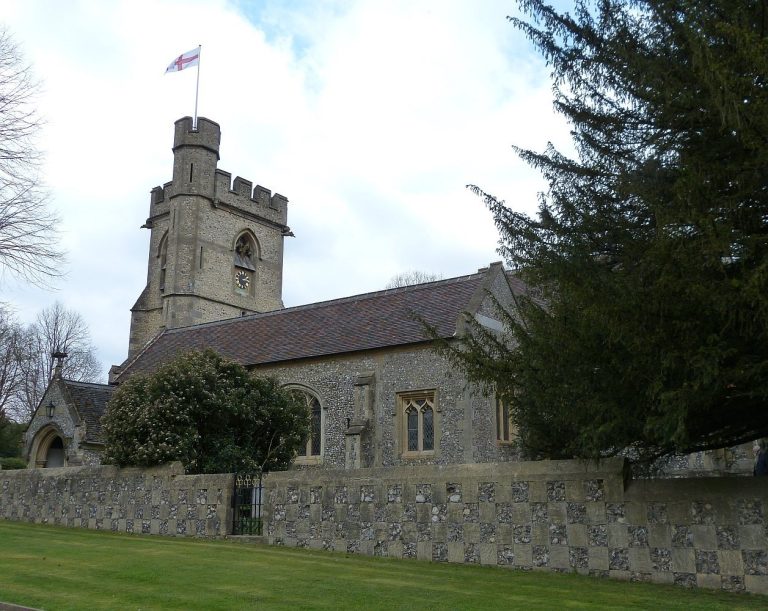
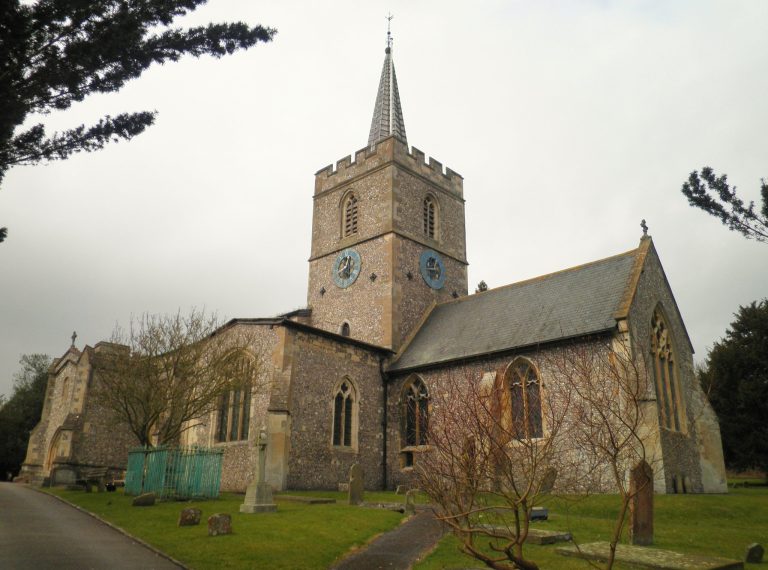
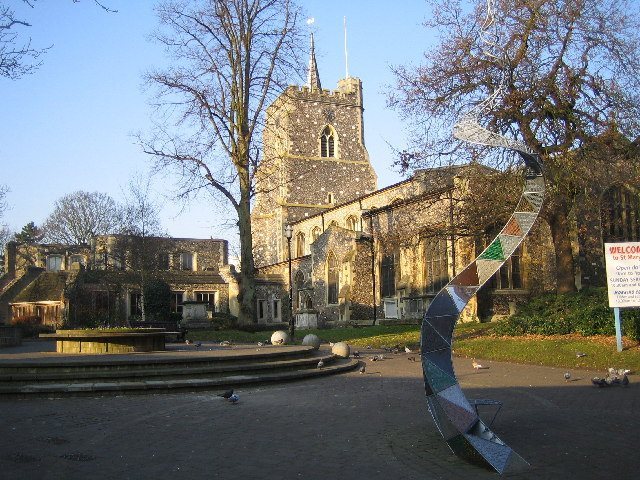
St Michael’s parish church stands immediately east of the manor. Parts date to the 12th century, although the building was extensively reconstructed later. The private Bedford Chapel is on the church’s north side. The house grounds include an extensive physic garden, a garden devoted to medicinal plants, and two mazes: one open and one enclosed by high hedges. The gardens overlook the River Chess valley.
Excavated finds
Pottery from the 12th and 13th centuries indicates occupation at the site, though identifying a manor house there in those centuries remains uncertain. Considered alongside the medieval and Tudor buildings and the adjacent church, the finds support the interpretation that this was the site of Isenhamsted Manor. A pottery fragment probably dating to the early Bronze Age was also recovered.