Hôtel de Mérode-Westerloo: An Aristocratic Residence in Brussels
Site at a Glance
- Popularity
- Very Low
- Country
- Belgium
- Primary era
- Early Modern
- Eras represented
- Early Modern, Modern
- Civilizations
- Belgian, Duchy of Brabant, Habsburg, Holy Roman Empire, Spanish
- Site type
- Domestic
- Remains
- Elite Residence
On this page11 sections
History
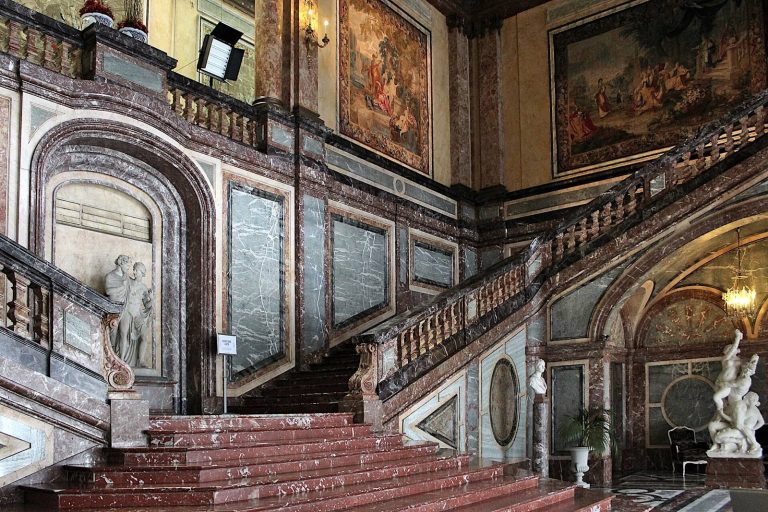
Hôtel de Mérode-Westerloo is a grand urban residence in Brussels, Belgium, rebuilt as an aristocratic house in 1618 by Duke Alexander I van Bournonville. Its later occupants included members of the Habsburg diplomatic administration.
Early owners and Bournonville
The house belonged to Pieter Spyskens in 1491 and Reinoud III van Brederode in 1529. Count Peter Ernst I van Mansfeld, a Habsburg military commander and statesman, owned and enlarged it from 1566. Bournonville, a nobleman and military commander in Habsburg service, gave part of the grounds to establish a monastery for the Minims, a Roman Catholic religious order founded by Francis of Paola.
In 1631, while Bournonville was away, the residence sheltered Marie de’ Medici, former queen of France and regent for her son Louis XIII. She had fled Cardinal Richelieu, the king’s chief minister.
Rental and diplomatic use
The house was rented from 1680 to 1782, with Olympia Mancini among its tenants. Count Antoine-Henri d’Ongnies et de Mastaing bought it in 1731 but continued to let it. From 1749, its tenants included plenipotentiary ministers of Empress Maria Theresa. A plenipotentiary minister was an envoy empowered to represent a ruler in diplomatic affairs. Other occupants included the Habsburg officials Antoniotto Botta Adorno, Count Carl von Cobenzl, and Prince Georg von Stahremberg.
De Mérode ownership and later use
Othon-Marie de Mastaing took up residence in 1782 and altered the house. Through his daughter Marie-Joseph de Grimberghe, who married Count Willem Charles Ghislain van Merode, it passed into the de Mérode family.
In the second half of the nineteenth century, construction of the Palace of Justice and the creation of Rue de la Régence reduced the gardens. The adjacent Klein Hotel was demolished in 1956. The business club Cercle de Lorraine rented the Hof van Merode from 2010. After the club dissolved in 2020, it resumed operations the following year as The Merode.
Remains
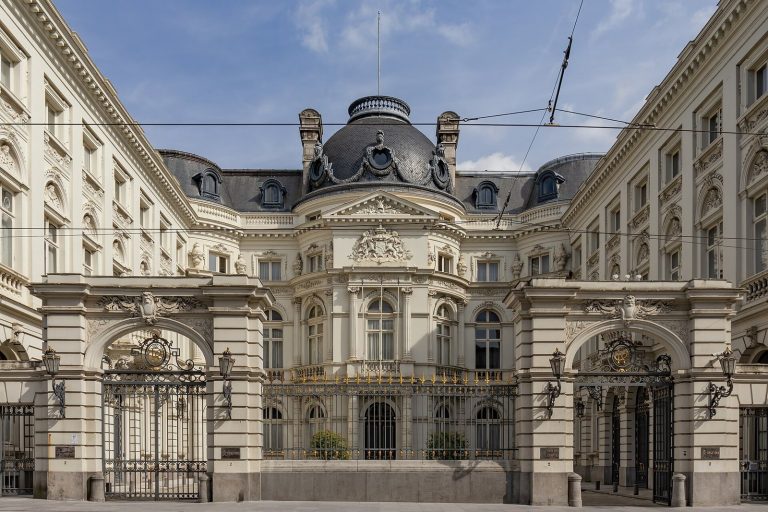
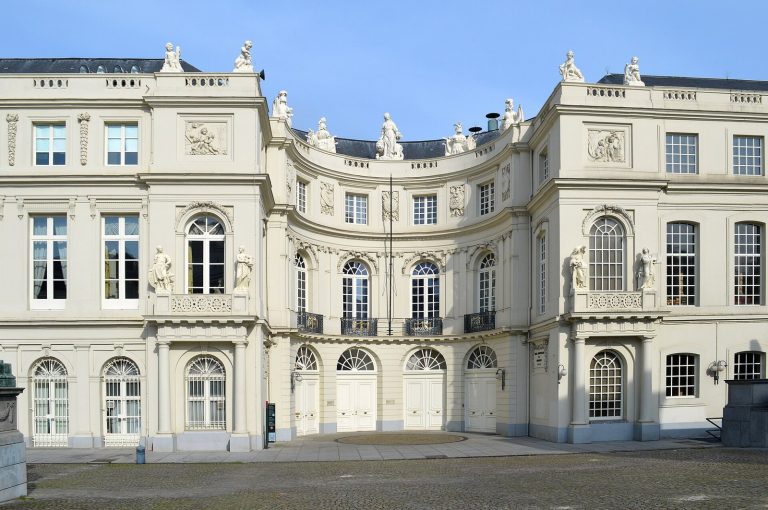
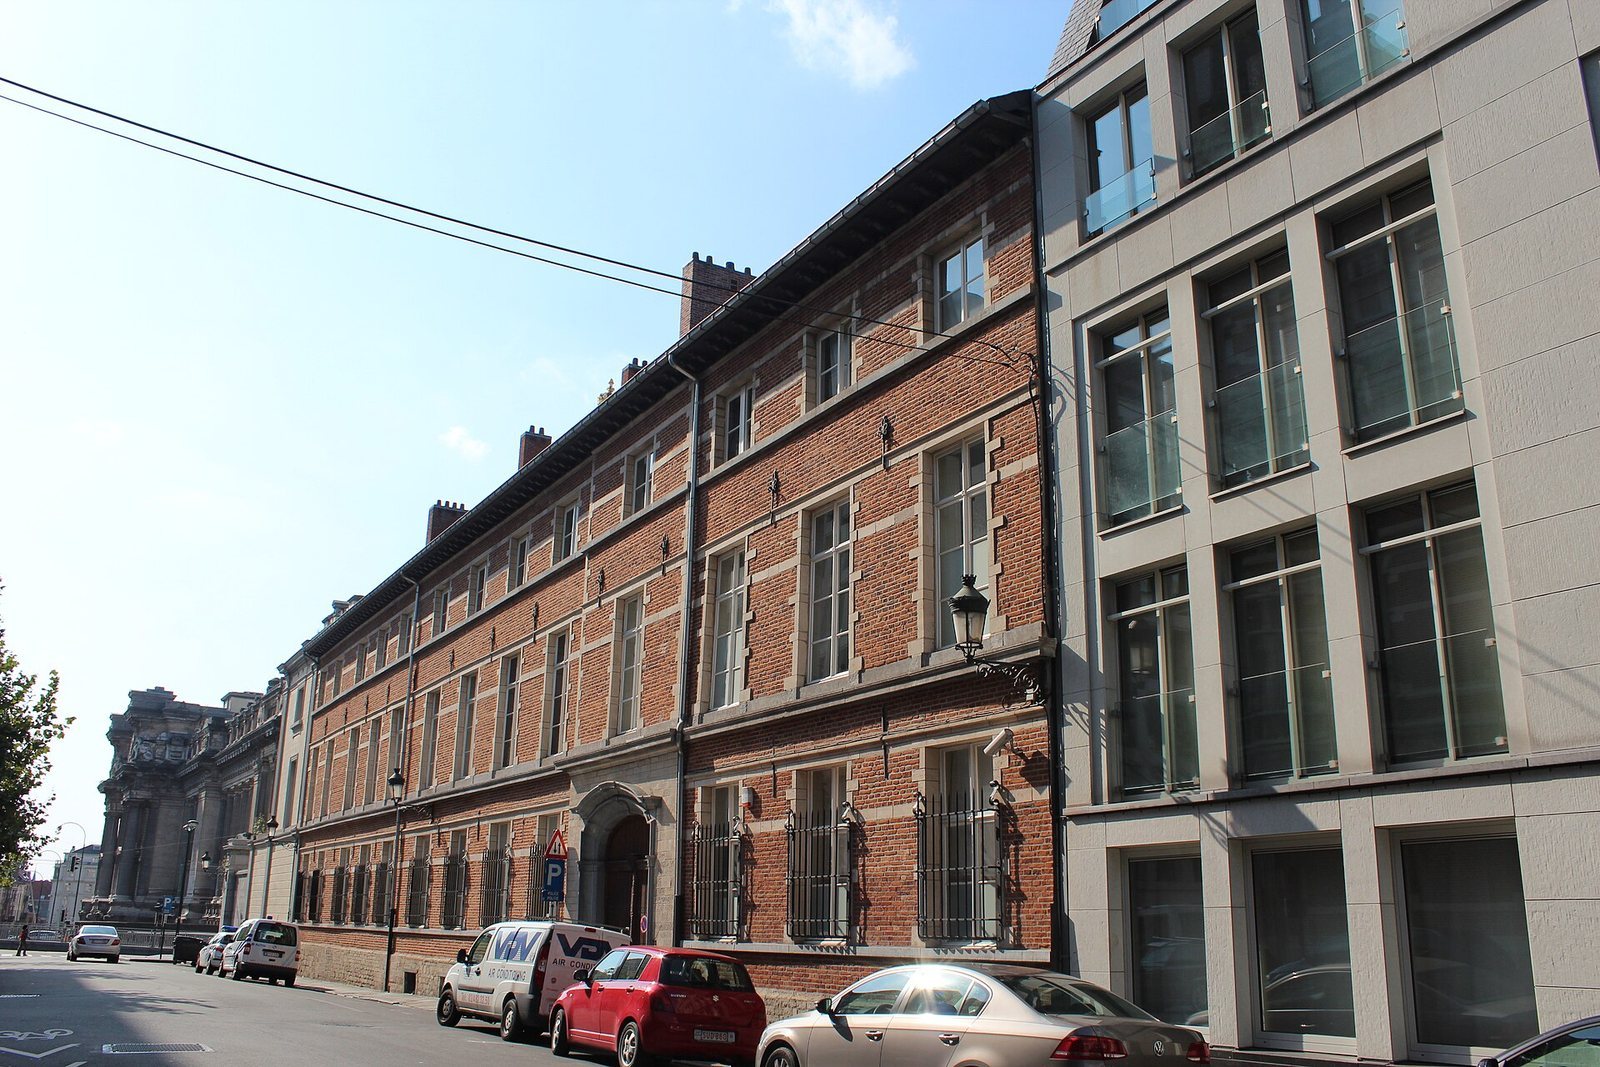
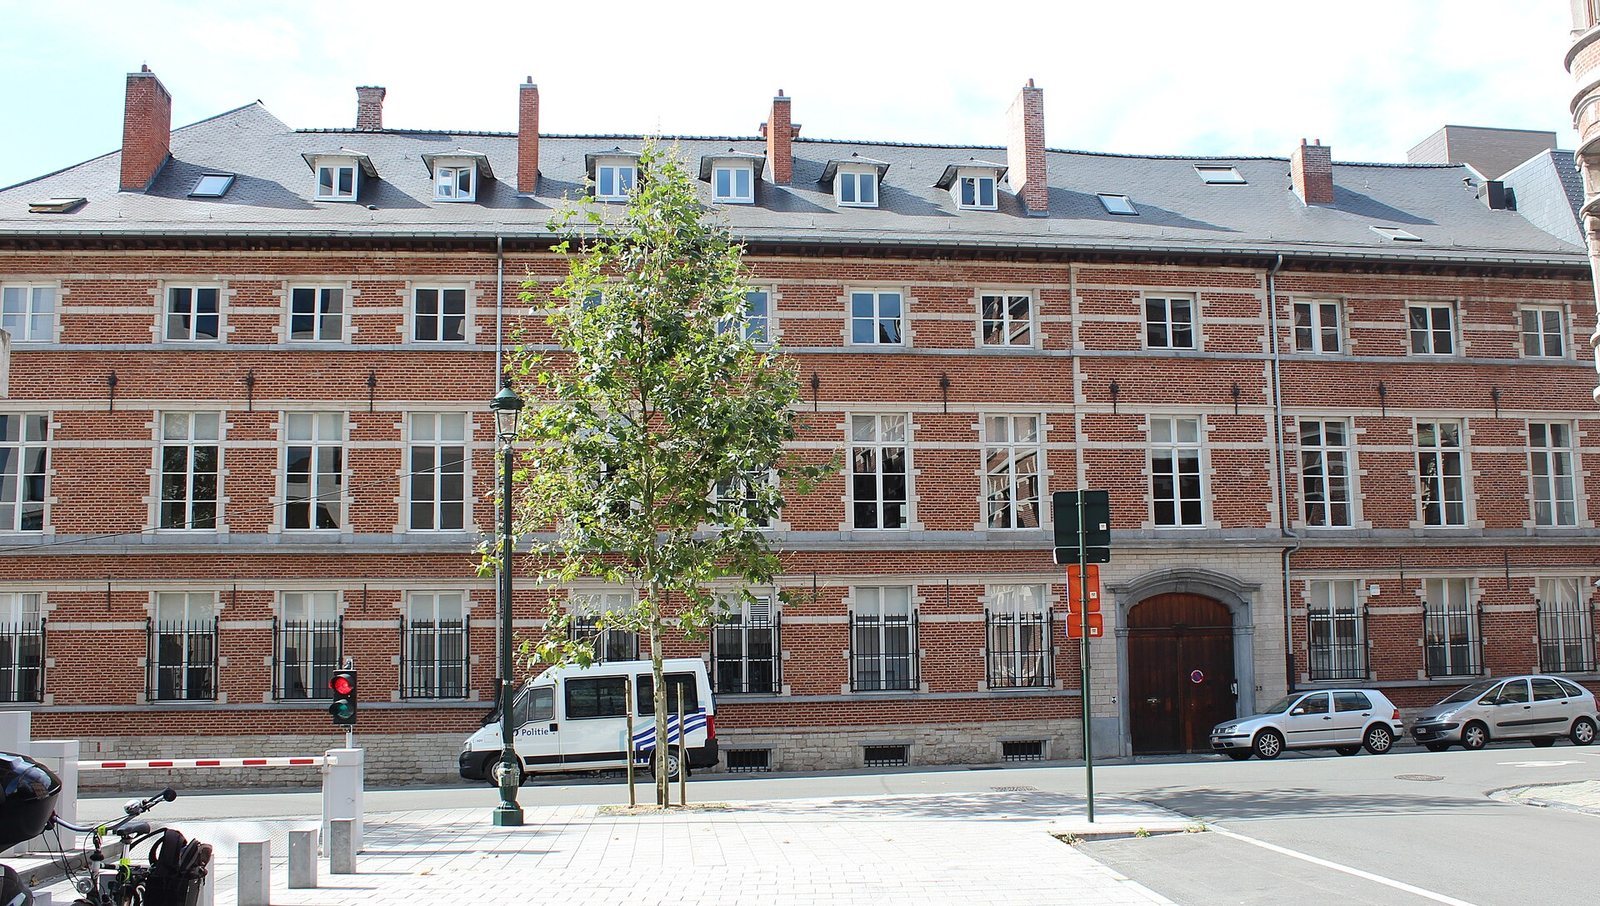
The residence has façades at Poelaertplein 6 and Wolstraat 23, and its garden was arranged across three terraces. Later alterations gave parts of the exterior Neoclassical and Neo-Renaissance features.
Garden
During Count Carl von Cobenzl’s residence, he embellished the garden with an animal park, an aviary, greenhouses, and pavilions decorated in an oriental style.
Façades and exterior features
Front façade
In 1864, architect J. Claes gave the front façade a Neoclassical design, drawing on classical Greek and Roman forms, and replaced its Baroque portal, associated with an elaborate European architectural style.
South wing
In 1892, architect P. Langerock gave the south wing a similar treatment. He added a corner pavilion, a Neo-Renaissance loggia, a covered gallery open along one or more sides, and a projecting bay window extending outward from the wall.
Wolstraat façade
Architects A. and M. Courtens carried out a major restoration of the Wolstraat façade in 1955, using a painting by Flemish artist Pieter Snayers as their model.
Railings
Railings designed by Ernest Acker were installed in 1900–1901.