Palace of the Count of Flanders: A Royal Residence and Public Institution in Brussels


Site at a Glance
- Rating
- 4.7
- Popularity
- Very Low
- Country
- Belgium
- Primary era
- Early Modern
- Eras represented
- Early Modern, Modern
- Civilizations
- Belgian, Habsburg
- Site type
- Domestic
- Remains
- Palace
On this page9 sections
History
The Palace of the Count of Flanders is a Neoclassical palace in Brussels, Belgium, built between 1776 and 1781 as part of the redevelopment of Place Royale. French architect Gilles-Barnabé Guimard designed the residence, originally known as the Hôtel de Templeuve, for Countess Brigitte de Demaisières-Templeuve, née Scockaert de Tirimont. Her earlier town house was demolished so that a residence suited to the new square could take its place.
From Private Residence to Municipal Property
After the countess died, the property passed through the Arconati family. Her son-in-law, Paul Arconati-Visconti, who was mayor of Brussels, acquired it, and his nephew Joseph Arconati later inherited the residence. Joseph sold the building to the City of Brussels in 1834. The municipality used it for the Ministry of War from 1834 to 1839. It was later occupied by the politician Charles-Ghislain Vilain XIIII and housed the Royal Athenaeum of Brussels from 1861 to 1865 or 1866.
The Residence of the Count and Countess of Flanders
Prince Philippe of Belgium, Count of Flanders, bought the property in 1866. Philippe was the third son of King Leopold I and the brother of King Leopold II. He moved into the residence in May 1868 after marrying Princess Marie of Hohenzollern-Sigmaringen, and the building acquired the name by which it is known today. It became the family home of the Count and Countess of Flanders.
The palace was the setting for important events in the Belgian royal family. Prince Albert, who later became King Albert I, was born there on 8 April 1875. His brother Prince Baudouin died there on 23 January 1891. Between 1866 and 1890, Philippe also commissioned a major enlargement of the residence, designed by Gustave Saintenoy and Clément Parent.
Bank Headquarters and State Institution
After the palace ceased to serve as a royal residence, King Albert I sold it to the Banque de Bruxelles in 1920. The bank adapted the complex for office use. It raised the wing facing Place Royale, completely redesigned the southern wing, and extended it towards Rue de la Régence. Adjoining properties were also acquired, including buildings on Rue de l’Arsenal behind the palace. Their removal allowed the bank’s headquarters to extend towards Rue de Namur. A later office structure by R. Théry replaced Saintenoy’s second extension.
Further changes followed after the Second World War. An extension was constructed between 1947 and 1952, followed by modernization and expansion from 1957 to 1959, particularly along the Rue de la Régence wing. The Belgian state acquired the palace in 1982. Since January 1984, the complex has housed the headquarters of the Court of Audit of Belgium, a public institution responsible for examining the legality and financial management of public revenues and expenditures.
The facades received protection in 1951, and parts of the interior were protected in 1993. The palace was listed as a protected monument by the Monuments and Sites Directorate of the Brussels-Capital Region on 6 September 2001. Its principal rooms and interiors remain preserved in the condition associated with its period as a royal residence.
Remains
Layout and Original Residence
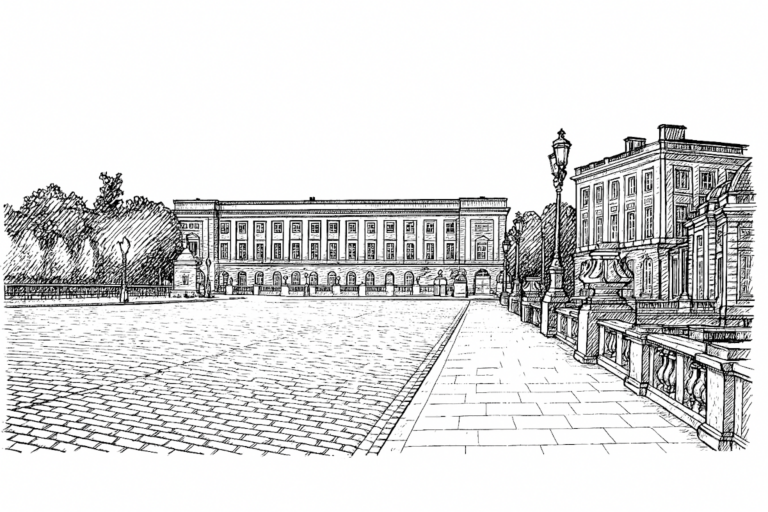
The Neoclassical complex occupies the block between Place Royale, Rue de Namur, Rue Bodenbroek, and Rue de la Régence in Brussels’s Royal Quarter. The original Hôtel de Templeuve forms the corner section at Place Royale, while later additions extend along Rue de la Régence. Guimard’s building, constructed from 1776 to 1781, had seven bays facing Place Royale and three bays towards the former Passage des Colonnes, which was removed when Rue de la Régence was created. Its principal entrance originally opened onto Place Royale; the present main entrance is on Rue de la Régence. Gardens and stables occupied the side towards Rue de Namur.
Royal Extensions
Saintenoy and Parent added two wings set at right angles to the original building. Together, they formed a U-shaped plan around a small inner garden and a gated ceremonial courtyard. These additions blend with Guimard’s restrained street facades while introducing an eclectic character with Neo-Baroque elements. Their features include a slate mansard roof, a central domed rotunda, projecting corner bays, and round-arched windows. The facade sculpture includes groups representing the Belgian lion by E. Lefever and a Hohenzollern coat of arms by Jean-Baptiste Van Heffen.
Interiors and Decorative Features
The palace interiors contain extensive marble, gilded stucco, and allegorical ceiling paintings. Xavier Mellery’s paintings date from 1870, while those by Charles Verlat date from 1874. The ceiling of the Green Salon contains a Venetian scene attributed to Giambattista Tiepolo. The monogram “PM,” referring to Prince Philippe and Princess Marie of Hohenzollern-Sigmaringen, appears throughout the interiors. Saintenoy designed the Great Ball Room, which was destroyed in 1921.
Bank-Era Construction
The physical complex also incorporates the changes made for the Banque de Bruxelles. The wing facing Place Royale was raised, and the southern wing was rebuilt for offices before being extended towards Rue de la Régence. The Rue de la Régence wing received another extension during the alterations of 1957 to 1959. Removal of Rue de l’Arsenal behind the palace enabled the bank’s headquarters to extend towards Rue de Namur, bringing later office construction together with the eighteenth- and nineteenth-century residential fabric.