Royal Palace of Brussels: Official Workplace of the Belgian Monarch


Site at a Glance
- Rating
- 4.5
- Popularity
- High
- Country
- Belgium
- Primary era
- Modern
- External website
- Open
- Eras represented
- Early Modern, Modern
- Civilizations
- Belgian, Dutch, Habsburg
- Site type
- Civic
- Remains
- Palace
On this page21 sections
History
The Royal Palace of Brussels is the official workplace and ceremonial palace of the Belgian monarch in Belgium, occupying part of the former Palace of Coudenberg and largely taking its present form through nineteenth- and twentieth-century rebuilding. The medieval complex on Coudenberg Hill served the Dukes of Brabant before successive expansions by Burgundian, Habsburg, and later Belgian rulers transformed the site.
The Palace of Coudenberg
The first building on Coudenberg Hill was constructed between the second half of the eleventh century and the first half of the twelfth. It probably resembled a fortified castle incorporated into Brussels’ defenses. The residence served the Dukes of Brabant and was repeatedly rebuilt and enlarged by the Dukes of Burgundy, Charles V, Archduke Albert VII of Austria, Infanta Isabella Clara Eugenia of Spain, and the governors of the Habsburg Netherlands, the Habsburg-ruled territories in the Low Countries.
The complex included the Aula Magna, a vast fifteenth-century hall built for Philip the Good for royal receptions and ceremonial events. The first regular meetings of the States General of the Burgundian Netherlands, a representative assembly of the provinces, took place there in 1465. In 1515 Margaret of Austria formally transferred her regency to Charles of Habsburg in the hall. In 1555 Charles V, the Habsburg ruler who was also Holy Roman Emperor and King of Spain, abdicated in favour of his son Philip II.
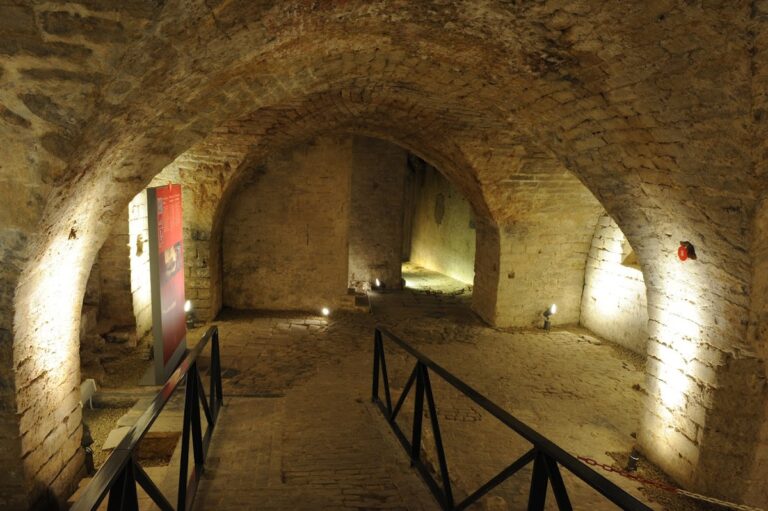
A fire damaged part of the palace roof in 1679. A much larger fire on 3 February 1731 almost completely destroyed the Coudenberg complex. The court chapel and parts of the Aula Magna walls survived, but the remaining ruins were cleared during redevelopment after 1775. The Place Royale was then laid out over the former palace. Archaeological excavations have since revealed parts of the palace and the surrounding town, including monumental vaults beneath the square and adjacent buildings.
Aristocratic mansions and the Dutch monarchy
Several aristocratic and governmental mansions were built on the site in the late eighteenth century. The Hôtel Belgiojoso and Hôtel Bender faced one another across the former Rue Héraldique, while the Hôtel Belle-Vue and the former Hôtel Walckiers, later known as the Hôtel de la Liste Civile, formed part of the surrounding complex. During the French occupation, the Hôtel Bender housed the commander of the 24th Military Division. The Hôtel Belgiojoso became a prefecture and received First Consul Bonaparte during his visit to Brussels in 1803.
After the Congress of Vienna, Brussels became one of the joint capitals of the United Kingdom of the Netherlands. King William I commissioned a new royal palace for the capital. Following an economical proposal by Ghislain-Joseph Henry, the Hôtel Belgiojoso and Hôtel Bender were connected by a gallery spanning the street. Charles Vander Straeten and Tilman-François Suys carried out the work, which was completed around 1829.
Following the Belgian Revolution of 1830–1831, the palace was offered to Prince Leopold of Saxe-Coburg-Gotha, who became Leopold I, the first King of the Belgians. Like William II of the Netherlands, Leopold I used it mainly for official receptions and representative purposes while living at the Royal Palace of Laeken. Relatively little changed during his reign, which ended in 1865, apart from an enlargement of the left wing for the young Duke of Brabant.
Expansion under Leopold II
Leopold II substantially enlarged and embellished the palace until his death in 1909. Houses between the existing buildings were demolished, shallow ground in front of the palace was partly filled, and the complex was almost doubled in surface area. Alphonse Balat designed the Grand Staircase, Throne Room, and Grand Gallery. He also prepared plans for a new façade, but that proposal was not executed before his death.
The former Hôtel Walckiers was acquired for the services of the Civil List in 1852. The Civil List was the state-funded administrative and household establishment serving the monarch. At Leopold II’s request, the Hôtel Belle-Vue was acquired in 1902 and incorporated into the palace, partly to provide a residence for Princess Clementine.
The modern royal workplace
The present façade was begun after 1904 from plans by Henri Maquet. Suys’ earlier façade was demolished, and the new exterior was added to the stripped interiors. The work was completed under King Albert I by Maquet’s pupil Octave Flanneau. The First World War interrupted the project, which resumed in 1920. The east wing was rebuilt internally in 1930, and Henri van de Velde prepared a ground-floor study plan in 1934–1936. Prince Charles, Count of Flanders, occupied the west wing and converted its greenhouse into the Flemish Hall in 1938.
During the First World War, Queen Elisabeth took the initiative to convert the palace into a military hospital operated by the Red Cross. The royal apartments continued to be occupied until 1935. After Queen Astrid’s death, King Leopold III chose to live at Laeken, as did his successors. The Brussels palace consequently developed into a workplace and ceremonial venue rather than the monarch’s private residence.
The palace belongs to the Belgian state, which places it at the disposal of the king. It houses the royal offices and the services of the Grand Marshal of the Court, the King’s Head of Cabinet, the Head of the King’s Military Household, and the Intendant of the King’s Civil List. The king exercises his powers as head of state there, grants audiences, and conducts state affairs. State rooms host major receptions, while apartments accommodate foreign heads of state during official visits.
The palace has hosted royal marriages involving Leopold II and Marie-Henriette, Princess Charlotte and Archduke Maximilian, Prince Albert of Liège and Paola Ruffo di Calabria, King Baudouin and Fabiola de Mora y Aragón, and Prince Philippe and Mathilde d’Udekem d’Acoz. The civil marriage of King Baudouin and Fabiola took place there in 1960. Leopold III abdicated at the palace in 1951, followed by Albert II in 2013.
The interiors were completely renovated between 1955 and 1958. Restoration in 1987 included the Empire Room, Throne Room, and Small and Large White Drawing Rooms. Around 2010, some halls were adapted as meeting rooms with sound systems and facilities for simultaneous interpretation. Conservation of the façade, begun in March 2023, included double glazing and repairs to balustrades, stone stairs, garden walls, gates, and fences.
The palace is a protected property of the Brussels region. Its position opposite the Palace of the Nation across Brussels Park has been interpreted as a symbolic expression of Belgium’s constitutional monarchy, with the king and parliament facing one another across the park.
Remains
Plan, façades, and gardens
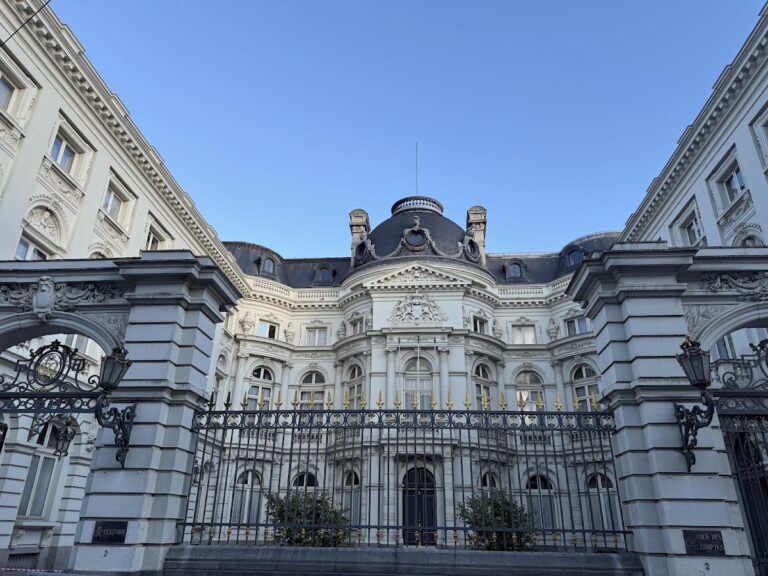
The complex is principally neoclassical, with neo-Baroque and Beaux-Arts elements. It has a central wing with north and south projections, east and west wings, and large rectangular courtyards accessible from the north and south. The building contains five floors and has an approximate floor area of 33,027 square metres.
The symmetrical main façade is crowned by a large central pediment. The colonnade and balcony of the earlier palace were retained. The pediment carries an allegorical figure of Belgium flanked by groups representing Industry and Agriculture, sculpted by Thomas Vinçotte. Two curved galleries extend eastward and westward along the street side, ending in corner pavilions and connecting with the Hôtel de la Liste Civile to the east and the Hôtel Belle-Vue to the west.
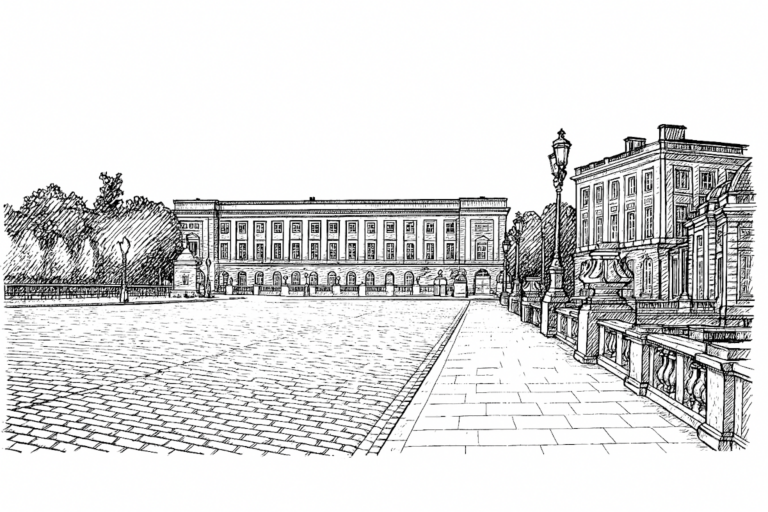
A formal front garden separates the palace from the Place des Palais. It contains three sunken parterres, which are formal garden beds, together with gilded railings, gates, balustrades, and enclosing walls. The front garden follows a formal French design, while the rear garden follows an English style. Across the Place des Palais, Brussels Park’s central axis aligns with the palace’s central peristyle, a colonnade marking the central space, and continues toward the Palace of the Nation.
Entrance and ceremonial rooms
Grand Staircase and vestibule
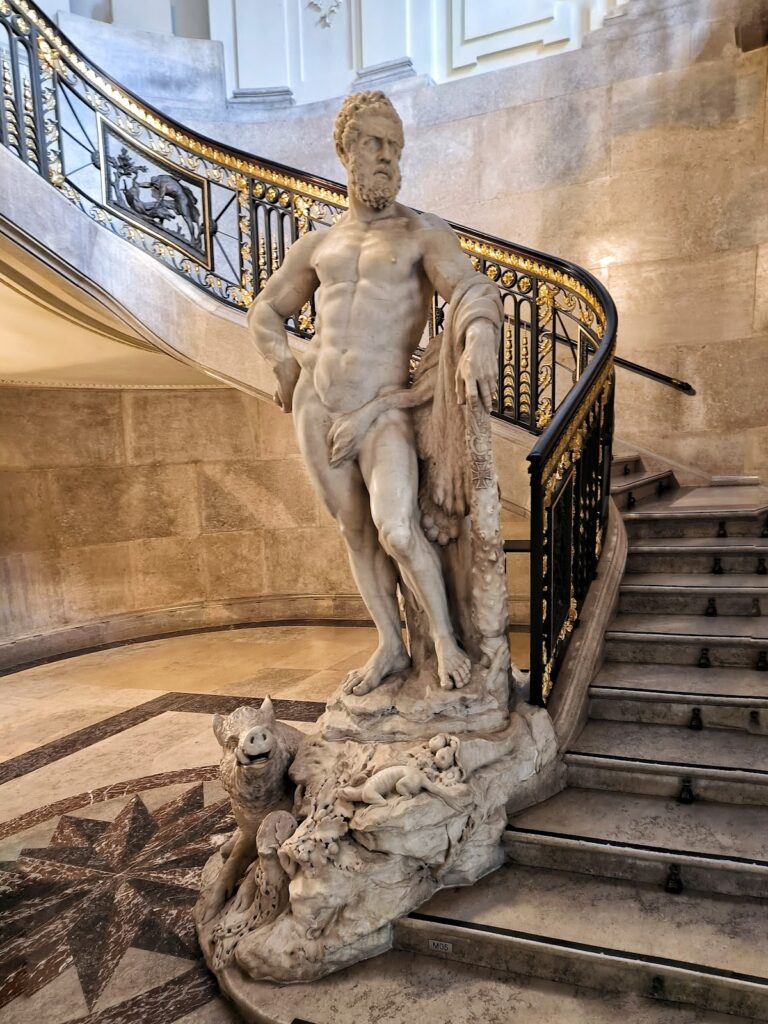
The Grand Staircase occupies the site of the former Rue Héraldique and was designed by Alphonse Balat between 1868 and 1872. Its white marble steps and green marble banisters with bronze decoration lead past a false loggia containing Charles-Auguste Fraikin’s 1877 statue of Peace in the guise of Minerva. A vestibule gives access to the staircase and contains busts of Belgian kings and queens, two full-length portraits of the current sovereigns, bronze candelabra inspired by Michelangelo’s Dying Slave and Rebellious Slave, and two Egyptian statues of the goddess Sekhmet, probably brought back by the young Duke of Brabant from travels in the Orient.
Large Anteroom
The Large Anteroom served as William I’s Throne Room. A frieze made around 1826 by François Rude and Jean-Louis van Geel depicts Trade, Navigation, Industry, and Agriculture, accompanied by figures representing Abundance, Prudence, Armed Force, and Peace. The decoration was later reworked under Leopold II to include his cipher and the arms of Belgium. A bas-relief above the doorway to the Grand Staircase shows two female figures holding hands above a crowned lion. One carries a rudder and the other a cornucopia, while a sword and bundle of arrows complete the composition. It represents the union of the Northern and Southern Provinces under the House of Orange-Nassau and is regarded as the palace’s last explicitly Dutch political symbol. The room also contains George Dawe’s portraits of the young Leopold of Saxe-Coburg-Gotha and Princess Charlotte of Wales at the time of their marriage.
Square Room
The Il Pensieroso Room, also called the Square Room, takes its former name from a mantelpiece clock bearing a bronze reproduction of Michelangelo’s Il Pensieroso. The room can serve as a chapel when a member of the Belgian royal family dies.
Hall of Mirrors
Leopold II commissioned the Hall of Mirrors from Henri Maquet as a tribute to the Congo. Its decoration includes exotic plant motifs, lions, copper wall lights, and terrestrial globes depicting Africa in the pediments above the fireplaces. Albert I had mirrors installed between the columns in place of the allegorical paintings originally planned.
The ceiling originally consisted of an unfinished barrel vault covered only with stucco. In 2004, at Queen Paola’s request, Jan Fabre installed Heaven of Delight, a work made from more than one million beetle elytra, the hard wing cases of beetles. Their metallic green reflections alter the appearance of the ceiling. The room is principally used for the presentation of ambassadors’ letters of credence, the diplomatic documents by which ambassadors are formally accredited to a head of state.
Grand Gallery
The Grand Gallery is 41 metres long and runs along the Court of Brabant, linking the Square Room with the Throne Room. Its planned portrait gallery of Belgium’s historical rulers was never completed. The present decoration uses a restrained neo-Louis XVI style, a revival of the classical forms associated with the reign of Louis XVI. White stucco, Corinthian pilasters highlighted in gold, and allegorical paintings by Charles Léon Cardon define the interior. The paintings include The Dawn, The Day, The Twilight, and The Aurora.
A raised balcony provides space for an orchestra. The gallery has been used for receptions, including a dinner for the Duke of Edinburgh in 1958, a ball held before King Baudouin’s marriage, and a reception following the 1999 marriage of Prince Philippe and Mathilde d’Udekem d’Acoz.
Marble Room
The Marble Room, built by Balat in the west wing, takes its name from wall panelling and fireplaces in green, pink, and black marble. Louis Gallait’s portraits of Godfrey of Bouillon and Charles V hang there. The room functioned mainly as a dining room and included a service room and a dumbwaiter, a small lift used to move food or other objects between floors, concealed behind doors.
Throne Room
The Throne Room is divided into three spaces by round-arched openings supported by Corinthian pillars. Its neo-Louis XVI decoration reflects Leopold II’s preferences, and his monogram is set into a floor of oak, maple, mahogany, and ebony. Queen Elisabeth commissioned the red velvet and silk hangings.
The outer sections contain large allegorical bas-reliefs of the Meuse and Scheldt by Thomas Vinçotte. The central section has female figures attributed to Auguste Rodin, representing Belgian provinces and their principal activities. The pairings are Luxembourg and Liège, Antwerp and Limburg, Hainaut and Namur, and East Flanders and West Flanders. Brabant was omitted because the palace already stood within the province of Brabant.
Historic apartments and decorative rooms
Pilaster Room
The Pilaster Room began as an anteroom and later became a reception room for the kingdom’s leading noble families. It was formerly called the Blue Room, a reference to the expression “blue blood.” The room contained paintings and a table set with the “Buffon bird” service commissioned from Frédéric Théodore Faber. In 2010, Axel Vervoordt renovated it for the ASEM meeting, repainting the walls ochre to reflect their Dutch-period colour. The room also contains a portrait of Leopold I painted by Winterhalter in 1846, chairs formerly belonging to Napoleon at Laeken, and a harp and music stand associated with Queen Louise.
Empire Room
The Empire Room is a surviving part of the former Hôtel Belgiojoso, remodelled under William I as a ballroom. Its decoration retains Austrian-period features, including dancing putti above the doors. First Consul Bonaparte and Joséphine received Brussels authorities there in 1803. The room contains a large Kerman carpet presented by Shah Mozaffar al-Din Shah to Leopold II in 1900, an inscription in Persian, busts of Leopold I and his son Philip, Count of Flanders, and Patrick Corillon’s work The Flowers of the Royal Palace.
Cobourg Room
The Cobourg Room takes its name from portraits of relatives of Leopold I. They include Leopold I as Prince of Saxe-Coburg-Saalfeld, his father Duke Francis of Saxe-Coburg-Saalfeld, his mother Countess Augusta of Ebersdorf, his sister Victoria and her husband the Duke of Kent, his great-uncle Prince Frederick Josias of Saxe-Coburg-Saalfeld, and Queen Louise. The room also contains a bust of the future Leopold II by Guillaume Geefs.
Goya Room
The Goya Room was originally a billiard room. Since 1905, it has contained three tapestries woven at the Royal Factory of Santa Bárbara after designs by Francisco de Goya: The Dance, The Little Blind Man, and The Water Carrier. Isabella II presented the tapestries to Leopold I.
Venice Staircase
Alphonse Balat built the Venice Staircase between 1868 and 1872. Its name derives from large oil paintings by Jean-Baptiste Van Moer, painted in 1867, depicting St Mark’s Square, the Grand Canal, and the courtyard of the Doge’s Palace. Leopold II later commissioned additional paintings of the Piazzetta and the Porta della Carta for a small adjoining corridor.