Church of Our Lady of Victories at the Sablon: A Brabantine Gothic Parish Church in Brussels


Site at a Glance
- Rating
- 4.6
- Popularity
- Medium
- Country
- Belgium
- Primary era
- Medieval
- External website
- Open
- Eras represented
- Medieval, Early Modern, Modern
- Civilizations
- Belgian, Duchy of Brabant, Holy Roman Empire
- Site type
- Religious
- Remains
- Church
On this page21 sections
History
The Church of Our Lady of Victories at the Sablon is a Catholic parish church in Brussels, Belgium, whose history began with a fourteenth-century chapel and developed through Brabantine Gothic construction, Baroque additions, and later Gothic Revival restoration. Dedicated to the Virgin Mary, it is attached to the Archdiocese of Mechelen-Brussels and remains associated with the Ommegang, Brussels’ traditional civic-religious procession.
Origins and the miraculous statue
In 1304, the Hospital of St. John transferred part of its cemetery land at the Sablon to the Grand Crossbowmen’s Guild. The guild built a chapel dedicated to the Virgin Mary, known in Latin as Capella Beatae Mariae super Zabulum, which was completed in 1318.
The chapel’s importance grew in 1348, when a statue of the Virgin was brought from Antwerp to Brussels. Tradition says that Beatrijs Soetkens received the instruction to transport it after a vision of the Virgin. The statue was installed in the crossbowmen’s chapel and became the guild’s patron. The crossbowmen then promised to carry it in an annual procession.
This procession, the Ommegang, developed into an important religious and civic event in Brussels. It eventually displaced earlier processions and devotions dedicated to Saint Michael. The church remains linked to the Ommegang’s departure and to the commemorative circuit around the church made by the procession’s leading groups.
Medieval expansion and guild patronage
Offerings connected with devotion to the statue enabled the crossbowmen to replace the chapel with a larger sanctuary. Construction is generally thought to have begun around 1400 and continued for almost a century, although the guild archives disappeared and the progress of the work is not fully known.
The choir was completed in 1435, a date preserved by its wall paintings. The north transept was probably finished around 1450, while work continued on the south transept and the first five bays of the nave. Political instability followed the death of Charles the Bold, the fifteenth-century duke of Burgundy, in 1477, and interrupted construction. Work resumed toward the end of the century. The nave eventually reached seven bays, and two further bays were added in the early sixteenth century. The towers planned above them were never built. The sacrarium behind the choir dates from 1549.
From its beginnings, the church served Brussels’ military guilds. The Grand Crossbowmen’s Guild worshipped in the choir, while other guilds maintained altars dedicated to Saint Christopher, Saint Michael, Saint Anthony and Saint Sebastian, and Saint George. The church is still associated with the Order of the Holy Sepulchre of Jerusalem, the two crossbowmen’s guilds, and the Confraternity of Saint Yves.
Between 1512 and 1515, the guild of masons and carpenters gave the church Bernard van Orley’s Altarpiece of Saint Thomas and Saint Matthew. The signed work, painted on oak panels and measuring 140 by 180 centimetres, is now preserved in the Kunsthistorisches Museum in Vienna.
Destruction, chapels, and changing names
At the end of the sixteenth century, Calvinists sacked the church and destroyed the Virgin statue associated with Beatrijs Soetkens. The church later gained two funerary chapels commissioned by the Thurn und Taxis family, whose residence stood almost opposite the building. The Chapel of Saint Ursula was built between 1651 and 1676. Lucas Faydherbe began it, and Vincent Anthony completed it. The Chapel of Saint Marculf was added south of the choir in 1690.
The Thurn und Taxis family was a prominent European postal family. Its members served as imperial postmasters and established the first international postal service in 1516. Their chapels brought this family’s memorial presence into the church’s architecture.
The name “Our Lady of Victories” appears from the eighteenth century. It arose from the mistaken belief that the church had been founded to commemorate Duke John I’s victory at the Battle of Worringen in 1288. The church’s connection with the Battle of Lepanto in 1571 is also part of its history.
Occupation and nineteenth-century restoration
During the French occupation, the church avoided revolutionary anti-religious measures because its parish priest swore allegiance to the Republic. It nevertheless remained closed for several years. Under Napoleon, it returned to religious use as a subsidiary of the Church of Our Lady of the Chapel.
Structures attached to the church were removed after the final section of the Rue de la Régence was completed in 1872. The building was then found to be severely dilapidated, prompting restoration. Auguste Schoy began the work in 1870, but the Commission of Monuments rejected his first proposal as too fanciful. He subsequently limited his intervention to more modest measures.
Jules-Jacques Van Ysendyck and later his son Maurice directed six restoration campaigns between 1895 and 1912. Following Eugène Viollet-le-Duc’s principle of stylistic unity, they added exterior features that had not previously existed, including turrets, pinnacles, openwork balustrades, perpendicular aisle gables, and buttresses with pinnacles.
Twentieth-century protection and associations
Between 1917 and 1937, François Malfait supervised the installation of 57 statues by 27 sculptors. The church became a protected historic monument on 5 March 1936. A later comprehensive restoration by the City of Brussels lasted fourteen years, preserving the building after the earlier phases of alteration and repair.
Remains
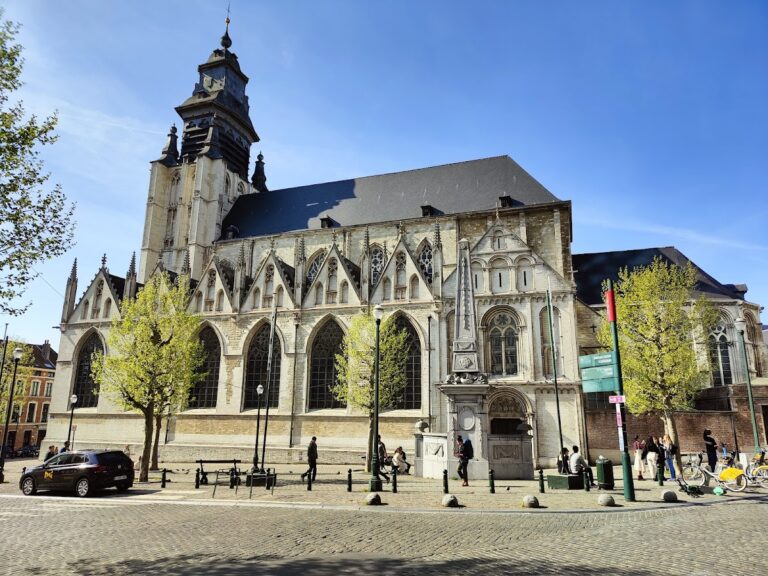
The church is built mainly in Brabantine Gothic, with Baroque chapels and nineteenth-century Gothic Revival additions. Gobertange stone, quarried in present-day Walloon Brabant approximately 45 kilometres southeast of Brussels, forms the principal building material. The Latin-cross plan contains a central nave, four aisles, and a crosswise transept. The building is approximately 24 metres wide and 65 metres high.
Exterior and choir
Facade and structural form
The main facade is arranged around two large pointed arches placed one above the other. Two relatively small turrets flank them, rather than the large towers commonly associated with French Gothic facades. The nineteenth-century restoration added turrets, pinnacles, openwork balustrades, perpendicular gables above the aisles, and external flying buttresses. A flying buttress is an outside arch that transfers the sideways pressure of a vault to a separate support.
Choir and high altar
The choir is lit by eleven lancets, each approximately 14 metres high, separated by clustered piers. Painted trefoil arcades, small narrative panels, and carved biblical scenes in the spandrels occupy the area below the windows. Medieval wall paintings were uncovered in 1859, and Julien Van der Plaetsen repainted the saintly figures in 1867 using the surviving remains as a guide. The original paintings included the name of a donor from the Clutinc lineage and the date 1435.
The neo-Gothic high altar dates from 1884. Samuel Coucke made the apse windows in 1864 and 1865. Louis-Charles Crespin and Florent-Prosper Colpaert made the windows in the two straight bays in 1934. These windows commemorate the confraternities of Saint Hubert and Saint Wivine and the Knights of the Holy Sepulchre.
Baroque funerary chapels
Chapel of Saint Ursula
The Chapel of Saint Ursula is the burial chapel of the Thurn und Taxis family. Lamoral II of Thurn und Taxis commissioned it from Lucas Faydherbe, and its entrance portal carries allegorical statues of Constancy and Virtue, two putti holding an inscription, and a bust of Saint Ursula by Gabriel de Grupello.
The chapel consists of two octagonal sections, each lit by a dome. The first contains white-marble sculpture set against a black background, including Lamoral II’s funerary monument by Mathieu van Beveren and the monument to his wife, Anne-Françoise-Eugénie de Hornes. The second is dominated by a statue of Saint Ursula by Jérôme Duquesnoy the Younger. It also contains figures of Death and Life by Grupello, an allegory of Truth by Jan van Delen, and an allegory of Hope by Grupello.
When the family vault beneath the chapel was opened in 1928, it contained the bones and coffins of nineteen members of the Thurn und Taxis family. Their remains had been disturbed during the French Revolution and later gathered into a single sarcophagus.
Chapel of Saint Marculf
The Chapel of Saint Marculf stands south of the choir and follows the arrangement of the Chapel of Saint Ursula. Its portal is topped by a statue of Saint Marculf and the date 1690. The interior uses coloured imitation marble and contains several statues.
Above the two chapels, the windows incorporate fragments of sixteenth-century stained glass dated 1545. Samuel Coucke assembled them there in 1861. When the dome of the Chapel of Saint Marculf was made watertight in 2000, the chapel was in very poor condition because of repeated water infiltration and the use of forced-air heating.
Transepts and commemorative features
North transept
The arms of the transept have two levels of arcades topped by a foliage frieze. A 1947 stained-glass window by Crespin and Colpaert rises above the north-transept portal and depicts the Tree of Jesse. On the east wall, sixteenth-century heraldic panels were recovered and re-leaded by Samuel Coucke in 1860. Coucke also made the Virgin in a mandorla, an almond-shaped frame around a sacred figure, in 1889. A facing window was made by Colpaert and Crespin.
South transept
The south transept contains a counterpart to the north-transept heraldic panels and a 1920 window by G. Ladon. It depicts King Albert I and Queen Elisabeth with their patron saints, Saint Albert of Leuven and Saint Elisabeth of Hungary. Ruins of Nieuwpoort and Ypres behind the royal figures recall the hardships of the First World War.
A large rose window surmounts the south-transept portal. Its centre contains an unattributed Sedes sapientiae, a representation of the Virgin seated as the Seat of Wisdom, generally with the Christ Child on her lap. In front of the window stands a large model of the boat said to have carried the miraculous Virgin statue from Antwerp to Brussels. The hull bears a donor medallion. Cleaning once led to the donor’s identification as Michel Angeliwenoni, but the resemblance to another funerary monument in the church suggests that the figure may instead be Caroli de Bourgeois, who died in 1633. The group was repainted in the nineteenth century, while its original colouring included extensive gilding and silvering.
A monument to the poet Jean-Baptiste Rousseau stands beside the south-transept doorway. The church contains more than 300 coats of arms, as well as twentieth-century heraldic frescoes on the south-transept walls. A 1920 window by G. Ladon also links the interior to the memory of the First World War.
Nave and aisles
Nave structure and sculpture
The nave has seven bays and is flanked by four aisles. The two final bays, added in the early sixteenth century, differ from the earlier ones because a single large arcade separates the central space from the side spaces. The vault rests on eight cylindrical columns with octagonal bases and cabbage-leaf capitals, together with four massive piers.
The supports carry statues of the apostles on consoles. Several were sculpted by Tobie de Lelis between 1641 and 1646, and the nave contains twelve mid-seventeenth-century apostle statues in all. Above them is a triforium, an upper arcaded gallery opening into the central nave. Its design combines a flamboyant openwork section with a section of trefoil arcades and includes rhythmic vesica piscis motifs. Colpaert and Crespin made its upper stained-glass windows in 1946 and 1947.
Pulpit, gallery, and organs
The Baroque pulpit was made by Marc de Vos in 1697 for the former Augustinian church in Brussels. Medallions of Saint Thomas Aquinas, the Virgin Mary, and Saint Thomas of Villanova decorate it. Sculptures representing the Four Evangelists support it, with an angel for Matthew, an eagle for John, a lion for Mark, and an ox for Luke.
Above the main entrance is a black-and-red marble gallery in the Tuscan order, built in 1684. Its ceiling carries a bas-relief by Jean-Christian Hansche showing the boat carrying the Virgin statue, flanked by two saints. The organ above the gallery was made by Goynaut in 1763, with a case by the joiner Jean Van Gelder. Pierre Schyven rebuilt it in 1893, and Georg Westenfelder later restored it in the spirit of Goynaut’s work after an examination in 1989. A second organ in the nave was made by the Belgian builder Rudi Jacques.
Aisles, windows, and burials
The outer aisles are supported on one side by the nave’s columns and piers and on the other by clustered piers without capitals, which rise continuously from the floor to the vault ribs. They function as galleries and counter the pressure of the central vaults. Their external flying buttresses were added by the nineteenth-century restorers.
Most of the outer-aisle stained-glass windows were made by Samuel Coucke between 1874 and 1900. The first northern bay contains a 1920 window by Camille Ganton-Dufoin commemorating parishioners who died for their country. It depicts the Crucifixion flanked by Saint Michael and Saint George. Heraldic windows in the main nave, recalling the suffering of heroes of the First and Second World Wars, were made by Crespin and Colpaert.
The aisles contain several funerary monuments. The Renaissance monument of Flamino Garnier, who died in 1592, and his wife is made of marble and alabaster. Six compartments show episodes from the life of the Virgin, beneath a medallion and statues of the couple. The tombstone of Claude Bouton, chamberlain to Charles V, who died in 1556, and his wife presents them as transi figures, showing the dead as decaying or skeletal bodies. It survives as a fragment of a larger monument. A neo-Gothic monument to General Auguste dal Pozzo, who died in Brussels in 1781, was made by Jean-Frédéric Van der Rit in 1856. The church also contains burials of Ferdinand van Boisschot and Ernest du Baillet.
Other furnishings and memorials
Edward Dujardin’s fourteen Stations of the Cross are frescoes dating from 1884. A reliquary contains the bones of Saint Wivine, and a fifteenth-century jacquemart, an automated figure or clockwork device, strikes the hours.
A plaque on a nave column recalls the poet Paul Claudel’s visits for prayer while he served in a diplomatic post in Brussels during the 1930s. Together with the guild altars, funerary chapels, stained glass, sculptures, organs, and heraldic decoration, these furnishings preserve the church’s long connection with religious confraternities, civic ceremony, military associations, and family memorials.