Church of Our Lady of the Chapel: A Historic Gothic Parish Church in Brussels


Site at a Glance
- Rating
- 4.5
- Popularity
- Medium
- Country
- Belgium
- Primary era
- Medieval
- Eras represented
- Medieval, Early Modern
- Civilizations
- Duchy of Brabant, Habsburg, Holy Roman Empire, Spanish
- Site type
- Religious
- Remains
- Church
On this page8 sections
History
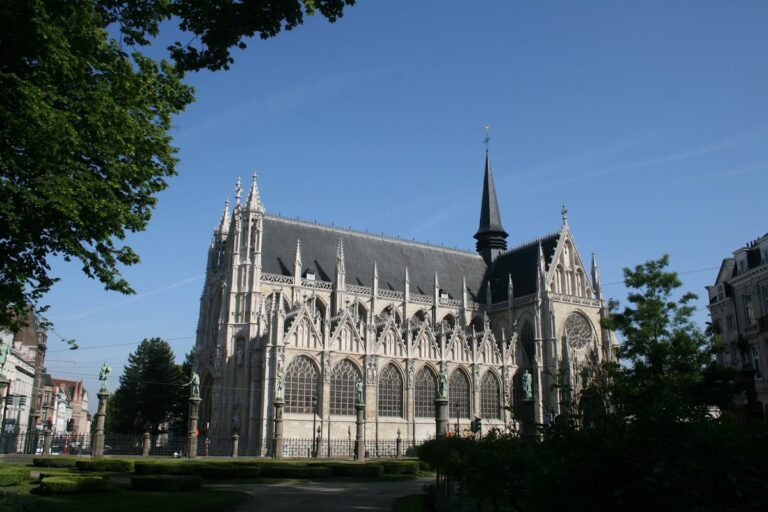
The Church of Our Lady of the Chapel is a historic church in Brussels, Belgium, whose present form developed from a medieval chapel and combines Romanesque, Gothic, and Baroque architecture. Its transformation into a large parish church began around 1210, as settlement expanded beyond Brussels’s walls along the old Roman road that later became the Rue Haute.
Medieval foundation and expansion
A chapel on the site appears in a charter of 1134, when Godfrey I, Count of Louvain, donated it to Benedictine monks from the Abbey of the Holy Sepulchre at Cambrai. The Benedictines, members of a Western Christian monastic order governed by the Rule of Saint Benedict, established a priory there. A priory was a religious house generally smaller than an abbey and often dependent on one.
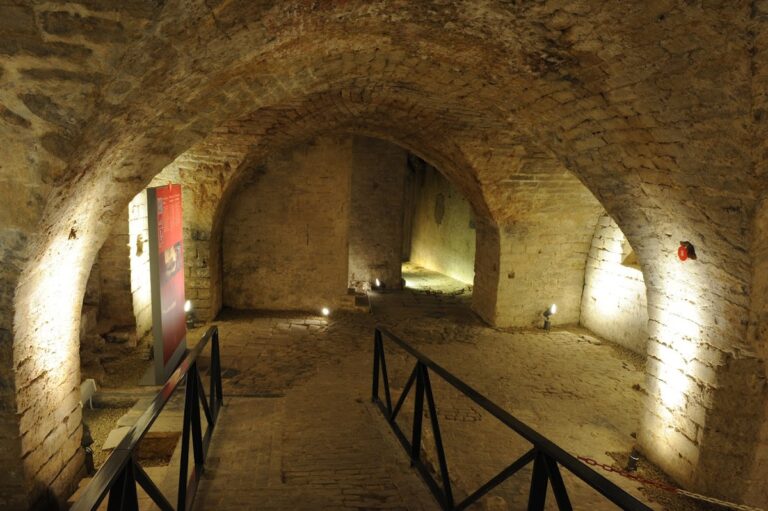
In 1195, Henry I, Duke of Brabant, extended the monks’ privileges and referred to the institution as a chapel of the Blessed Mary outside Brussels’s walls. This wording has contributed to the view that the city’s first walls may have existed before the generally accepted early-thirteenth-century period. The original chapel, probably beneath the choir of the present church, no longer survives.
Around 1210, the chapel began to develop into the present church, beginning with a Romanesque nave. Romanesque architecture is marked by substantial construction and rounded arches. The enlarged church became Brussels’s second parish church, despite opposition from the chapter of St. Gudula, which sought to retain the income connected with the new parish.
Building continued throughout the thirteenth century. The southern transept and the Chapel of the Holy Cross were constructed around 1215 to 1225, followed by the northern transept and its two chapels around 1250. The choir was built between 1250 and 1275, and the main medieval work was completed during the thirteenth century.
Fire, religious conflict, and restoration
In 1405, a fire destroyed the church’s non-vaulted sections, especially the central nave. The nave was rebuilt in Brabantine Gothic and flamboyant Gothic forms and was enlarged with side chapels. Brabantine Gothic was the regional Gothic tradition of the former Duchy of Brabant, while flamboyant Gothic was a later form known for elaborate, flowing tracery.
Calvinists ransacked the church in 1574 and destroyed its furnishings. The church was reformed in 1579 before returning to Catholic worship in 1585. French bombardment during the War of the Grand Alliance, a major European conflict of the late seventeenth century, damaged the building in 1695.
Restoration followed between 1699 and 1708. During this work, Antoine Pastorana, a Brussels architect associated with the rebuilding, replaced the former west-tower spire with the present Baroque slate bell tower. Baroque architecture is associated with dramatic forms and rich ornament. A sacristy was added south of the choir in 1751.
Modern preservation and religious life
The church was closed under the French regime in 1797 and reopened in 1803. Restoration campaigns began in 1866, continued during the 1930s, and culminated in major works from 1989 to 1996. The later campaign included archaeological reconstruction intended to recover the original appearance of successive building phases. The building’s stability also became a concern when the North–South railway junction tunnel was excavated beneath it during the twentieth century.
The church was designated a protected historic monument on 5 March 1936. It now serves as the parish church of Brussels’s Polish Catholic community, and an icon of Our Lady of Częstochowa is venerated in a side chapel.
The church has long served as a burial place for prominent families and individuals. Pieter Bruegel the Elder, the Netherlandish painter known for scenes of rural life, peasant customs, and landscapes, was buried here in 1569. François Anneessens was buried here in 1719, alongside Louis Verreycken, Louise de Micault, Charles de Hovyne, Simon Camerata, Matthias Tielemans, and members of the Spinola family. Part of the relics of Saint Boniface of Brussels, a medieval bishop who later became Bishop of Lausanne, is also buried in the church.
A cemetery beside the church served the general population until 1822. Its grounds were later converted into the Place de la Chapelle, which became a public square used for markets and popular fairs.
Remains
Plan, materials, and exterior
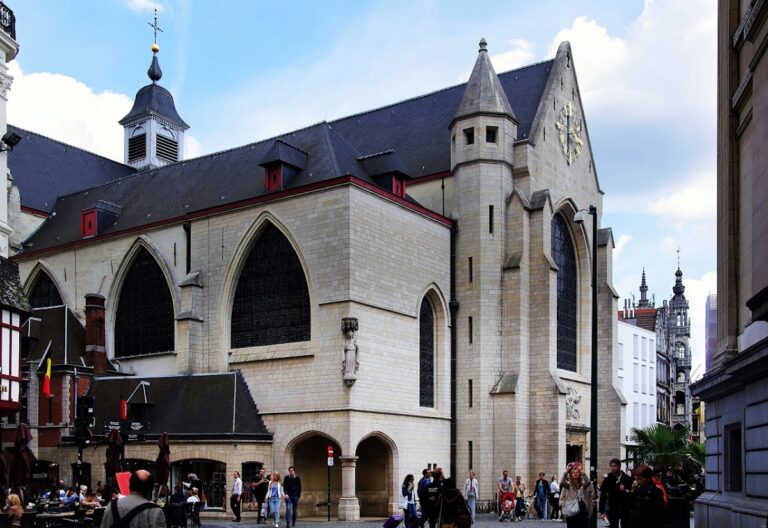
The church stands on the Place de la Chapelle between the Rue Haute and the Rue de la Chapelle, in Brussels’s Marolles district. It was built of stone from the Gobertange quarry in present-day Walloon Brabant, about 45 kilometres southeast of the site. The surviving building brings together several phases, including Romanesque, transitional Romanesque-Gothic, early Brabantine Gothic, flamboyant Gothic, and Baroque elements. It is traditionally counted among the three surviving Gothic churches in central Brussels.
The Romanesque transept and crossing tower belong to the first construction phase of the early thirteenth century. The choir, built in the second half of that century, represents an early phase of Brabantine Gothic and has been described as one of the finest achievements of thirteenth-century architecture in Brussels. The low, dark choir and transept contrast with the wide, airy nave. The transept includes the Chapel of the Holy Cross and two northern chapels, while the nave has side chapels, slender buttress pinnacles, and alternating triangular pediments.
The nave’s present form reflects its rebuilding after the fire of 1405. Its flamboyant Gothic character is expressed through the later treatment of the structure and its chapels. The eighteenth-century bell tower is a Baroque slate construction by Antoine Pastorana. It replaced the earlier west-tower spire and incorporates two lantern stages. Gargoyles appear on the exterior of the apse, and a representation of the Trinity, known as the Throne of Mercy, stands above the portal.
Artworks, chapels, and memorials
The interior contains sculpture associated with Jérôme Duquesnoy the Younger and Lucas Faydherbe, seventeenth-century sculptors active in the Southern Netherlands. Paintings, stained glass, furnishings, and side-chapel works are associated with Hendrick de Clerck, a Flemish painter active around the late sixteenth and early seventeenth centuries.
The baptismal font dates from 1475, while a wooden statue of Margaret of Antioch dates from the sixteenth century. Margaret was a Christian saint traditionally associated with protection during childbirth and against illness. The pulpit, made by Pierre-Denis Plumier in 1721, depicts an angel feeding the biblical prophet Elijah in the desert, an episode from the First Book of Kings.
A copy of Peter Paul Rubens’s Christ Handing Over the Keys to Saint Peter hangs in the church. Rubens was a major seventeenth-century Flemish Baroque painter. Other devotional works include an image of Our Lady of Solitude, reportedly presented by a daughter of Philip II, and the reliquary shrine of Saint Boniface in a chapel of the left, or northern, side aisle.
Pieter Bruegel the Elder’s modest funerary monument, erected by his sons, remains in a chapel on the right-hand side of the church. Burial monuments associated with the Spinola family and other individuals are also preserved within the building. These memorials form part of the church’s surviving evidence for its role as a place of burial.
Organs
The gallery organ was built by Pierre Schyven in 1890. It is a Romantic-style instrument with 22 stops distributed across two manuals and pedals. Its oak case consists of two Neo-Gothic bodies, and the instrument has pneumatic action.
A second organ was built by Rudi Jacques in 1996 and 1997 at the request of Arnaud Van de Cauter. Its design draws on seventeenth-century instruments from the Southern Netherlands. It has eight stops, a 47-key manual, and an attached 25-note pedalboard. Its meantone temperament, a tuning system designed to produce especially pure major thirds, includes a short octave, an historical keyboard arrangement that provides wider intervals within a compact lower range. The instrument’s dismantlable construction has allowed it to travel in Belgium, France, and the Netherlands.