Hōryū-ji Temple: An Asuka-Period Buddhist Temple in Japan


Site at a Glance
- Rating
- 4.5
- Popularity
- Medium
- Country
- Japan
- Primary era
- Medieval
- External website
- Open
- Eras represented
- Medieval, Modern
- Civilizations
- Ashikaga shogunate, Kamakura shogunate, Yamato
- Site type
- Religious
- Remains
- Monastery
On this page22 sections
History
Hōryū-ji Temple is a Buddhist temple in Ikaruga, Japan, established during the Asuka period and traditionally dated to 607. Its foundation is associated with Empress Suiko and Prince Shōtoku, then known as Prince Umayado, and its religious identity is centered on the worship of Shaka Nyorai, or Shakyamuni Buddha, and the memory of Prince Shōtoku. Today it is the head temple of the Shōtoku sect, a modern Buddhist denomination founded around his religious legacy.
Foundation and the Ikaruga Palace
The traditional foundation story connects Hōryū-ji with the imperial family. An inscription on the bronze Yakushi Nyorai image states that Emperor Yōmei began the project in the hope of recovering from illness. After his death, Empress Suiko and Prince Shōtoku completed the image and temple. The Nihon Shoki, however, does not record the temple’s foundation, so the precise circumstances remain uncertain.
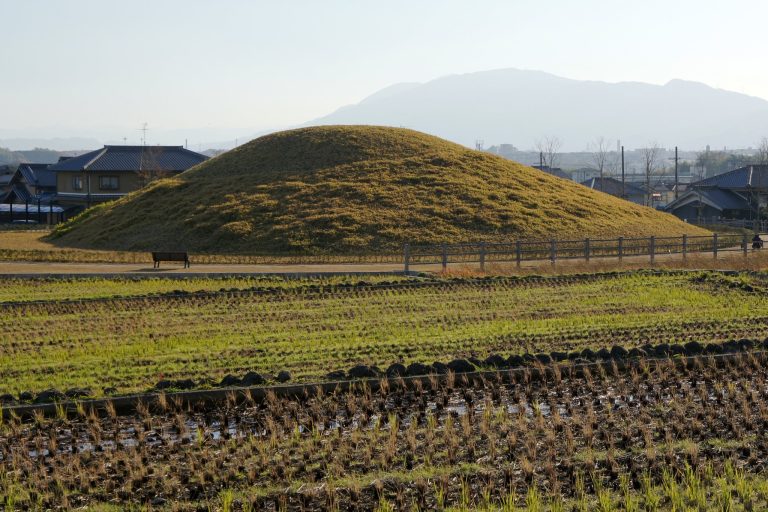
Prince Shōtoku began building the Ikaruga Palace in 601 and moved there in 605. The Eastern Compound of Hōryū-ji occupies the former palace site, while the first temple stood to its southwest in the area now called the Wakakusa Compound. Ikaruga was a transport center connected by the Yamato River with Yamato and Kawachi. Its wider landscape also contained numerous kofun, monumental ancient Japanese burial mounds, together with other early remains.
The 643 attack by Soga no Iruka on Yamashiro no Oe, the son of Prince Shōtoku, and the members of the Upper Palace family brought the Ikaruga Palace to a violent end. The palace was burned and the family died. Hōryū-ji is considered to have escaped destruction during that episode.
Fire and reconstruction
The original temple is identified archaeologically with the Wakakusa Compound. Its plan ran from north to south, with the pagoda south of the main hall. The compound was destroyed by fire. The Nihon Shoki records that Hōryū-ji burned completely during the night of April 30, 670, and the prevailing interpretation is that the present Western Compound was rebuilt after this disaster.
Excavations in 1939 uncovered the Wakakusa Compound and remains interpreted as part of the Ikaruga Palace beneath the Eastern Compound. Fire-damaged fragments of wall paintings from the Wakakusa area were announced in 2004. They had been exposed to temperatures above 1,000 degrees Celsius, providing further evidence for a destructive ancient fire. At the same time, dendrochronology, the dating of timber through annual growth rings, has shown that some timbers in the current Western Compound were felled before 670. Construction planning or work may therefore have begun before the recorded conflagration, although the exact sequence remains unresolved.
The Western Compound’s main hall appears to have been complete by 693, when a Nio-e ceremony was held at Hōryū-ji. A Nio is a guardian figure traditionally placed at a Buddhist temple entrance. Records indicate that the pagoda’s sculptural groups and the gate guardians were completed in 711, by which time the principal structures of the compound were probably in place. The rebuilt complex was reoriented from the arrangement of the original temple, but its exact date, patron, and reason for relocation remain uncertain.
The Eastern Compound and the cult of Prince Shōtoku
The Eastern Compound was founded in 739 by the monk Gyōshin on the abandoned palace site, as a memorial to Prince Shōtoku. A record from 737 already mentions an octagonal tiled Buddhist hall, suggesting that activity may have begun slightly earlier. The hall later became known as the Dream Hall, a name in use by the end of the eighth century.
Hōryū-ji’s religious and institutional development remained closely tied to Prince Shōtoku’s memory, Buddhist learning, and the study of scriptures. During the medieval period, the temple was associated with the Three Sutras tradition and studied several Buddhist schools. In the Edo period it maintained close connections with the Hossō school, which emphasizes the study of Buddhist scriptures and the philosophy that consciousness shapes experience. Hōryū-ji was temporarily affiliated with Shingon Buddhism in the early Meiji period, returned to Hossō affiliation in 1882, and became independent as the Shōtoku sect in 1950.
By the late Heian period, the temple community had divided into scholars devoted mainly to study and attendants responsible for buildings and ceremonies. Their affiliated subtemples became known as the Western Temple and Eastern Temple. Disputes over authority, offices, water, taxation, and land continued from the medieval period into the early modern era. Rulings and agreements associated with Oda Nobunaga in the 1570s recognized competing claims, while a settlement in 1582 restored some joint administration.
Medieval damage and early modern repair
The Great Lecture Hall and Bell Tower of the Western Compound burned in 925, and the lecture hall was rebuilt in 990. The South Gate was reportedly destroyed during a conflict between the scholars and attendants in 1435. Local fires continued to affect individual buildings, but the entire complex was not again destroyed by one conflagration.
Oda Nobunaga stayed at Hōryū-ji in 1574 and issued protections against military encampment, lodging, timber cutting, and requisitions. Toyotomi Hideyori directed repairs across the complex between about 1600 and 1606. Further work followed under the patronage of Katsushōin, the mother of the fifth Tokugawa shogun, Tokugawa Tsunayoshi, during the late seventeenth and early eighteenth centuries. Hōryū-ji also received a core temple estate of 1,000 koku from Toyotomi Hideyoshi, a land income measured by the amount of rice it could produce.
Modern conservation and heritage protection
The Meiji government’s separation of Buddhism and Shinto after 1868 distinguished the two religious traditions and caused Hōryū-ji’s guardian shrines to become independent. The associated anti-Buddhist movement left the temple financially vulnerable. In 1878, Hōryū-ji transferred more than 300 treasures to the imperial household in return for 10,000 yen. Most later entered the collection of the Tokyo National Museum, while a small number remained imperial holdings.
Conservation began in the late nineteenth century. The major Shōwa restoration started in 1934, was interrupted by the Second World War, and was completed in 1985. During the war, dismantled building components were evacuated to places including present-day Ando Town to protect them from bombing.
A fire in the Main Hall in 1949, during dismantling and repair, severely damaged its first-story interior columns and murals. The disaster contributed to the establishment of Japan’s Law for the Protection of Cultural Properties, and January 26 subsequently became Cultural Property Fire Prevention Day. Damaged murals and structural members were removed to a temple storehouse. Later conservation included mural reconstruction and improved fire protection.
Hōryū-ji was included with Hokki-ji in the Hōryū-ji Area Buddhist Monuments World Heritage listing in 1993. The precinct had already been designated a historic site in 1951 and a special historic preservation district in 1967. A large inventory survey begun in 1981 produced numerous discoveries and was published as Hōryū-ji Treasures: The Shōwa Inventory.
Recent investigations have continued to enlarge knowledge of the site. In 2023, a joint investigation by Ikaruga’s education board and Nara University found a stone chamber and grave goods in a circular planted area at a parking facility previously referred to as the Funazuka Kofun. The memorial service for Prince Shōtoku, the Shōryō-e, became an annual observance at Hōryū-ji in the early twelfth century and remains part of the temple’s religious tradition.
Remains
Overall layout
The precinct covers approximately 187,000 square meters and is divided into the Western Compound and the Eastern Compound. The Western Compound stands on slightly elevated ground beyond the South Gate and is organized around the Main Hall and five-story pagoda. The Eastern Compound lies about 122 meters to the east and is centered on the octagonal Dream Hall. Corridors, lecture and worship halls, monastic residences, libraries, dining halls, storehouses, subsidiary temples, and gardens complete the wider arrangement.
Western Compound
Main Hall
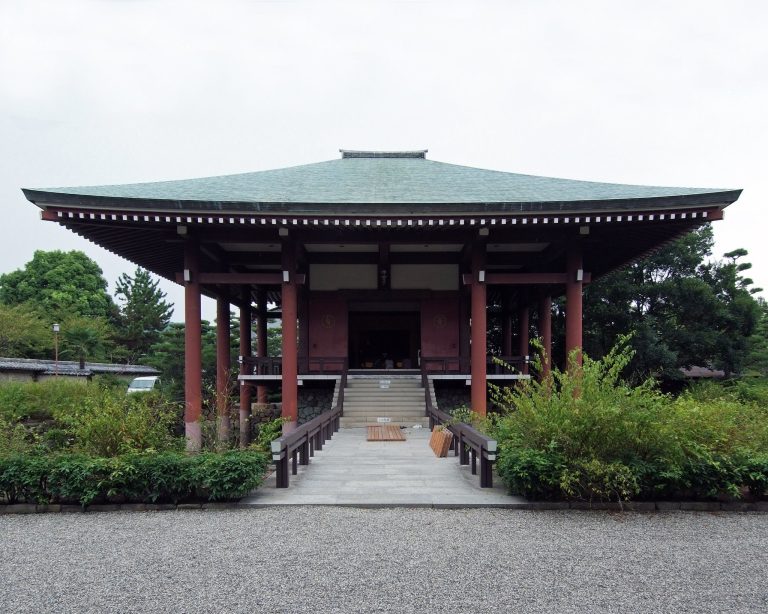
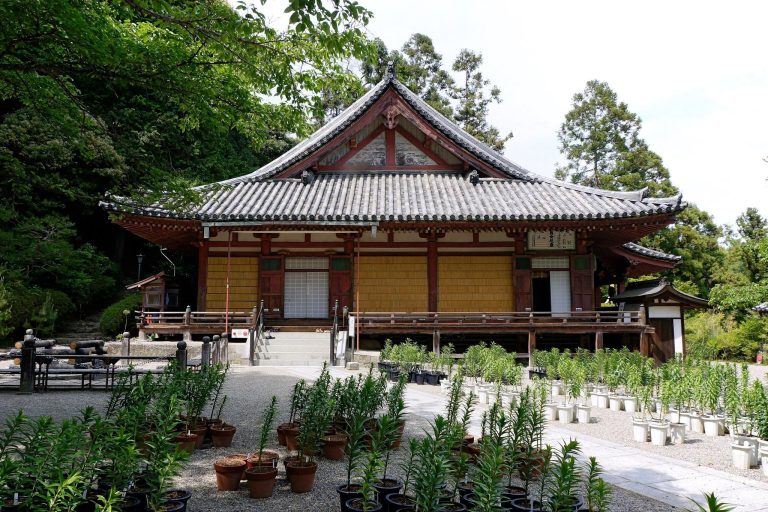
The Main Hall is a two-story Buddhist building with a hip-and-gable roof. It has five bays across the front and four bays in depth. The upper story is largely an exterior structure without an interior room, while the first story has an attached pent roof. Curved cloud-shaped brackets, swastika-patterned balustrades, human-shaped supports, and carved dragon columns distinguish the building. The dragon columns were added during a later repair to strengthen the structure.
Inside, the hall is organized into central, eastern, and western bays without solid partition walls. The central bay holds the bronze Shaka Triad, the eastern bay contains the bronze seated Yakushi Nyorai, and the western bay houses the Amida Triad. Wooden polychrome guardians include the Asuka-period Four Heavenly Kings and the eleventh-century Bishamonten and Kisshōten.
The Shaka Triad is dated by its halo inscription to 623 and is attributed to the sculptor Tori Busshi. Its frontal, highly patterned treatment reflects the influence of continental Buddhist art. The painted wooden Four Heavenly Kings accompanying it are among the earliest Japanese examples of their type. The Yakushi Nyorai bears the inscription connected with the traditional 607 foundation account, although its form and casting technique support a later seventh-century date. Its supposed attendants, the Sunlight and Moonlight Bodhisattvas, are kept separately and differ in style, suggesting that they were not originally made as one group.
The western-bay Amida Triad was produced during the Kamakura period by the sculptor Kōshō after the earlier principal image was stolen. One attendant image left Japan during the late Edo or early Meiji period and is now in the Guimet Museum in France. The attendant currently in the Main Hall was cast in 1994 as a copy.
The Main Hall’s internationally renowned murals suffered severe damage in the 1949 fire. Twenty small celestial paintings removed during the disaster survived and are partly displayed. The charred original murals and columns are preserved in a temple storehouse, while reproductions occupy the damaged areas of the hall.
Five-story pagoda
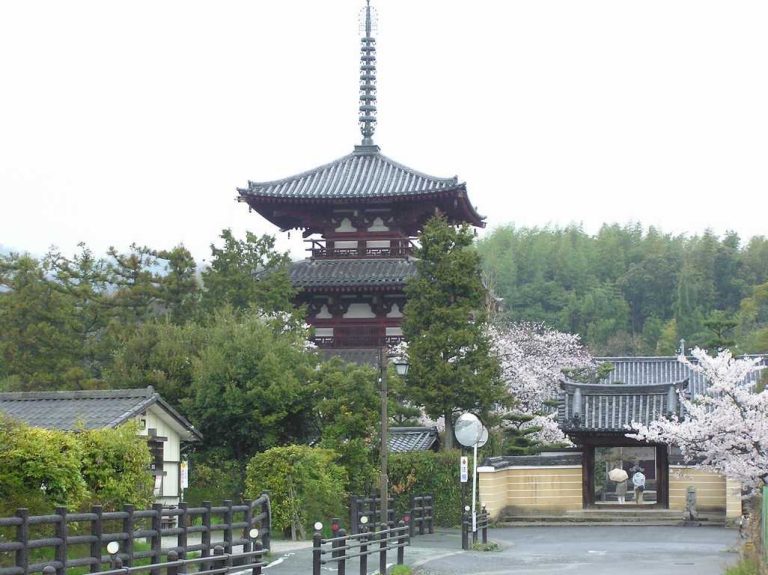
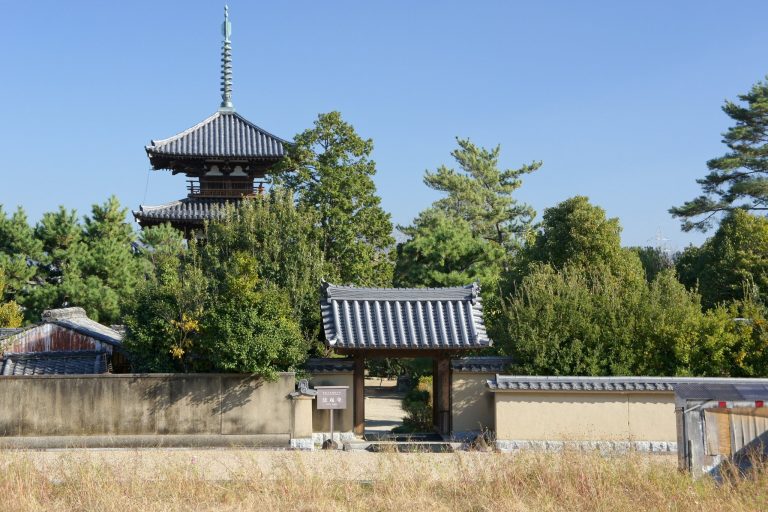
The five-story pagoda is a wooden structure 32.55 meters high. Its roofs diminish markedly in size from the first level to the fifth, with the upper roof approximately half the width of the lowest. The fifth story also has two bays, compared with three bays on the lower levels. The pagoda is a Buddhist reliquary monument, and its central axis represents the world axis.
The first level contains eighty nationally designated clay sculptures arranged on the four sides of the interior. Their subjects include the debate between Manjushri and Vimalakirti, the Buddha’s death, the distribution of the Buddha’s relics, and Maitreya’s Pure Land. The clay appears to have come from soil near the temple. Some mourners of the Buddha have animal-like heads and have been interpreted either as zodiac figures or as members of the Twelve Divine Generals.
The pagoda’s central pillar, or shinbashira, rests on a foundation stone approximately three meters underground. A relic container discovered beneath it in 1926 consists of nested bronze, silver, gold, and glass vessels. A bronze mirror with a grape-and-animal design was also found inside. After investigation, the container was returned to its underground position. An outer growth ring preserved in the central pillar dates to 594, suggesting that the timber was felled near that year and may have been reused.
Four sickles, each about 1.2 meters long, are fixed to the pagoda’s finial, the ornamental metal structure at its summit. A 1947 order described them as protection against lightning, although they are not electrically grounded like modern lightning conductors. Burn marks remain at a joint in the central pillar, and a medieval lightning fire was reportedly extinguished by four carpenters. The monk Eison of Saidaiji is associated with the sickles as a protective charm and with the placement of dragon-king talismans on the pagoda in 1283.
Gate and enclosing corridor
The Main Hall and pagoda are enclosed by a corridor in a roughly T-shaped plan. The Main Hall stands to the east and the pagoda to the west. The corridor opens southward through the Central Gate and joins the Great Lecture Hall on the north. Its principal sections are contemporary with the Main Hall and pagoda, although the part near the lecture hall was rebuilt in the Heian period. Curved cloud-shaped brackets and spindle-shaped pillars are characteristic of the corridor.
The Central Gate has four bays across its front, with a pillar standing in the center, an unusual arrangement for a Japanese temple gate. Clay guardian figures stand on either side, and the body of the closed-mouth guardian was replaced in wood because of weathering. The gate no longer serves as the normal entrance.
Lecture and service buildings
The Sutra Repository is a two-story Nara-period structure containing a seated image traditionally identified as Priest Kōroku. Opposite it stands the Bell Tower, built in the Heian period. The Great Lecture Hall is also a Heian-period building and contains a Yakushi Triad and Four Heavenly Kings.
Eastern Compound
Dream Hall
The Eastern Compound is enclosed by a corridor. Its south side contains the Worship Hall, while the north side includes the Picture Hall and Relic Hall. The Dharma Hall lies farther north, and the octagonal Dream Hall occupies the center. The Dream Hall has a double foundation and a maximum diameter of 11.3 meters. Its interior is paved with stone, and an octagonal altar is surrounded by eight inner pillars joined to the outer pillars by tie beams.
The pillars incline slightly toward the center, a construction method known as internal inclination. The hall originated in the Nara period, but a major repair during the Kamakura period deepened the eaves and steepened the roof. The present roof form was retained during the Shōwa restoration rather than being changed back to the Nara-period design.
At the center of the hall stands the wooden, gilt Guze Kannon in a shrine. This nearly life-size Asuka-period image retains much of its original-looking gold leaf. Its long-standing wrapping in white cloth and the alleged unveiling by Ernest Fenollosa and Okakura Tenshin in the early Meiji period are partly legendary. The Dream Hall also contains a Nara-period dry-lacquer seated image of Gyōshin, who promoted the compound’s foundation; a rare early Heian-period clay image of Priest Dōsen, who aided its restoration; and a standing Sacred Kannon behind the Guze Kannon.
Dharma and Picture Halls
The Dharma Hall is a seven-bay, four-bay-deep gabled building with tiled roofing and an exposed decorative roof structure above the ceiling. Investigation during the Shōwa restoration established that it had been moved from elsewhere and remodeled from a residence into a Buddhist hall. It is traditionally identified with the residence of Tachibana no Miyako, although the attribution to Tachibana no Konakachi, wife of Emperor Shōmu, is now considered more likely. Its three interior bays contain Nara-period dry-lacquer Amida Triads, together with wooden Buddhist images from the Heian period.
The Picture Hall, Relic Hall, corridor, and Worship Hall are important medieval buildings. The Picture Hall once displayed the eleventh-century Prince Shōtoku Picture Biography by the painter Hata no Chitei. The original was transferred to the imperial household in 1878 and is now in the Tokyo National Museum; an Edo-period version occupies its former place.
Eastern gates and bell tower
The Eastern Bell Tower and Four-Legged Gate are Kamakura-period structures. The South Gate, also called the Indeterminate Gate, is a single-story Muromachi-period building with a hip-and-gable roof, built in 1459.
Treasure Repository and movable remains
The Great Treasure Repository was completed in 1998 and consists of the Kudara Kannon Hall, East Repository, and West Repository. Its holdings include the Kudara Kannon, Nine-Faced Kannon, Dream-Transforming Kannon, a Heian-period Jizo image transferred from the former Omirin-ji temple during the Meiji separation of Buddhism and Shinto, the Six Kannon group, images formerly installed in the Dining Hall, and twenty surviving celestial murals from the Main Hall.
The Kudara Kannon is an Asuka-period wooden standing Kannon approximately 209 centimeters high. Its unusually slender body has a nine-head-tall proportion. The image was formerly kept behind the Main Hall’s inner sanctuary. Its origin and production history are uncertain. Within the temple it was called a Kokuzo image until the early Meiji period, when the name Kudara Kannon became common.
The Nine-Faced Kannon was brought from Tang China. It is carved from fragrant wood and left unpainted, with finely cut ornaments, detached earrings, and celestial scarves carved from a single piece of wood. The late Asuka-period Dream-Transforming Kannon is a bronze image that formerly served as the principal image of the Eastern Compound’s Picture Hall. Its name derives from the tradition that it changes bad dreams into good ones.
The repository also preserves the Tamamushi Shrine, a small wooden Buddhist shrine formerly kept in the Main Hall. It is 226 centimeters high and takes its name from the iridescent wings of the tamamushi beetle once placed beneath its openwork metal fittings, most of which have deteriorated. Painted panels show Buddhist and Jataka subjects, bodhisattvas, guardian kings, relics, Mount Sumeru, and scenes of self-sacrifice.
The Tachibana Lady Shrine and its Amida Triad are also preserved there. This late Asuka-period gilt-bronze group is shown on three lotus blossoms rising from a lotus pond. Hōryū-ji’s physical treasures further include the Shōtoku Triad, Yakushi and Amida images, guardian figures, ritual canopies, paintings, Buddhist implements, dance masks, scriptures, and documents. Important textiles and lacquer furnishings are kept under restricted conservation conditions.
Associated halls and precinct buildings
Western and eastern outlying buildings
East of the Western Compound stands the Kamakura-period Spirit Hall, dedicated to Prince Shōtoku and containing images of the prince and his attendants. The Eastern Quarters preserve a substantially Nara-period monastic residence, although later repairs and alterations remain visible in its fabric.
West of the Western Compound are the Kamakura-period Three Sutras Hall and Western Quarters. They contain a wooden Amida image and wooden guardians of the Four Heavenly Kings. The Western Round Hall is a Kamakura-period octagonal building on a hill northwest of the Western Compound. Its principal image is a Nara-period dry-lacquer Yakushi Nyorai, accompanied by small Twelve Divine Generals and a standing Thousand-Armed Kannon.
Dining Hall and Eastern Gate
The Dining Hall is a Nara-period building, while the adjoining Narrow Hall dates from the Kamakura period. The Dining Hall formerly contained a clay Yakushi image and attendant figures, many of whose associated sculptures are now preserved in the Great Treasure Repository.
The Eastern Gate is an eight-legged Nara-period gate on the route between the Western and Eastern Compounds. The former Rakan Hall from Fuki-ji was transferred to Hōryū-ji after its original temple fell into disrepair. Its surviving first story belongs to a Heian-period three-story pagoda.
Subsidiary temples and collections
The precinct includes subsidiary temples such as the Central Court, Hōshu-in, Ritsugaku-in, Sogen-ji, Fukuen-in, and Kitamuro-in. Their buildings include medieval halls and gates. Kitamuro-in contains an Amida Triad, while Hōshu-in contains a seated Manjushri riding a lion.
The Western Round Hall also preserves a large collection of offerings made in prayers for healing, including more than 6,000 swords, over 3,000 mirrors, and other weapons and military equipment donated from the medieval period through the early Edo period. The collection was removed from the hall during repairs in 1935 and placed in a treasure storehouse.