Hokki-ji Temple: A Buddhist Temple Associated with Prince Shōtoku


Site at a Glance
- Rating
- 4.2
- Popularity
- Low
- Country
- Japan
- Primary era
- Medieval
- External website
- Open
- Eras represented
- Medieval, Modern
- Civilizations
- Tokugawa, Yamato
- Site type
- Religious
- Remains
- Sanctuary
On this page12 sections
History
Hokki-ji Temple is a Buddhist temple in Japan, located in Okamoto, Ikaruga, at the foot of the hills northeast of Hōryū-ji’s East Precinct. Its construction began in 638 during the reign of Emperor Jomei, and the temple developed through the Nara period as an institution associated with Prince Shōtoku and early Japanese Buddhism. It is now affiliated with the Shōtoku-shū, a Buddhist school centered on the religious legacy of Prince Shōtoku.
Palace tradition and foundation
Hokki-ji is traditionally identified with Okamoto no Miya, the palace where Prince Shōtoku is said to have lectured on the Lotus Sutra. Prince Shōtoku was an early Japanese imperial prince traditionally associated with promoting Buddhism and establishing or patronizing several Buddhist institutions. According to the temple’s foundation tradition, his son, Prince Yamashiro no Ōe, converted the palace into a temple in accordance with his father’s dying instructions.
Hokki-ji is sometimes counted among the seven great temples associated with Prince Shōtoku, although its completion took place several decades after his death. In 638, the senior Buddhist cleric Fukuryō is said to have begun the main hall and installed a Miroku image as its principal object of worship. Miroku is the Japanese name for Maitreya, the Buddhist figure regarded as the future Buddha. The senior Buddhist cleric Eshi began the three-story pagoda in 684, and the tower was completed around 706.
Early records and medieval decline
A record from 747 lists a nunnery called Ikego-niji among the seven temples associated with Prince Shōtoku. The earliest surviving evidence equating that institution with Hokki-ji appears in the Shichidaiki of 771. The name Okamoto-dera is documented by 750, while a ninth-century collection of Buddhist tales tells of a miraculous Kannon image at Okamoto-niji and preserves the tradition that Prince Shōtoku’s palace became a temple. Kannon is the Japanese form of Avalokitesvara, a Buddhist bodhisattva associated with compassion.
The temple flourished during the Nara period but declined during the Heian period, when it came under the control of Hōryū-ji. Its three-story pagoda and lecture hall were repaired during the Kamakura period. Decline resumed during the Muromachi period, and by the Edo period the pagoda was the only surviving building from the original temple complex.
Restoration and modern affiliation
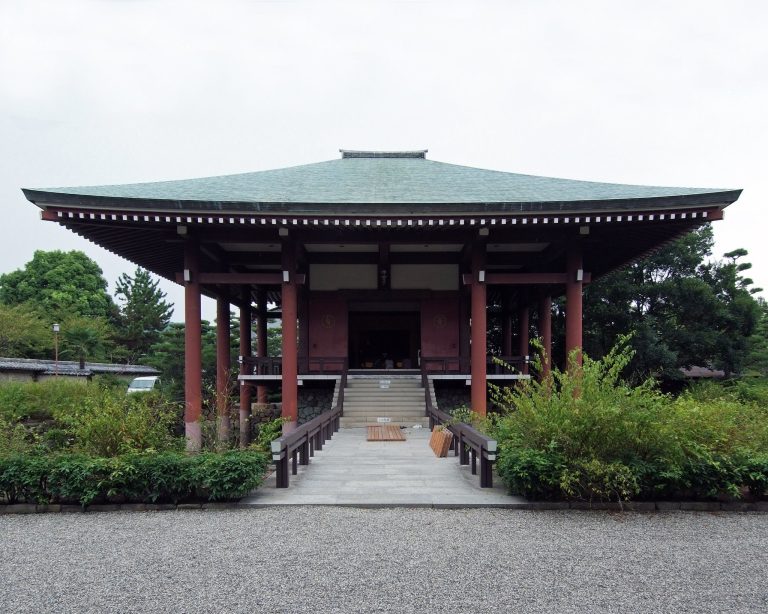
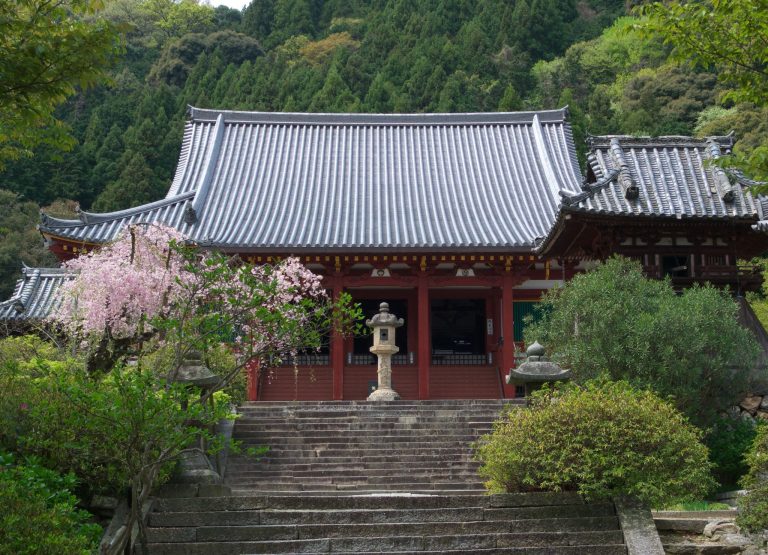
Shinsei En’nin and his disciples restored the three-story pagoda in 1678, and the lecture hall was rebuilt in 1694. A Seitendō, a hall dedicated to Shōten, a deity associated with prosperity and the removal of obstacles, was constructed in 1863.
Following the Meiji Restoration, Hokki-ji became affiliated with the Shingon school. In 1882 it became independent, with Hōryū-ji and Kōfuku-ji, as a small head temple of the Hossō school. When Hōryū-ji established the Shōtoku-shū in 1950, Hokki-ji changed its affiliation to that school.
Archaeological excavations in the temple grounds began in 1960 and revealed the foundations of the former main hall and lecture hall, together with the central gate. These investigations clarified the original temple plan and also uncovered buildings that predated the Buddhist complex, generally understood as remains of Okamoto Palace. Hokki-ji was registered in 1993 as part of the UNESCO World Heritage Site Buddhist Monuments in the Hōryū-ji Area, and the grounds were designated a National Historic Site of Japan in the same year.
The temple was generally called Hokki-ji until around the end of the twentieth century. Its official reading is now Hōki-ji, adopted to create consistency with the reading of Hōryū-ji in the World Heritage designation, although Hokki-ji remains widely used.
The pagoda inscription
A medieval record known as the “Inscription on the Finial of Hokki-ji’s Three-Story Pagoda” attributes the foundation of the temple to Prince Shōtoku’s testament of 622. It dates the main hall to 638 and places construction of the pagoda between 684 and 706. The original finial inscription is lost, and the authenticity of the medieval text was debated because parts of it are difficult to interpret. In 1931, the poet and scholar Aizu Yaichi proposed a reconstruction of the text. The inscription subsequently came to be regarded as reliable, while the pagoda’s architectural form also supports a completion date around 706.
Remains
Hokki-ji’s original complex faced south and was organized along a north-south central axis. The main hall stood to the west and the pagoda to the east, the reverse of the arrangement in Hōryū-ji’s Western Precinct. This configuration is known as the Hokki-ji-style temple layout. Excavated foundations and surviving structural sites make it possible to understand the former arrangement, while the three-story pagoda remains as the principal building from the temple’s original construction.
Temple layout and excavated structures
Main hall and lecture hall
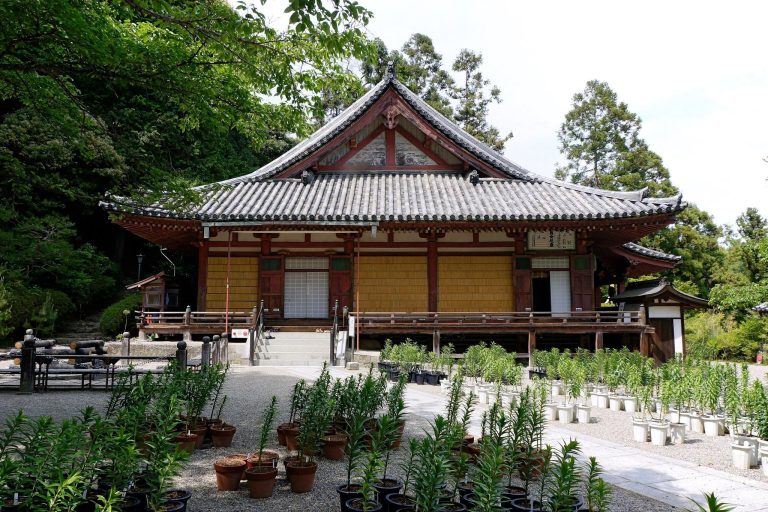
The excavated foundations of the main hall and lecture hall preserve the positions of the principal worship and teaching buildings within the former complex. A lecture hall served Buddhist teaching and religious instruction. A Seitendō now occupies the site of the former main hall, linking a later building with the location of the temple’s earliest central structure.
Gates and secondary remains
The tiled foundation of the central gate survives as part of the excavated plan. The grounds also contain listed remains associated with a bell-tower site, a south gate, and a west gate. Together with the hall foundations, these features define the organization of the former temple compound.
Pre-temple structures
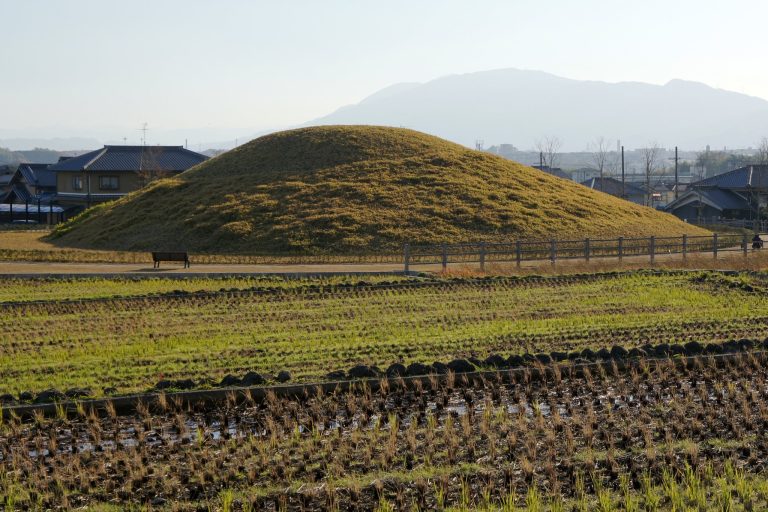
Excavation revealed structures that preceded the temple complex. These were post-hole buildings, whose wooden pillars were placed directly into holes in the ground rather than supported on stone foundations. A stone-paved rain gutter was also found. The earlier buildings and gutter followed an axis approximately 20 degrees west of north, differing from the alignment of the later temple. A similarly westward axis occurs in the remains of the Wakakusa complex, the predecessor of Hōryū-ji.
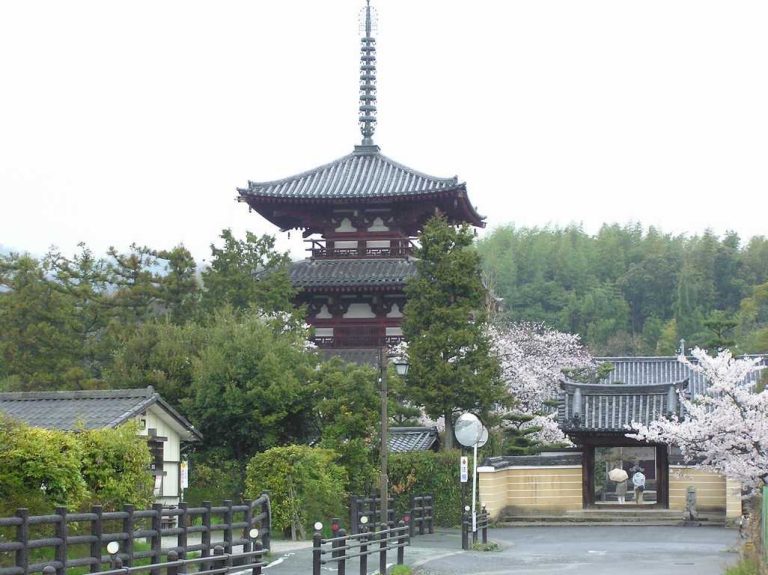
Three-story pagoda
The three-story pagoda is approximately 24 metres high. It is regarded as Japan’s oldest three-story pagoda and, excluding the unusual East Pagoda of Yakushi-ji, as the country’s largest. Its first and second levels each have three bays between the pillars, while the third has two bays. A bay is the interval between structural pillars, so the upper level departs from the usual square three-bay arrangement of Japanese wooden pagodas.
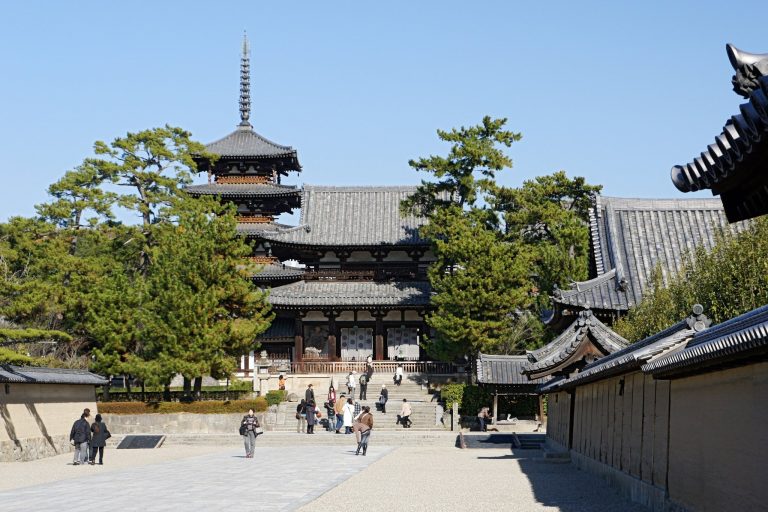
The pagoda’s proportions have been compared with those of Hōryū-ji’s approximately contemporary five-story pagoda. The first, third, and fifth levels of the Hōryū-ji tower are almost equal in size to the first, second, and third levels of Hokki-ji’s pagoda. Its central foundation stone was set during the construction of the rammed-earth platform, with soil compacted in layers to create a firm base, rather than being placed deep below it. This method indicates a later date than the central stones at Hōryū-ji and the Chūgū-ji pagoda site.
The pagoda was extensively altered during repairs in the Enpō era, from 1673 to 1681, when its third level was changed from two bays to three. During dismantling and repair between 1970 and 1975, traces in the building materials allowed the original two-bay form to be restored. The second- and third-level balustrades, protective or ornamental railings along raised edges, were also restored. Earlier conservation work took place in 1898 and 1899, followed by the major dismantling and reassembly of the 1970s. Decayed mortise-and-tenon components in the columns and beams were removed and replaced, and fire-detection and water-based firefighting systems were installed.
Images and associated objects
The principal image is a wooden standing Eleven-Faced Kannon, approximately 3.5 metres high and generally dated to the latter half of the tenth century. An Eleven-Faced Kannon represents the compassionate bodhisattva with multiple faces symbolizing expanded powers of perception and response. The image is kept in a storage building.
A copper standing bodhisattva, approximately 20 centimetres high and dated to the latter half of the seventh century, is associated with Hokki-ji and is currently entrusted to the Nara National Museum.