Turgenev-Botkin Estate: A Literary and Cultural Salon in Russia
Site at a Glance
- Popularity
- Medium
- Country
- Russia
- Primary era
- Modern
- Eras represented
- Early Modern, Modern
- Civilizations
- Russian
- Site type
- Domestic
- Remains
- Elite Residence
On this page9 sections
History
The Turgenev-Botkin Estate is an urban estate in Russia. Its main house was built in the late seventeenth or early eighteenth century, while the estate itself is dated to the eighteenth century. The ensemble is classified as Art Nouveau, an international style of art and architecture, although later remodeling gave the main house’s facade a late Empire treatment, a neoclassical architectural style. The house became a literary salon and, under a later owner, a center of Moscow’s cultural and public life.
Early estate and Turgenev years
Tradition associates the site with an urban residence or administrative base for a senior bishop, but this identification remains unconfirmed. The main house incorporated stone chambers built in the seventeenth century. Ivan Petrovich Turgenev, an educator and director of Moscow University, bought the estate in 1803 and lived there until his death in 1807. He was a literary figure’s namesake, not the novelist Ivan Sergeyevich Turgenev.
During Turgenev’s ownership, the house hosted a literary salon attended by historian and writer Nikolay Karamzin, poet and dramatist Mikhail Kheraskov, and poet and translator Vasily Zhukovsky. Zhukovsky was a friend of Turgenev’s son Andrei.
Botkin ownership
The estate was damaged in the fire of 1812. Twenty years later, merchant Peter Kononovich Botkin acquired it and commissioned the main house’s reconstruction. Under Botkin, the property became a gathering place for Moscow’s cultural and public circles. Its guests included writers and political thinkers Alexander Herzen and Nikolay Ogarev, literary critic Vissarion Belinsky, writer and journalist Ivan Panaev, novelists Nikolai Gogol and Leo Tolstoy, actors Mikhail Shchepkin and Pavel Mochalov, and poet Afanasy Fet.
Botkin’s son Vasily was a friend of Belinsky, who lived at the estate for a time. Fet was related to the family through marriage to Maria Petrovna Botkina. The father of physicist Pyotr Nikolaevich Lebedev worked for the Botkin firm and rented an apartment in the main house’s right-hand extension; Lebedev was born there in 1866.
Guchkov and twentieth-century uses
In 1907, Moscow mayor Nikolai Ivanovich Guchkov became the estate’s owner. He had married Botkin’s granddaughter Vera Petrovna, who died in 1916. The state nationalized the property in 1918, and Guchkov emigrated to France in 1920.
During the early Soviet period, the house was divided into communal apartments, and part of the estate was built over in 1935. After the Second World War, the former estate housed a kindergarten, then a warehouse for the Medicine publishing house, followed by other state institutions. In the 1970s, the Moscow City Council for Tourism and Excursions also occupied premises there.
Restoration and museums
The main house underwent comprehensive scientific restoration, followed by a further comprehensive restoration completed by 2017. The Russian Military Historical Society’s Museum of Military Uniforms opened at the estate that year and moved to the Vasilychikov estate in 2019. A new space for the ROSIZO Museum and Exhibition Center opened in the main house in 2019. The estate is a federal-level cultural heritage site in Russia.
Remains
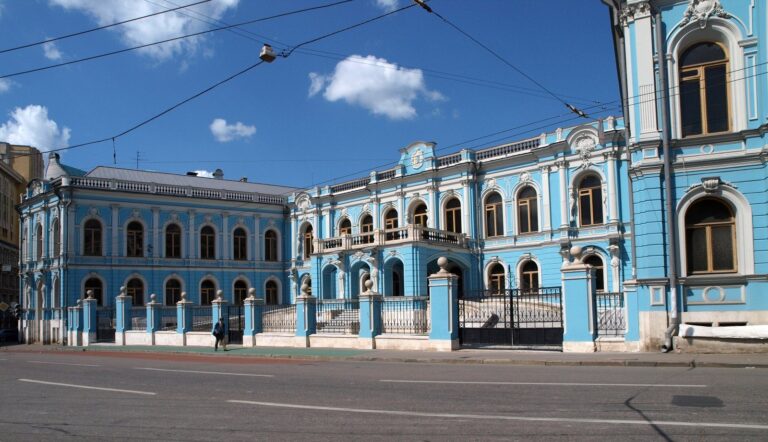
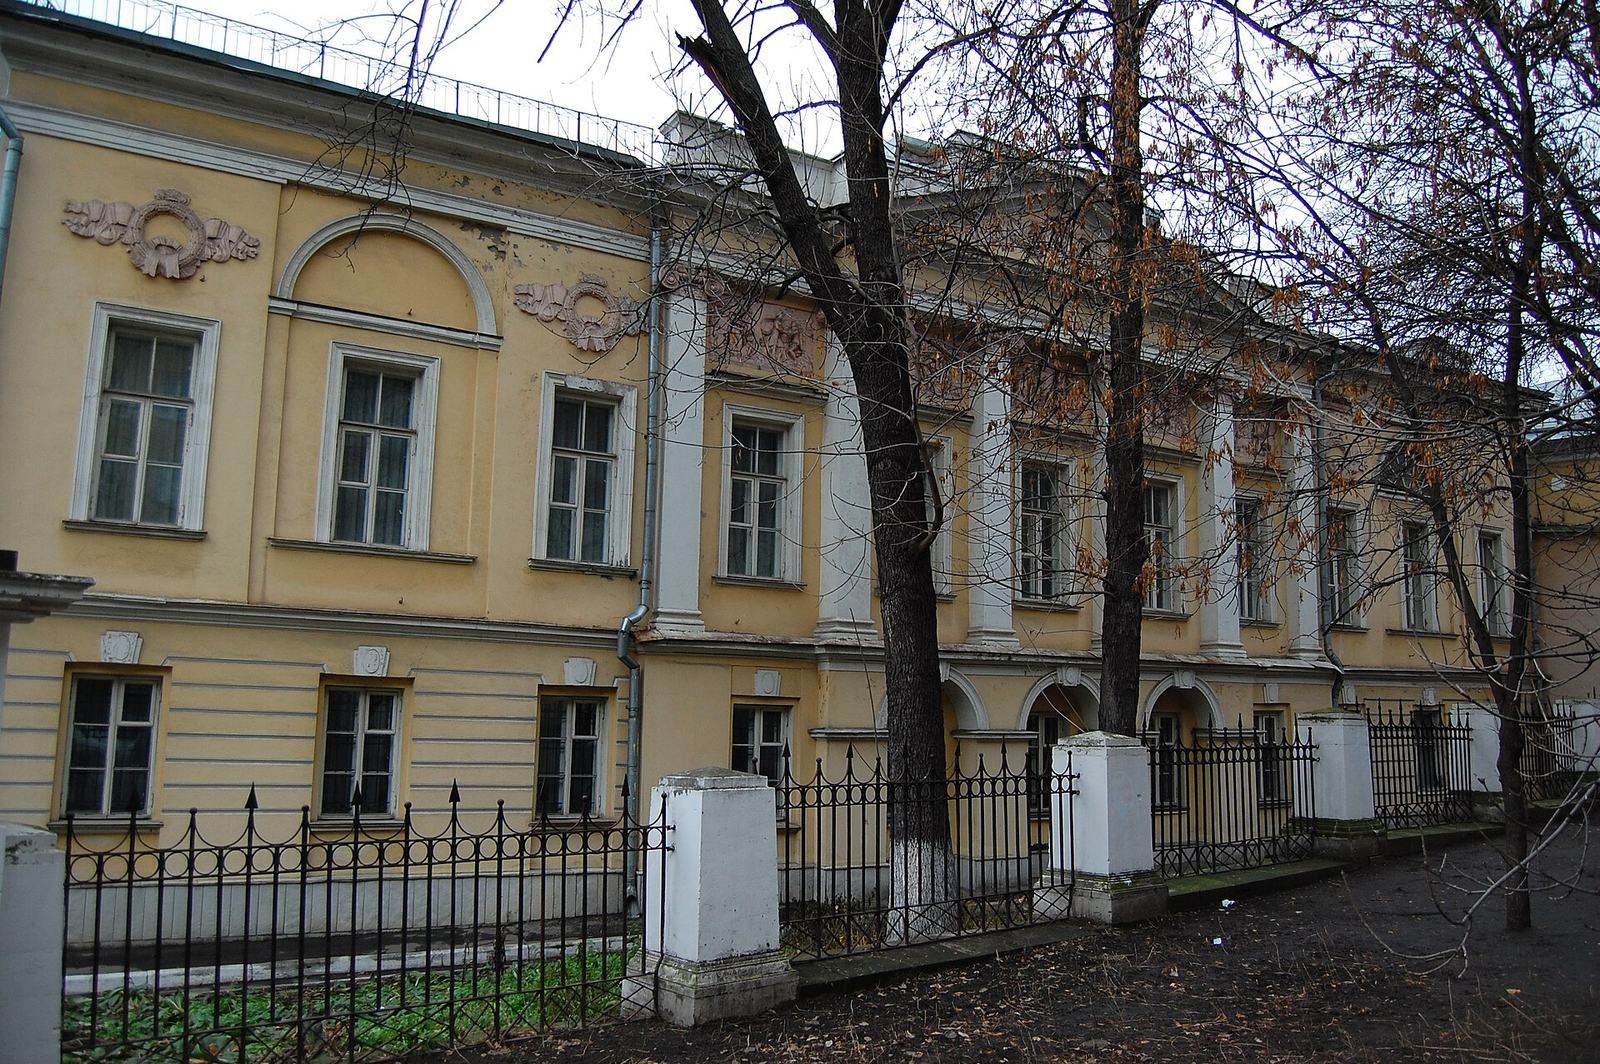
The urban ensemble is centered on the main house, with two matching wings in the courtyard and a fence and gates forming part of the estate. Its buildings combine the main house’s earlier stone construction with later additions.
Main house
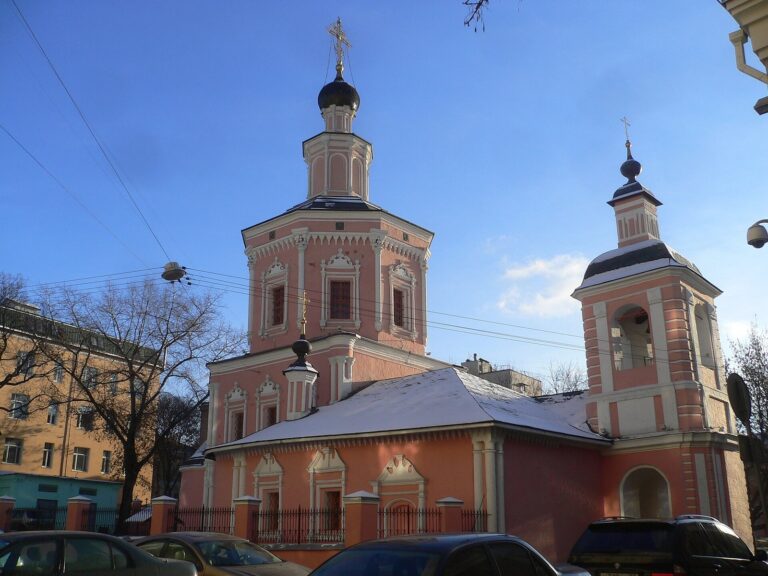
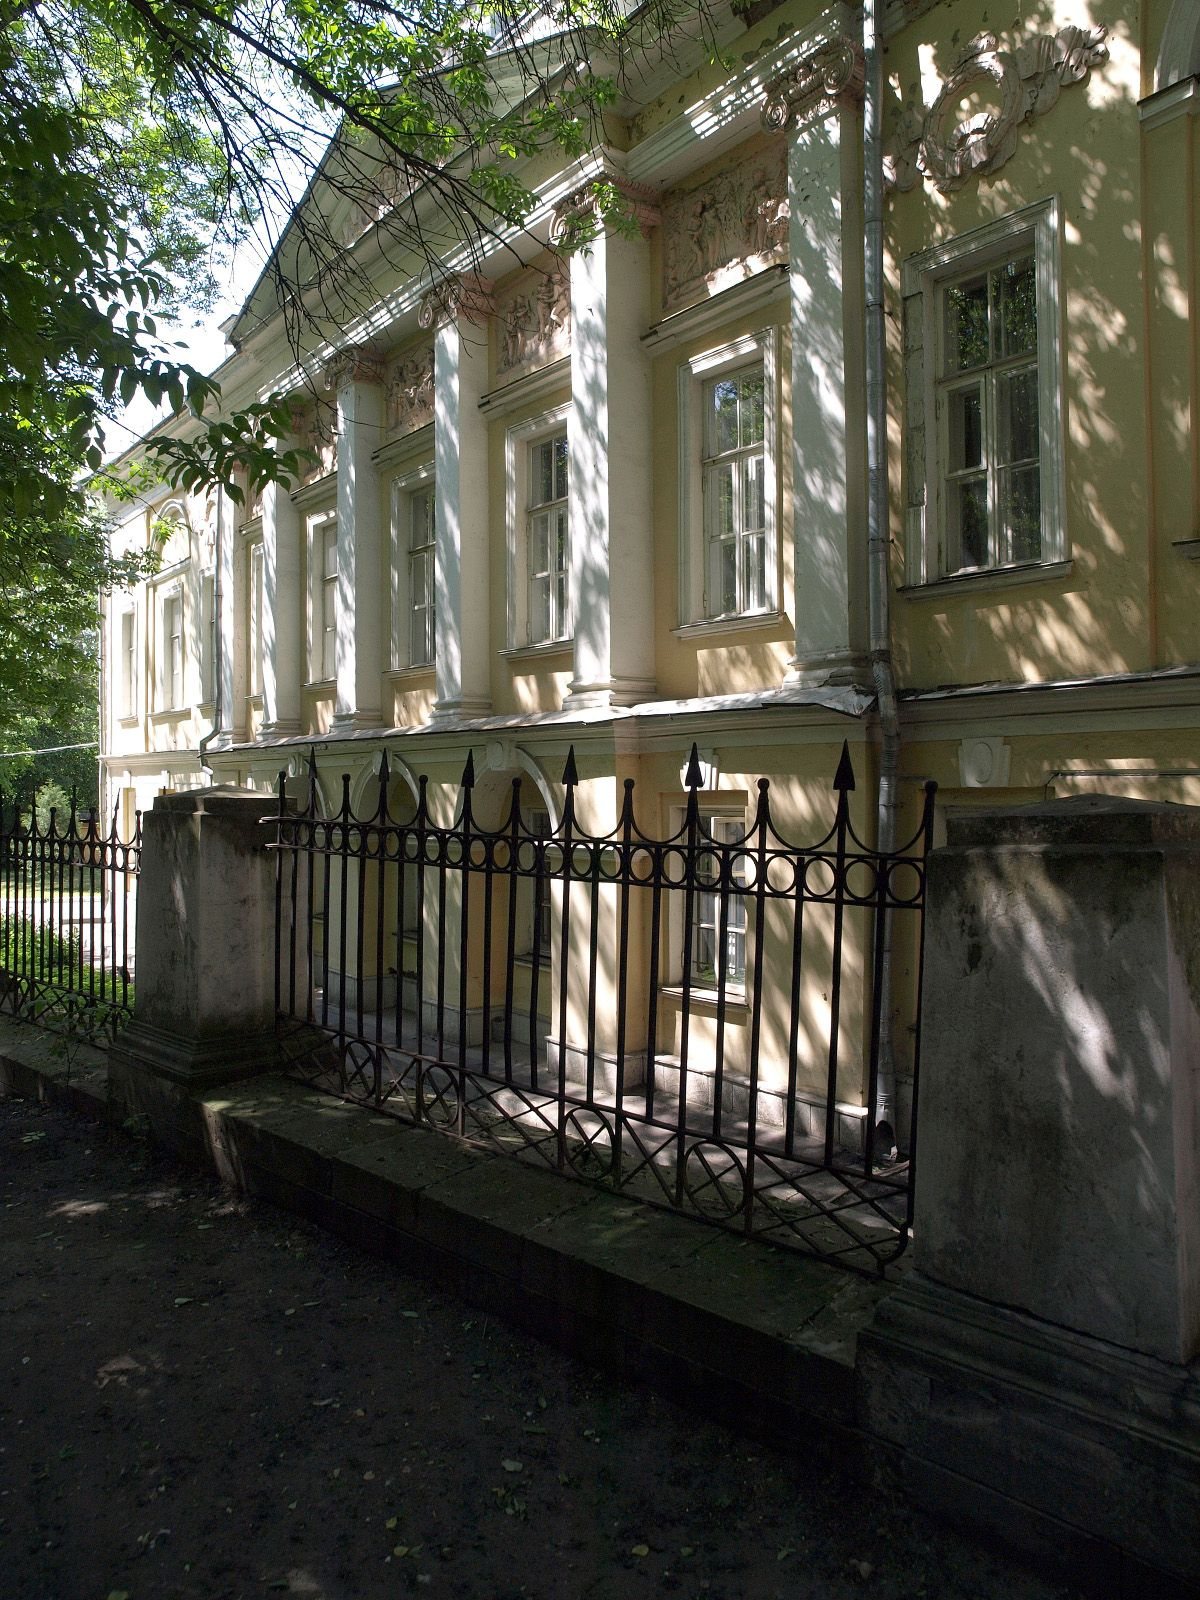
The house incorporates seventeenth-century stone chambers, whose vaults remain in the basement. Its facade faces a church that gave its name to the lane. Botkin’s reconstruction added a columned entrance with Ionic capitals, the column tops with scroll-shaped forms. Wreaths with ribbons and molded plaster ornament in antique motifs decorate the spaces between the entrance’s shallow, column-like projections.
Courtyard and interiors
The two matching wings were built in the courtyard as part of the reconstruction. Some of the main house’s interiors remain, and the estate’s fence and gates are also preserved elements of the ensemble.
Later sculpture
A series of busts known as the Alley of Rulers of Russia was installed in front of the museum.