Hagia Sophia at Mystras: A Byzantine Palace Church
Site at a Glance
- Popularity
- Medium
- Country
- Greece
- Primary era
- Medieval
- Eras represented
- Medieval
- Civilizations
- Byzantine
- Site type
- Religious
- Remains
- Church
On this page7 sections
History
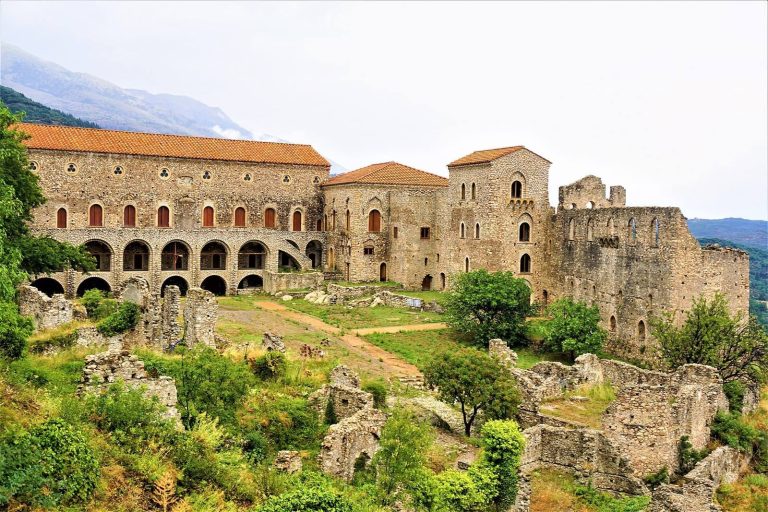
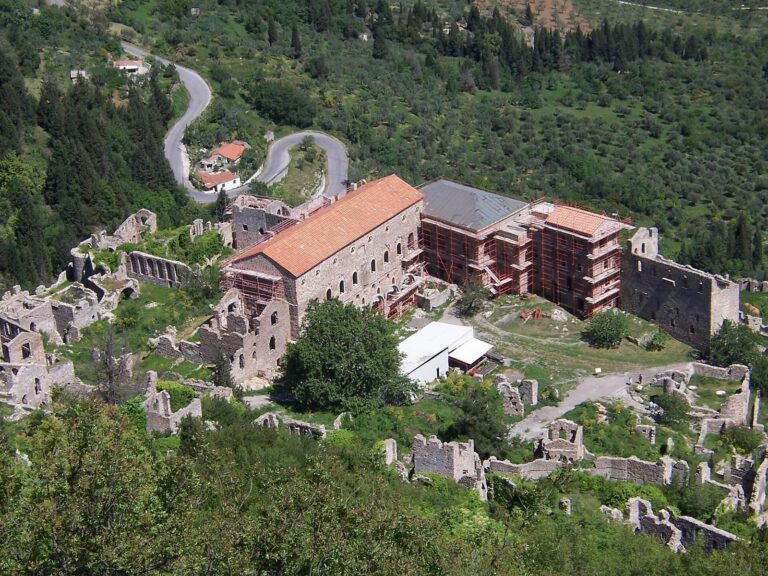
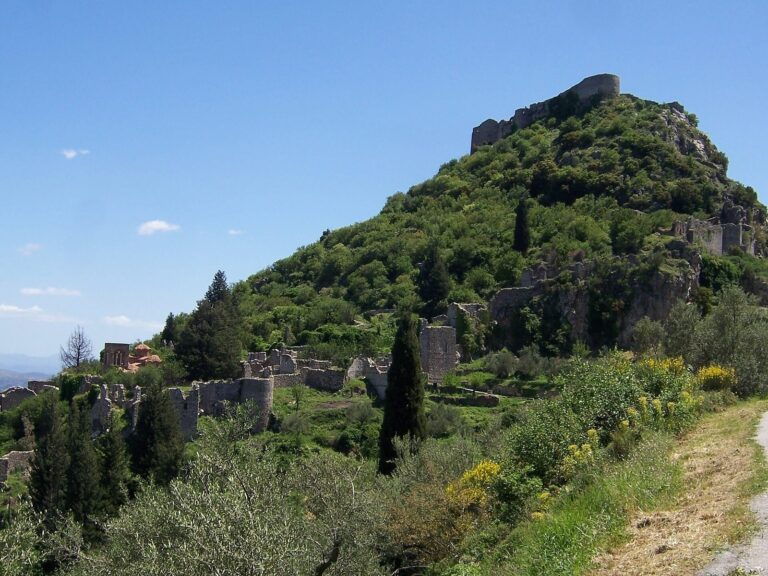
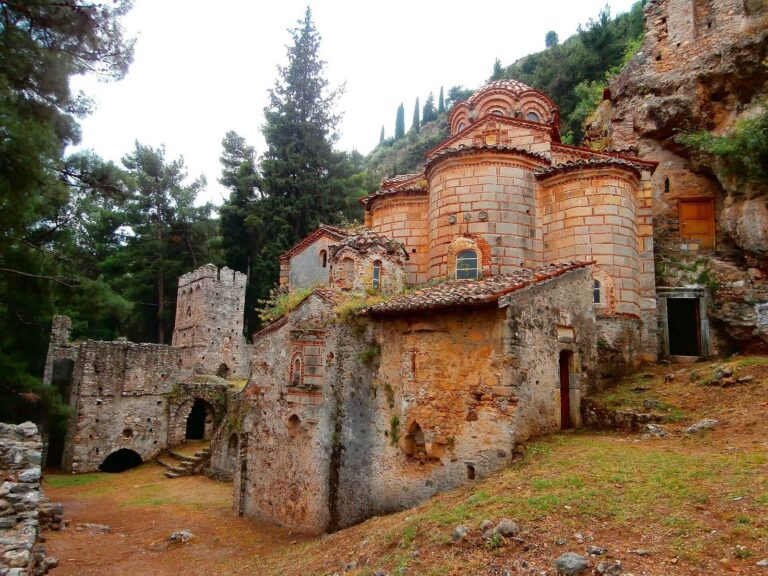
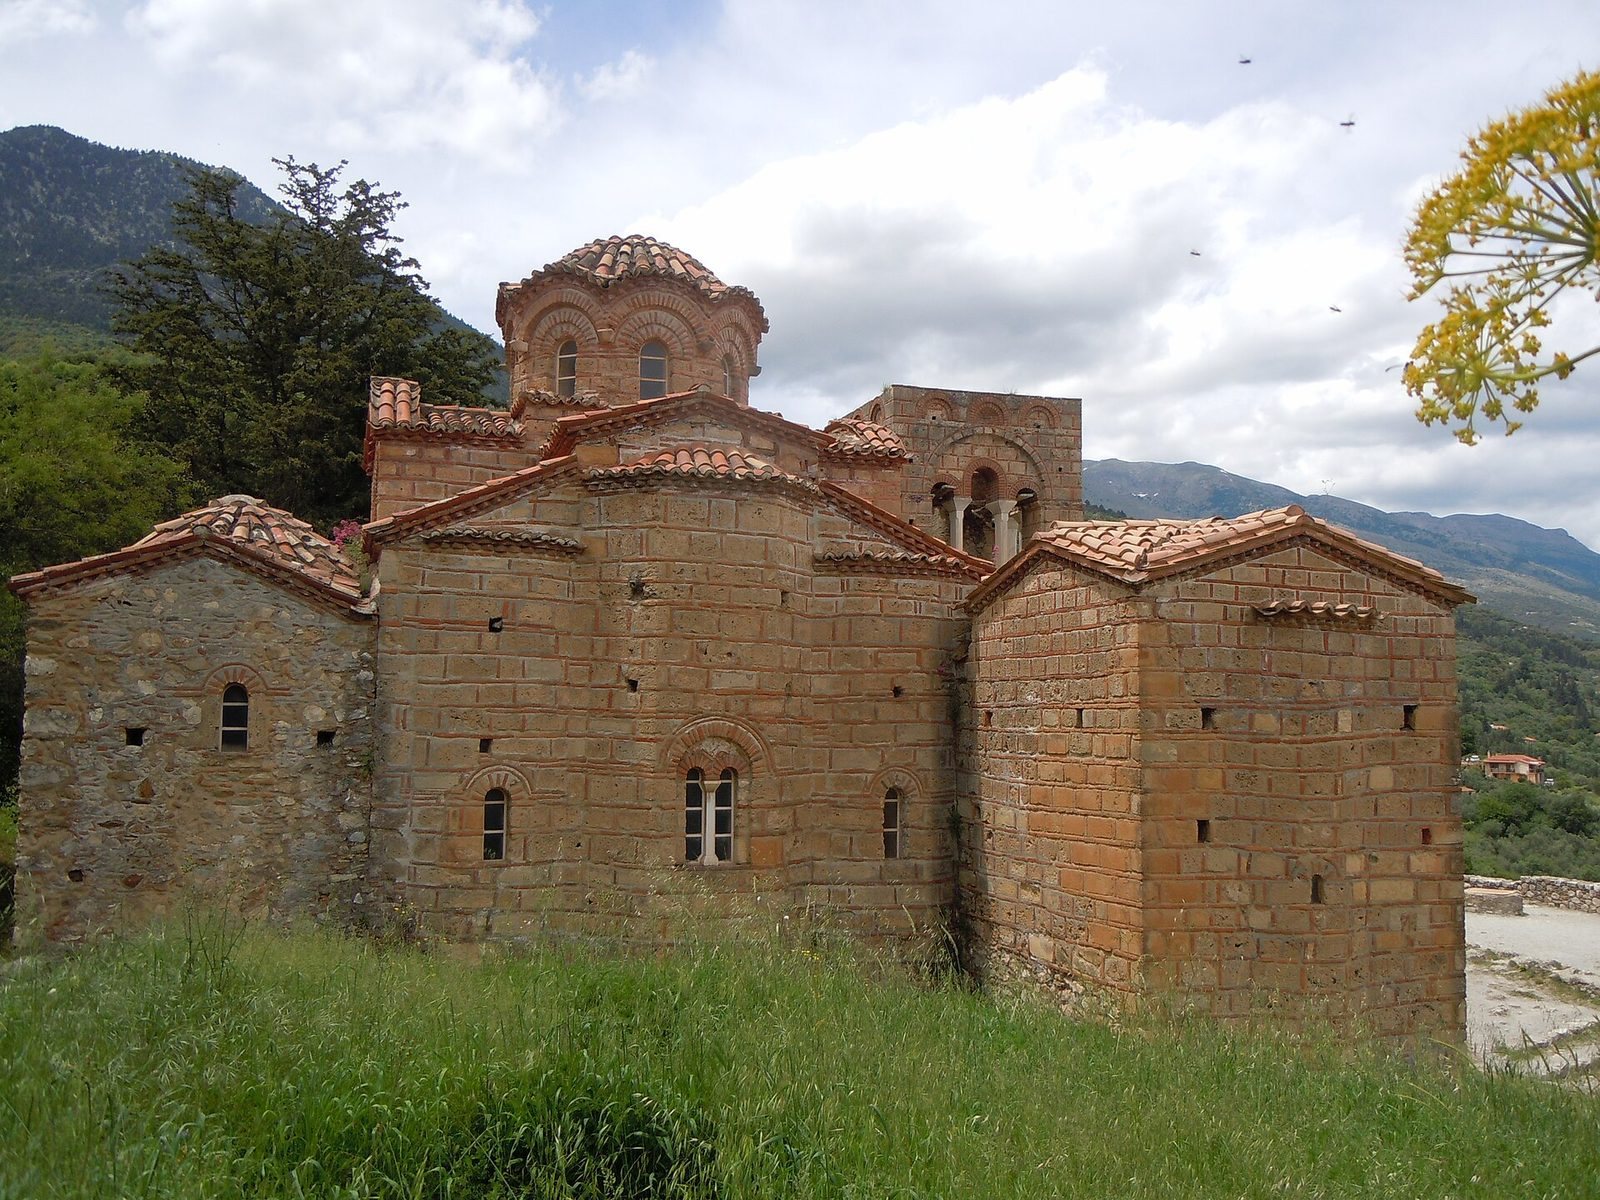
Hagia Sophia is a Byzantine church in the palace complex of the fortified medieval town of Mystras, Greece. Manuel Kantakouzenos, the town’s first despot, a ruler holding a high Byzantine title, built it in the fourteenth century. It served as both a royal palace church and the katholikon, or principal church, of a men’s monastery.
Foundation and monastic use
The church was first dedicated to Jesus Christ as the Life-Giver. A seal of Philotheus, patriarch, or senior bishop, of Constantinople, dated 1365, links the church’s establishment as a monastery to a request by Manuel. Theodora Tocco, wife of Constantine XI Palaiologos, may have had her remains transferred to the monastery after 1429. Cleopa Malatesta, wife of Theodore II Palaiologos, was buried there in 1433.
Later medieval and Ottoman periods
The church was probably renamed Hagia Sophia after the Fall of Constantinople in 1453. During Ottoman rule, it became a mosque.
Return to church use
After Greece gained independence in 1830, the building returned to use as a church and is Greek Orthodox. The archaeological site of Mystras, which includes its fortress, palace, churches, monasteries, and other ruins, was inscribed as a UNESCO World Heritage Site in 1989.
Remains
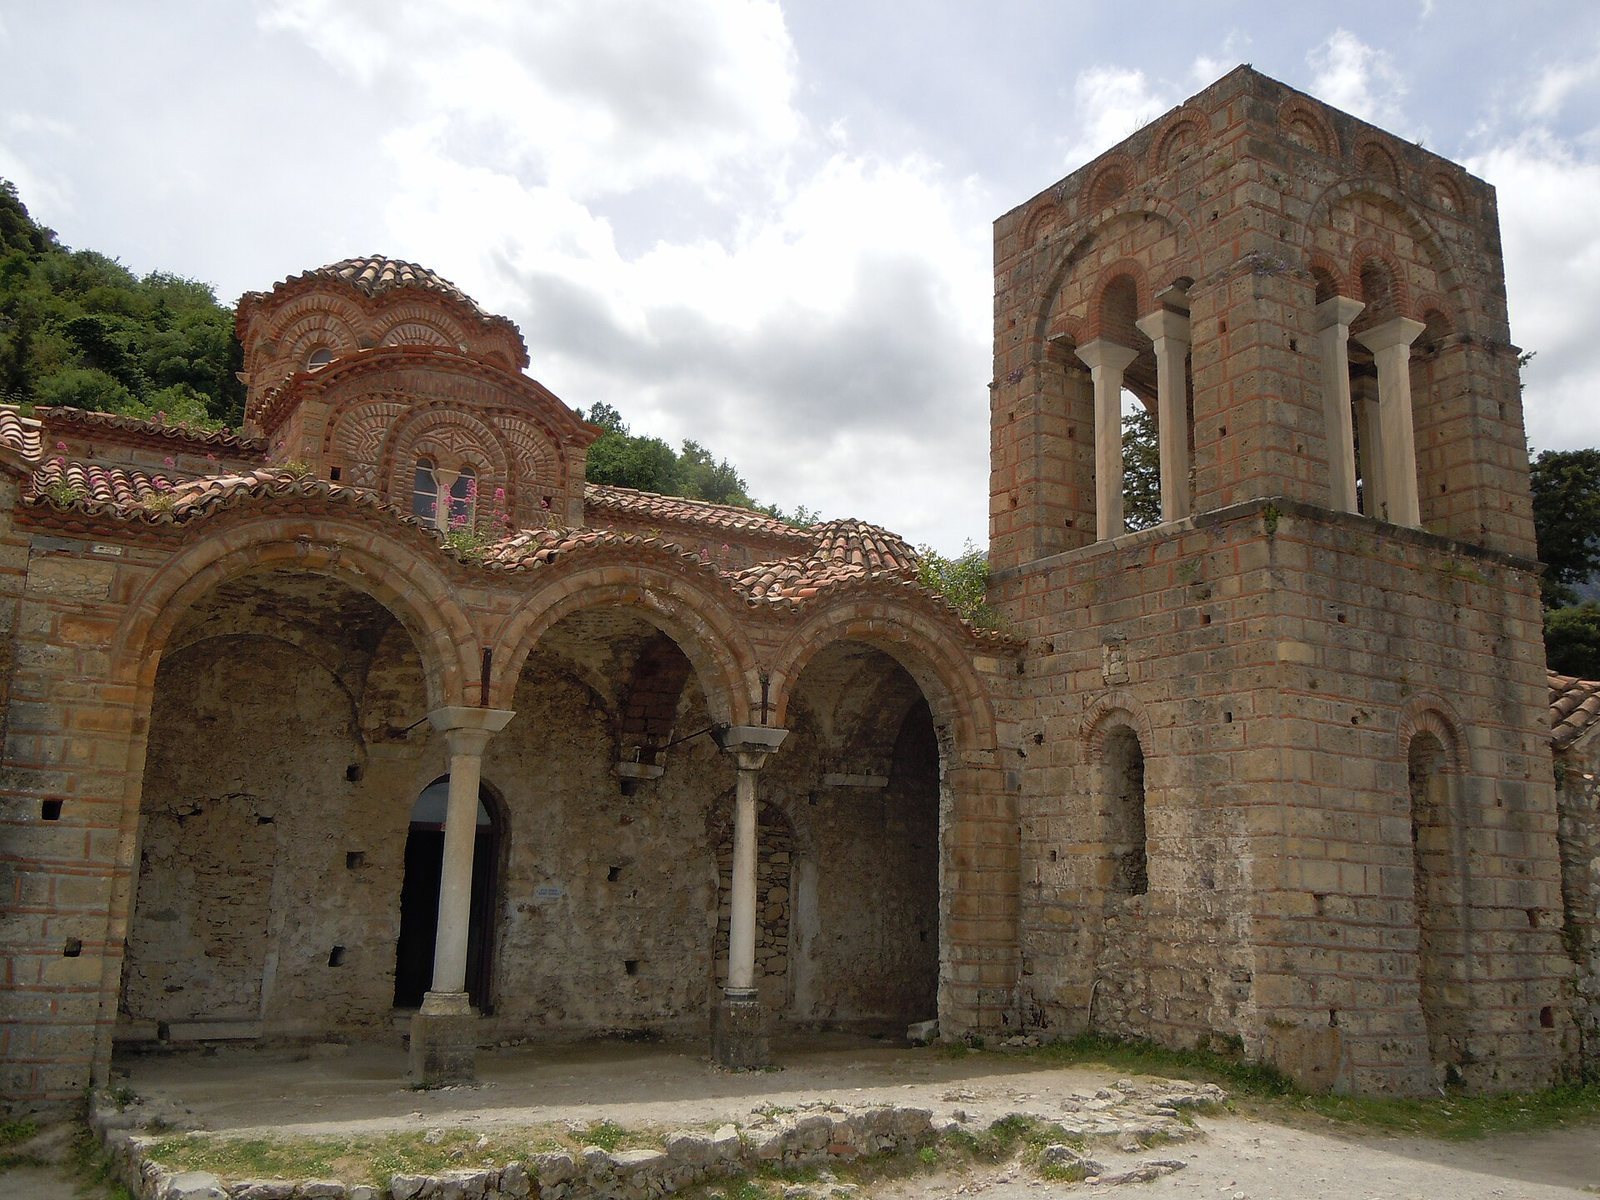
The church combines Byzantine design with masonry enclosed by brickwork. Its two-column cross-in-square plan places a cross-shaped arrangement within a square beneath a central dome. The surviving layout includes three three-sided apses, or projecting sanctuary ends, at the east and a narthex, an entrance space, at the west. Arcades, passages formed by arches, ran along the north and west; the northern arcade and the northern part of the western one remain.
Plan and adjoining structures
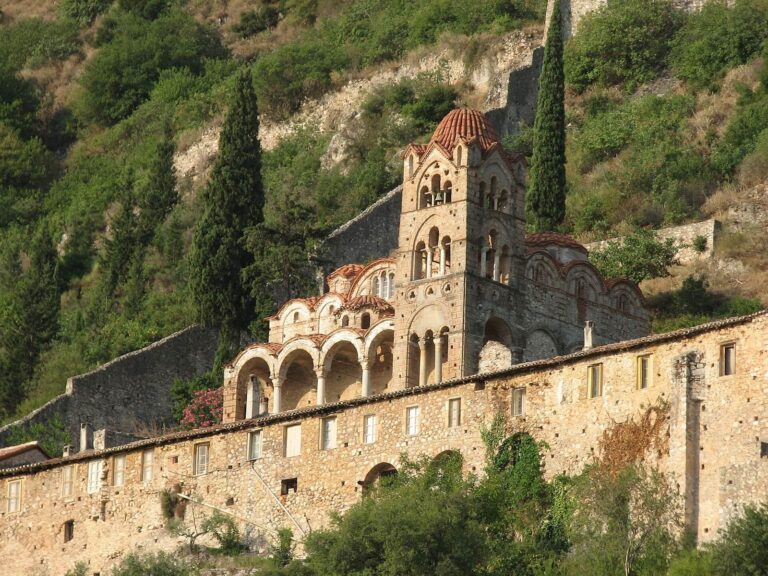
Manuel’s monograms survive on marble plaques. A burial chapel, built at the same time as the church and containing an underground crypt, stands east of the north portico, or covered porch. A three-storey bell tower is west of the church, while a former two-storey altar lies to its northwest. Three chapels on the south side were added later. Ceramic decoration adorns the drums, raised structures beneath domes, associated with the arms of the cross.
Interior and painted decoration
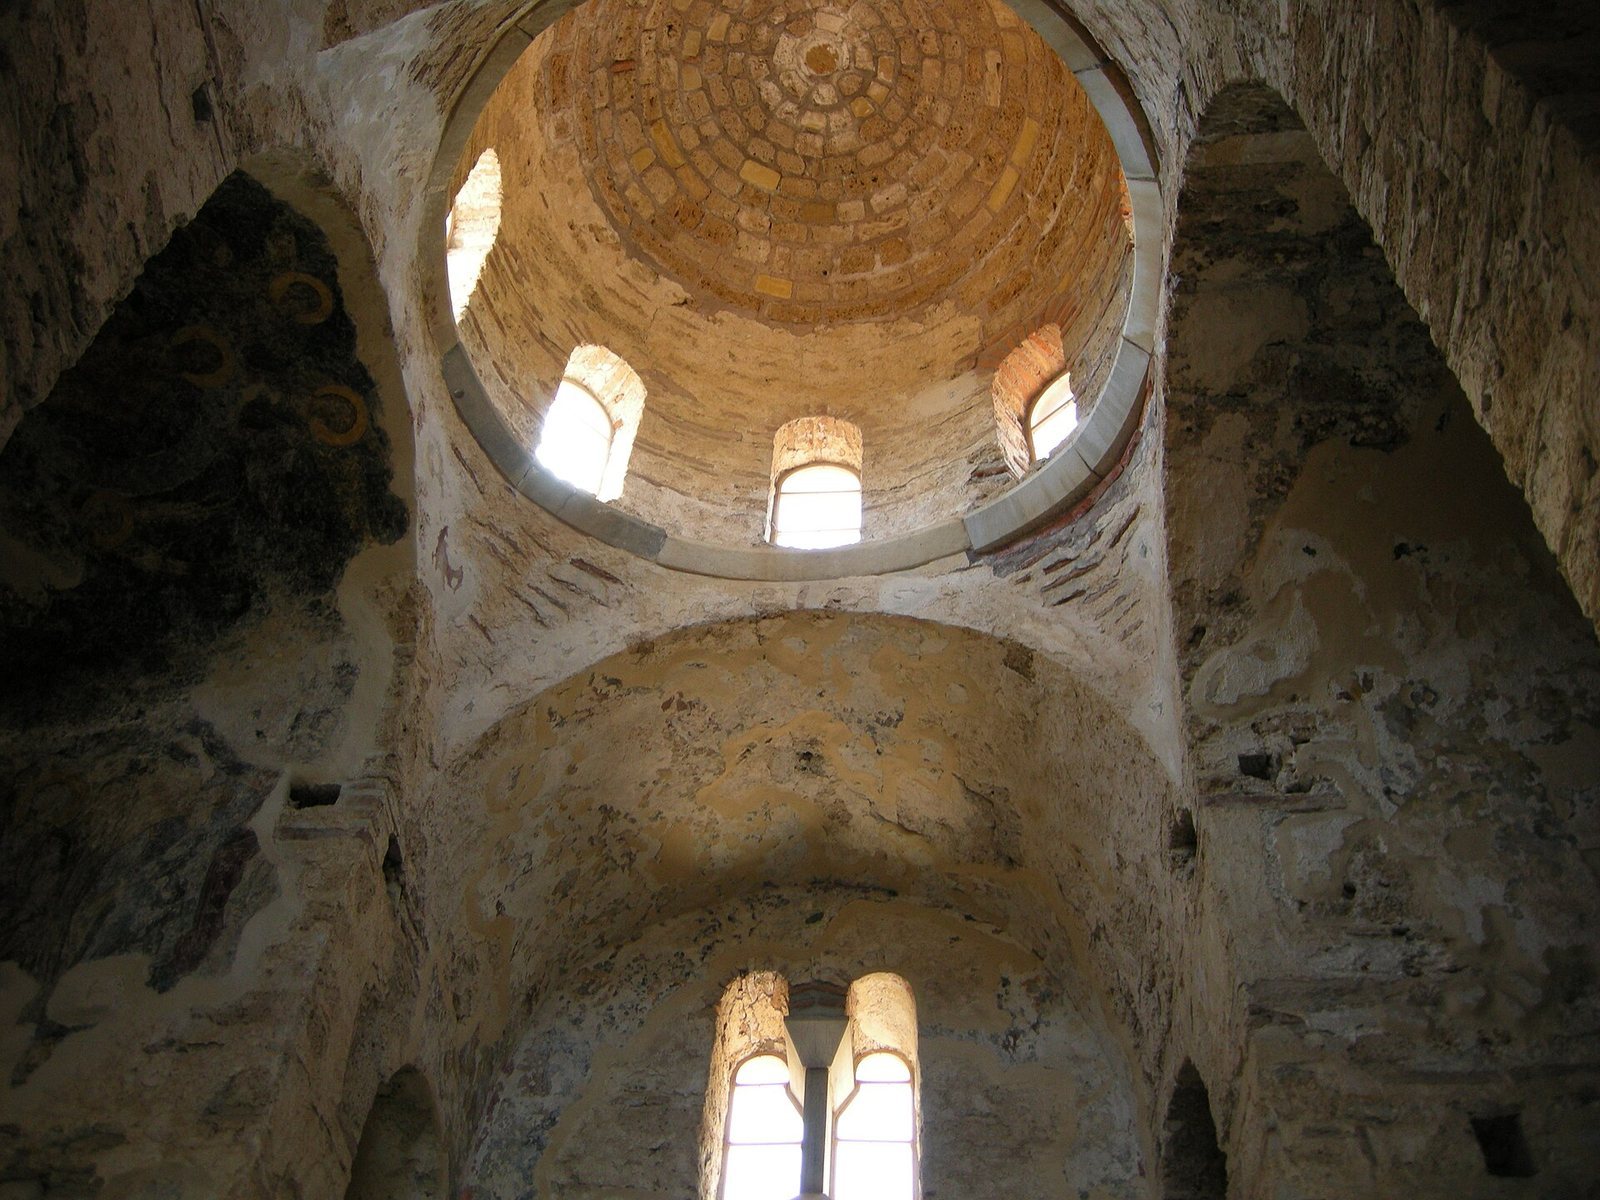
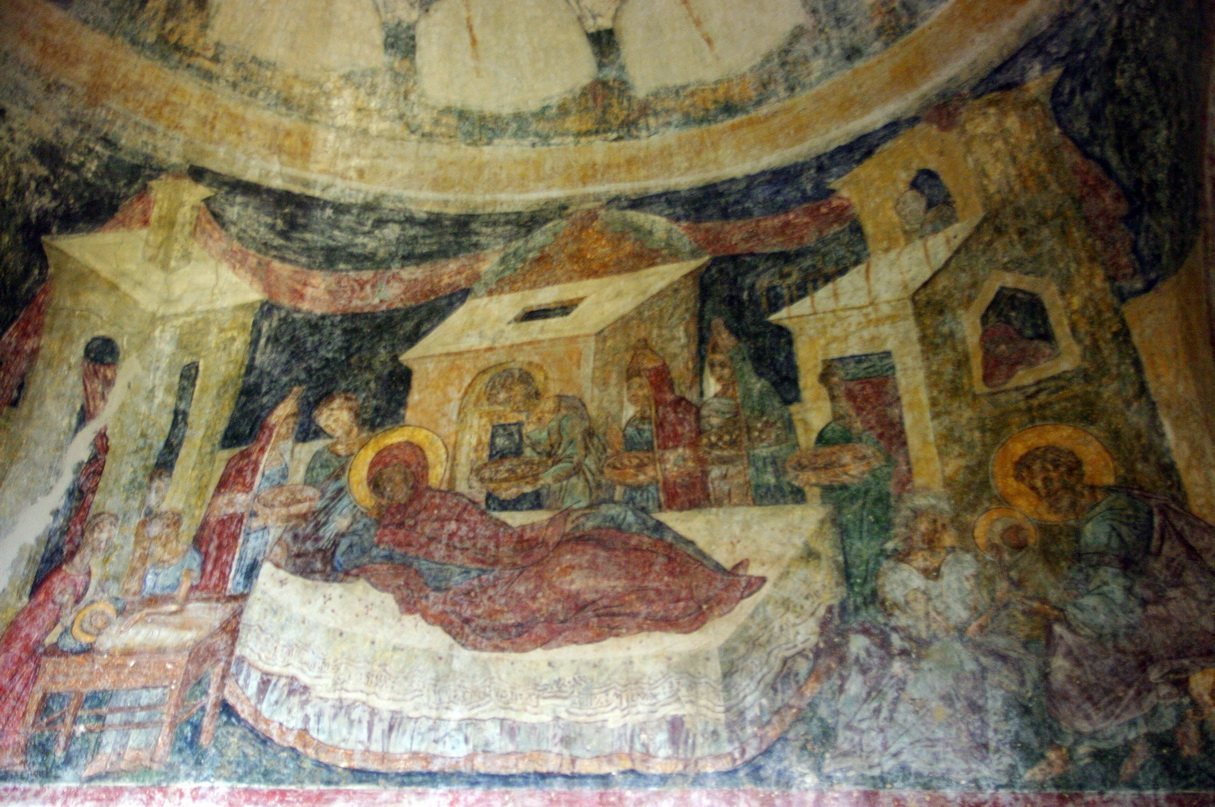
Marble inlays and two columns are found at the west end. The iconostasis, a screen dividing the sanctuary from the main worship space, survives in fragments; its architrave, or upper beam, dates to the twelfth century. Wall-painting fragments made on wet plaster, known as frescoes, date to 1348–1354. The best-preserved of the monastery’s original paintings shows Christ enthroned as the Pantocrator, a title meaning ruler of all, at the church’s eastern sanctuary end. Painted decoration in the eastern chapels survives almost in full. The northeast chapel’s murals date to the late fourteenth century, and other representations are assigned to the second half of that century.