Nativity Church: A Medieval Convent Church in Russia
Site at a Glance
- Popularity
- Low
- Country
- Russia
- Primary era
- Medieval
- Eras represented
- Medieval, Early Modern
- Civilizations
- Russian
- Site type
- Religious
- Remains
- Church
On this page9 sections
History
Foundation and convent
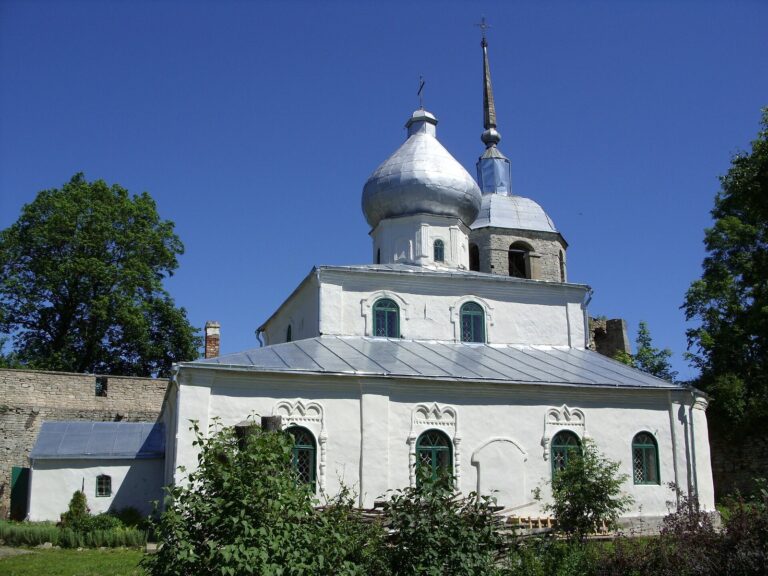
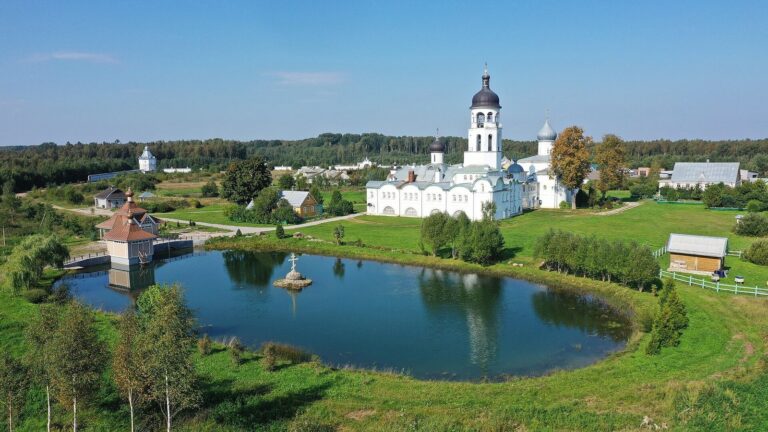
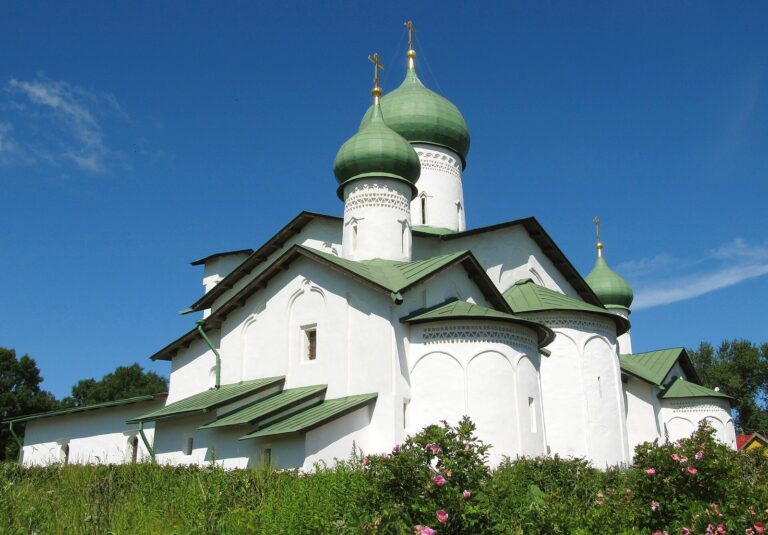
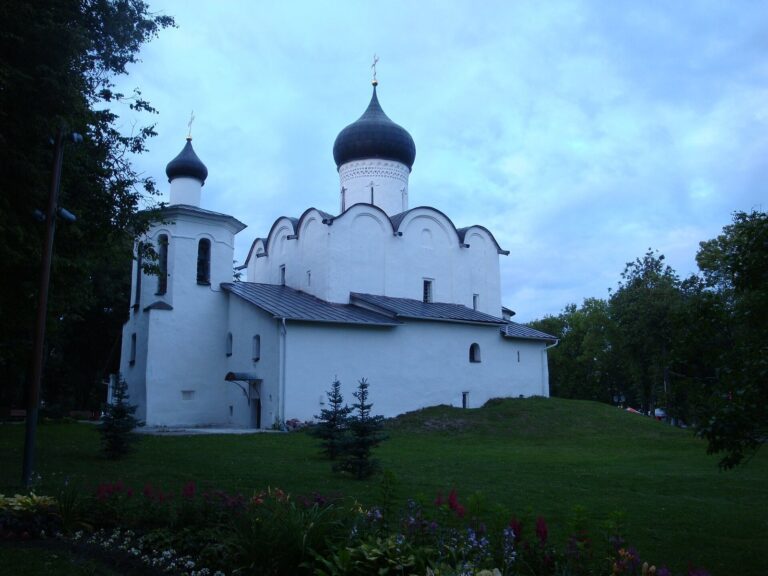
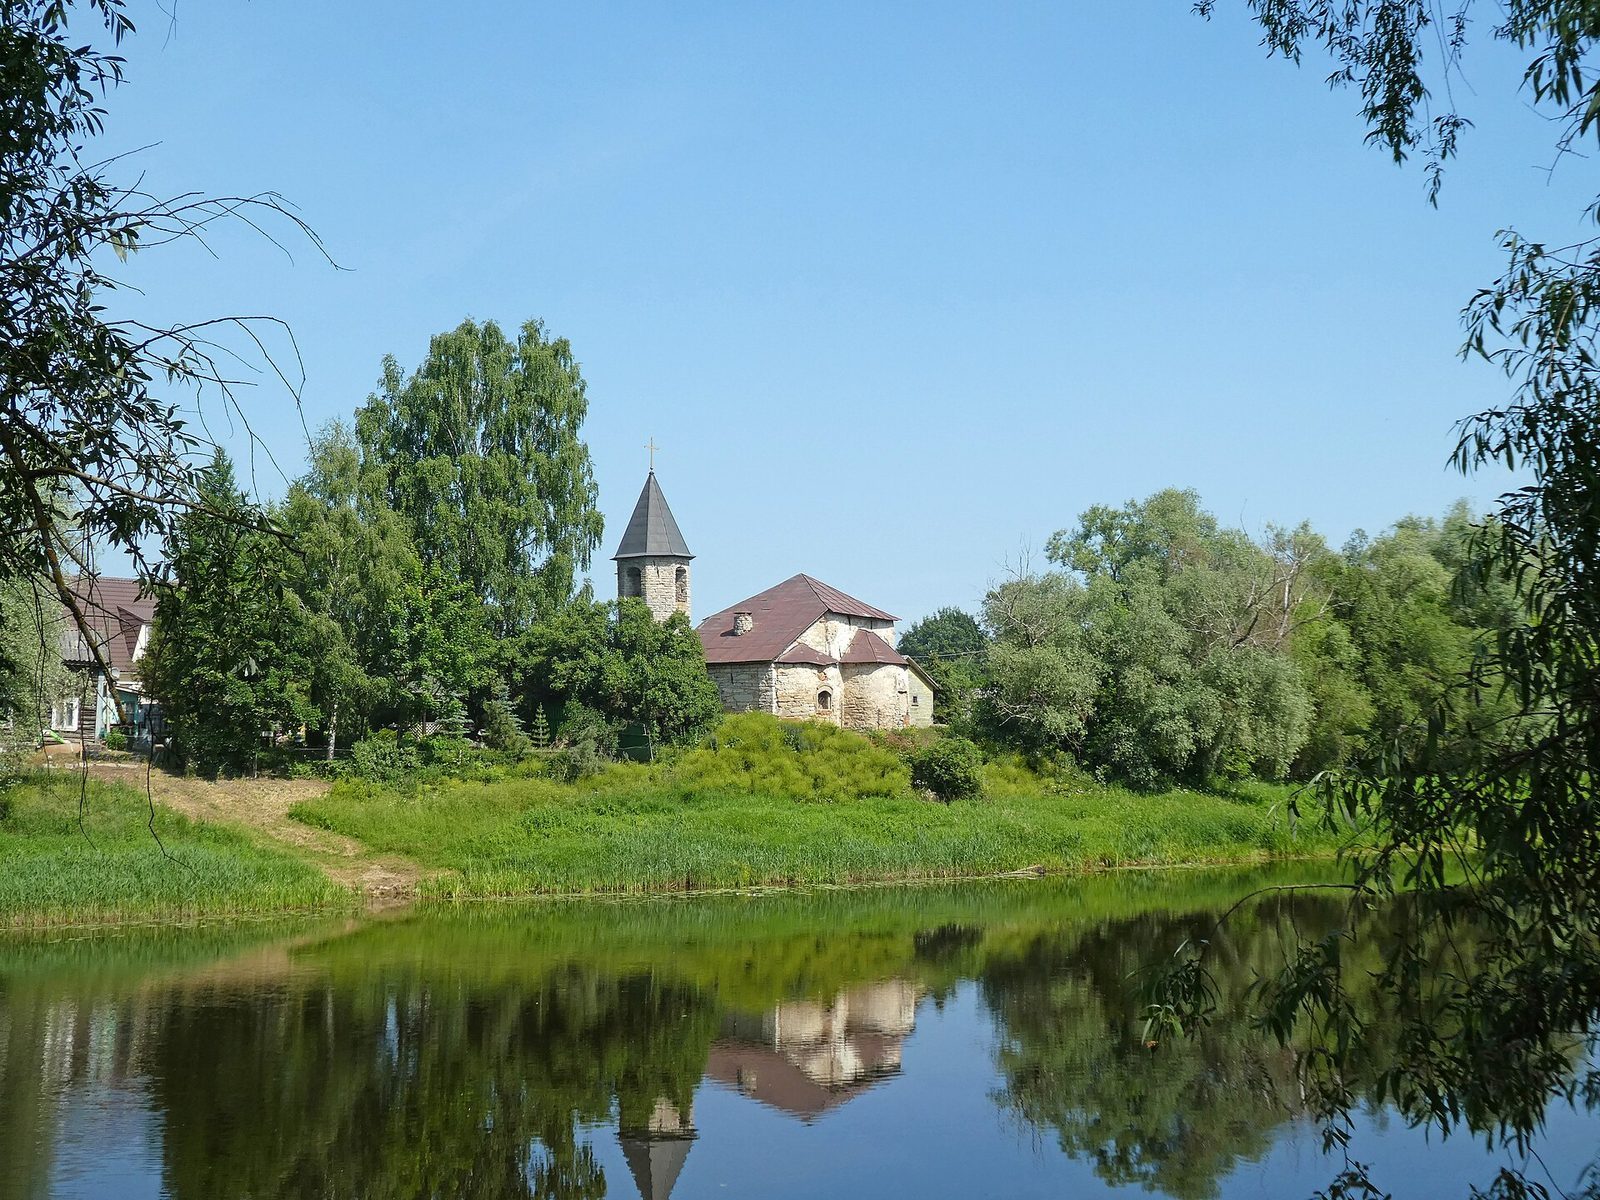
Nativity Church is an Orthodox church on the left bank of the Shelon River in Russia, opposite the Old Hillfort, the first site of the Porkhov fortress. Its foundation is dated to 1305, and its first recorded mention belongs to the fourteenth century. The church is associated with medieval Novgorodian architecture, a tradition linked to Novgorod and its region. The Nativity women’s convent on the river’s left bank is first mentioned in a 1584 description of the area around Porkhov. The church served as the convent’s principal church.
Parish use and wartime occupation
A chapel dedicated to Saints Boris and Gleb, early Christian princes venerated as saints, and a bell tower were added in the mid-eighteenth century. The convent was abolished in 1764 under Catherine II, empress of Russia from 1762 to 1796. The church then became an ordinary church affiliated with the Church of the Transfiguration. It retained parish status until 1930, and the parish closed in the prewar years. During the Second World War, a fire brigade was stationed in the building.
Surveys and later use
The church became a federally significant cultural heritage monument in 1960. Between 1984 and 1986, restoration work adapted it for use as a youth club. A detailed survey and measurements in 1992 led an architectural historian to suggest that the church may have been built around the transition from the thirteenth to the fourteenth century. In the 1990s it returned to worshippers as a subsidiary church affiliated with the Church of the Transfiguration. It is described as an inactive Orthodox church.
Remains
Setting and construction
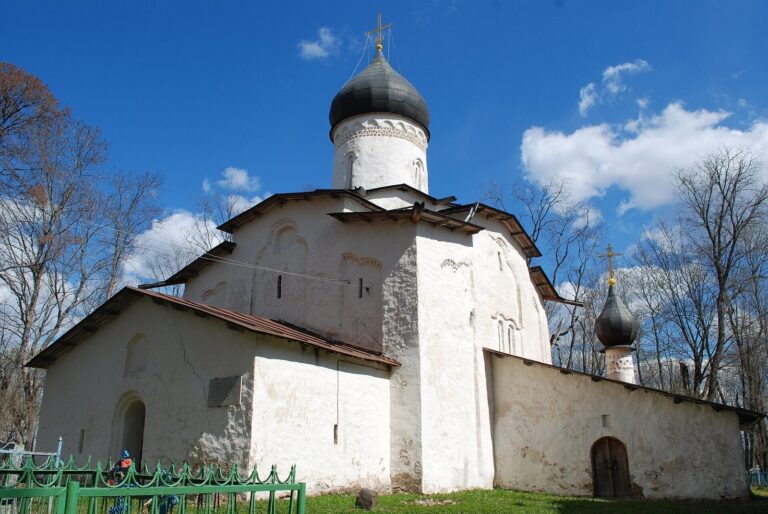
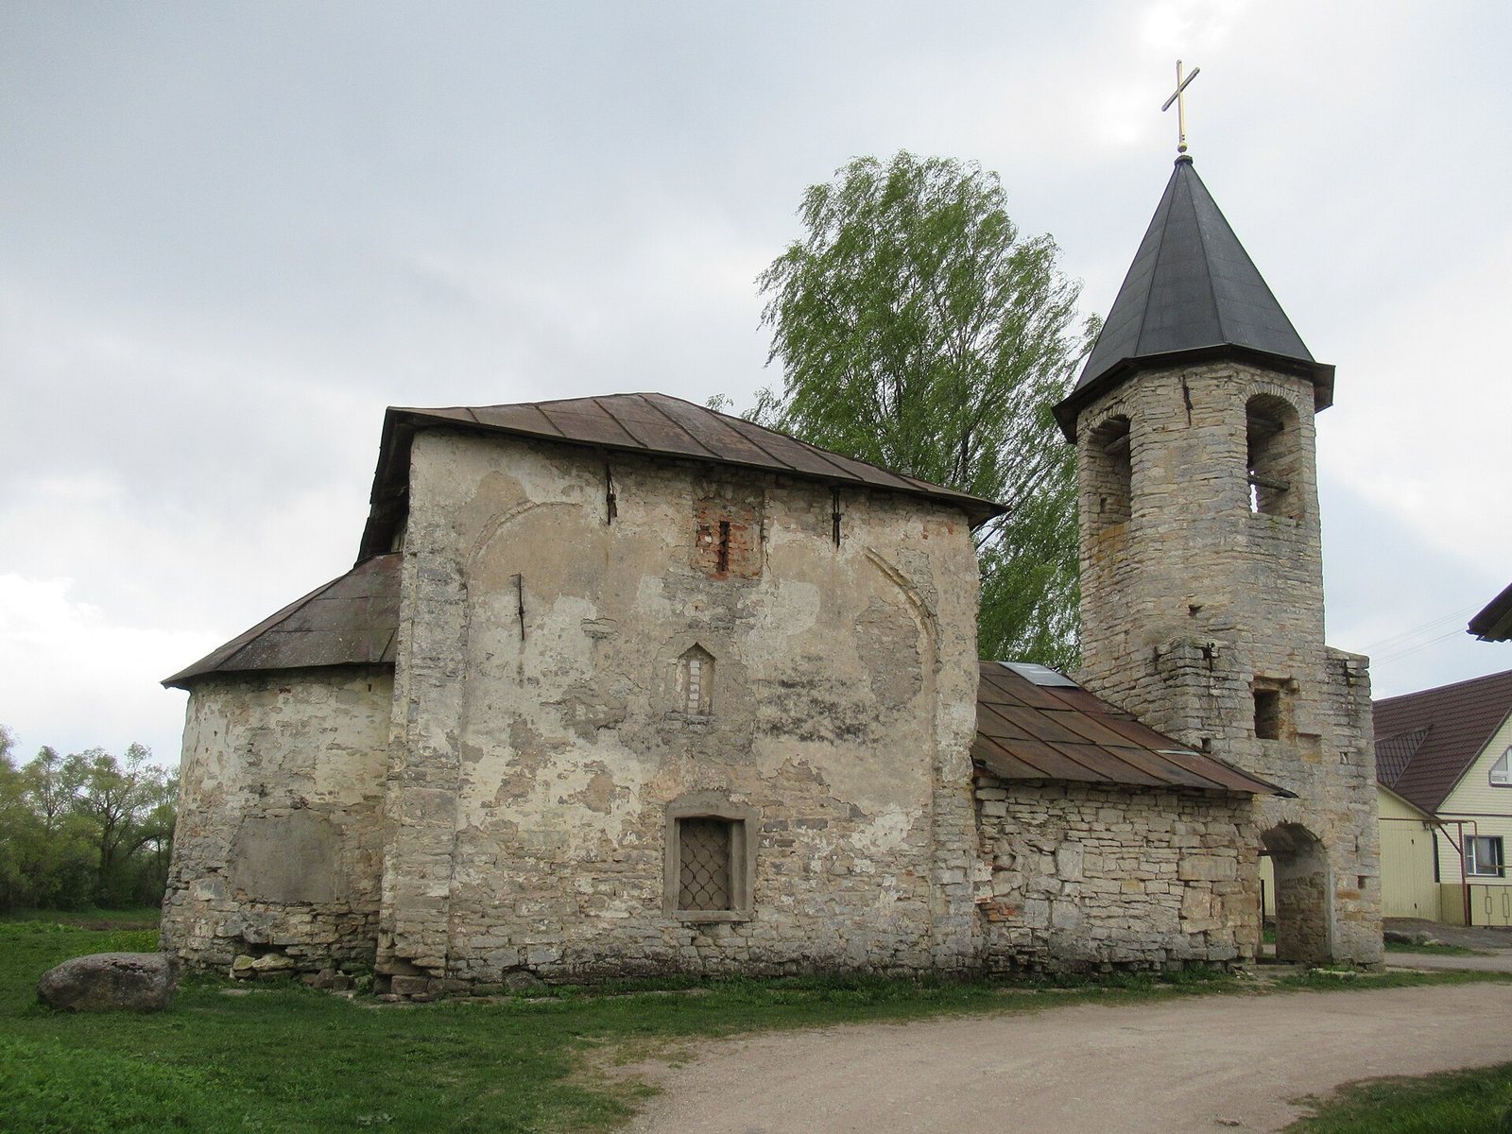
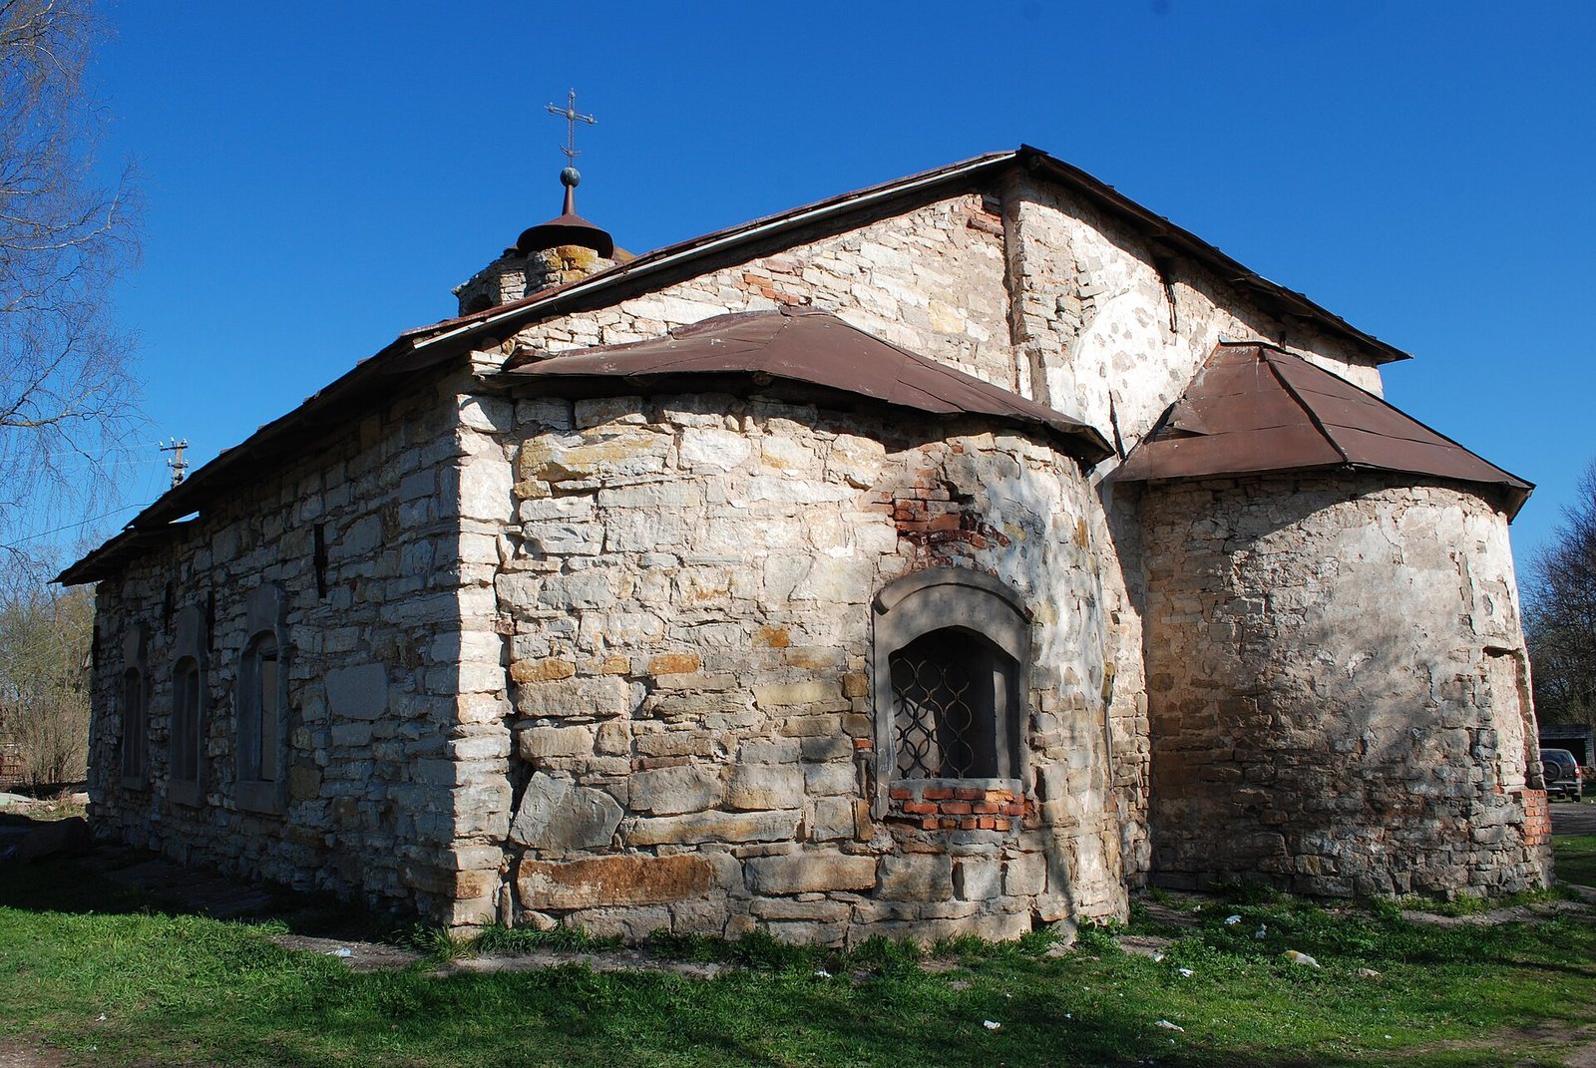
The church stands opposite the Old Hillfort, the first location of the Porkhov fortress, and an associated cemetery survives. The building measures 18.5 by 7 metres and has a total area of 130 square metres. A low, continuous foundation beneath the walls is made of stone slabs and boulders. Large limestone slabs form the walls, which are plastered.
Main church block
The four-sided main block dates to the fifteenth century. It has no internal pillars and is covered by a cloister vault, with vault surfaces meeting at the centre of a square space. Rebuilding altered its original upper profile, while slit-shaped windows, a small keel-shaped decorative niche and a two-level arrangement of arches survive. The arches belong to an earlier three-lobed façade outline. Shallow vertical bands at the corners are decorated with fragments of arches forming three-lobed crowns, and small quarter-columns mark the outer corners of the bands.
Chapel, porch and bell tower
The chapel dedicated to Saints Boris and Gleb stands on the south side. An eight-sided, two-tier bell tower rises above the porch. Black sheet metal covers the roofs: the main block has a high roof on wooden rafters, the altar a many-sided roof, the porch a two-sloped roof, and the chapel a single-sloped roof. The chapel altar has a shallow vaulted roof, while the bell tower is topped by a tall, eight-sided tent-shaped roof.
Bells and cemetery
The tower once held five bells, three of them inscribed. A bell cast in Stockholm on 1 March 1747 by a bellfounder commissioned by a St Petersburg merchant was later transferred to the Church of the Transfiguration. Another, cast on 1 August 1759 for the convent church, had an inscription naming a man and asking that his family be remembered perpetually. A cast-iron bell carried a Polish inscription noting its repair by a woman in 1647.