Chertkov House: A Moscow Estate and Cultural Center
Site at a Glance
- Rating
- 4.7
- Popularity
- Medium
- Country
- Russia
- Primary era
- Early Modern
- Eras represented
- Early Modern, Modern
- Civilizations
- Russian
- Site type
- Domestic
- Remains
- Elite Residence
On this page11 sections
History
Chertkov House, also known as the Saltykov–Chertkov Estate, is a historic residence on Myasnitskaya Street in Moscow, Russia. Its origins lie in wooden residential chambers of the sixteenth century, and the Saltykov family rebuilt its main house in 1787. In the nineteenth century, the property became known for its library and cultural life.
From the Volynsky Chambers to the Saltykov Estate
From the 1690s, the estate belonged to the Kasimov tsareviches, Tatar princes of the Kasimov Khanate. Their lineage traced to heirs of a khan of the Golden Horde, a Mongol-led state that ruled much of the Eurasian steppe. Prince Alexei Dolgorukov bought the property in 1728. After Empress Anna Ioannovna exiled him to Berezov following a conflict, the Saltykov family became its owners. Under the Saltykovs, architect Semyon Karin rebuilt the main house.
The estate survived the 1812 fire that destroyed much of central Moscow. A local legend says Napoleon Bonaparte, emperor of the French, spent two nights in the house and was especially taken with it.
Chertkov’s Library and Cultural Life
In 1831, retired colonel and provincial marshal of the nobility Alexander Chertkov bought the estate. A collector of Slavic manuscripts with interests in Russian history and numismatics, he established a library in the house using his own collection. He also led the Moscow Society of History and Russian Antiquities, a learned society for historical and antiquarian study associated with Moscow University, which held meetings at the house.
By 1840, the house had become a prominent Moscow cultural center. The library’s visitors included writers Alexander Pushkin, Nikolai Gogol, Vasily Zhukovsky, Mikhail Zagoskin, and Grigory Danilevsky, as well as actor Mikhail Shchepkin. Historian Nikolai Murzakevich remembered Chertkov as hospitable and generous in sharing both his advice and his books.
After Alexander Chertkov died in 1858, his son Grigory opened a public reading room in one of the estate’s wings in keeping with his father’s wishes. Regular readers included Leo Tolstoy and Konstantin Tsiolkovsky, a pioneer of astronautics. Tsiolkovsky recalled studying books on the exact sciences there. He also remembered an attendant who let tired people without homes sleep in the library, unlike another librarian who woke them.
In 1873, Grigory gave the library to Moscow. It then held more than 22,000 books and manuscripts. The collection later entered the Rumyantsev Museum, a Moscow museum and library, and now forms the basis of the Russian State Library and the State Public Historical Library of Russia.
Commercial, Cultural, and Scientific Uses
Also in 1873, Grigory sold the estate to merchant Natalia Gagarina, who commissioned architect Nikolai Sokolov to carry out a major rebuilding. Businesses and organizations rented space in the side buildings, including a seed shop and the Russian Society of Garden Lovers. In 1879, financial difficulties led Gagarina to mortgage the property to the Moscow Credit Society. Unable to repay the loan, she lost the estate at auction, and merchant Klavdia Obidina acquired it.
Obidina continued leasing the buildings. From the mid-1890s, the central house accommodated the Moscow Architectural Society and the Literary and Artistic Club. The latter included a circle attended by founders of the Moscow Art Theatre. A restaurant opened in the house in 1902. In a basement beneath one wing, a chemical and bacteriological institute directed by Dr. Philip Blumenthal developed vaccines against cholera and other diseases.
Businessman G. A. Koeppen bought the estate in 1914 and planned to demolish it for a five-story apartment building. The First World War prevented the project from going ahead.
Clubs and Soviet Institutions
After the 1917 Revolution and the beginning of the Soviet period, the estate was abandoned. A Business Club opened in the main house in 1922 to help new Soviet managers learn from specialists of the pre-revolutionary era. The Red Directors Club moved in the following year and organized mathematics, economics, and physics courses for former peasants and sailors. Felix Dzerzhinsky, a Bolshevik revolutionary and Soviet official, was appointed head of the club, and revolutionary leaders addressed its meetings. The two clubs united in 1927 as the Dzerzhinsky Club of Workers in the National Economy.
In the 1930s, the estate came under the All-Union Society Znanie, a Soviet public-education organization. The institution took the name House of Engineers and Technicians named after F. E. Dzerzhinsky in 1937 and maintained its own symphony orchestra. The journal Science and Life established an editorial office in the building in 1959. In 1991, the House of Engineers was renamed the Central Russian House of Knowledge. The house is designated a cultural heritage site of federal significance in Russia.
Remains
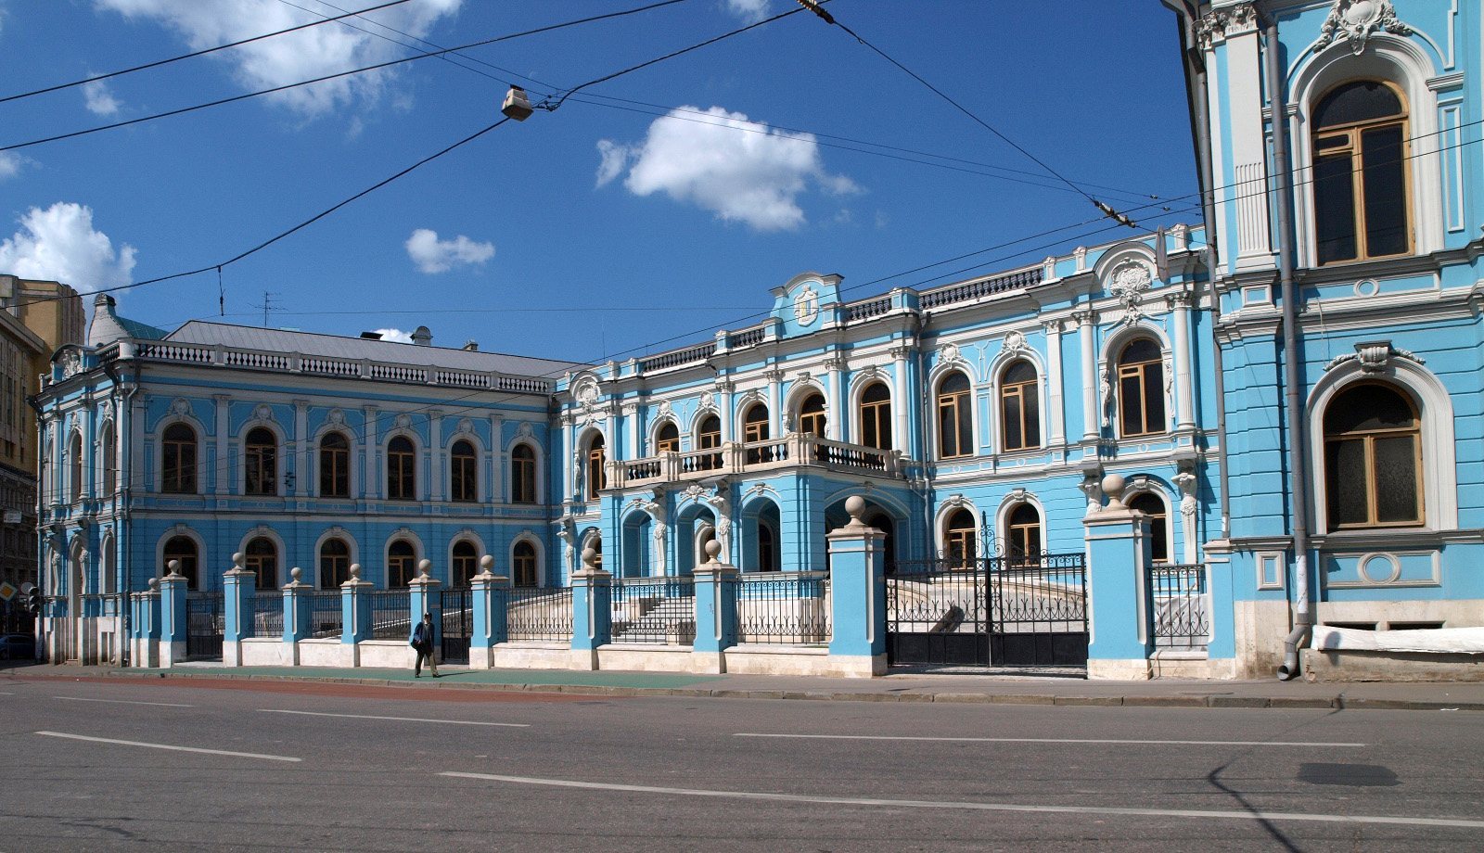
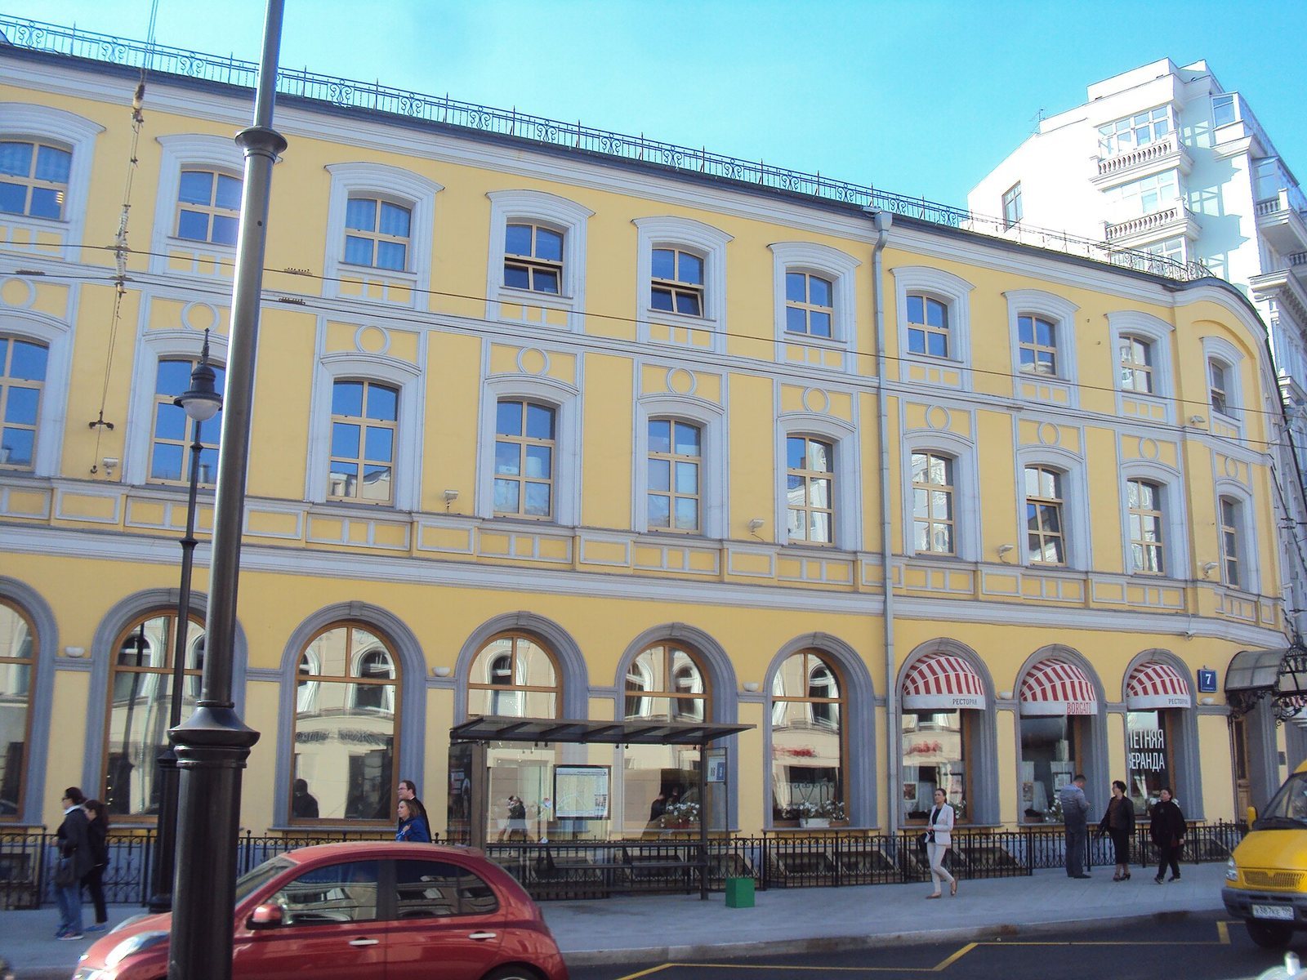
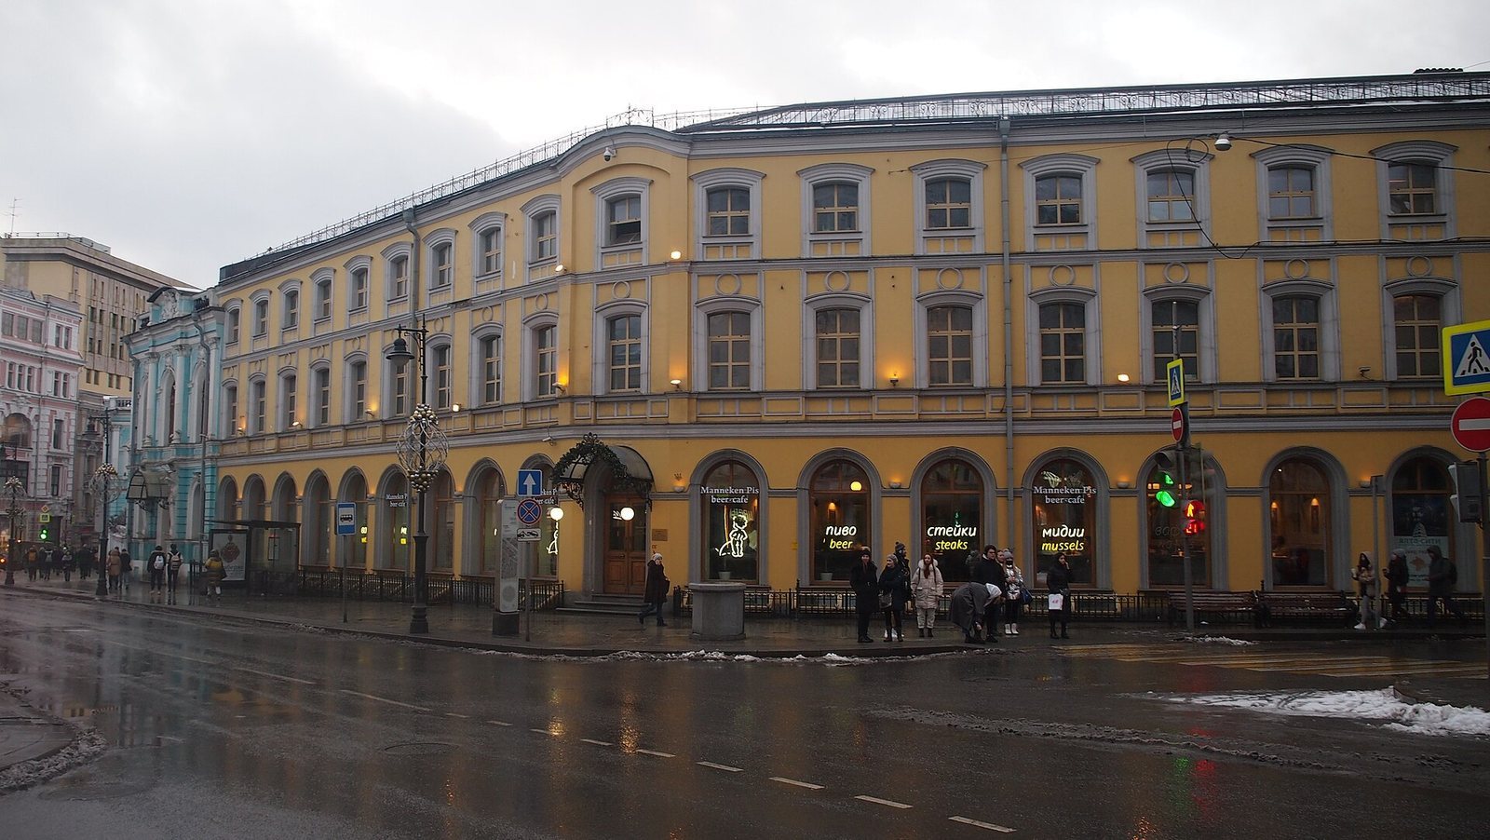
The estate is arranged around a central building with side wings. Its buildings have Rococo decoration, an ornate decorative style. In 2018, the estate’s total area was 7,000 square metres.
Exterior and Connected Buildings
Main House
A portico, or roofed entrance porch, marks the main doorway. The facade also has a balcony with a decorative railing, plaster ornament, and shallow columns attached to the wall. Sculpted male figures known as atlantes support projecting sections capped by decorative ledges. A railing runs along the roof. Architect Fyodor Shekhtel redesigned the central staircase in 1899, when the house acquired its present appearance.
Pavilion and Side Wings
A pavilion stands in front of the main house. It was built during Gagarina’s rebuilding campaign and designed by Julius Diderichs, architect of Riga Station. The side wings developed from ancillary buildings erected under the Saltykovs.
Shop Building and Institute
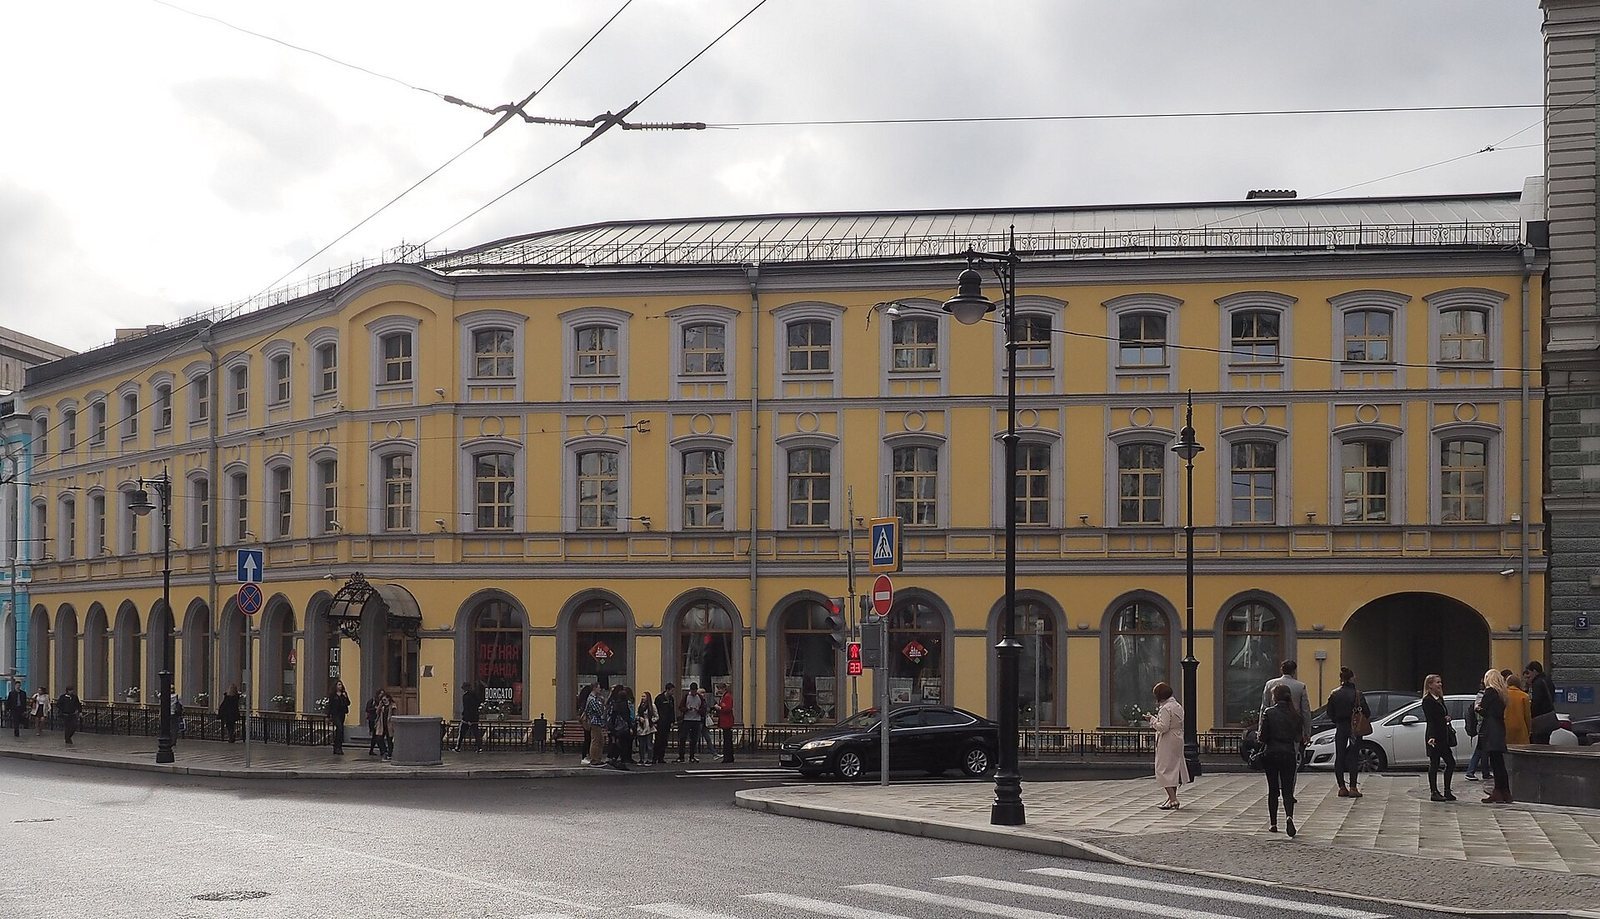
Architect Adam Dietrich added a shop building to the facade in 1906. The basement of one wing housed Blumenthal’s chemical and bacteriological institute.
Interiors
The interiors bring together several decorative styles. The Gothic Hall’s ornament dates to the mid-nineteenth century. A smoking room uses Moorish-style decoration, a style associated with Islamic design, while other rooms combine wood paneling with plasterwork. Restored interiors have been used for temporary exhibitions and tours.