Trinity Church in Nikitniki: A Seventeenth-Century Moscow Church
Site at a Glance
- Popularity
- High
- Country
- Russia
- Primary era
- Early Modern
- Eras represented
- Early Modern, Modern
- Civilizations
- Russian
- Site type
- Religious
- Remains
- Church
On this page9 sections
History
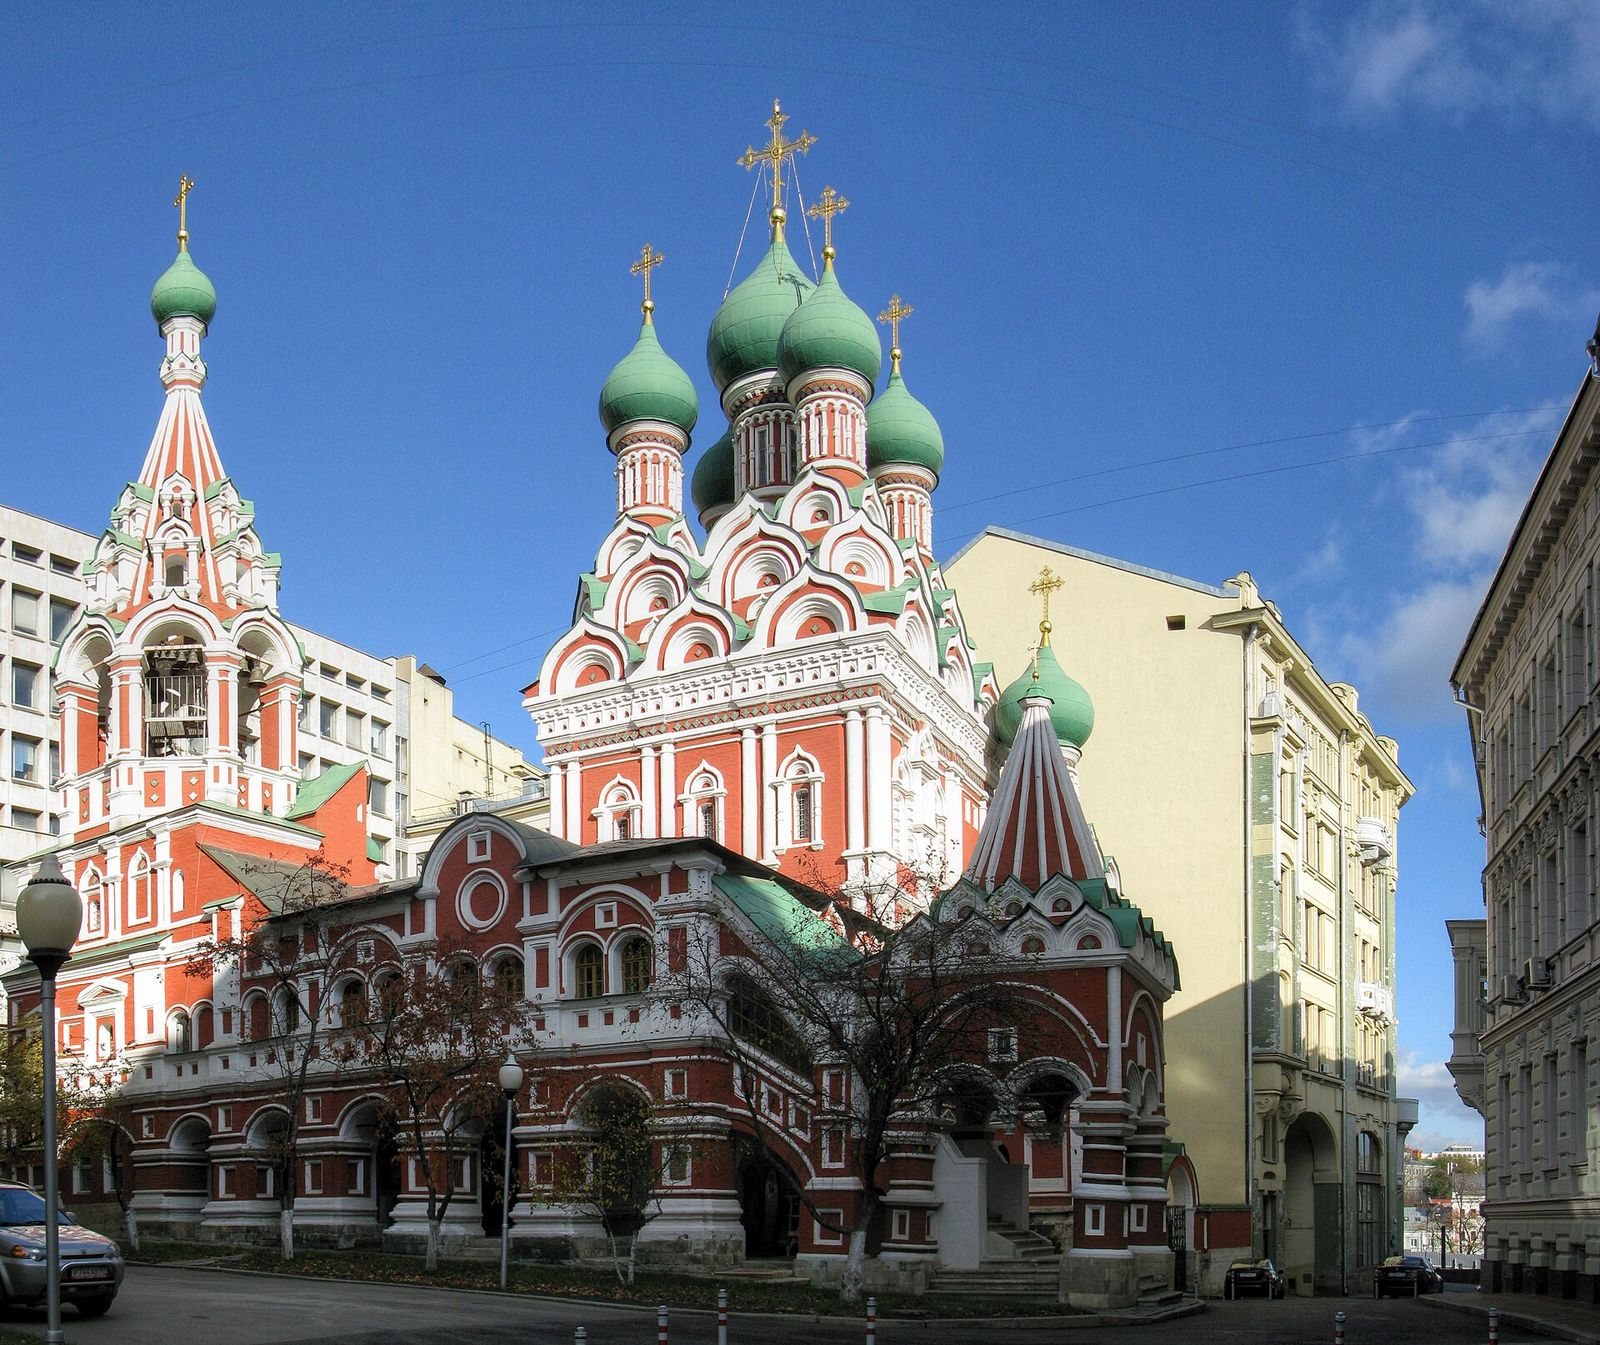
Trinity Church in Nikitniki is a Russian Orthodox church in Kitai-gorod, Moscow, Russia, commissioned by Yaroslavl merchant Grigory Nikitnikov and built by merchants from Yaroslavl in the mid-seventeenth century. Its design belongs to Uzorochye, an ornate Russian style known for elaborate forms and rich surface decoration. The stone church is usually dated broadly to 1628–1651, though the dates of building campaigns and of the surviving structure remain disputed.
From wooden church to stone landmark
A wooden church dedicated to the martyr Nikita stood on the site in the sixteenth century. It burned in the 1620s, after which Nikitnikov commissioned a stone church dedicated to the Holy Trinity. The church is mentioned in records by 1626. Building work is dated to 1631–1634 and 1653, but these dates have not resolved the chronology of the present building.
By the middle of the seventeenth century, the church had become a landmark of Moscow’s ornate architecture. Its decorative forms influenced the design of many Moscow churches later in that century, and its vocabulary also shaped Russian architectural styles in the nineteenth and twentieth centuries.
Shrines and later changes
Since 1654, a copy of the Georgian icon of the Mother of God, the Virgin Mary, has been one of the church’s principal shrines. The image was made in connection with Moscow’s deliverance from an epidemic, and the church became widely known as the Church of Our Lady of Georgia. In 1903, a chapel beneath the chapel associated with the icon was consecrated to mark the 250th anniversary of the event. Architect Viktor Verigin was associated with this work. The nearby lane, once called Georgian Lane, received its present name in 1926.
In April 1900, Emperor Nicholas II and his wife visited the church, and the emperor personally directed alterations. The church closed for worship in 1920. A museum devoted to Simon Ushakov operated there from 1923 to 1941; the building passed to the State Historical Museum in 1934, and a museum of ancient Russian painting opened there in 1963.
After the Second World War, modern office buildings were constructed around the church, disrupting its historical setting. The church returned to Orthodox worship in 1991, and the museums housed there closed. Services are now held in its lower church. It belongs to the Moscow Diocese and Iveron Deanery of the Russian Orthodox Church and is designated a federal cultural heritage site in Russia.
Remains
Plan and main structure
Built of brick, the church has a tall raised lower storey beneath a square main body without internal supporting pillars. This lower level served merchants as storage space. The main body is covered by a cloister vault, formed by curved surfaces meeting at a central point. The composition is asymmetrical. Although Nikitnikov came from Yaroslavl, the design differs from the large churches with four internal pillars associated with that city’s architectural school.
Domes, chapels, and porches
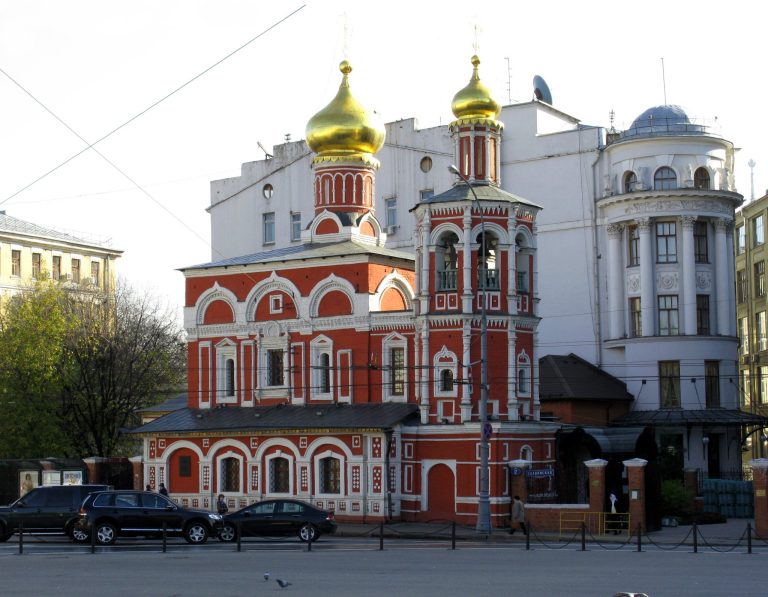
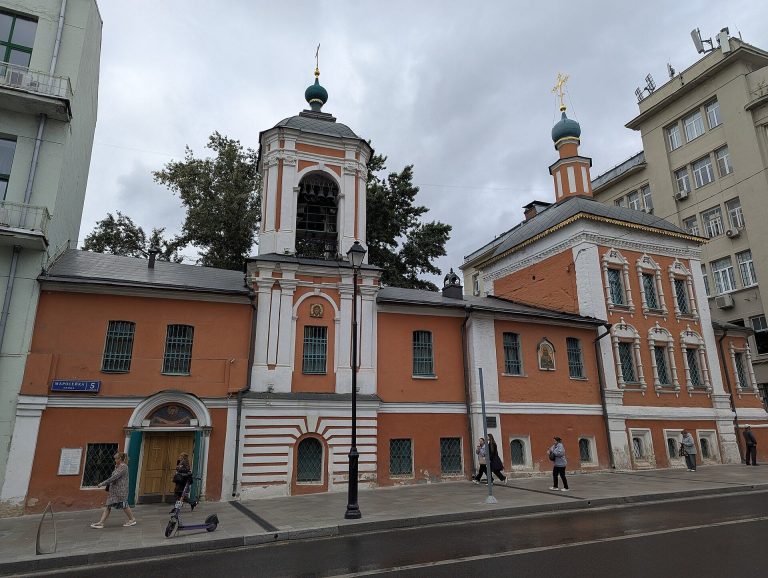
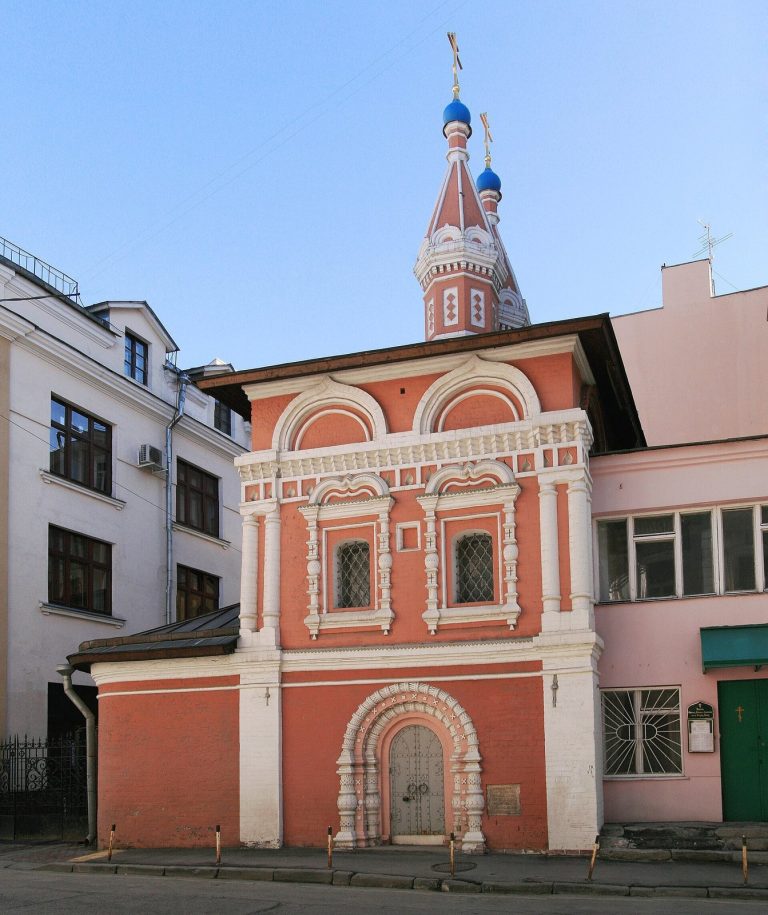
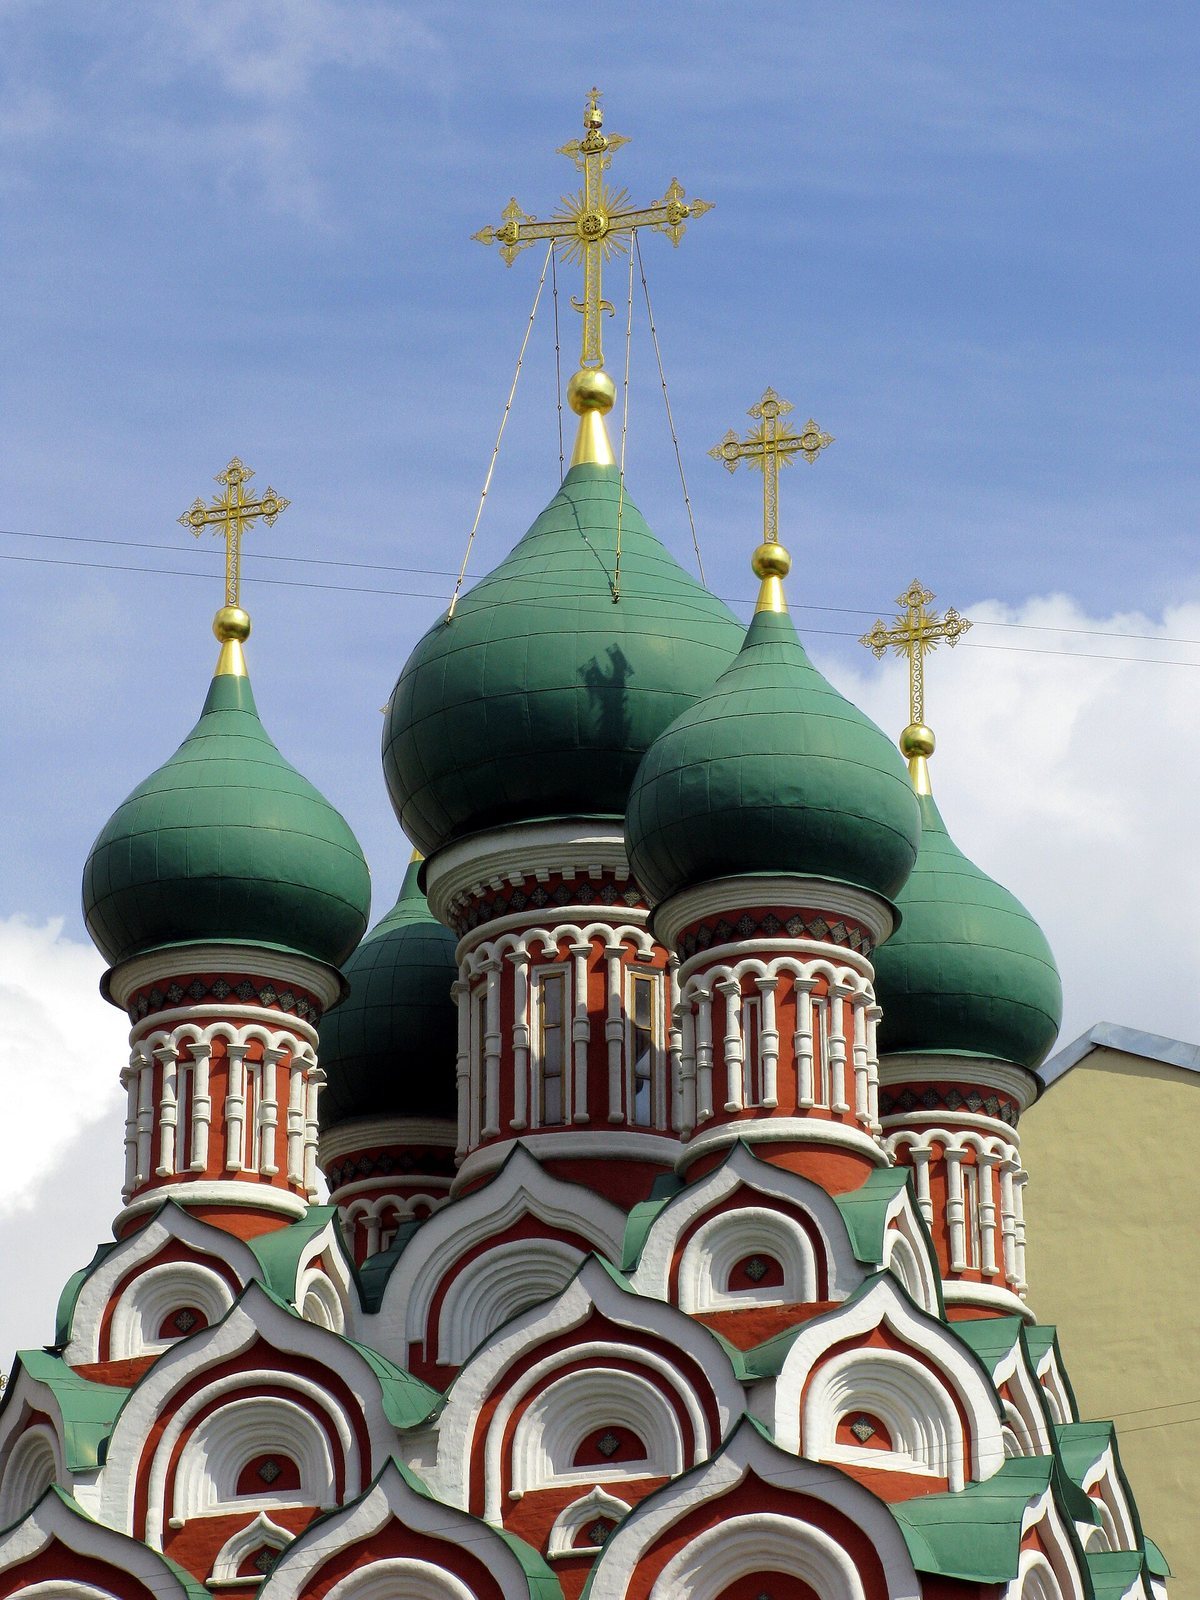
Five domes crown the main church. Small windows in the central dome bring light into the interior, while the other domes are blind. The domes rise above tiers of kokoshniks, decorative arched gables, with another tier at the bases of the dome supports. North and south chapels adjoin the main body, each with a single dome and a comparable arrangement of gables. A western porch and gallery connect with a tall, tent-roofed bell tower on the north. On the south, a porch projects into the lane beneath a smaller tent roof. Its shaped pillars, paired arches, and pyramidal roof are linked visually to the main building and chapels by further gables. The north façade, once fitted with a porch corresponding to the southern one, was changed by additions in the early twentieth century.
Exterior decoration
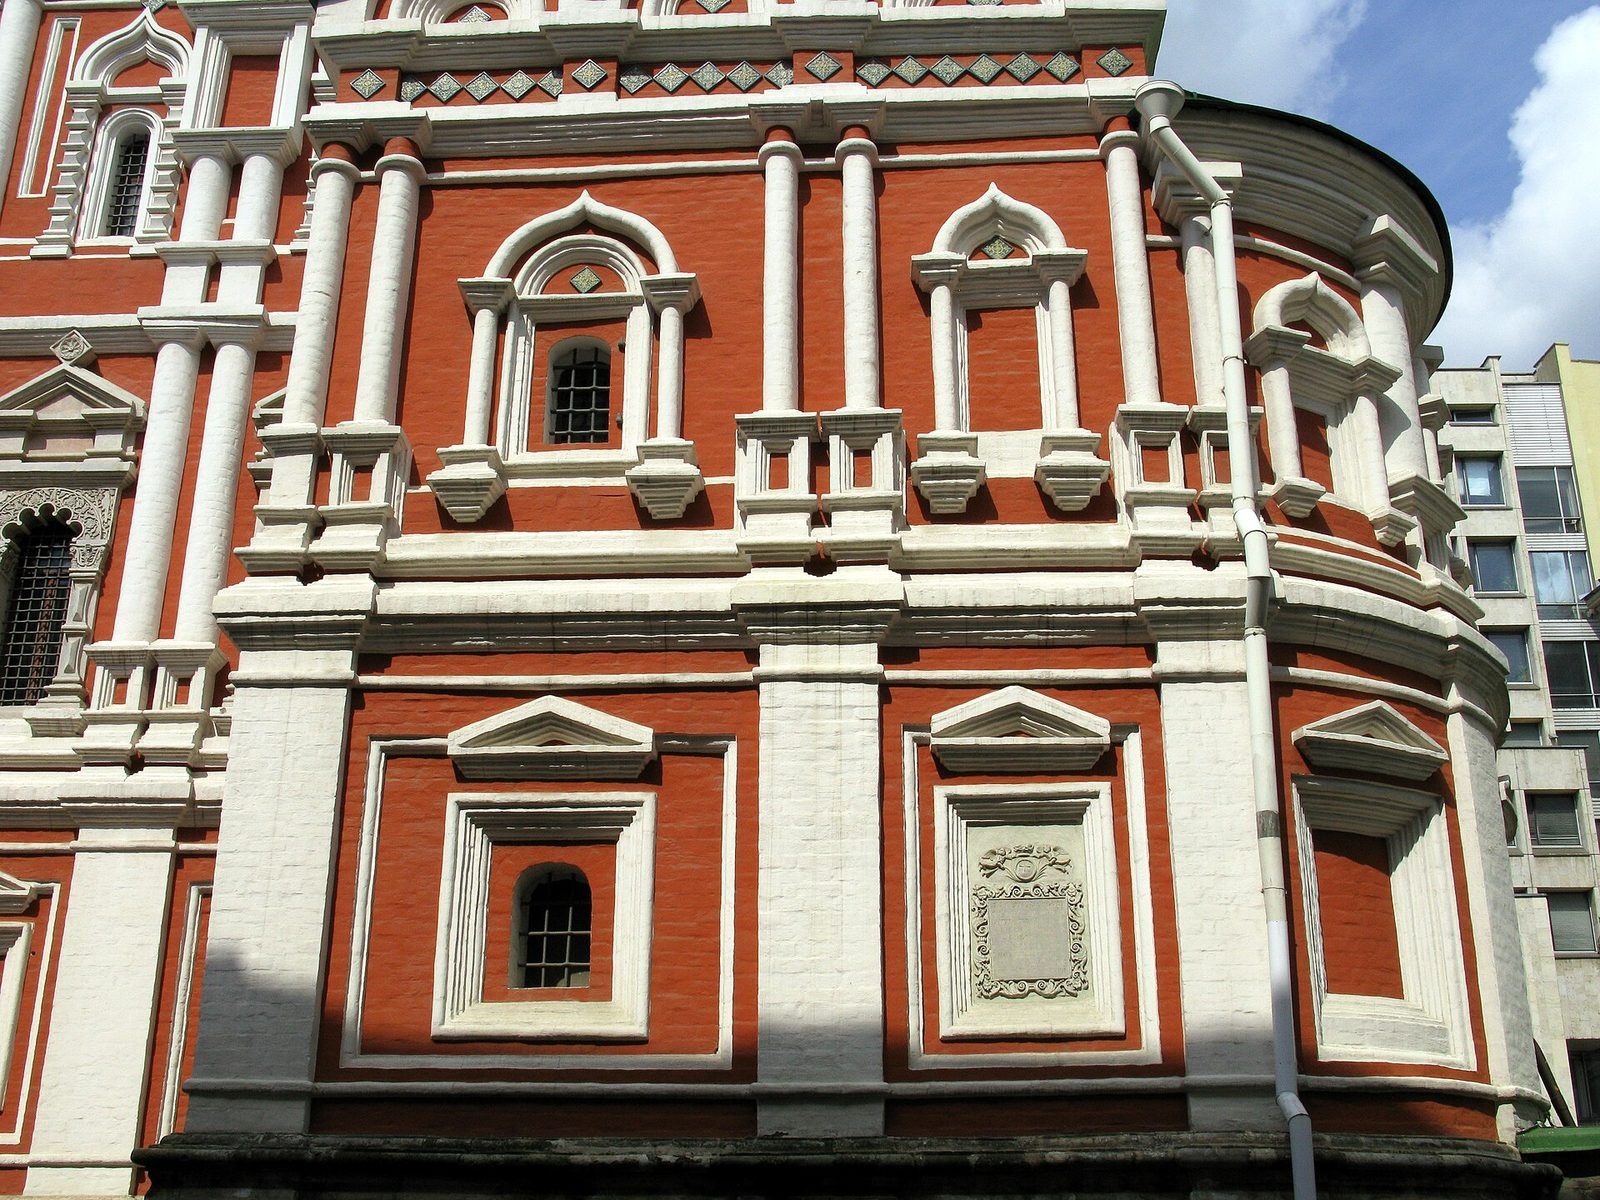
Carved white stone, varied window surrounds, moldings, and abundant glazed tiles give the exterior its richly patterned appearance. Green tiles and red-and-white walls contribute to its color. The lower-storey windows have simpler surrounds than those above, where multiple profiles, small baluster forms, and arched gables add detail. White-stone portals have lace-like patterns across their arches and were originally painted. Carved plant and bird designs, probably influenced by Western art, decorate the portals, while slender half-columns divide the façades and create changing patterns of light and shadow. The cornices and upper horizontal bands have been compared with those of Donskoy Monastery. Other decorative parallels with the Terem Palace have prompted the suggestion that one workshop may have worked on both buildings. The ornament combines older Russian forms with motifs associated with Northern Europe.
Paintings and icons
The interior’s clearly separated spaces reflect aspects of civil architecture, with light entering through the central dome. Wall paintings made in 1652–1653 fill the church with lively scenes and groups of figures, drawing on Bible engravings by the Flemish artist Pieter van der Borcht. They were probably painted by leading artists connected with the Armory Chamber, the royal institution in the Moscow Kremlin that employed painters and other artisans. Joseph Vladimirov and Simon Ushakov are among those associated with the work. The icon The Descent of the Holy Spirit upon the Apostles, dated 1666, is particularly confidently attributed to Vladimirov. Icons by Vladimirov and Ushakov are also associated with the icon screens, or iconostases, separating the sanctuary from the main worship space in the principal church and south chapel. Ushakov painted Tree of the Russian State, a genealogical image of the Moscow tsars for the church; it is now in the Tretyakov Gallery. The iconostasis also has carved wooden decoration.
South chapel and furnishings
The south chapel is dedicated to Nikita the Martyr. It contains the revered icon transferred from the wooden church that burned in the 1620s, as well as the tombs of Nikitnikov and his family. The lower church holds a stone vessel for blessing water, made in Jerusalem from stone known as “Jerusalem rose.” It weighs 600 kilograms, and its lid weighs 80 kilograms; the lid was consecrated at the Church of the Holy Sepulchre. The same stone was used for the Kouvouklion, the small shrine enclosing Christ’s tomb there. Two metal chandeliers bearing double-headed eagles also survive. One hangs beneath the main vault, and the smaller one is in the Nikita chapel; Tsar Alexei Mikhailovich donated both to the church.