Hitachi Kokubunji Temple: A Provincial Buddhist Monastery in Japan

Site at a Glance
- Rating
- 3.7
- Popularity
- Very Low
- Country
- Japan
- Primary era
- Medieval
- External website
- Open
- Eras represented
- Medieval
- Civilizations
- Yamato
- Site type
- Religious
- Remains
- Monastery
On this page11 sections
History
Hitachi Kokubunji Temple is a Buddhist temple in Ishioka, Japan, descended from the provincial monastery established in former Hitachi Province under Emperor Shōmu. Its foundation is associated with the eighth-century state-sponsored Buddhist system, and the temple traditionally dates its completion to 752, although the precise foundation date remains uncertain. The present institution belongs to the Shingon-shū Chizan-ha tradition, an esoteric Buddhist lineage, and formally bears the name Jōruriyama Tōhō-in Kokubunji. Its principal image is Yakushi Nyōrai, the Buddha associated with healing and medicine.
Establishment under Emperor Shōmu
In 741, Emperor Shōmu ordered the establishment of a Buddhist monastery and nunnery in every province. These institutions, known as kokubunji and kokubun-niji, promoted Buddhism as the state religion while extending imperial authority beyond the capital. The Hitachi-Fuchū Kagami states that construction of the monastery began in 743 and was completed in 752. The latter year remains the temple’s traditional foundation date.
The Hitachi monastery received substantial support. The Engishiki, a tenth-century compilation completed in 927, records an allocation of 60,000 bundles of rice for its maintenance, placing it among the wealthiest provincial temples in rice revenue. A major Buddhist memorial service took place there in 888 under the direction of a provincial scribe of Hitachi. Later administrative records describe further payments: in 1442, the provincial office submitted 300 bundles for the Three Jewels, meaning the Buddha, Buddhist teaching, and monastic community, and 5,624 bundles for lecturers and monks. These payments followed edicts issued by the Grand Council of State in 766 and 805.
Fire, warfare, and decline
The monastery was destroyed by fire roughly eighty years after its foundation and then rebuilt. It suffered another major fire during the 939 rebellion of Taira no Masakado, a tenth-century provincial military leader, and was rebuilt again.
Further destruction came during warfare between the Satake and Daijō clans in the late medieval period. The final major destruction occurred in 1585, after which the temple declined. By the end of the medieval period, it apparently had no resident priest. During the Keichō era, from 1596 to 1615, the priest of nearby Senjū-in assumed its administration, and Kokubunji became a subsidiary temple of that institution.
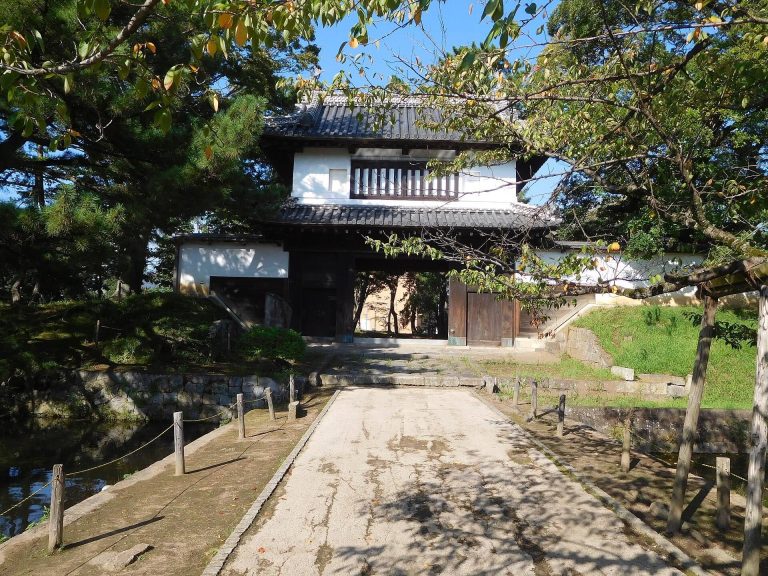
The associated provincial nunnery was destroyed by fire during the same period of warfare in 1590. In 1919, Senjū-in and Kokubunji were merged to create the present Kokubunji, while Senjū-in was abolished. The former Senjū-in Sanmon, a temple gate, is its only surviving structure.
Protection and archaeological investigation
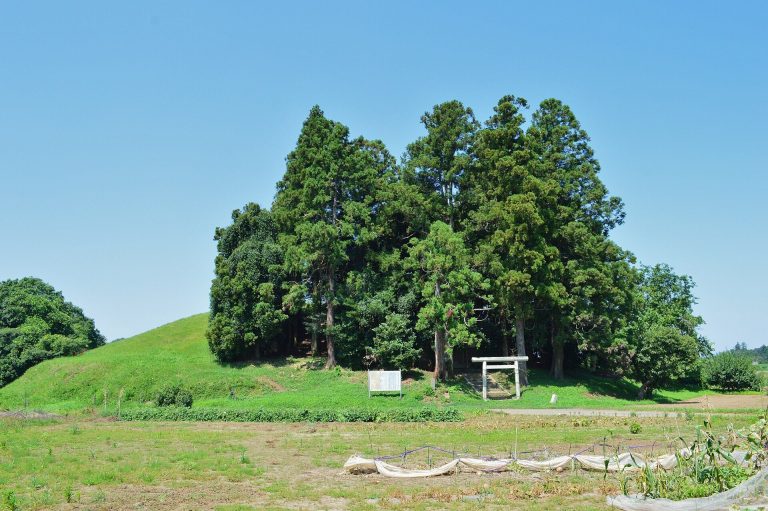
The ruins of the Hitachi provincial monastery and nunnery became National Historic Sites in 1922 and were upgraded to Special National Historic Sites in 1952. The protected area of the nunnery was enlarged in 1972, and additional land was added to the monastery designation in 2022. Archaeological work included a survey of the monastery in 1977 and excavation there in 1982, as well as excavation at the nunnery in 1969. These investigations clarified parts of the ancient layouts and revealed boundary moats around the nunnery.
Remains
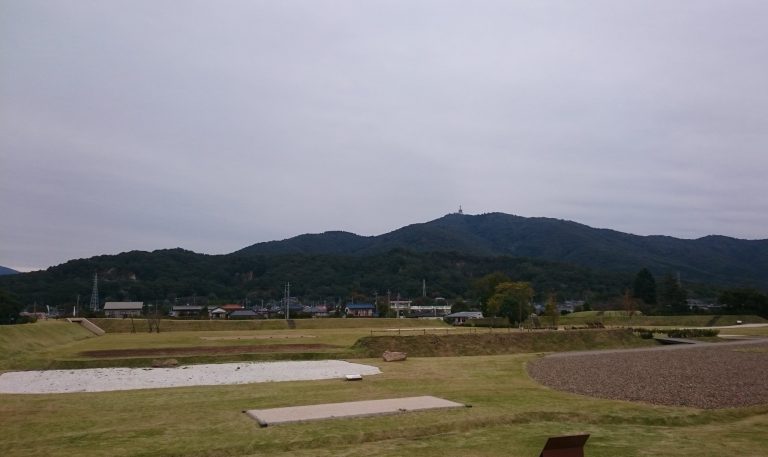
The present temple precinct partly occupies the site of the ancient provincial monastery. Modern buildings overlap the earlier foundations, so the exact position and dimensions of some ancient structures remain uncertain. The monastery formed an enclosed compound about 270 meters from east to west and 240 meters from north to south. Its principal buildings were arranged along a straight north-south axis, creating a sequence from the South Gate through the Middle Gate and the main Buddha hall to the Lecture Hall.
Ancient monastery
Central layout and cloisters
The ancient monastery’s principal hall was the Kondō, the main building for Buddhist images and worship. Covered cloisters extended from both sides of the Middle Gate to the Kondō. Beyond it stood the Lecture Hall, used for Buddhist instruction and scriptural study. Excavation indicates that the original Kondō was approximately four times larger than the present Main Hall. Roof-tile patterns from the monastery match eaves tiles discovered at the Heijō-kyō palace site in Nara, indicating that specialists connected with the central government helped guide its construction.
Supporting buildings and foundations
The compound also contained a seven-story pagoda, a sutra repository, a bell tower, a rector’s or administrative building, a kitchen, and dormitories for monks. The pagoda is thought to have stood in the eastern part of the enclosure, although its precise location is unknown. Its tower-heart foundation stone has been moved into the present temple precinct for preservation. A foundation platform for the bell tower was found west of the present Main Hall. Ancient roof tiles recovered from the monastery help define its construction history and material remains.
Present temple buildings
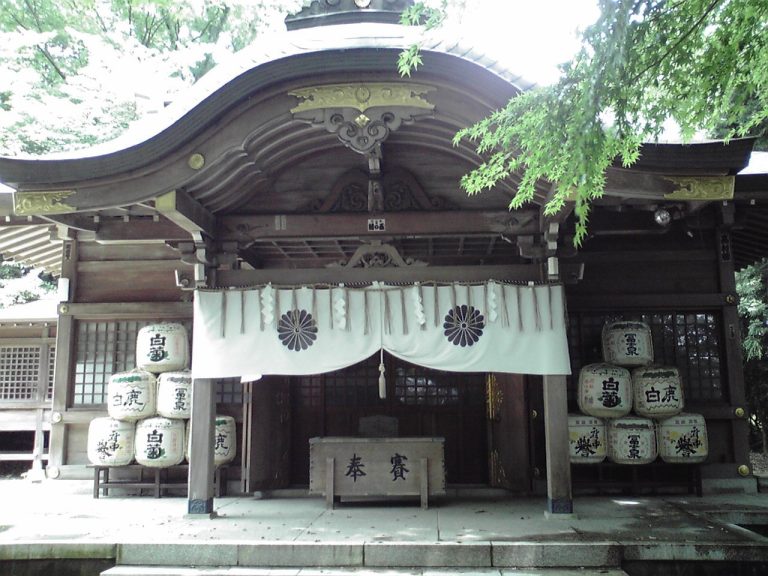
The modern precinct includes a Main Hall and a Kōbō Daishi Hall. Kōbō Daishi is the posthumous title of Kūkai, the monk traditionally associated with the development of Shingon Buddhism in Japan. A Niō Gate, guarded by paired Buddhist figures, was built in 1574 at the position of the ancient Middle Gate and burned in 1908. The former Senjū-in Sanmon survives as a gate associated with the predecessor temple, and the precinct also contains a hall designated by the city.
Provincial nunnery
The Hitachi provincial nunnery stood about 600 meters northwest of the monastery. Its walled compound measured approximately 164 meters square. The plan followed the arrangement associated with Tōdai-ji, but without a pagoda: the South Gate, Middle Gate, Kondō, and Lecture Hall formed a straight line, while cloisters extended from both sides of the Middle Gate around the Kondō and linked it with the Lecture Hall. Excavation revealed boundary moats about three meters wide along the western, southern, and northern sides. Finds from the nunnery include ancient roof tiles and pottery bearing ink inscriptions.
Related production site
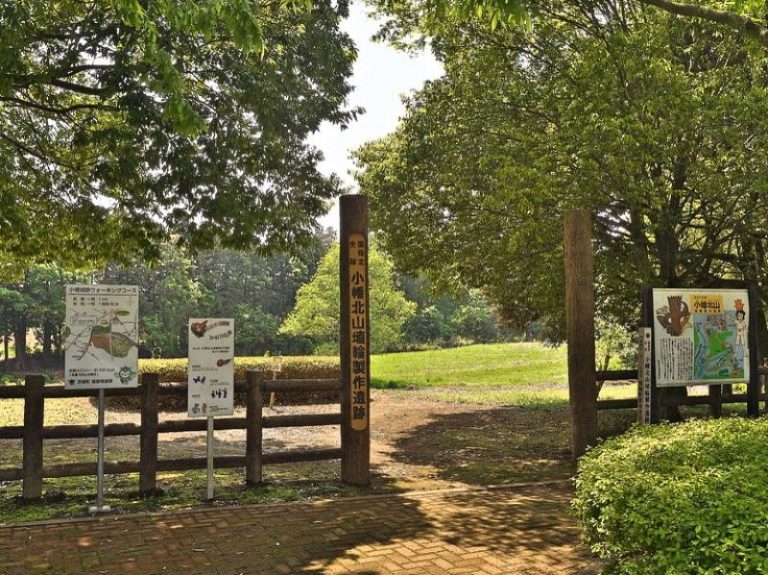
A nearby tile kiln produced roof tiles used for the provincial government complex, Hitachi Kokubunji, and Hitachi Kokubun-niji. Together with the roof tiles recovered from the monastery and nunnery, this material connects the religious compounds with the construction activity of ancient Hitachi Province.