Hirasawa Kanga Ruins: A Nara-to-Heian Tax-Granary Complex in Japan


Site at a Glance
- Rating
- 4
- Popularity
- Low
- Country
- Japan
- Primary era
- Medieval
- External website
- Open
- Eras represented
- Stone Age, Medieval
- Civilizations
- Jomon, Yamato
- Site type
- Economic
- Remains
- Warehouse
On this page9 sections
History
Hirasawa Kanga ruins are the remains of an eighth-century-to-Heian-period government complex in Japan, located in present-day Tsukuba, Ibaraki. Built under the centralized administration of the Yamato state, the site formed the shōsō, or tax-granary section, of the Tsukuba County office in ancient Hitachi Province. The Ritsuryō system, a centralized legal and administrative order, organized provinces, districts, taxation, and official institutions, and the complex followed the semi-standardized layout used for local administrative centers.
Earlier settlement and the Tsukuba administrative center
Occupation at Hirasawa began long before the government complex. About 25 pit dwellings date to the late Jōmon period, the prehistoric era associated with hunter-gatherer communities and cord-marked pottery. These settlements show that the location was already inhabited before the Yamato state created a regional administrative center there.
The eighth-century Hitachikoku Fudoki, a provincial record describing the geography and traditions of Hitachi, describes the area around Mount Tsukuba as territory controlled by the Tsukuba agata. This term referred to an early territorial unit or its ruling authority. The ruler is also identified as the Tsukuba kuni no miyatsuko, a title associated with hereditary local leaders, and the capital was said to lie south of the mountain. The Hirasawa site approximately corresponds to this location.
The administrative complex was built and used from the eighth century through the Heian period, which followed the Nara period and lasted from the late eighth to the late twelfth century. Its buildings were added in separate groups over time, creating U-shaped and L-shaped arrangements. The wider office would have included administrative rooms, lodging and reception facilities, and kitchens, while the Hirasawa remains are identified mainly with its storage section.
Fire, investigation, and preservation
The complex was destroyed by fire. Carbonized rice found in some pillar holes connects the destruction directly with the granaries and their stored tax grain. Excavations also recovered relatively small quantities of pottery and roof-tile fragments.
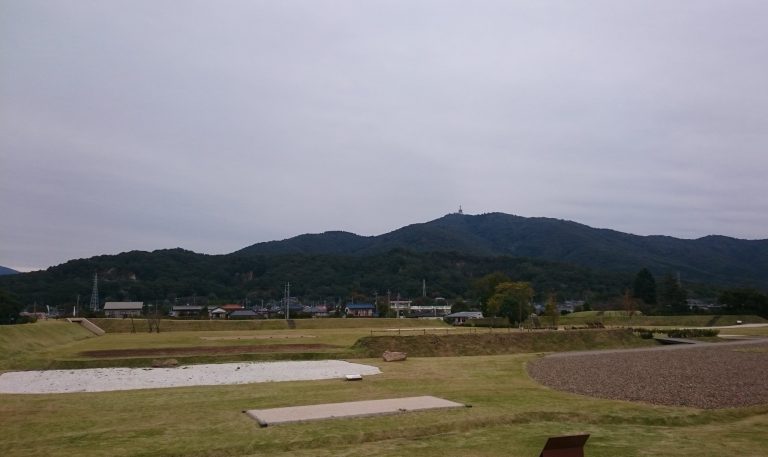
The importance of the site became clear during investigations carried out before a prefectural housing development in 1973–1975. Hirasawa was formally recognized as an archaeological site in 1975. After a preservation campaign, the ruins were designated a National Historic Site of Japan in 1980. Major investigations followed in 1993–1994, and selected facilities were reconstructed through a six-year program that began in 1997. The site opened as a historical park in 2003, with the reconstructions intended to represent the former tax-storage complex.
Remains
The remains comprise foundations of 55 post-built structures, four buildings represented by stone-foundation platforms, a large enclosing ditch and palisade, and approximately 25 pit dwellings. A post-built structure has posts set directly into prepared holes in the ground. Two principal building groups were arranged in orderly U-shaped and L-shaped plans. About two-thirds of the identified structures were all-column buildings, supported by rows of interior and exterior posts, while the remainder included buildings with columns along their sides. Most are interpreted as raised-floor granaries, whose elevated floors helped protect stored rice from dampness and pests.
Reconstructed granaries
Raised-floor earthen-walled twin storehouse
The central reconstructed building is a raised-floor, earthen-walled twin storehouse with a floor area exceeding 125 square metres. Its twin-storehouse form reflects the possibility that two structures in the southeastern part of the ruins formed a paired storage building. The reconstruction uses earthen walls and a thatched roof. Its design drew on ancient descriptions of large county-office granaries and on the ancient earthen-walled storehouse at Horyu-ji, a Buddhist temple whose surviving traditional buildings provide architectural reference for the reconstruction.
Raised-floor log storehouse
The raised-floor log storehouse has walls made from logs interlocked in a grid-like pattern. The outer line of post holes was interpreted as supporting the roof, and the building was reconstructed with a hipped roof, a form associated in ancient written descriptions with medium-sized and smaller county-office granaries. Surviving Nara-period log storehouses at Todaiji and Toshodaiji provided architectural references for this reconstruction.
Raised-floor board storehouse
The raised-floor board storehouse was reconstructed with board walls because two post traces appeared at each side-column position. One post was interpreted as a continuous structural support for the beams, while the other was understood as an auxiliary support for the floor. The building has a short-eaved gabled roof, reflecting the reconstructed form of the board storehouse.
Enclosing ditch and archaeological evidence
A large ditch surrounded the complex, together with an associated palisade. Its generally inverted-trapezoidal section measured about 4 metres across at the top, 1.8 metres at the bottom, and 1.2 metres deep. The restored northern section extends for about 160 metres, while the western section extends for about 110 metres. The ditch and palisade continued beyond the designated historic-site area, and evidence suggests that the northern side may originally have exceeded 200 metres.
The excavated pottery includes Haji ware from the pit dwellings, a generally unglazed ancient earthenware, along with smaller quantities of earthenware and Sue ware, a high-fired ceramic with a harder, often gray surface. Fragments of roof tiles were also recovered, but their quantity did not support interpreting the reconstructed warehouses as tile-roofed buildings. The reconstructions therefore use thatched roofs. Carbonized rice in pillar holes provides physical evidence of the fire that brought the administrative complex to destruction.