Oda Castle: A Medieval Japanese Castle and Oda Clan Residence


Site at a Glance
- Rating
- 3.9
- Popularity
- Low
- Country
- Japan
- Primary era
- Medieval
- External website
- Open
- Eras represented
- Medieval
- Civilizations
- Kamakura shogunate
- Site type
- Military
- Remains
- Castle
On this page14 sections
History
Oda Castle is a Japanese hira-style castle in Tsukuba, Japan, whose origins belong to the Kamakura period. Traditionally attributed to Hatta Tomoie, it began as a fortified residence at the foot of Mount Oda and remained the home of the Oda clan from the Kamakura period through the Sengoku period. Its later development made it a major stronghold in southern Hitachi.
Kamakura Foundations
Hatta Tomoie supported Minamoto no Yoritomo in the campaigns that established the Kamakura shogunate, Japan’s first long-lasting warrior government, in the late twelfth century. Appointed shugo, a provincial military governor, of Hitachi Province in 1185, he received estates there and is traditionally credited with establishing the fortified residence at Oda.
Hatta’s descendants adopted the surname Oda from the place name. The clan became one of the most powerful houses in southern Hitachi, but the expanding Hōjō clan later took many of its estates. The Oda also lost the shugo office to the Satake clan, weakening their formal authority in the province.
The Northern and Southern Courts
During the fourteenth-century conflict between the Northern and Southern Courts, rival imperial courts that divided Japan, Oda lord Oda Haruhisa supported the Southern Court. Oda Castle consequently became a Southern Court base in southern Hitachi.
Kitabatake Chikafusa, a court noble, military leader, and leading Southern Court supporter, entered the castle with Kasuga Akikuni. Chikafusa used Oda Castle as his field headquarters for about a year and wrote the Jinnō Shōtōki there, a work arguing for the legitimacy and continuous lineage of the imperial institution.
As the Southern Court weakened, the Oda were forced to submit to Ashikaga Takauji and the Muromachi shogunate, the later warrior government founded by Takauji. The region then became entangled in struggles involving the Kamakura and Koga kubō, rival military governors of the Kantō, the Kantō kanrei, a high-ranking official supervising the region, and competing Uesugi branches. These conflicts repeatedly forced the Oda to make difficult political choices to preserve their domain.
Sengoku Conflicts
During the Sengoku period, the Oda fought repeatedly with the Satake, Uesugi, Tagaya, Makabe, and Later Hōjō clans. The Later Hōjō were the Odawara-based warrior house that competed for control of the Kantō, distinct from the Hōjō regents of the Kamakura shogunate. Oda Ujiharu allied with the Later Hōjō, while Uesugi Kenshin and the Satake opposed them.
Ujiharu suffered defeats against the Satake in 1559 and against Uesugi Kenshin in 1564 and 1566. After each defeat he withdrew to Tsuchiura Castle, another Oda stronghold, then recovered Oda Castle with local support. The castle therefore changed hands repeatedly as rival powers contested southern Hitachi.
Oda Castle fell to the Satake in 1569. The Tehaizaka campaign, after which the Oda definitively lost the castle, is dated either to 1569 or to 1573. By the later date Ujiharu had also been defeated at Tsuchiura Castle. He continued resisting and attempted to recover Oda Castle for roughly two decades, but never regained it.
Ōta Sukemasa, a skilled samurai allied with the Satake, was involved in Ujiharu’s defeat in 1569. He reportedly became lord of the castle in 1570, followed by his son Kajihara Masakage in 1572. The castle later passed to Oba Yoshimune, a member of the Satake family.
Abandonment and Preservation
After Toyotomi Hideyoshi defeated the Later Hōjō at Odawara in 1590, the Satake were recognized as rulers of Hitachi. This ended Ujiharu’s realistic hopes of returning to Oda Castle. Following the Battle of Sekigahara, the Satake were transferred to Dewa Province, and Oda Castle was abandoned in 1602.
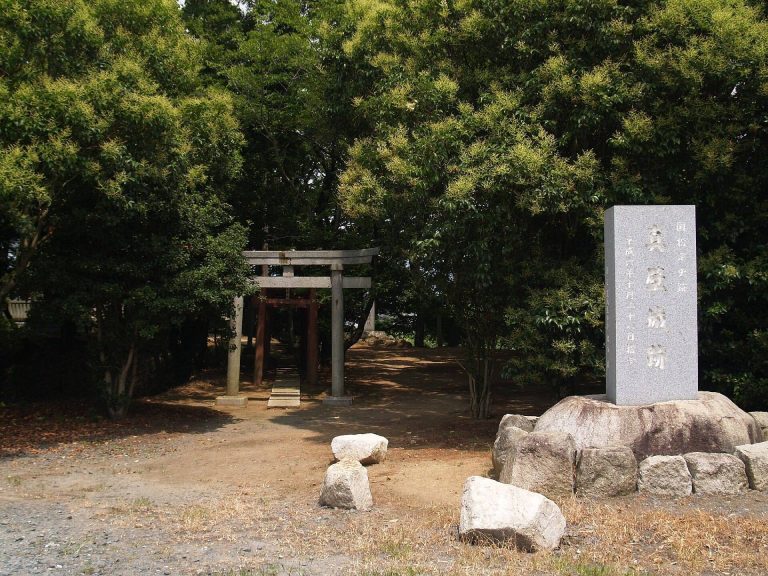
The castle site and approximately 21.5 hectares around it became a National Historic Site on June 7, 1935. Tsukuba City began preservation planning in 1983. Archaeological excavations started in 1997 and expanded into a long-term investigation from 2004, leading to a major presentation of the results in 2014. Initial excavation and improvement work was completed in 2016, when the restored medieval site opened as the Oda Castle Ruins History Plaza.
Remains
Setting and Castle Expansion
Oda Castle stood on slightly elevated ground at the foot of Mount Oda, near the Sakura River and about 5 kilometers south of Mount Tsukuba in southwestern Hitachi Province. Its setting included marshes, small rivers, and wetlands connected with the more extensive inland reach of Lake Kasumigaura. The castle site extended approximately 1 kilometer from east to west and 700 meters from north to south.
The original castle was a single-enclosure fortified residence centered on a main enclosure. Moats and earthen ramparts surrounded it on all four sides. During the Sengoku period, the stronghold expanded to approximately 40 hectares and gained second, third, and fourth concentric enclosures with extensive water moats. Archaeological investigation identified three concentric moats and numerous enclosures across an area approximately 500 meters east to west and 600 meters north to south.
Main Enclosure
Ramparts, Moats, and Corners
The central main enclosure is rectangular, measuring approximately 120 meters from east to west and 140 meters from north to south. Earthen ramparts and moats surround it, while identifiable watchtower platforms occupy the western, eastern, and southern corners. The moats and ramparts contain numerous bends and interlocking sections, strengthening the enclosed layout of the castle.
Gates and Defensive Entrances
The main gate stood on the northern side. Entrances had projecting horse-release enclosures, defensive spaces outside gates that could obstruct or expose attackers, and many also had square gate courts. Three entrances to the main enclosure had horse-release enclosures. The northern example was built after a fire and is thought to represent a defensive improvement made after the castle had been captured. Whether these changes belong to the Oda or Satake period remains uncertain.
Moat Construction
Most of the moats were probably water-filled because of the castle’s wetland environment. Excavation found that the bottom of the water moat used a shōji-bori pattern, in which transverse earthen ridges divided the moat bottom and hindered movement through the water.
Garden Remains
Inside the main enclosure, archaeologists found the remains of a garden with two ponds. The garden has been interpreted as evidence of the Oda family’s high social status.
Residential and Military Areas
The area between the first and second moats contained Oda family residences. Between the third and fourth moats were residences for hatamoto, high-status direct retainers of a shogun or major lord, together with rice granaries and an armory. Hatamoto residences and the clan’s Buddhist temple also occupied land to the west.
Surviving Landscape and Reconstruction
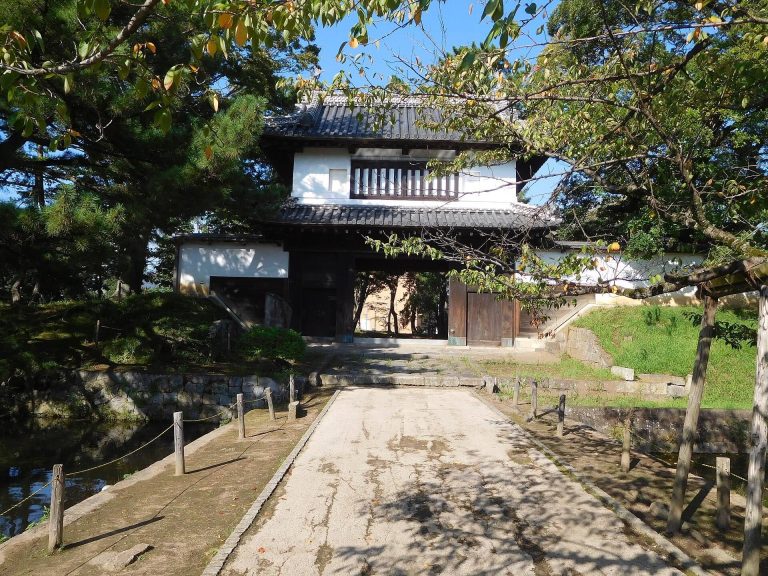
The southern part of the main enclosure, now largely agricultural land, preserves enclosure remains relatively well. Horse-release enclosures and other features have been reconstructed there. The northern part has been heavily affected by urban development, while portions of the earthen ramparts, marshy moats, bridges, main enclosure, and other defensive features have been restored or partially reconstructed.
The former Tsukuba Railway Tsukuba Line crossed the main enclosure diagonally from the southeast toward the northwest. After the railway closed, its route became part of the Rinrin Road, but the section crossing the main enclosure was diverted around the southern and western exterior of the ramparts. A cutting at the northwest corner remains as a physical trace of the railway and serves as an approach route and a place where a cross-section of the rampart is displayed. The surviving archaeological ruins, together with reconstructed features, present the layout of the medieval castle.