Herrenhaus Tüschow: A Nineteenth-Century Manor House in Germany


Site at a Glance
- Rating
- 4.6
- Popularity
- Very Low
- Country
- Germany
- Primary era
- Modern
- External website
- Open
- Eras represented
- Modern
- Civilizations
- German
- Site type
- Domestic
- Remains
- Manor House
On this page13 sections
History
Herrenhaus Tüschow is a protected historic manor house in Germany, located in Tüschow, now part of the municipality of Vellahn in Mecklenburg-Western Pomerania. The present building was commissioned in 1830 in the late-classical style, an architectural phase shaped by symmetry, restrained ornament, and the classical orders of ancient Greece and Rome. It formed the principal residence of an estate whose ownership had already passed through several noble families.
Early estate ownership
The Tüschow estate was initially held by the noble families von Bieswang and von Züle. By that time it already possessed a substantial manor house and associated farm buildings. In 1624, the Lower Saxon noble family von Scheiter acquired the estate. About a century later, ownership passed to Wilhelm Boye (1670–1746), who had earlier been married to Qwädel Scheiter (1672–1694). Boye later married a daughter of Rabe Ludwig von Scheiter, a Brunswick-Wolfenbüttel major who received a noble title in 1703.
The property subsequently moved among the families von Overbeck, von Lützow, and von Scheiter. These changes placed the estate within the network of noble landholding that shaped rural society in northern Germany. In 1779, the Lüneburg family von Stern acquired Tüschow as an allodial estate, meaning hereditary property held independently rather than as a fief from a superior lord.
The von Stern period
The von Stern family had originally been printers and had been ennobled by Ferdinand III in 1645. Ludolf von Stern (1730–1807), himself a printer, transferred the Tüschow property to his son Johann Georg von Stern (1763–1835) in 1802. Johann Georg had entered Mecklenburg service as Drost in 1789. This office was a high administrative position broadly comparable to that of a governor or district administrator. In 1808 he also became Court Master of the Hunt, an official responsible for the ruler’s hunting administration.
Johann Georg von Stern commissioned the present manor house in 1830. Its design is attributed to the Schwerin architect Ludwig Bartning. The building was completed shortly before Johann Georg died in Lüneburg on 14 September 1835. His heir, Ludolph Dethloff Heinrich von Stern (1806–1858), was admitted into the Mecklenburg nobility in 1839 and managed the estate until his death.
Management then passed to his son, Georg Paul Friedrich Carl Ludolph von Stern (1833–1890). From 1860 until his death, he was master of the Vesta zu den drei Türmen Masonic lodge in Boizenburg. A Masonic lodge is a local organization of Freemasonry. Heino von Stern (1864–1935) inherited the family estate in 1890 and became its last hereditary lord from the von Stern family.
Sale, political unrest, and agricultural change
In 1913, Heino von Stern sold the 901-hectare estate to Rittmeister Ewald Julius von Hennig (1868–1937), who later became a retired major. Von Hennig became involved in the Kapp Putsch, a failed right-wing coup attempt in Germany in 1920. Tüschow consequently served as a meeting place for political sympathizers. In the same year, strikes by agricultural laborers led to partly violent conflicts on the estate.
Von Hennig was a member of the Mecklenburg Patriotic Association and represented the German National People’s Party in the parliament of the Free State of Mecklenburg-Schwerin from 1924 to 1926. He retained the property until 1935. That year, Heinrich Gustav Mangels, originally from Pröbsten, acquired the remaining 315-hectare estate together with the manor house. The property then consisted of 90 hectares of arable land and 225 hectares of forest.
The Mangels family had been relocated from Pröbsten in 1935 after the Wehrmacht established a military training area there, and they received compensation for the move. At Tüschow, the family enlarged the farmyard with a large field barn intended to support cattle raising. In 1936, the estate employed a dairyman, three farm workers, four forestry workers, an apprentice, and a female farmer.
Postwar use and preservation
The estate remained with the Mangels family until 1945. Soviet occupation authorities expropriated it in the autumn of that year. During 1945, the manor house accommodated displaced people from Germany’s eastern territories. In the decades that followed, it was used as a residence.
A new owner and investor took over the manor house in 1998. Building records from 1830 to 1835 guided a heritage-sensitive renovation carried out between 1998 and 2002. The work included restoring the interior toward its appearance during the building’s construction period. The manor house remains privately owned and protected as a historic monument.
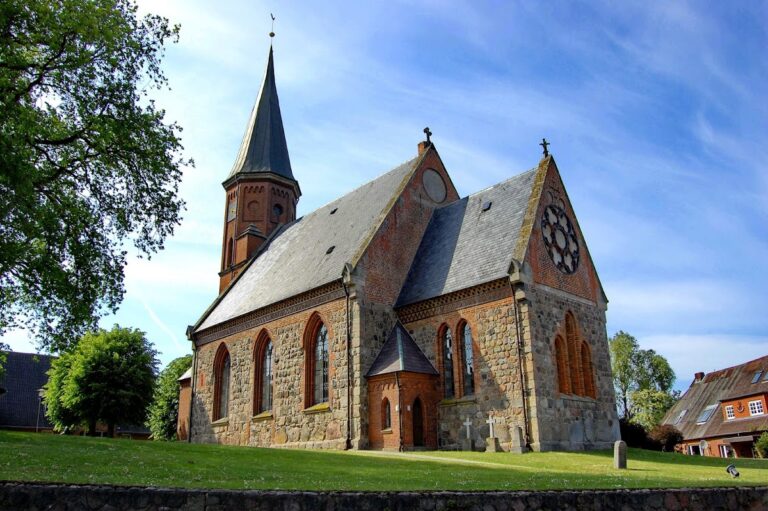
The von Stern family’s wider presence in the area also survives in the neo-Gothic burial chapel on the churchyard of Granzin, southwest of St. Martin’s Church. The chapel contains the remains of several family members and was restored in 2001 and 2002. The farmstead of Sternsruh, comprising six hereditary leasehold holdings in the Granzin countryside, also belonged to the Tüschow estate. It was founded on 23 December 1845, and its name derived from the von Stern family name.
Remains
Manor house and grounds
Manor house
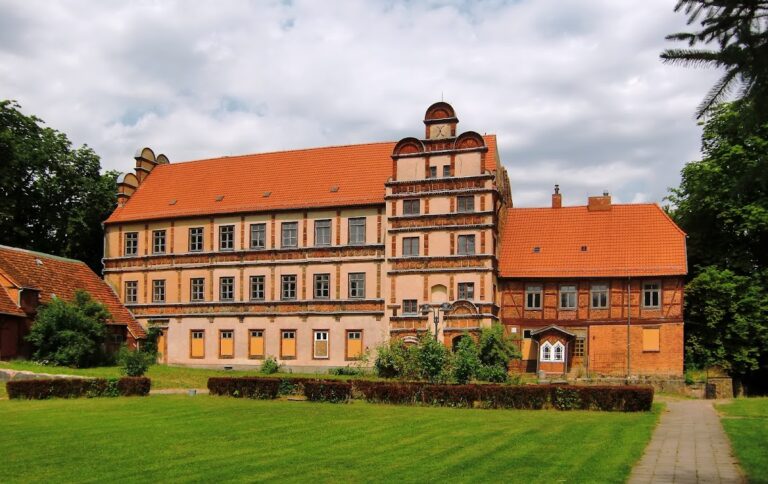
Herrenhaus Tüschow has a footprint of about 30 by 15 meters. It is a two-story, nine-bay building constructed of yellow brick on the foundation walls of an earlier structure. Two short side avant-corps, or shallow projecting sections, give the front a carefully balanced composition. A shallow, tile-covered hipped roof crowns the house, while the visible dormer windows are modern additions.
A monumental exterior staircase leads to the entrance. Stone lions flank the stairs and rest on side plinths made of fieldstone, whose rough surface contrasts with the yellow brick. The entrance lies behind a portico, a covered porch supported by columns. Four Ionic columns support its entablature and the broad projecting canopy above the triangular pediment. The pediment formerly carried the heraldic shield of the current owner.
Two tall glazed walls with bright colors close the sides of the portico, and the high entrance doors also contain ornamental colored glazing. Tall rectangular ground-floor windows are crowned by cornices and blind lunettes, shallow decorative panels shaped like half-moons. These lunettes contain gold-colored vegetal and geometric stucco ornament. Further decoration appears on the paired openings, or biforia, of the side avant-corps, while the basement has distinctive fan-shaped windows.
Cornices and friezes divide the exterior into varied horizontal bands. White-painted window surrounds, pilasters, and the large Ionic columns contrast with the yellow brick. The gradual lightening of the color scheme from the base toward the main cornice reflects a characteristic principle of classical design.
Interior decoration
The interior continues the exterior’s ordered use of pilasters and classical ornament. Coordinated stucco decoration and painted details appear on ceiling cornices and on entablatures supported by Ionic wall columns. Palmette friezes provide additional decoration. Ocher and bright white dominate the interior color scheme.
The fireplace room contains a white-marble fireplace whose mantel is supported by fluted pilasters. On either side stand ornamental flower columns of black marble, finished with gilded Corinthian capitals. A round Baroque tiled stove is topped by a crowned dome. Its tiles carry colored scenes of stylized hunting, woodland, and birds, together with continuous ornamental panels.
Crystal chandeliers hang in the representative rooms, and the fireplace room also contains wall chandeliers. White doors and frames have coffered panels and richly decorated brass fittings. During the renovation of 1998 to 2002, ceiling paintings were commissioned showing playing and dancing angels among clouds and light-blue sky, along with angels scattering flowers from the heavens.
Park and enclosure
The nineteenth-century park was laid out as an English landscape garden. Its historic design included extensive lawns, colorful plantings, and walking paths, and its southern side was bordered by the Schaale River. The present park covers about three hectares. An eastern lake is surrounded by trees and ornamental shrubs, and a bridge leads to an artificial island whose center contains a small garden pavilion.
The manor house and estate are enclosed by a high wrought-iron fence. The entrance gate is set between large pillars of dressed fieldstone. Beyond it, the drive is flanked by white-painted cast-iron candelabra. An ornamental white-painted balustrade encloses the terrace on the east side of the manor house, providing a view toward the park.
Associated family monument
Granzin burial chapel
The von Stern burial chapel at Granzin is a neo-Gothic crypt building associated with the family’s patronage of the local church landscape. A patronage family held rights and responsibilities connected with supporting and overseeing a church or religious foundation. The chapel has figurative stained-glass windows set in pointed-arch openings and an elaborately executed von Stern coat of arms above its entrance portal. The building remains protected as a historic monument and contains the remains of several members of the family.
Until 1913, the colored von Stern coat of arms stood in the manor house’s triangular pediment at eaves level. It is now displayed in the pediment of the Granzin burial chapel and in the von Stern chapel in the north aisle of St. John’s Church in Lüneburg.
Landscape setting
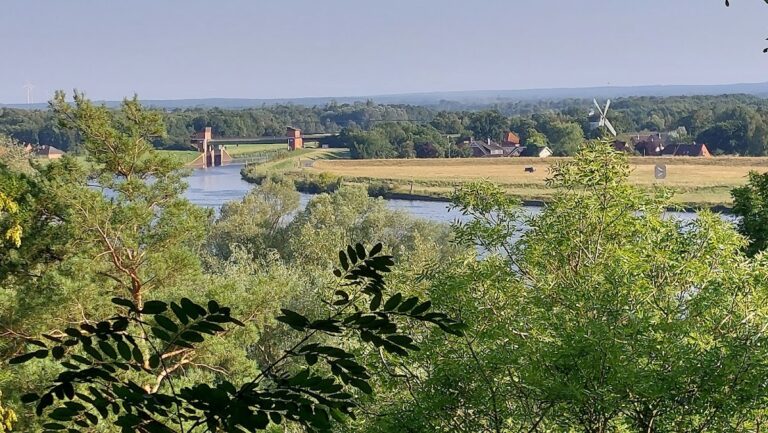
The estate lies at the edge of the Schaalelauf nature reserve. The nearby protected area at Schildfeld was established in 1982 and is now incorporated into the Schaalelauf reserve. This setting forms part of the surviving physical context of the manor house, its park, and the former estate landscape.