Schloss Gadebusch: A Renaissance Castle in Germany


Site at a Glance
- Rating
- 3.9
- Popularity
- Low
- Country
- Germany
- Primary era
- Early Modern
- External website
- Open
- Eras represented
- Medieval, Early Modern
- Civilizations
- Holy Roman Empire
- Site type
- Domestic
- Remains
- Castle
On this page8 sections
History
Schloss Gadebusch is a Renaissance castle in Germany whose present form was created between 1571 and 1573 in the regional Brick Renaissance style. Its history reaches back to a Slavic ringwork castle under Obodrite rule, making the site part of the medieval history of northern Germany and the southern Baltic region.
Obodrite fortress and princely residence
The early castle, known as Godebuz, stood at the site by the eighth century. It was controlled by the Obodrites, a medieval West Slavic people who ruled parts of the southern Baltic region. Forces led by Henry the Lion conquered the castle, and in 1143 it passed to the County of Ratzeburg. Danish forces occupied it from 1200 to 1204. After their departure, the site was rebuilt during the thirteenth century as a fortified brick castle with a freestanding stone keep.
Between 1283 and 1299, the castle served as the principal residence of the Mecklenburg princes. The nearby Burgsee lake takes its name from this period, when the castle was an important princely seat.
Renaissance rebuilding
Christoph of Mecklenburg, an administrator of the Bishopric of Ratzeburg, ordered the castle’s Renaissance rebuilding between 1571 and 1573. The work was directed by the master builder Christoph Haubitz. The resulting building became a rare example of Mecklenburg and northern German Brick Renaissance architecture, with decoration associated with the regional Johann Albrecht style.
The castle later played a role in seventeenth-century diplomacy. In 1675, during the Scanian War, the Prussian elector Frederick William met the Danish king Christian V at Gadebusch to seal their alliance against Sweden. The castle was under Hanoverian occupation from 1734 to 1768. It then became the seat of the ducal administrative office, and conversion into an administrative building followed in 1878 and 1879.
Administrative and political uses
The medieval keep was demolished at the end of the eighteenth century. Gustav Hamann directed renovation work in 1903 and 1904, including the restoration of the staircase building’s distinctive gable terminations and the replacement of individual lost or destroyed terracotta elements.
In 1945, the castle was the place where the Barber–Ljaschtschenko Agreement was signed. This settlement transferred territory between the British occupation zone in Schleswig-Holstein and the Soviet occupation zone in Mecklenburg. After 1945, the German Democratic Republic used Schloss Gadebusch successively as a museum, boarding school, administrative building, and court. The singer-songwriter and poet Wolf Biermann moved from Hamburg to the boarding school in 1953 and completed his secondary-school examination there in 1955.
Ownership and future use
The partially renovated castle was sold in 2002 to the publisher Herbert Freisleben-Liechtenstein of Rimpar. From summer 2012, it housed a development project operated by the nonprofit Hoffnungsgut association. Freisleben donated the castle to the charitable association in March 2015, but the property was forcibly auctioned in autumn 2017. The city of Gadebusch then became its owner.
Renovation has continued since 2020. The planned future use is as the State Music Academy of Mecklenburg-Western Pomerania, with facilities intended for music education for children and young people, advanced study for talented musicians, and broader cultural use. Schloss Gadebusch is recognized as an architectural heritage monument in Mecklenburg-Vorpommern.
Remains
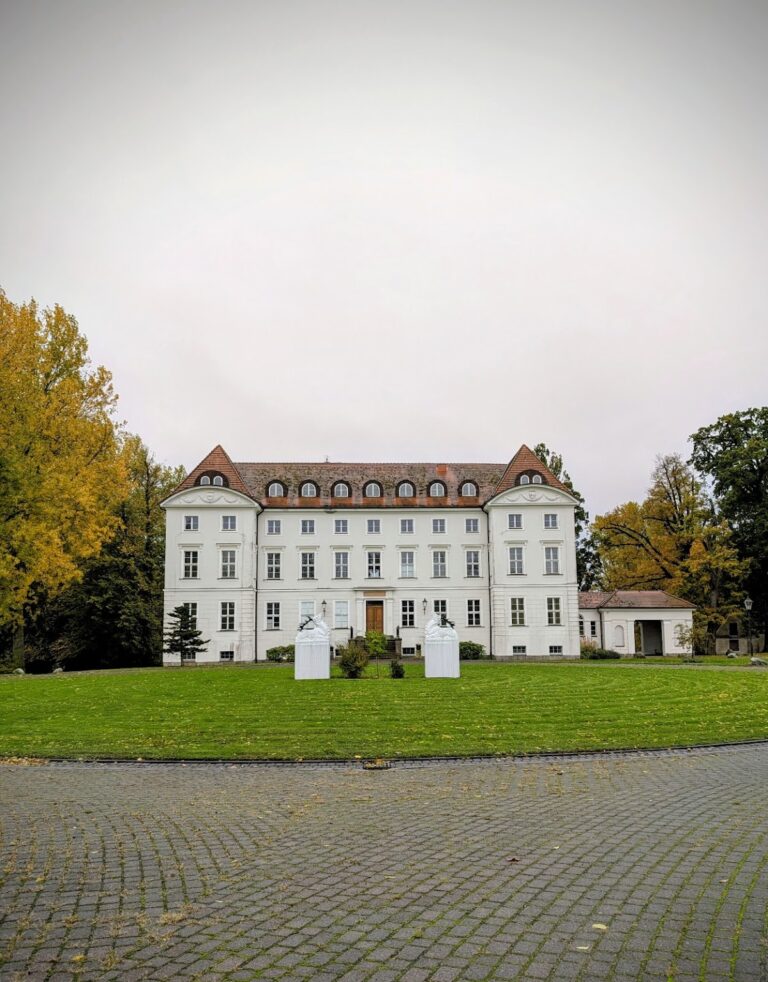
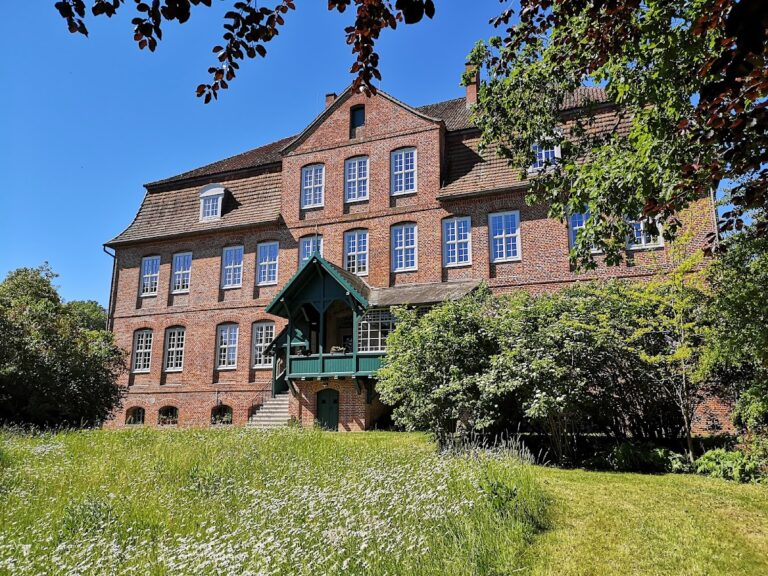
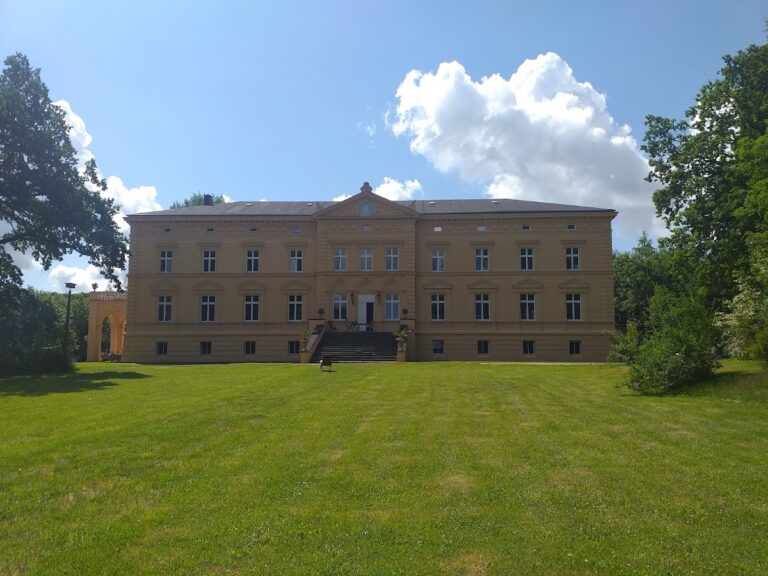
The castle stands on the Schlossberg in Gadebusch, in northwestern Mecklenburg-Western Pomerania, between Schwerin and Ratzeburg. The Burgsee lies to the east, while the complex occupies a substantial part of the town center. The surviving principal building is a Renaissance castle of brick construction with an exceptionally rich facade, accompanied by a coach house and a Remise, an outbuilding traditionally used for carriages or service functions.
Renaissance castle
The building from 1573 is a rare northern German example of the Brick Renaissance, a form that combined Renaissance planning and decoration with brick as the principal building material. Its facades are predominantly decorated with terracotta, or fired clay, although parts are executed in cut limestone. Terracotta relief panels from the Lübeck workshop of the Dutch-born sculptor and architectural decorator Statius von Düren enrich the exterior. Portals and the surfaces within the thickness of the window openings receive corresponding emphasis, and some reliefs show biblical scenes.
The staircase building is marked by semicircular, tripartite gable terminations. These were restored during the renovation of 1903 and 1904, when individual missing or destroyed terracotta elements were also replaced. The castle therefore combines its sixteenth-century decorative program with later work that repaired and reconstructed parts of its exterior.
Earlier fortress remains and associated buildings
The thirteenth-century predecessor was built of brick and included a freestanding stone keep. That medieval keep was demolished at the end of the eighteenth century, while the Renaissance castle remains the principal surviving structure of the complex.
The associated buildings include a coach house and a Remise outbuilding. By 2021, the coach house contained a hotel and the Remise contained a restaurant, while a museum was also present within the complex. These buildings form part of the castle’s continuing architectural and institutional development.