Harima Kokubun-ji Temple: A Provincial Buddhist Monastery Site in Himeji
Site at a Glance
- Rating
- 3.5
- Popularity
- Very Low
- Country
- Japan
- Primary era
- Medieval
- Eras represented
- Medieval
- Civilizations
- Yamato
- Site type
- Religious
- Remains
- Monastery
On this page10 sections
History
Harima Kokubun-ji is a Shingon Buddhist temple in Himeji, Japan, and the successor institution of the provincial monastery established in Harima around 741 under Emperor Shōmu’s decree. That order created official Buddhist monasteries and nunneries across the provinces as part of the centralized Nara-period state. The ancient institution formed part of the Kokubunji system, which combined religious observance with the extension of central government authority into the provinces.
The ancient provincial monastery
The foundation date of the Harima monastery is uncertain, but it is generally placed around 741. The institution was listed in the Engishiki, a tenth-century compilation of government regulations and administrative procedures, with an allocation of 40,000 bundles of rice. This provision reflects its official position within the provincial Buddhist network.
Roof tiles recovered from the site indicate that the monastery continued into approximately the end of the Heian period. It was probably destroyed by fire around that time, while the associated nunnery is thought to have continued until the beginning of the thirteenth century. Medieval documents mention an estate called Kokubunji, but the institution’s history during this period remains unclear. Later temple tradition holds that the monastery had fallen into ruin by the Sengoku period, an era of civil conflict among regional powers.
The associated nunnery was formerly known as Bishamon Haiji. Temple tradition identifies Tokushoji in Mikunino-cho Gochaku as its successor. It is said to have originally belonged to the Shingon school, changed to Jōdo Shinshū in 1496, and moved into Gochaku Castle in the early 1530s after receiving the patronage of the Kōdera clan, the castle’s lords.
Revival and early modern patronage
In 1587, Toyotomi Hideyoshi is traditionally said to have granted Kokubunji Village an estate assessed at 337 koku, a historical measure of rice and land revenue. Himeji Domain granted a further 30 koku in 1601 to support the temple’s revival.
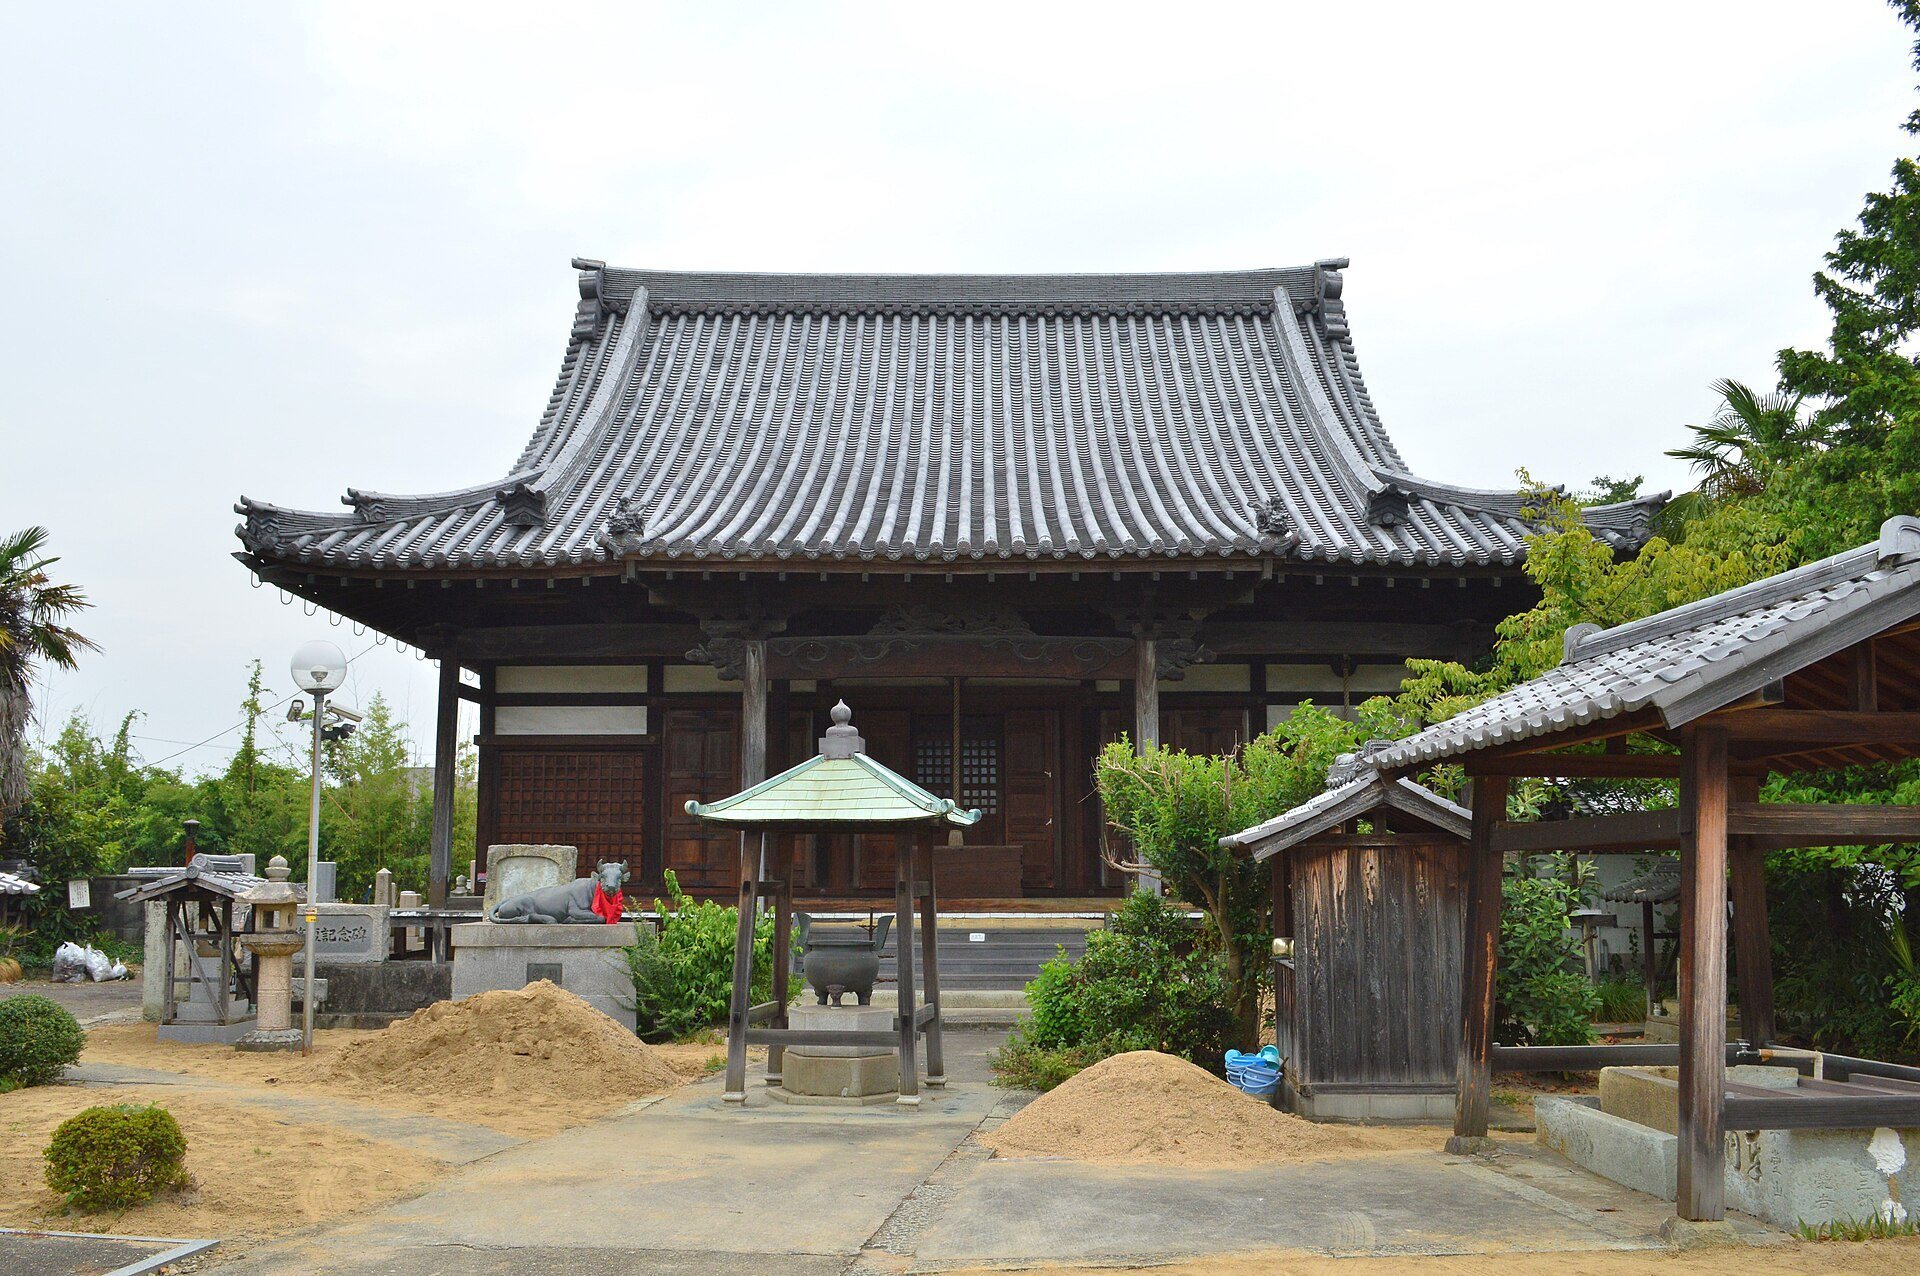
Between 1624 and 1644, a large hall from Buddhist mortuary temples associated with the Ikeda and Honda families was traditionally said to have been transferred from Himeji Castle. This building is traditionally identified with the present Main Hall. In 1648, Shogun Tokugawa Iemitsu granted the temple another 30 koku as shogunal vermilion-seal land revenue, a grant confirmed by the shogun and maintained until the end of the Edo period.
Archaeological protection and the present temple
The ancient monastery site became a National Historic Site on March 3, 1921. Its protected area was expanded in 1971 and 1985, reaching 45,539 square meters. Archaeological investigations began in 1968, and thirteen excavations carried out through 1991 identified the foundations of the main monastery buildings and clarified the approximate extent of the precinct. Investigations of the associated nunnery took place from 1985 to 1992, including work during road improvement in 1991 and 1992.
The present temple, known as Ushidozan Kokubunji, occupies the northern half of the ancient precinct and continues its religious function as a Shingon institution. The southern half was completed as the archaeological park Furusato Rekishi no Hiroba in 1992, allowing the former monastery layout and its excavated remains to be preserved within the historic site.
Remains
The ancient monastery stood on a river terrace on the left bank of the Ichi River, in an area regarded as the center of ancient Harima. Its precinct measured approximately 218 meters on each side and was enclosed by a clay-plastered earthen wall. The principal buildings were arranged along a north-south axis inclined about four degrees west. From south to north, the sequence consisted of the South Gate, Middle Gate, Main Hall, Lecture Hall, and monks’ quarters, while a pagoda occupied the southeastern corner. This arrangement is identified as the Tōdai-ji type.
Monastery precinct
Main Hall foundation
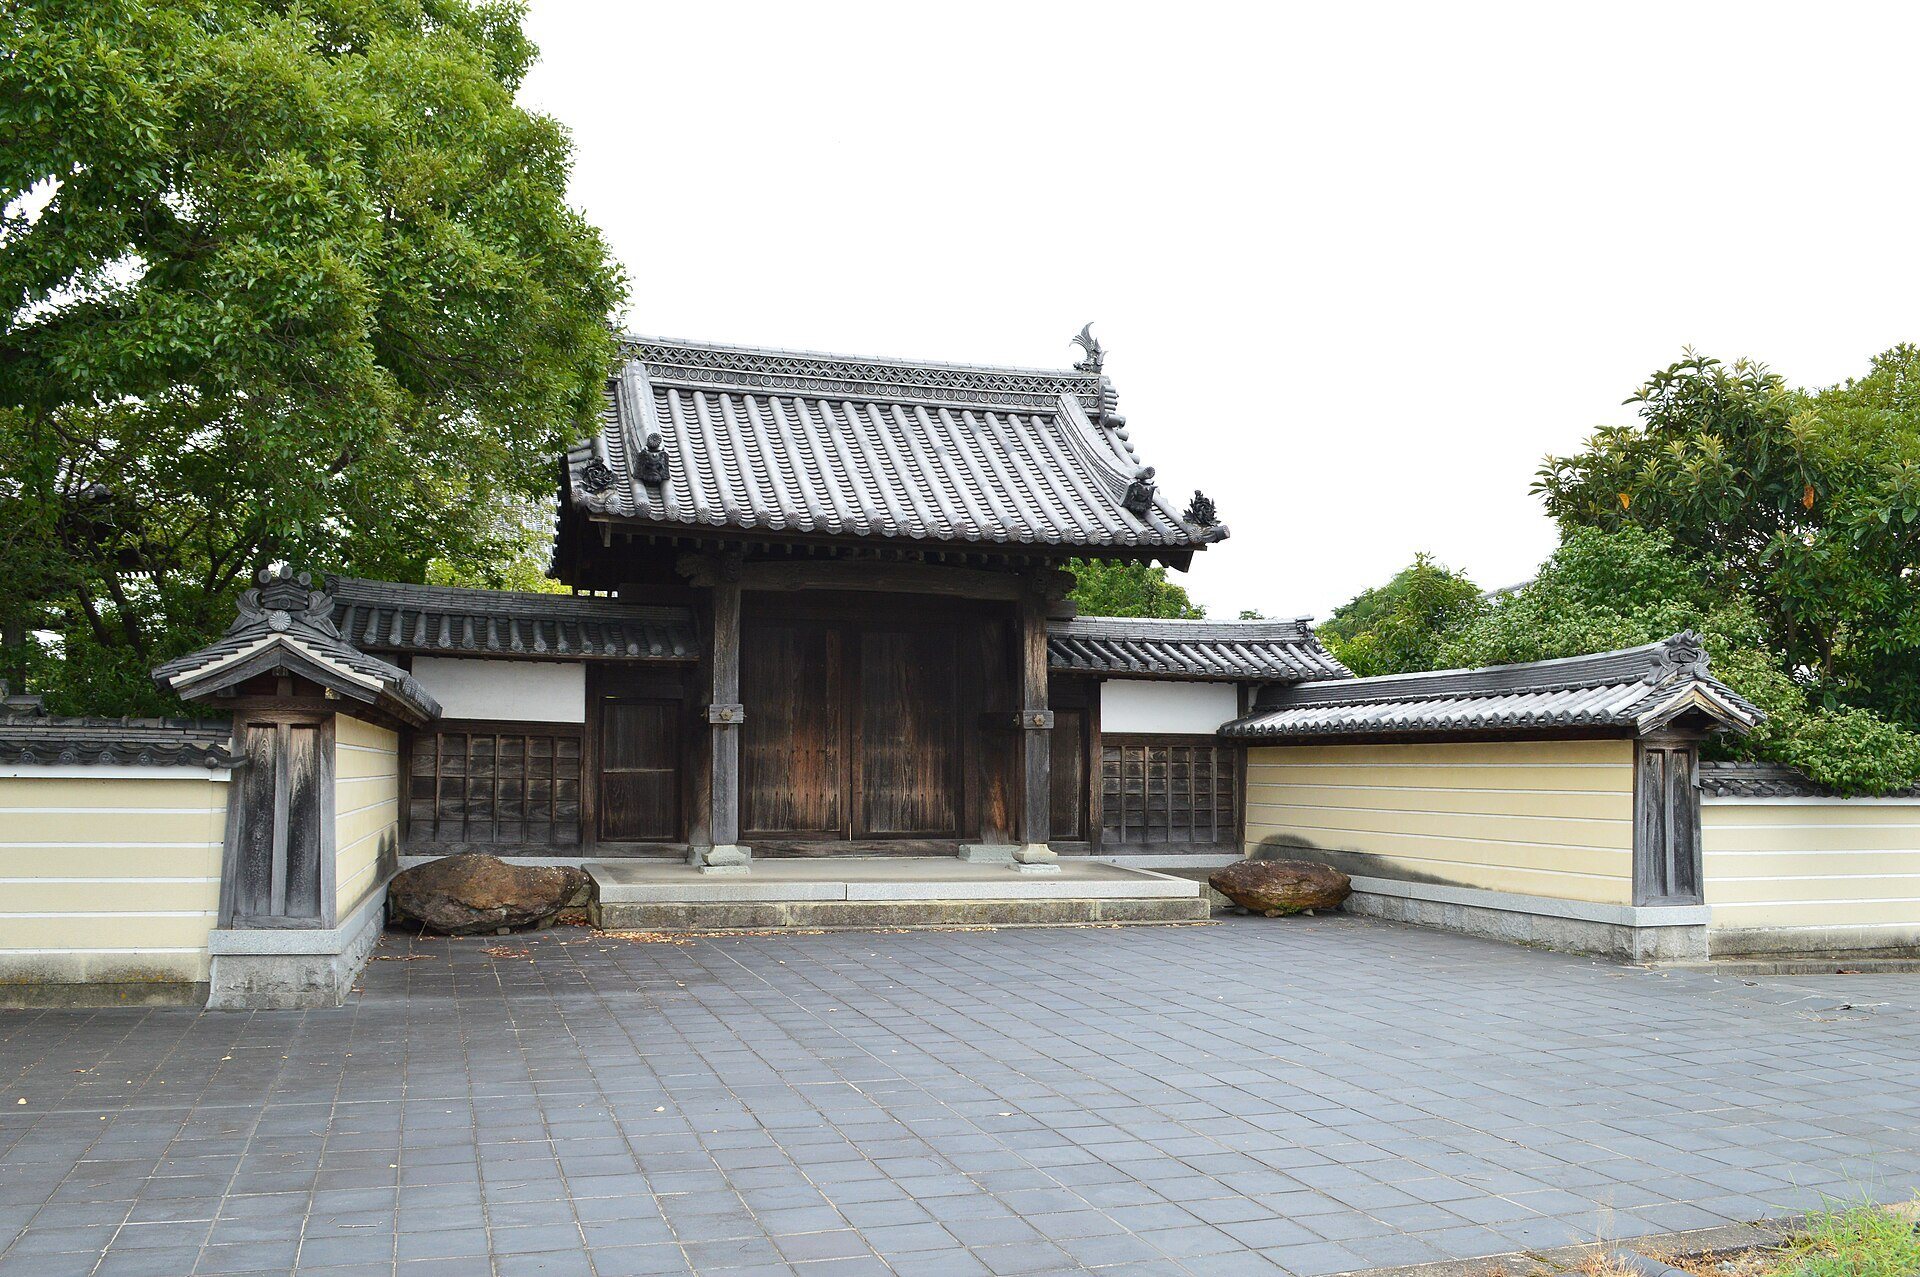
The ancient Main Hall foundation measured 36.9 meters east to west and 23.4 meters from north to south. It overlaps the entrance area of the present temple. A large stone in front of the present temple gate is identified as a cornerstone from the ancient Main Hall, and a stone-lantern base was found six meters south of the foundation platform. The principal ancient building platforms have been conserved or arranged for display.
Pagoda foundation
The pagoda stood on a foundation measuring 18.9 meters square in the southeastern part of the precinct. Seventeen cornerstones remain in their original positions. Their arrangement indicates a structure approximately 9.3 meters square and probably seven stories high. The former pagoda area lies within the southern archaeological park, while the areas associated with the ancient Main Hall and Lecture Hall are beneath the present temple.
Nunnery precinct
The associated nunnery occupied an estimated area about 134 meters from east to west and 180 meters from north to south. Like the monastery, it was bounded by an earthen wall. Its presumed South Gate, Middle Gate, Main Hall, and Lecture Hall followed a north-south alignment inclined about four degrees west.
Two wells and two buildings supported by post holes were found within the nunnery precinct. Excavated materials include Haji ware, an early unglazed earthenware tradition, Sue ware, a high-fired ceramic tradition often made on a wheel, domestic glazed and imported ceramics, black pottery, tile ware, salt-making pottery, reused inkstones, tuyere fragments, grindstones, lacquer bowls, wooden containers, and combs.
Excavated materials and later monument
Excavations in the monastery precinct recovered large quantities of roof tiles together with Haji and Sue pottery, domestic glazed ceramics, imported ceramics, black pottery, inkstones, earthen weights, bricks, a gilt-bronze water-smoke finial, magatama beads, tuyere fragments, iron and copper objects, iron slag, grindstones, and bone. These finds represent the material range associated with the ancient religious complex and its daily activities.
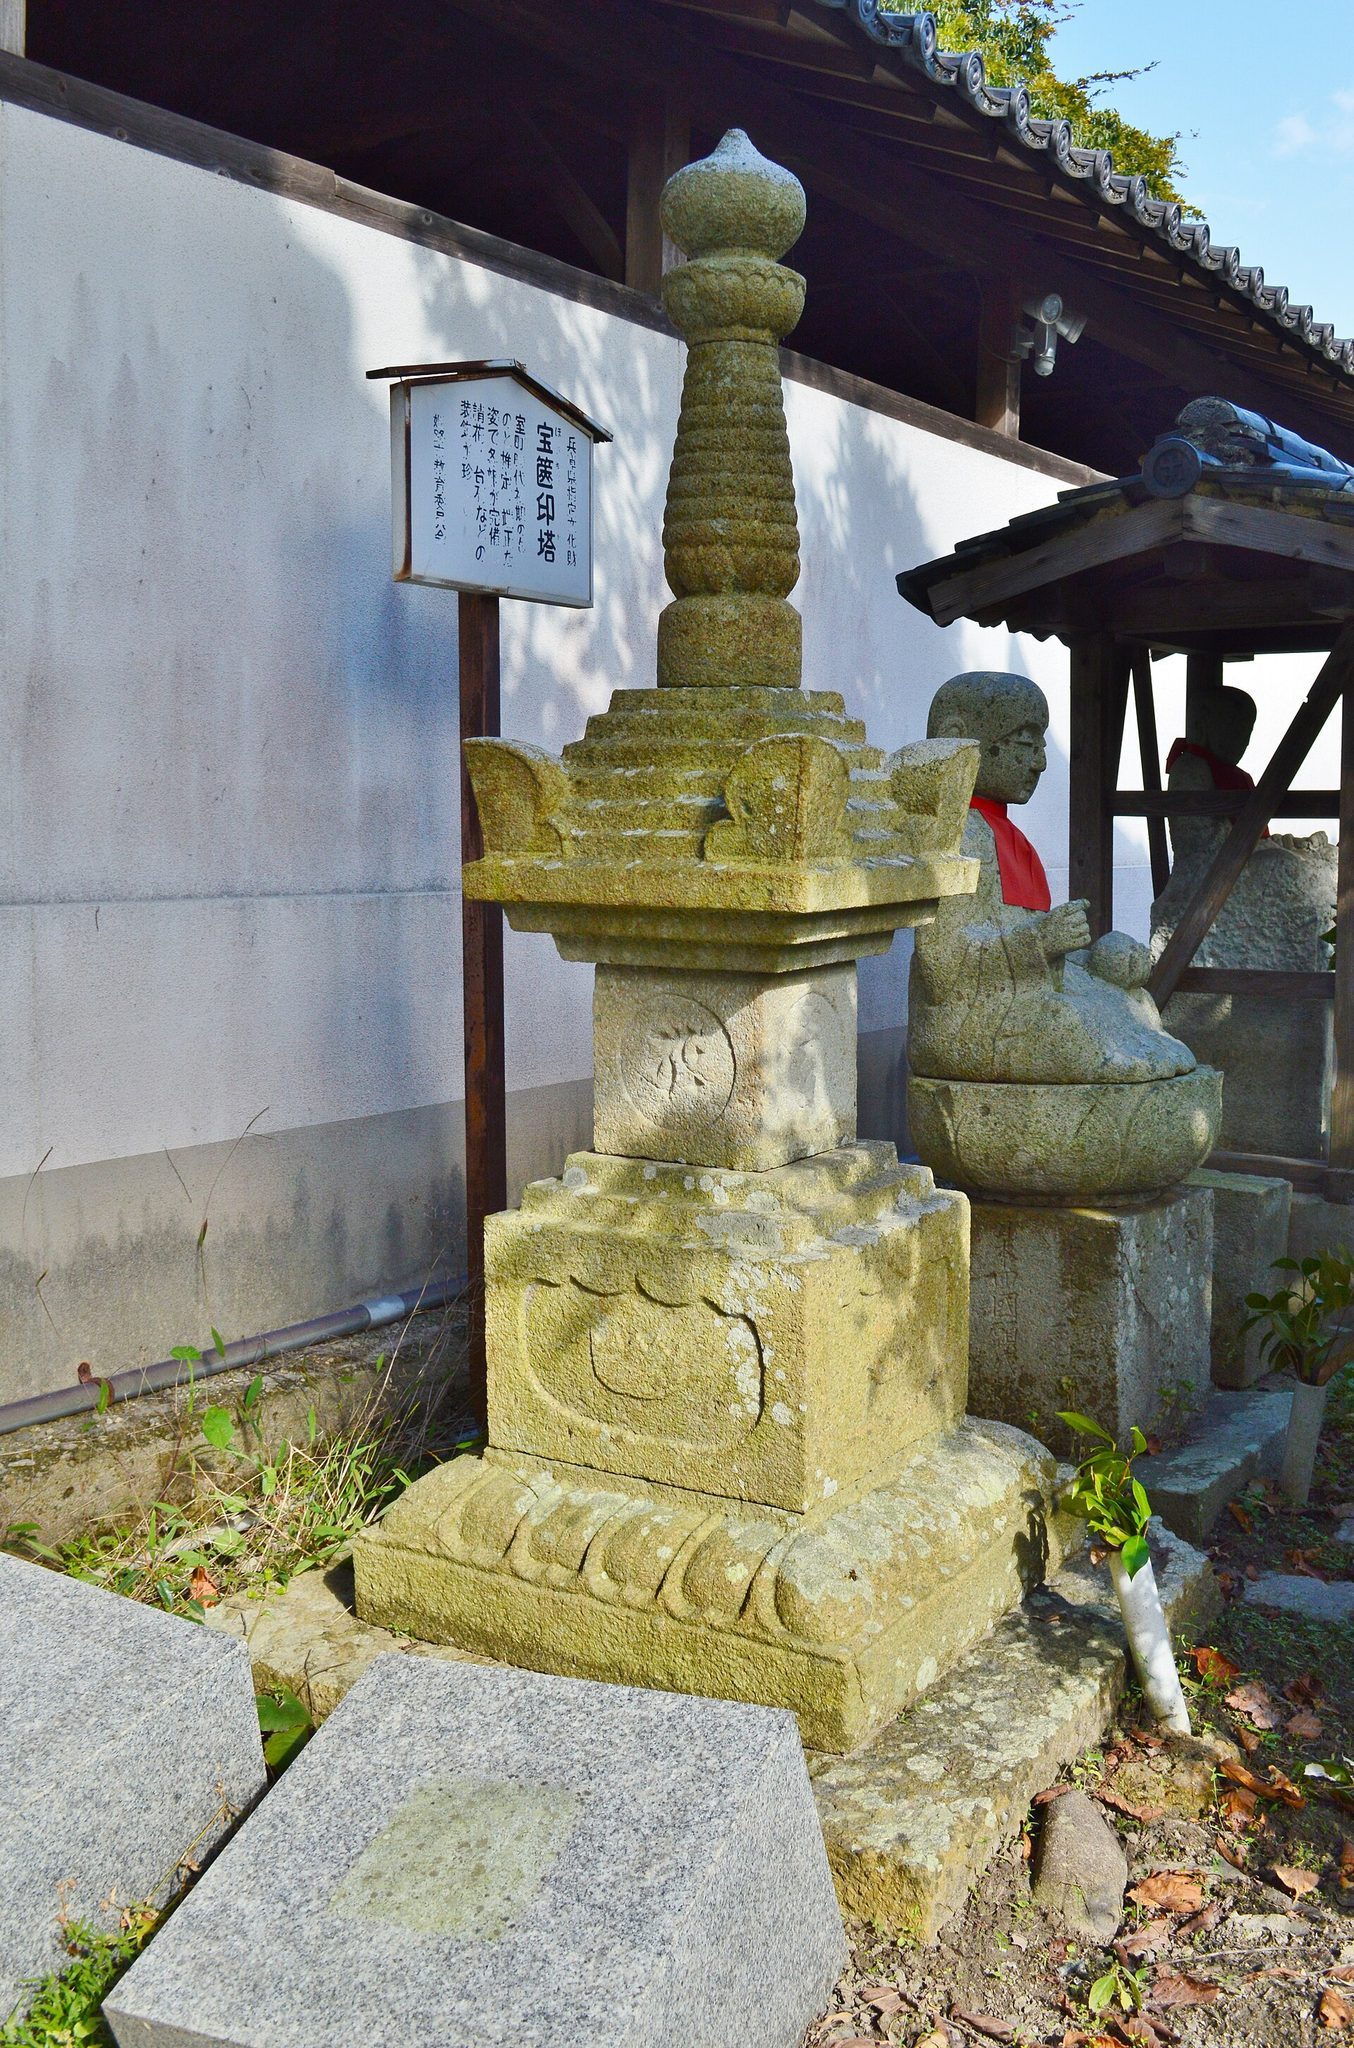
A stone Hokyointo pagoda stands east of the present Main Hall. This type of Buddhist stone monument was associated with the enshrinement or commemoration of sacred texts and remains. The pagoda dates from the Muromachi period and was designated a Hyogo Prefectural Cultural Property in 1970.