Engyō-ji Temple: A Tendai Buddhist Mountain Temple in Japan


Site at a Glance
- Rating
- 4.5
- Popularity
- Medium
- Country
- Japan
- Primary era
- Medieval
- External website
- Open
- Eras represented
- Classical, Medieval, Early Modern
- Civilizations
- Ashikaga shogunate, Tokugawa, Toyotomi regime
- Site type
- Religious
- Remains
- Monastery
On this page23 sections
History
Engyō-ji Temple is a Tendai Buddhist temple on Mount Shosha in Himeji, Japan, traditionally founded in 966 by the monk Shoku. Its principal image is the Shaka Sanzon, a Buddhist triad of Shaka Nyorai, Monju Bosatsu, and Fugen Bosatsu, and the temple remains a special head temple of the Tendai school. It is also the 27th temple on the Saigoku Kannon Pilgrimage.
Foundation on Mount Shosha
Mount Shosha was regarded as sacred before the temple was established. One tradition says that Susanoo-no-Mikoto descended onto the summit and stayed there for a night, where a shrine already stood. Another Buddhist tradition holds that the mountain was formed from soil brought from Vulture Peak by Shaka Nyorai. The name Shosha is traditionally explained either by the mountain’s resemblance to Vulture Peak or by the monks’ practice of copying Buddhist scriptures.
Shoku is said to have reached Mount Shosha at the age of 57 after about 20 years of religious practice in Kyushu, including time on Mount Kirishima and Mount Sefuri. He established a hermitage there, and the foundation was first known as Shosha-ji.
In 970, Shoku reportedly saw a heavenly being worshipping a sacred cherry tree. He instructed his disciple Anchin to carve a statue of Nyoirin Kannon from the living tree and constructed a three-bay hall for it on a cliff. This hall became the origin of Nyoirin-do, now called Maniden.
Emperor Kazan visited the temple in 986, gave it the name Engyō-ji, and donated 100 koku, a historical measure of rice yield used to assess land revenue. Shoku is said to have used this gift to build the lecture hall that developed into the present Dai-kōdō. The name Engyō-ji expresses the idea of teaching a path toward complete self-cultivation.
Imperial support and medieval expansion
Engyō-ji received continuing support from the imperial family and the aristocracy despite its distance from Kyoto. Emperor Go-Shirakawa, Emperor Go-Daigo, and other imperial visitors commissioned construction, rebuilding, and repairs. During the medieval period, the temple was considered one of the three major Tendai training centers, together with Mount Hiei and Mount Daisen, and became known as the “Mount Hiei of the West.”
The temple also attracted Ji-shu religious figures, including Ippen, Ikkō Shunshō, and Koku’a. Shortly before his death, Ippen entrusted religious teachings to monks at Engyō-ji. A separate tradition says that Benkei trained at the temple. Objects associated with this story survive, including a desk, although the historical accuracy of Benkei’s connection remains unconfirmed.
From 1398 until the Meiji Restoration, women were prohibited from entering the temple precincts. Women left prayer talismans at the Nyōnin-dō, a building at the entrance to the Higashizaka approach. That structure is now called Nyoirin-ji.
The temple’s buildings suffered repeated disasters. Lightning destroyed the three-hall ensemble and the Shōrō in 1331. The bell tower was rebuilt in 1332, while the three main halls were destroyed again by fire in 1436. The present Dai-kōdō, Jōgyō-dō, and Shoku-dō belong mainly to rebuilding undertaken in the middle of the fifteenth century.
Invasion and reduced landholdings
Before Toyotomi Hideyoshi’s invasion of Harima in 1578, Engyō-ji held about 27,000 koku of land and was exempt from visits by agents of the provincial military governor. Hideyoshi’s forces entered the temple during the campaign ordered by Oda Nobunaga. They carried the principal image of Maniden, along with other temple objects, to Nagahama in Ōmi Province.
Hideyoshi reduced Engyō-ji’s landholding to 500 koku, and the institution’s political and economic power declined. The Nyoirin Kannon image was returned in 1580. It was a replacement carved from the same wood, because Shoku’s original image had already been destroyed in a fire in 1492. That fire also destroyed the former Nyoirin-do and Renkyo-in.
Later history and continuing religious life
Several buildings were repaired or reconstructed under Himeji lords and other patrons. The Niōmon was rebuilt in 1617, and Honda Tadamasa donated the small Yuya-bashi bridge after becoming lord of Himeji Castle that year. He also repaired Dai-kōdō in 1622. Kaisan-dō, the Founder’s Hall, was rebuilt in 1671, while other subtemple buildings were reconstructed during the seventeenth and early eighteenth centuries.
Maniden burned in December 1921 and was rebuilt in 1933. The reconstruction followed traditional wooden architectural forms and was designed by Goichi Takeda, with construction overseen by the master carpenter Heizaemon Ito IX. The precincts became a National Historic Site in 1934. Numerous buildings, sculptures, paintings, and other objects have since received national, prefectural, or municipal cultural-property protection, including Maniden’s designation as an Important Cultural Property in 2024.
Engyō-ji continues to function as a Tendai institution. The annual Shushō-e, also called the Oni-oi ceremony, takes place on January 18. Begun after Shoku’s death, it is associated with his protective attendants Oten and Waten and is designated an intangible folk cultural property of Himeji.
The precincts also contain the Honda clan cemetery of the former Himeji Domain. It includes the grave of Miyamoto Mikinosuke, the adopted son of Miyamoto Musashi, who served Honda Tadatoki, as well as five Honda mausoleum buildings. Matsudaira family graves are also located within the temple grounds.
Remains
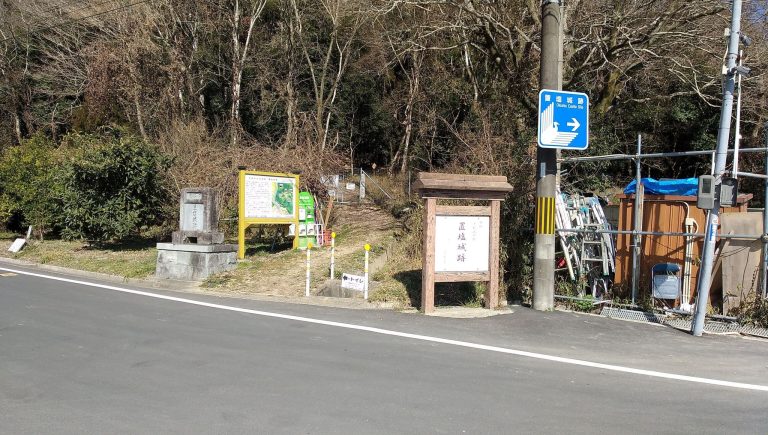
Engyō-ji occupies much of the summit area of 371-metre Mount Shosha and extends from east to west along the mountain’s southern slope. Its naturally preserved setting retains the character of a mountain temple. The precinct is conventionally divided into Higashidani, or East Valley, around the Niōmon; Nakadani, or Central Valley, around Maniden; and Nishidani, or West Valley, which contains the three halls and Oku-no-in.
East and Central Valleys
Niōmon and the eastern approach
The main approach passes through the Niōmon and continues toward Maniden. Rebuilt in 1617, the gate has three bays at the front, two bays at the side, one entrance, and eight supporting legs. Its gabled roof is covered with tiles. Two wooden Niō guardian statues from the Muromachi period stand inside the gate.
Higashidani also contains Juryō-in, Engyō-ji Kaikan, and Jūmyō-in. Engyō-ji Kaikan occupies the former Kinrin-in, which once housed an image of the Amida triad. A bronze Nyoirin Kannon made in 1987 stands near the upper ropeway station, while 33 bronze statues representing the principal images of the Saigoku pilgrimage temples line the approach.
Maniden
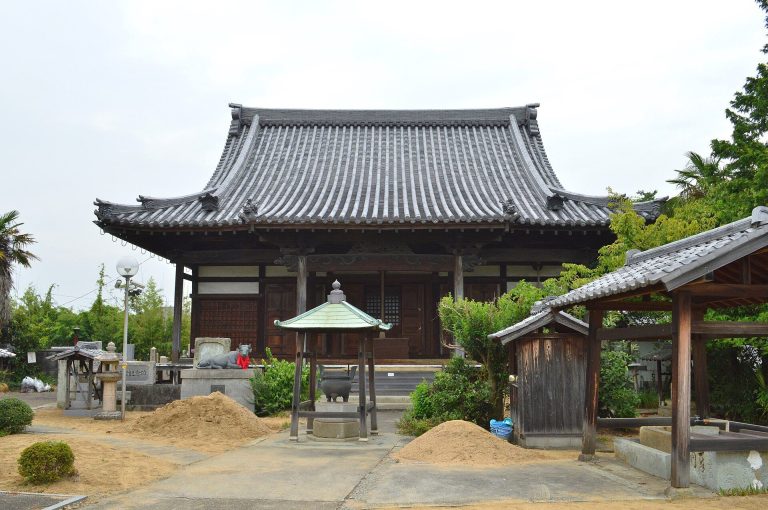
Maniden is the central Kannon hall and the principal structure of the central precinct. Formerly called Nyoirin-do, it is a traditional wooden building with a tiled hip-and-gable roof. Its cliff-supported framework projects over the slope. The present hall was completed in 1933 after the 1921 fire.
Inside the sanctuary is a built-in five-bay shrine cabinet. It houses a six-armed seated Nyoirin Kannon carved by Ishimoto Gyokai in 1933. The image is 97 centimetres high and is normally hidden, being displayed annually during the January 18 Shushō-e. A representation associated with the sacred cherry tree is kept in the rear compartment of the divided cabinet.
A smaller seated Nyoirin Kannon was found inside the cabinet and first displayed in 2006 during the thousandth memorial observance for Shoku. Carved from a single cherry tree, it measures 19.8 centimetres in height, or 30.9 centimetres with its base. An inscription identifies its dedication in 1239 by the resident monk Myōkaku. The statue is regarded as having been made from the same sacred tree associated with Shoku and is protected as a Hyogo cultural property.
Central Valley monuments and devotional buildings
The Central Valley contains the Sanjūsan-sho-dō, which houses 33 images modeled on the principal images of the Saigoku pilgrimage temples. Two release ponds each have an island dedicated to Benzaiten. The former Myōkaku-in, now the main office, and a stone Kasatōba monument also stand in this area.
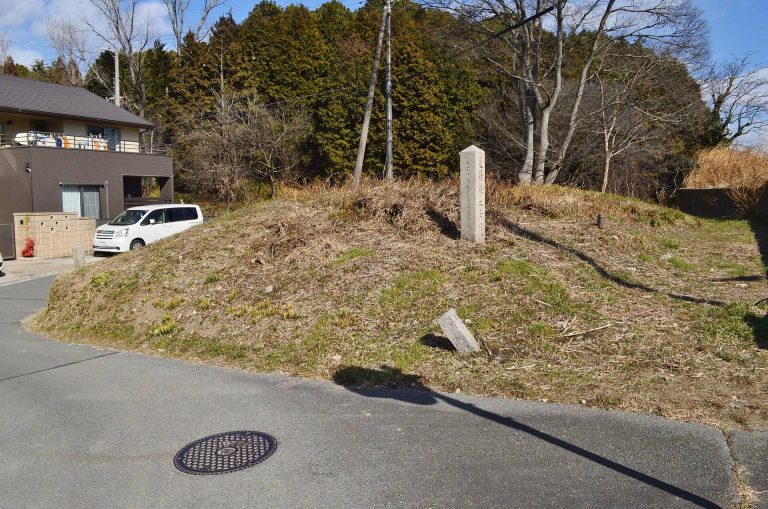
The Kasatōba is a stone memorial monument made of rhyolitic tuff. It stands near Yuya-bashi and measures 137 centimetres high, or 153 centimetres including the complete monument. Its surface bears a relief of the seated Amida in meditation mudra and an inscription dating its construction to 1311. The projecting upper finial was added later.
Near Maniden are two stones called the Goho-seki, or Benkei’s “handball stones.” Each is about one metre in diameter. One tradition identifies them as the place where Oten and Waten descended, while another says that Benkei used them as handballs. The Ushihaka, or ox grave, commemorates an ox said to have carried Buddhist implements from Chōraku-ji in Serada, Kōzuke, to Engyō-ji five times between 1297 and 1306. After dying beneath a cedar where it regularly rested, the animal was buried and given a grave marker.
The Three Halls of Nishidani
Nishidani is arranged around a white-sand courtyard. Dai-kōdō stands to the north, Shoku-dō to the west, and Jōgyō-dō to the south, forming the three-sided arrangement called the Mitsu-no-dō, or Three Halls. Together they preserve a medieval temple landscape.
Dai-kōdō
Dai-kōdō is the main hall, a one-story building with two roof tiers and a tiled irimoya roof, which combines a hipped lower section with gabled ends. Its front has seven bays and its side six. The lower story was built in 1440 and the upper story in 1462; the structure was completed or substantially arranged in the late fifteenth century. It was repaired in 1622 and dismantled for structural repair between 1951 and 1956.
The hall houses the Shaka triad and the Four Heavenly Kings, Buddhist guardian deities who protect the four directions. The three triad figures are tenth-century, single-block hinoki sculptures with lacquer and gilt surfaces, traditionally attributed to Kanna, a disciple of Shoku. They are dated to 987. The central seated Shaka Nyorai is 138.2 centimetres high, while the standing Monju and Fugen measure 155.8 and 155.5 centimetres. Inscriptions on the central figure record repairs in 1222 and 1732.
The four single-block hinoki guardian figures probably date from the tenth century. Jikokuten is 131 centimetres high and bears a 1556 repair inscription. Zōchōten measures 127 centimetres, Kōmokuten 123 centimetres, and Tamonten, also called Bishamonten, 118 centimetres. Tamonten bears repair inscriptions from 1179 and 1732. The figures were moved temporarily to Maniden after the 1921 fire and returned to Dai-kōdō in June 2023.
Jōgyō-dō
Jōgyō-dō faces Dai-kōdō and was used for the Jōgyō-zanmai practice. Its square main section measures five bays by five bays and has a tiled irimoya roof. A ten-bay, two-bay open-sided structure is attached to the north. Its eastern half is the central gate area, while the western half is a backstage room. A one-bay stage with a curved gable projects from the center. The building was traditionally associated with the Genkō era, destroyed in the 1436 fire, and rebuilt in 1453. It was dismantled and repaired from 1963.
The principal image is a seated wooden Amida Nyorai, 254 centimetres high, made from joined hinoki blocks with lacquer and gilt. A record identifies it as a work by Anchin, made around 1005. It formerly stood in the Great Buddha Hall of Ōjō-in and became the principal image of Jōgyō-dō during the rebuilding of 1453.
Shoku-dō
Shoku-dō, also called Chō-dō and formerly Sanpō-in, is a two-story Buddhist hall with a tiled roof. It measures 15 bays by four bays, and its second-story roof meets that of Jōgyō-dō. Emperor Go-Shirakawa requested its construction in 1174, when it was called Kyōkō-bō. It was rebuilt in 1338 and ceremonially completed in 1348, although the surviving structure is stylistically dated to the middle Muromachi period. It was dismantled and repaired from 1959.
The building is an exceptionally long, full two-story Buddhist hall. Its first floor has a large single interior with rows of round columns, sliding-door openings, shutters, and low wall panels. The second floor contains a display area for Buddhist images and paintings from other halls. Its collection includes a seated, monk-form Monju Bosatsu made in 1700, measuring 84.5 centimetres high. A well beside the hall is traditionally called Benkei’s Mirror Well.
Other halls and surviving medieval features
Yakushi-dō, Hokkē-dō, and the former pagoda precinct
Hokkē-dō, also called the Hokkē-zanmai Hall, houses Fugen Bosatsu. Yakushi-dō, also known as Konpon-dō or Konpon-chūdō, is a two-bay hall with a one-bay worship porch and houses Yakushi Nyorai. A smaller thatched hall stood there before Shoku enlarged it to three bays. The present building is associated with rebuilding in 1319 after a fire in 1308 and is regarded as the oldest surviving structure at Engyō-ji. It was dismantled and repaired in 1978.
The Yakushi-dō image is a seated wooden Yakushi Nyorai from the Muromachi period, 86.2 centimetres high. It is said to have been transferred from Jushō-ji in Sugō, Himeji, after the former principal image was taken to Ōmi during Hideyoshi’s invasion. The image is now displayed in Shoku-dō.
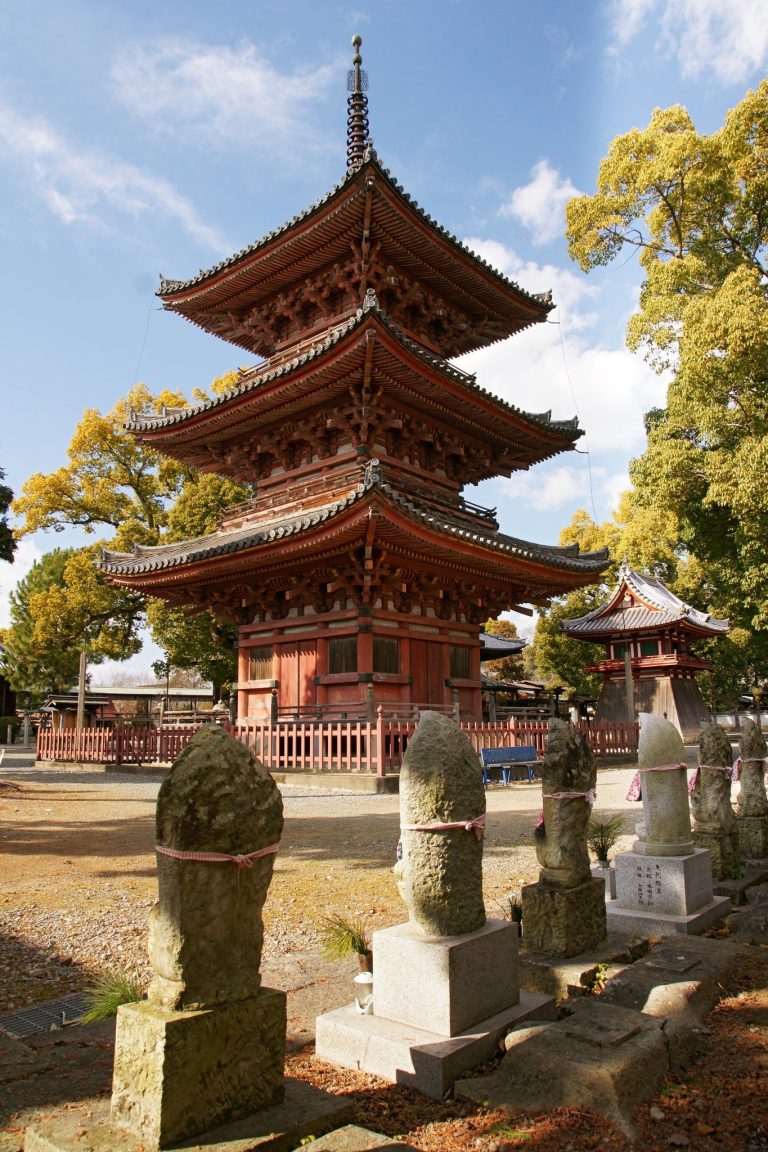
A five-story pagoda once occupied the area now containing the Honda mausoleum buildings. Lightning destroyed it in 1331. A printing block found at Jūmyō-in in 1992 depicts an earlier plan of the temple with the five-story pagoda and a tahōtō. A late-Heian seated Dainichi Nyorai, 102 centimetres high, formerly associated with the pagoda, is kept in Shoku-dō.
Shōrō and Kongō-dō
The Shōrō is a formal bell tower with a tiled irimoya roof, a three-bay front, and a two-bay side. Its lower framework forms a skirt-like structure. It was probably built in the early fourteenth century, rebuilt in 1332 after the 1331 fire, and repaired in the middle of the fifteenth century. Its bronze bell is protected as a Hyogo cultural property.
Kongō-dō was the private Buddhist hall of the former subtemple Fugen-in. Built in 1544, it is a three-by-three-bay building with a tiled hip-and-gable roof and was repaired in 1958. Its associated seated Kongōsatta is a joined-block hinoki sculpture made by Kōshun in 1359. The 36.5-centimetre image is now displayed in Shoku-dō.
Atago Shrine and mountain summit sanctuaries
Atago Shrine stands north of Dai-kōdō beneath a protective covering. Its one-bay main sanctuary has a flowing roof form and wooden-shingle roofing and probably dates from the late seventeenth or early eighteenth century. Tradition connects its construction with fires that damaged temple buildings and describes it as a shrine for protection against fire.
The precinct also contains the rebuilt Soma Kannon-dō of 1978, a bronze Birushana Buddha moved from the former treasure-house site to the former Shingon-dō site, and Hakusan Gongen, also called Jūichimen-dō. The latter enshrines a Jūichimen Kannon on Hakusan Peak, at the 371-metre summit. The summit is reached by a forest path from behind Dai-kōdō or Maniden and is traditionally associated with the hermitage founded by Shoku.
Oku-no-in and the founder’s memorial complex
Kaisan-dō
Oku-no-in contains Kaisan-dō, the Founder’s Hall, together with the protective shrines Ototensha and Wakatensha, their worship hall, and Fudō-dō. Kaisan-dō is a five-by-six-bay building with a pyramidal tiled roof. Tradition attributes its foundation after Shoku’s death in 1007 to his leading disciple Enshō, while the present structure was rebuilt in 1671.
The hall enshrines a wooden seated portrait of Shoku, 89.6 centimetres high. Keikai made the present statue in 1288 to replace an image destroyed in the 1286 fire. A reliquary from the earlier statue was placed inside its head. X-ray examination in 2008 confirmed the reliquary, and dismantling and repair in 2009 revealed a stone cist, a five-ringed stupa, sutra stones, and further divided remains beneath the altar. A box containing the bone container bears the inscription “Shoku’s true bones.” These discoveries support the tradition that Shoku was cremated here after his death at Miroku-ji.
A second seated portrait of Shoku was found in 1998 in a storehouse at Sengaku-in. Probably made in the early eleventh century, the single-block sculpture is 78 centimetres high and now stands before the shrine cabinet in Kaisan-dō. Three guardian figures traditionally attributed to the craftsman Hidari Jingorō stand beneath three corners of the hall. A tradition says that one figure fled because it could not bear the building’s weight. The hall also contains Tōshōgū-related objects and memorial tablets for shoguns from Hidetada through Iesada.
Ototensha, Wakatensha, and Gohōdō
Ototensha and Wakatensha are two small shrines in front of Kaisan-dō. Built in 1559, both are one-bay Kasuga-style structures with projecting corner timbers and cypress-bark roofs. Oten and Waten are regarded as Shoku’s guardian attendants and as manifestations of Fudō Myōō and Bishamonten. Two stone Myōjin torii from the Kanbun era stand before them.
The Gohōdō worship hall, traditionally called Benkei’s Study, is a long, cliff-supported building with seven bays by two bays and a gabled tiled roof. Built in 1589 and repaired in 1962, it hosts Kengakue, a formal discussion of the Lotus Sutra. New images of Oten and Waten were made there in 2021 by the sculptor Seizan Watanabe. They are hidden images normally seen only by practitioners who complete the retreat at Kaisan-dō.
Fudō-dō and the Izumi Shikibu mound
Fudō-dō was built during the Enpō era and repaired in 1697 by Matsudaira Naonori, lord of Himeji Castle. It enshrines the guardian deity associated with Myōō-in and incorporates the Daikyōsho. Formerly the only vermilion-painted hall in the precinct, it was known as the Red Hall. A storm-triggered landslide destroyed it completely in 1967, and it was rebuilt in 1976.
Beside Kaisan-dō is the Izumi Shikibu song mound, a hōkyōintō, or Buddhist memorial pagoda associated with merit and the protection of sacred remains or texts. Made in 1233, it formerly stood near Monju-dō along the Nishisaka approach.
Subtemples and cultural property
Juryō-in, formerly Nakabō-in, began as Nakain-bō in 1012 under Enshō. It was renamed Muryōju-in after a revival in 1558 and became Juryō-in after another revival in 1681. Its guest hall and kitchen were rebuilt in 1688, while its garden, entrance, middle gate, earthen wall, and period gate also survive. The guest hall houses Amida Nyorai.
Jūmyō-in contains a guest hall and kitchen rebuilt in 1691, a garden, an earthen wall, a Chinese-style gate built in 1724, and a front gate rebuilt around the same period. Its guest hall houses a standing Senju Kannon, the thousand-armed form of the bodhisattva of compassion, flanked by Shōgun Jizō and Bishamonten. Fusuma paintings are attributed to Kano Einō.
Other subtemples include Myōkō-in, with a seated Amida Nyorai; Zuikō-in, with Nyoirin Kannon; Sengaku-in, with Dainichi Nyorai of the Diamond Realm, Jizō, Kannon, Fudō Myōō, and a statue of Shoku; and Jūchi-in, with Amida Nyorai.
Nationally protected buildings include Dai-kōdō, Shōrō, Kongō-dō, Shoku-dō, Jōgyō-dō, Kaisan-dō, the two protective shrines, the Gohōdō worship hall, Maniden, Jūmyō-in, and Juryō-in. Nationally protected sculptures include the Shaka triad, the Four Heavenly Kings, the Amida image in Jōgyō-dō, and the principal portrait of Shoku. Prefectural protection covers Niōmon, Yakushi-dō, the five Honda mausoleums, the stone Kasatōba, the bronze bell, the 1359 Kongōsatta, the 1239 Nyoirin Kannon, and the second portrait of Shoku. Municipal protection includes the Atago Shrine sanctuary, a stone Kasatōba on the Rokkaku approach, and the wooden Niō pair.