Halltorp Church: A Medieval Parish Church in Sweden
Site at a Glance
- Country
- Sweden
- Primary era
- Early Modern
- Eras represented
- Medieval, Early Modern, Modern
- Civilizations
- Swedish
- Site type
- Religious
- Remains
- Church
On this page13 sections
History
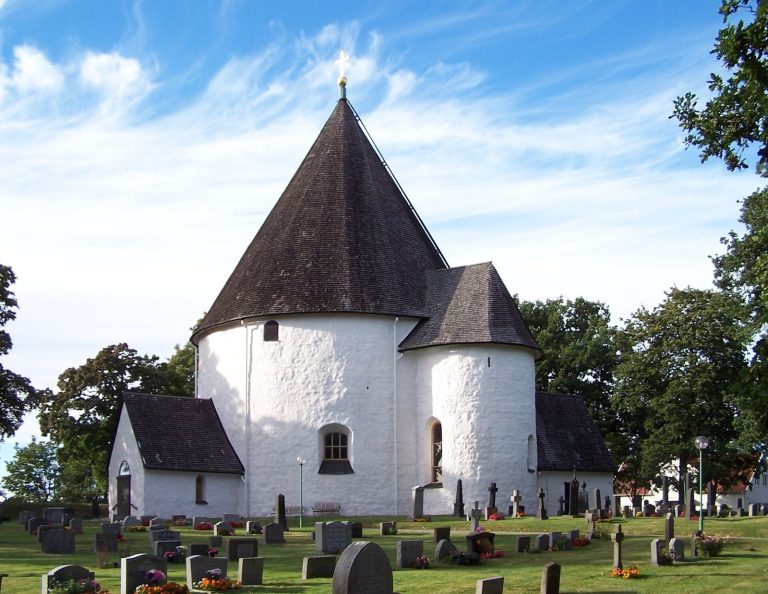
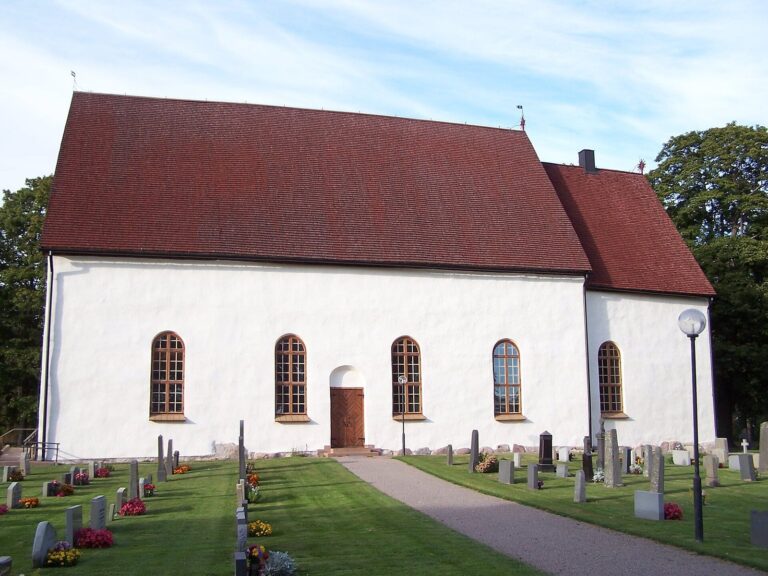
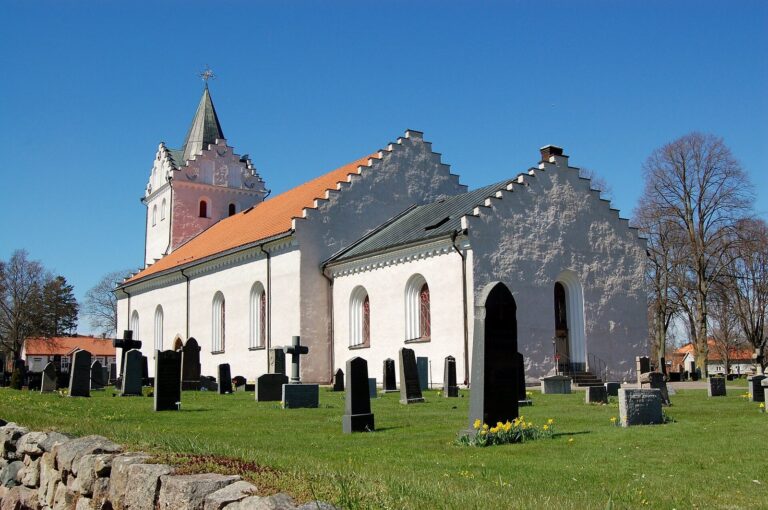
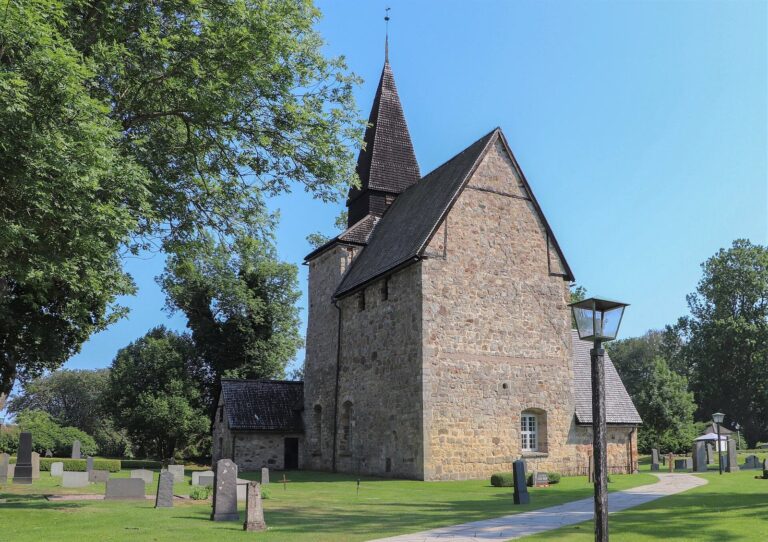
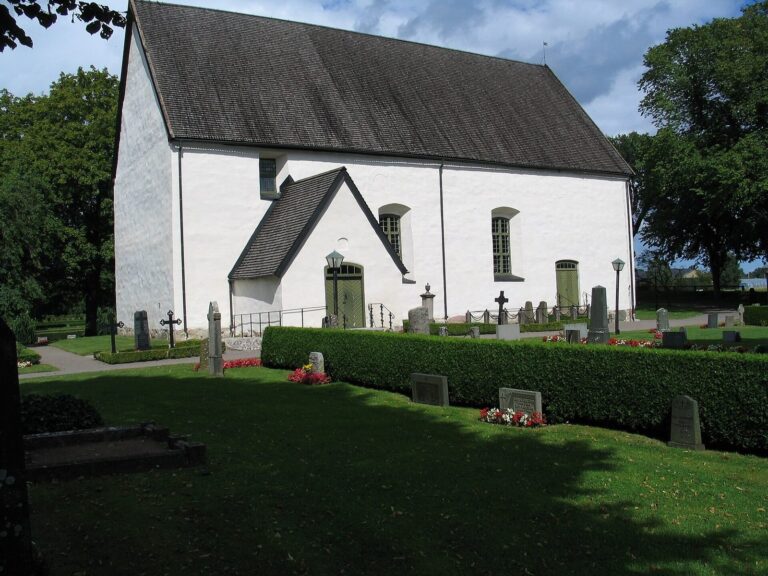
Halltorp Church is a medieval parish church in Halltorp, Sweden, under construction in 1209–1210 and consecrated during the 13th century. Tree-ring dating of its ground-floor ceiling beams indicates that the trees were felled in summer 1209 or the following winter. The church has served Halltorp’s local church community since the Middle Ages and now belongs to Halltorp-Voxtorp parish in the Diocese of Växjö, a regional church administration within the Lutheran Church of Sweden.
Medieval construction and use
In an early phase, Halltorp was described as a church-fortress, meaning a church with features that may have served defensive purposes. Its original function is uncertain: defense may have been one among several uses. Rebuilding in the 15th century removed the church’s defensive character.
Building work in the 1950s brought the ground floor back to light. Traces of decayed wooden benches and animal bones indicate that people had once occupied this level and prepared and ate food there.
Eighteenth-century changes
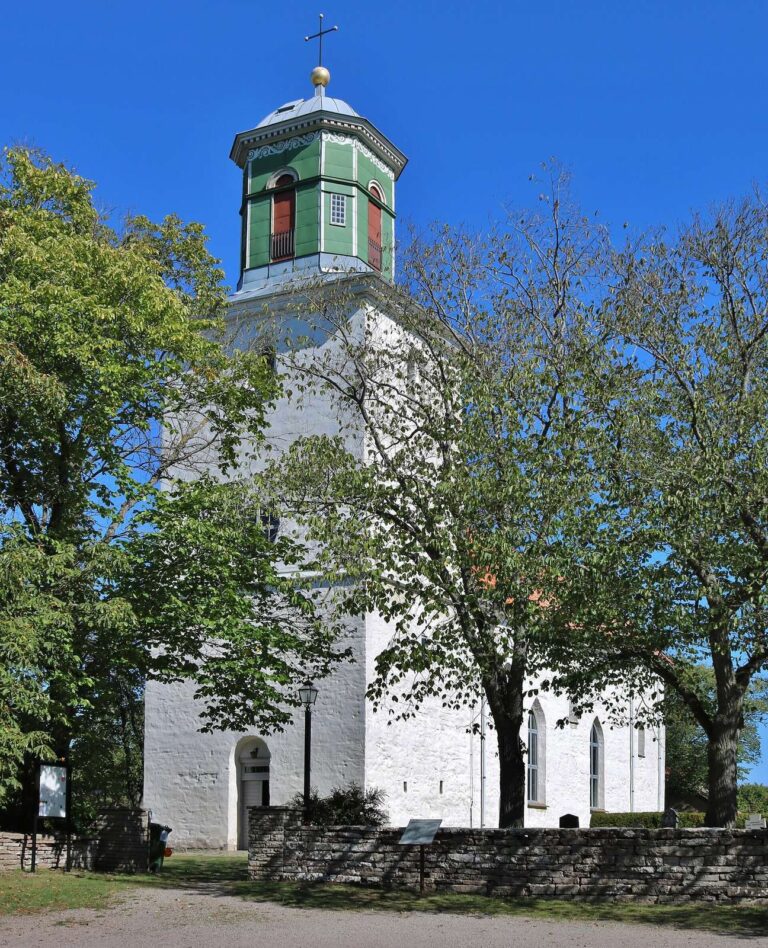
A freestanding belfry was built in 1725, and a sacristy was added on the church’s north side in 1758. A major rebuilding in 1796 broadened and raised the chancel, created a side choir on its south side for the patron of the Värnanäs estate, and removed the porch. The interior took on a Gustavian character, a Swedish decorative style associated with the late 18th century and the reign of Gustav III.
Later alterations
The church’s organ history spans several centuries. An instrument made in 1668 by Magnus Åhrman was acquired from Högsby Church in 1838. Anders Victor Lundahl of Stockholm built its replacement in 1894, and Olof Hammarberg of Gothenburg made the present organ in 1965. During restoration in 2002–2003, a new porch was built where the earlier porch had stood.
Remains
The church combines a medieval sandstone core with later additions around its nave and chancel. Its original design was organized both vertically and along the building’s east-west plan, and the ground floor survives.
Medieval structure
Plan and towers
The original church had a nave, a chancel at the east end, and a tower at each end. In its completed form, it was a twin-towered saddleback church, with towers at opposite ends of the building. The structure had four storeys: worship took place on the second floor, the third was used for storage, and the fourth had small openings often interpreted as defensive loopholes. The surviving ground floor is also known as the cellar.
Ground-floor finds
Archaeological finds from the ground floor include numerous medieval coins and unfinished blanks intended for making four seal matrices. These were for bishops Uffo of Lund, Laurentius of Linköping, Iwarus of Odense, and Nicolaus of Roskilde, all active in the early 1240s.
Later additions
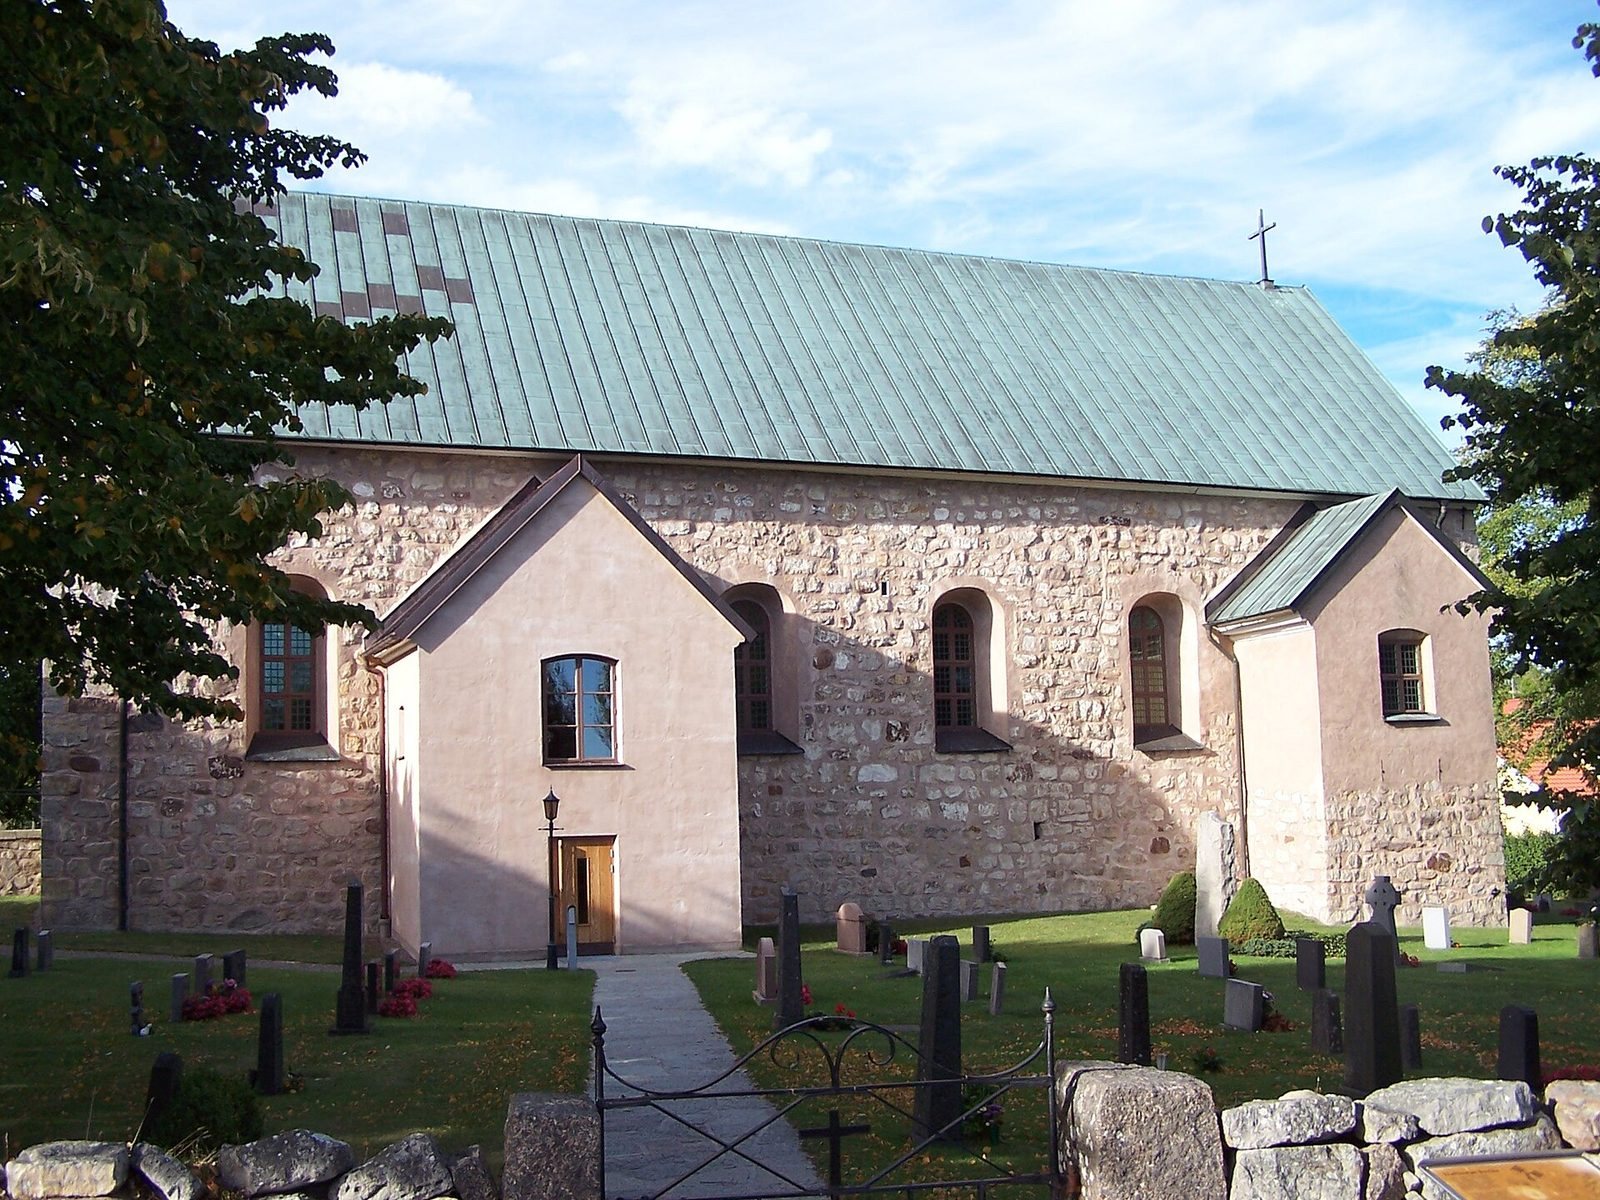
The freestanding belfry stands northeast of the church, while the sacristy occupies the north side and the side choir extends south from the chancel. The present porch occupies the site of its predecessor. A drawing from 1748 depicts the nave, a straight-ended chancel, and a porch on the south side. A drawing by N. J. Löfgren made after the 1796 rebuilding shows a church close to its present form.
Interior and furnishings
Altar, font, and imagery
The church has a freestanding altar surrounded by a five-sided rail, as well as a 13th-century baptismal font of scallop-cup type, with a basin shaped like a shell. The altarpiece depicts the Ascension, Jesus’s ascent to heaven, between marbled columns. Above the central scene, the Lamb carries a banner of victory; Moses, with a staff and book, and the apostle John, holding a chalice, stand to either side. A radiant sun appears above the altarpiece.
Pulpit and seating
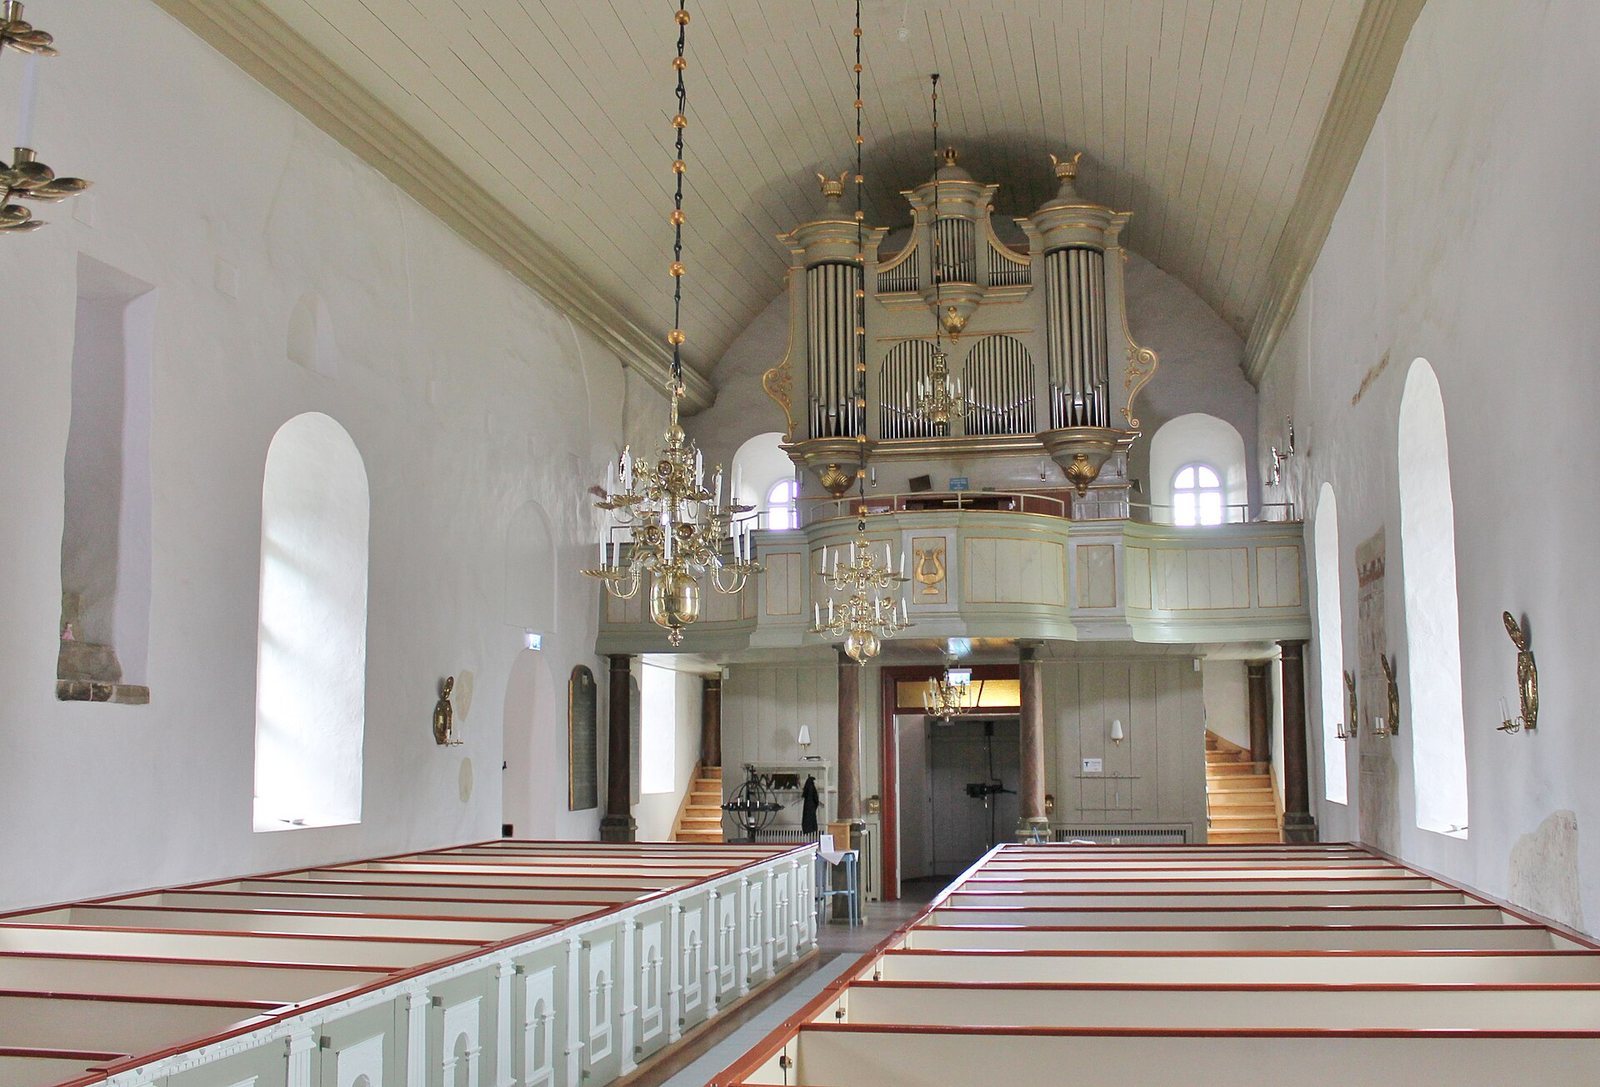
The pulpit dates to the 1796 renovation and is reached from the sacristy. Its basket has simplified Gustavian decoration with gilded emblems; beneath the canopy, a symbol of the Trinity represents God as Father, Son, and Holy Spirit, surrounded by a radiant sun. A painting of Christ and Mary Magdalene hangs on the south wall. The interior also contains enclosed pews and an organ loft whose curved central projection is decorated with a gilded lyre.
Organ
The organ acquired from Högsby had nine stops, controls that select sets of pipes. The 1894 instrument also had nine stops and tubular-pneumatic action, which uses air pressure through tubes. The present organ has mechanical action, using mechanical linkages, and retains the façade from the instrument acquired in 1838.