Dörby Church: A Medieval Parish Church in Kalmar, Sweden
Site at a Glance
- Country
- Sweden
- Primary era
- Medieval
- Eras represented
- Medieval, Early Modern, Modern
- Civilizations
- Swedish
- Site type
- Religious
- Remains
- Church
On this page14 sections
History
Medieval foundation and parish role
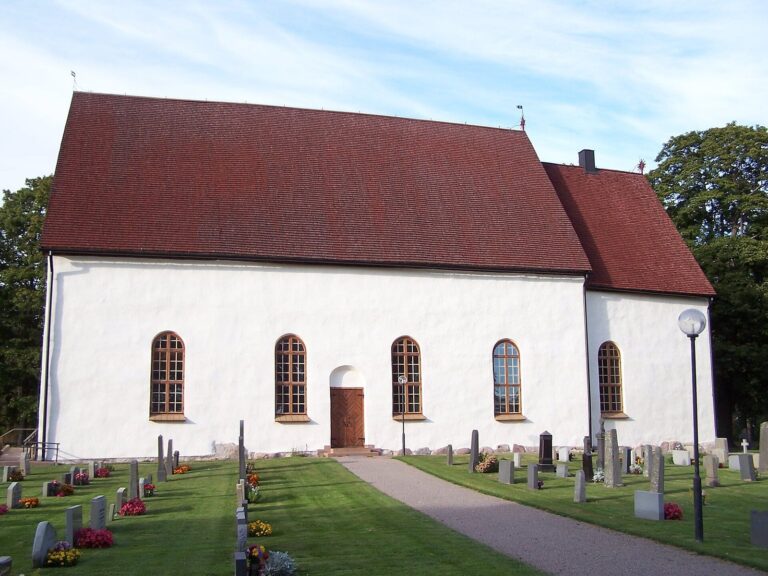
Dörby Church is a medieval parish church in Kalmar, Sweden. It was consecrated in the thirteenth century. A simple wooden church probably came first, before the present stone building replaced it during the first half of that century or around its midpoint. Dörby Church has served the parish since the Middle Ages and remains its parish church, within the Diocese of Växjö, a regional jurisdiction of the Church of Sweden, Sweden’s Lutheran church.
War and recovery
During the Kalmar War of 1611–1612, a conflict between Sweden and Denmark, the church and a newly built rectory were plundered and burned. A recently built belfry probably suffered the same fate. The church was repaired, and a replacement belfry was erected in the mid-seventeenth century. A sacristy was added on the north side of the choir in 1624–1625.
Later rebuilding and restoration
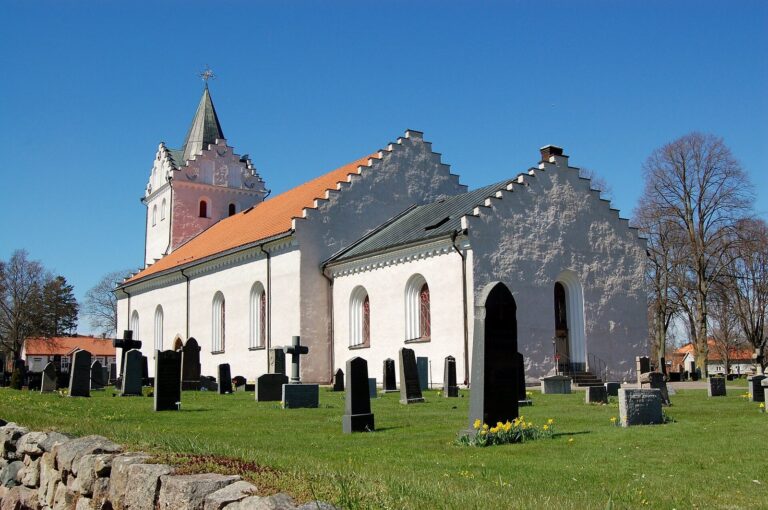
Major rebuilding in 1778–1779 was followed by further interior changes in 1837. Restorations continued during the nineteenth and twentieth centuries. In the early 1990s, the church’s exterior walls, previously left unplastered, were whitewashed.
Remains
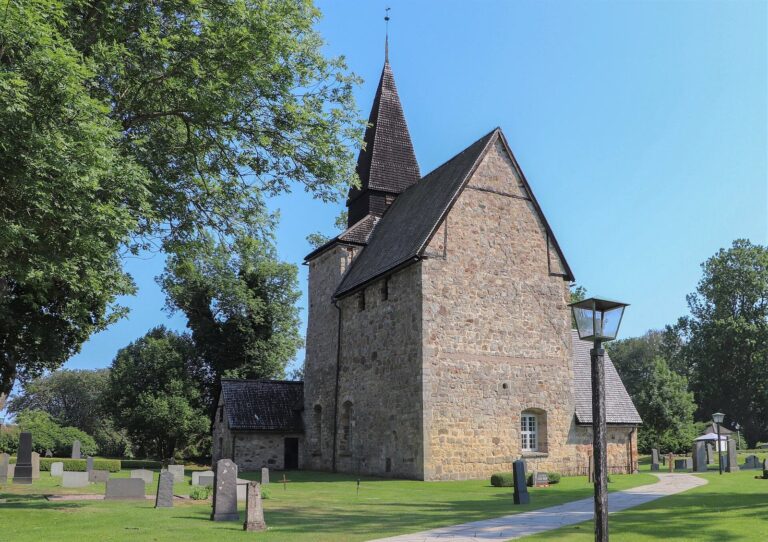
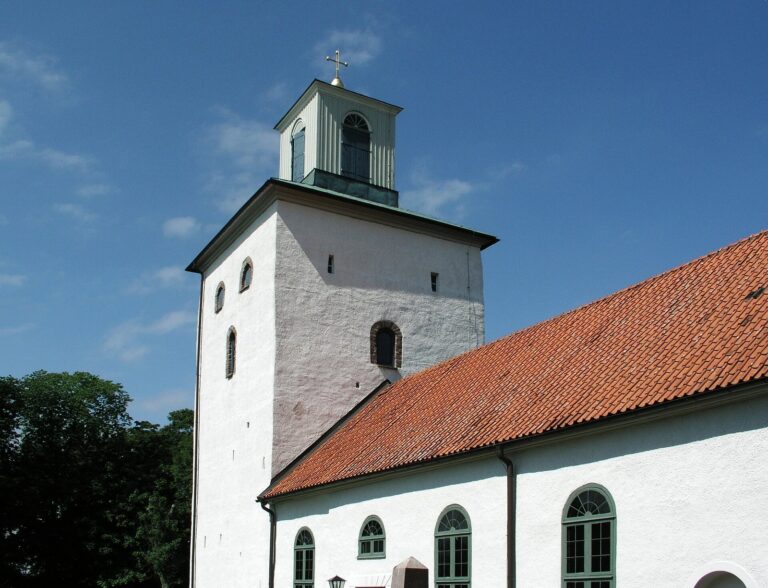
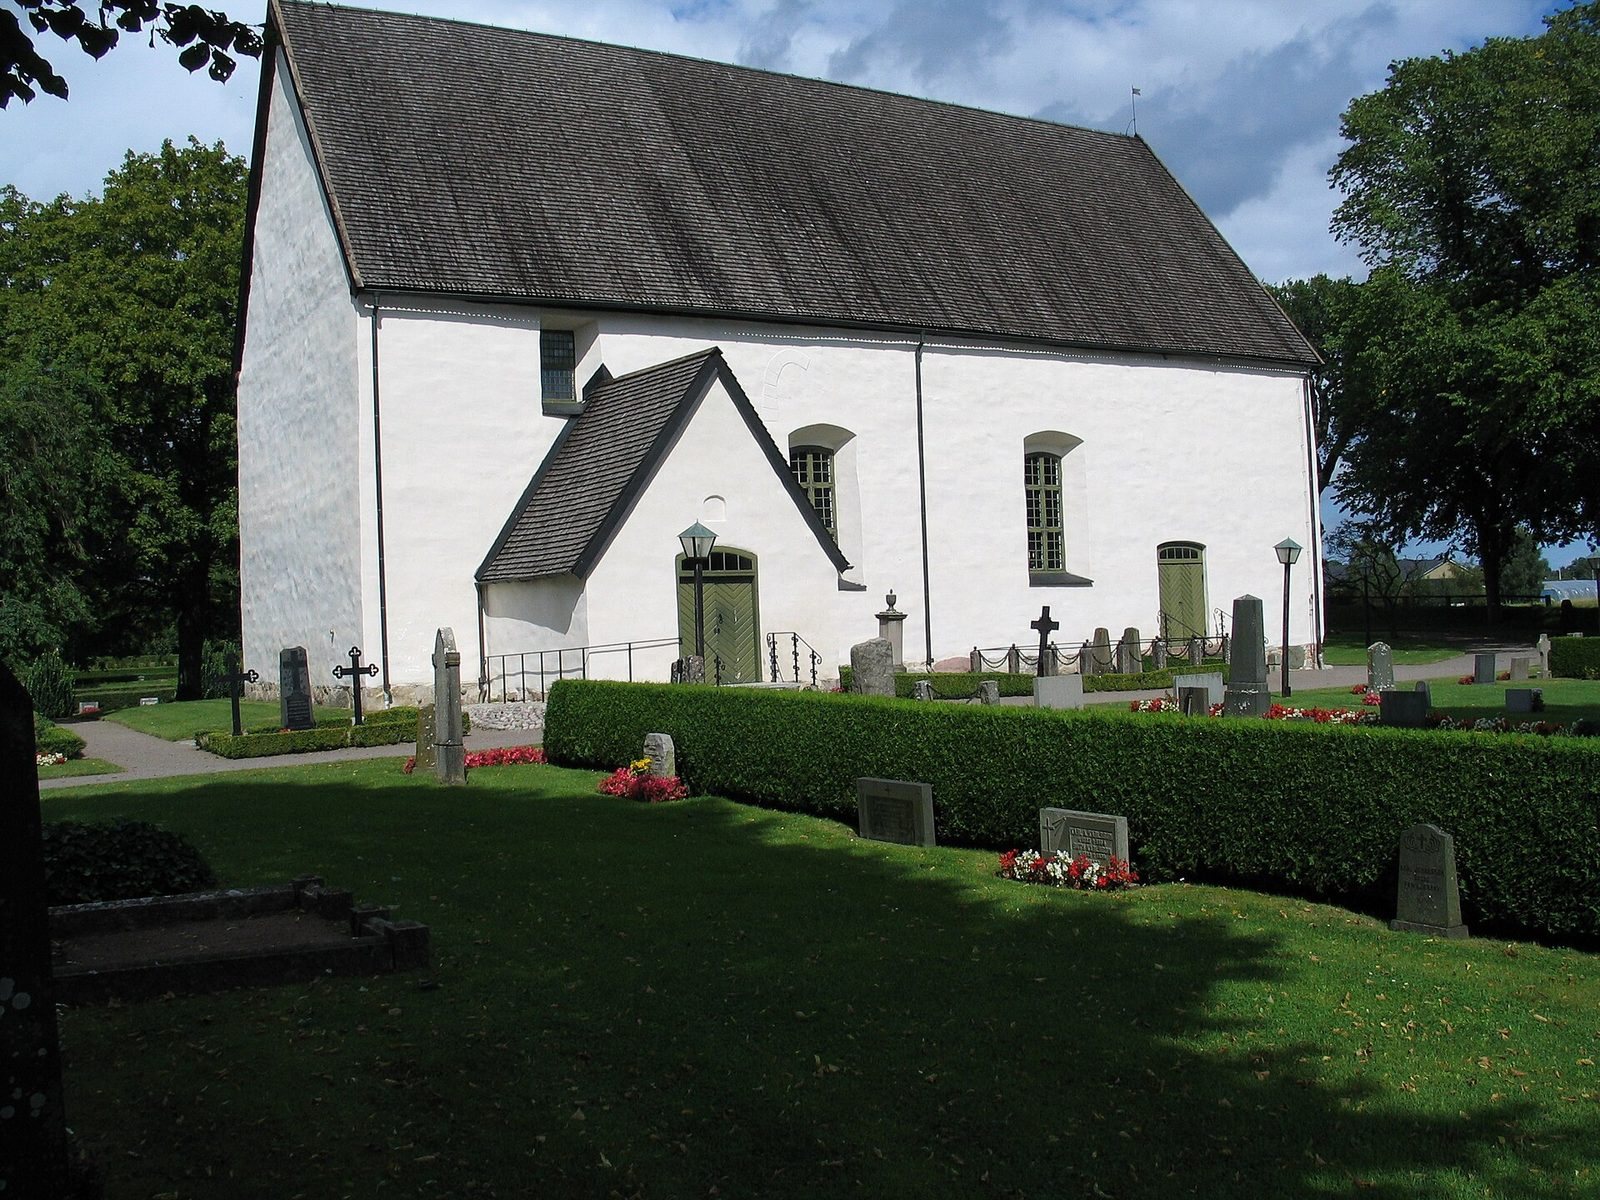
The church is a thick-walled sandstone building with an east-facing choir and a detached belfry southeast of it. Its surviving fabric combines the medieval structure with changes made in later centuries.
Church building
Exterior and plan
The choir ends in an apse, a recessed, often rounded space, enclosed within the building so that the exterior east wall remains straight. A portal survives in the north wall, where windows were later opened. A drawing made in 1634 by Swedish antiquarian and draughtsman J. H. Rhezelius shows small, high-set windows on the south sides of the nave, the church’s main body, and choir, as well as a porch.
Interior
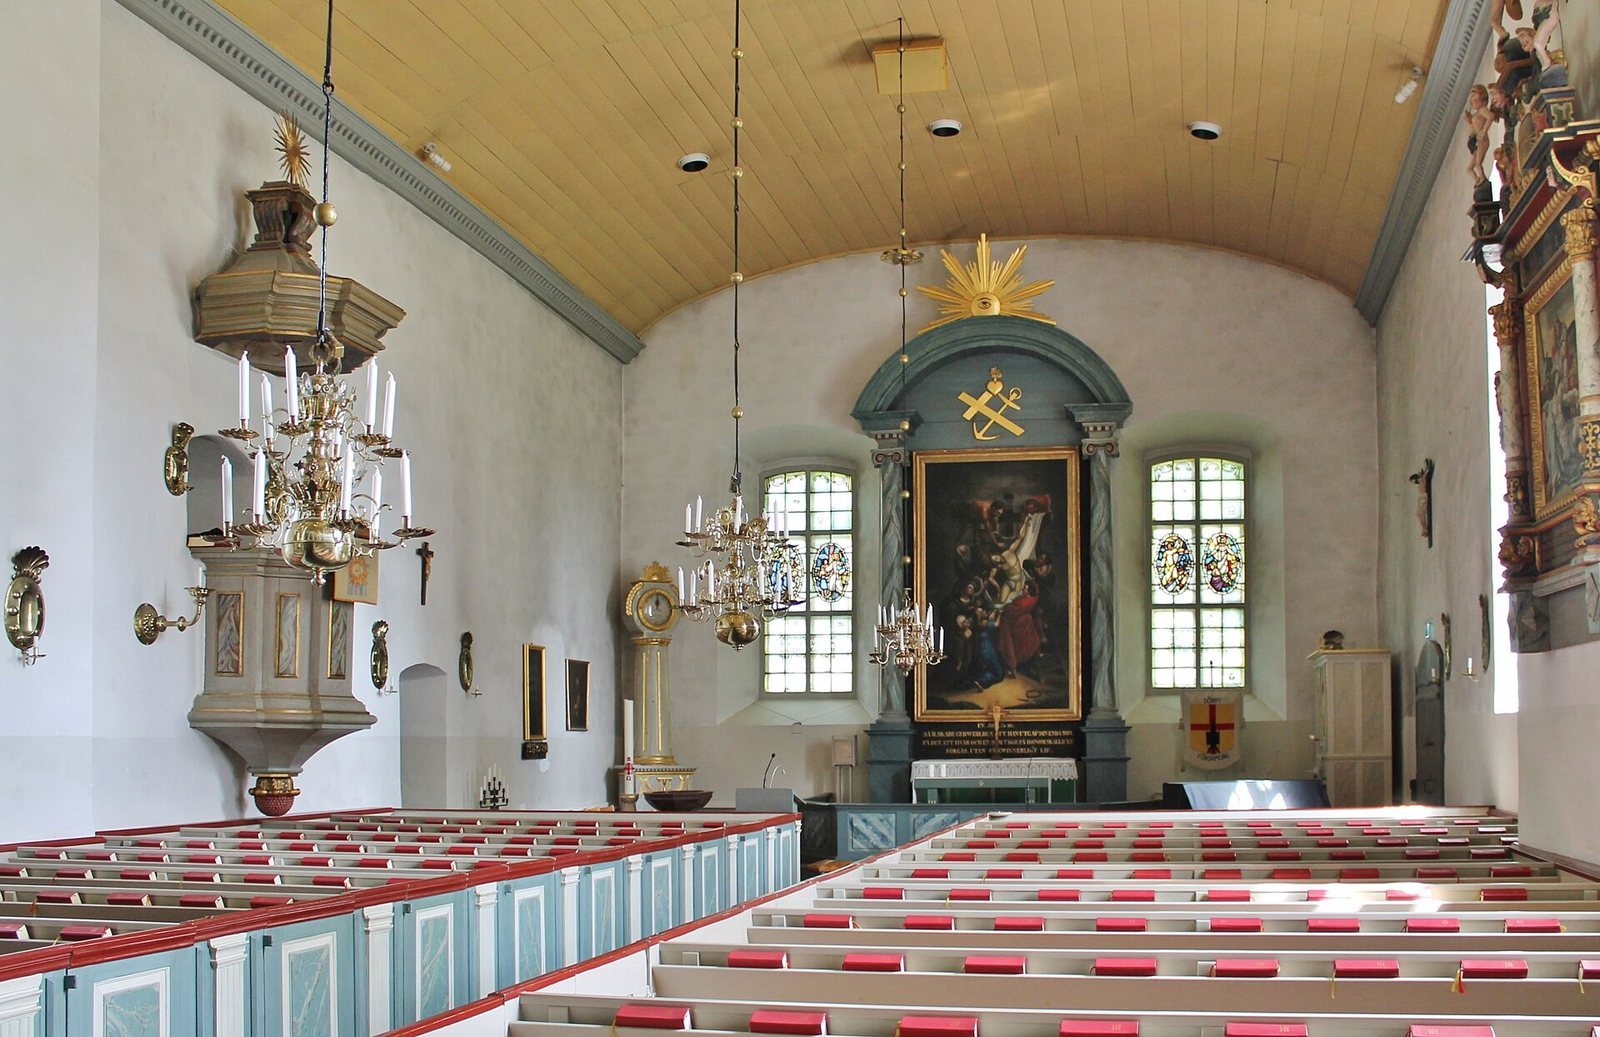
The medieval interior had a vaulted ceiling formed by intersecting sections and a triumphal arch, an arch commonly marking the division between the nave and choir. In the 1778–1779 rebuilding, the choir was widened, the vault removed, and a flat ceiling installed; north-side windows and a door near the choir on the south side were also added. The 1837 alteration gave the interior a single-hall arrangement with Neoclassical features and a wooden barrel vault, a continuous tunnel-shaped ceiling.
Belfry and bells
The detached structure is a Möre-type belfry, a regional form of bell tower. The Great Bell dates to 1627 and was recast in 1715 and 1923. The Small Bell’s age is unknown; it is mentioned in 1659 and was recast in 1840.
Furnishings
Crucifix and baptismal font
A medieval crucifix survives from the church’s earlier period. The baptismal font, made from polished Öland limestone, dates to the seventeenth century.
Altarpiece and altar arrangement
Sven Gustaf Lindblom made the altarpiece in Kalmar in 1843. It depicts Christ being taken down from the cross and is said to copy a painting by David von Krafft in Kalmar Cathedral. The surrounding altar arrangement has Corinthian capitals, an elaborate leafy form from classical architecture, and an arch framing symbols of faith, hope, and love. Above it is a golden sunburst with the all-seeing eye of God.
Pulpit
The Neoclassical pulpit is reached from the sacristy.
Organ gallery and organs
The organ gallery was built in 1657 and decorated later in the eighteenth century with figures of Old Testament prophets. An organ made in 1895 by E. A. Setterquist & Son of Örebro had 12 stops, controls that select different pipe sounds. Olof Hammarberg of Gothenburg built a mechanical organ in 1963, with a facade based on drawings by architect Helgo Zettervall.