Hagby Church: A Medieval Fortified Round Church in Sweden
Site at a Glance
- Rating
- 4.4
- Popularity
- Very Low
- Country
- Sweden
- Primary era
- Medieval
- External website
- Open
- Eras represented
- Medieval
- Civilizations
- Swedish
- Site type
- Religious
- Remains
- Fortified Church
On this page7 sections
History
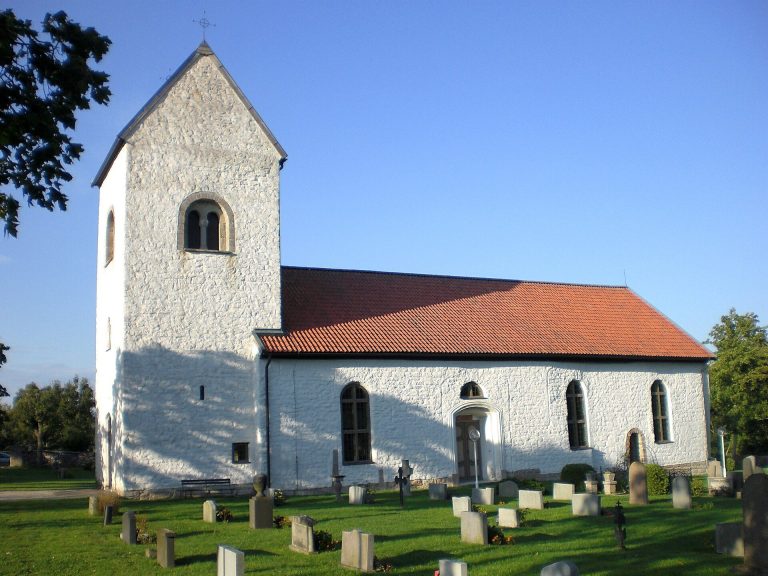
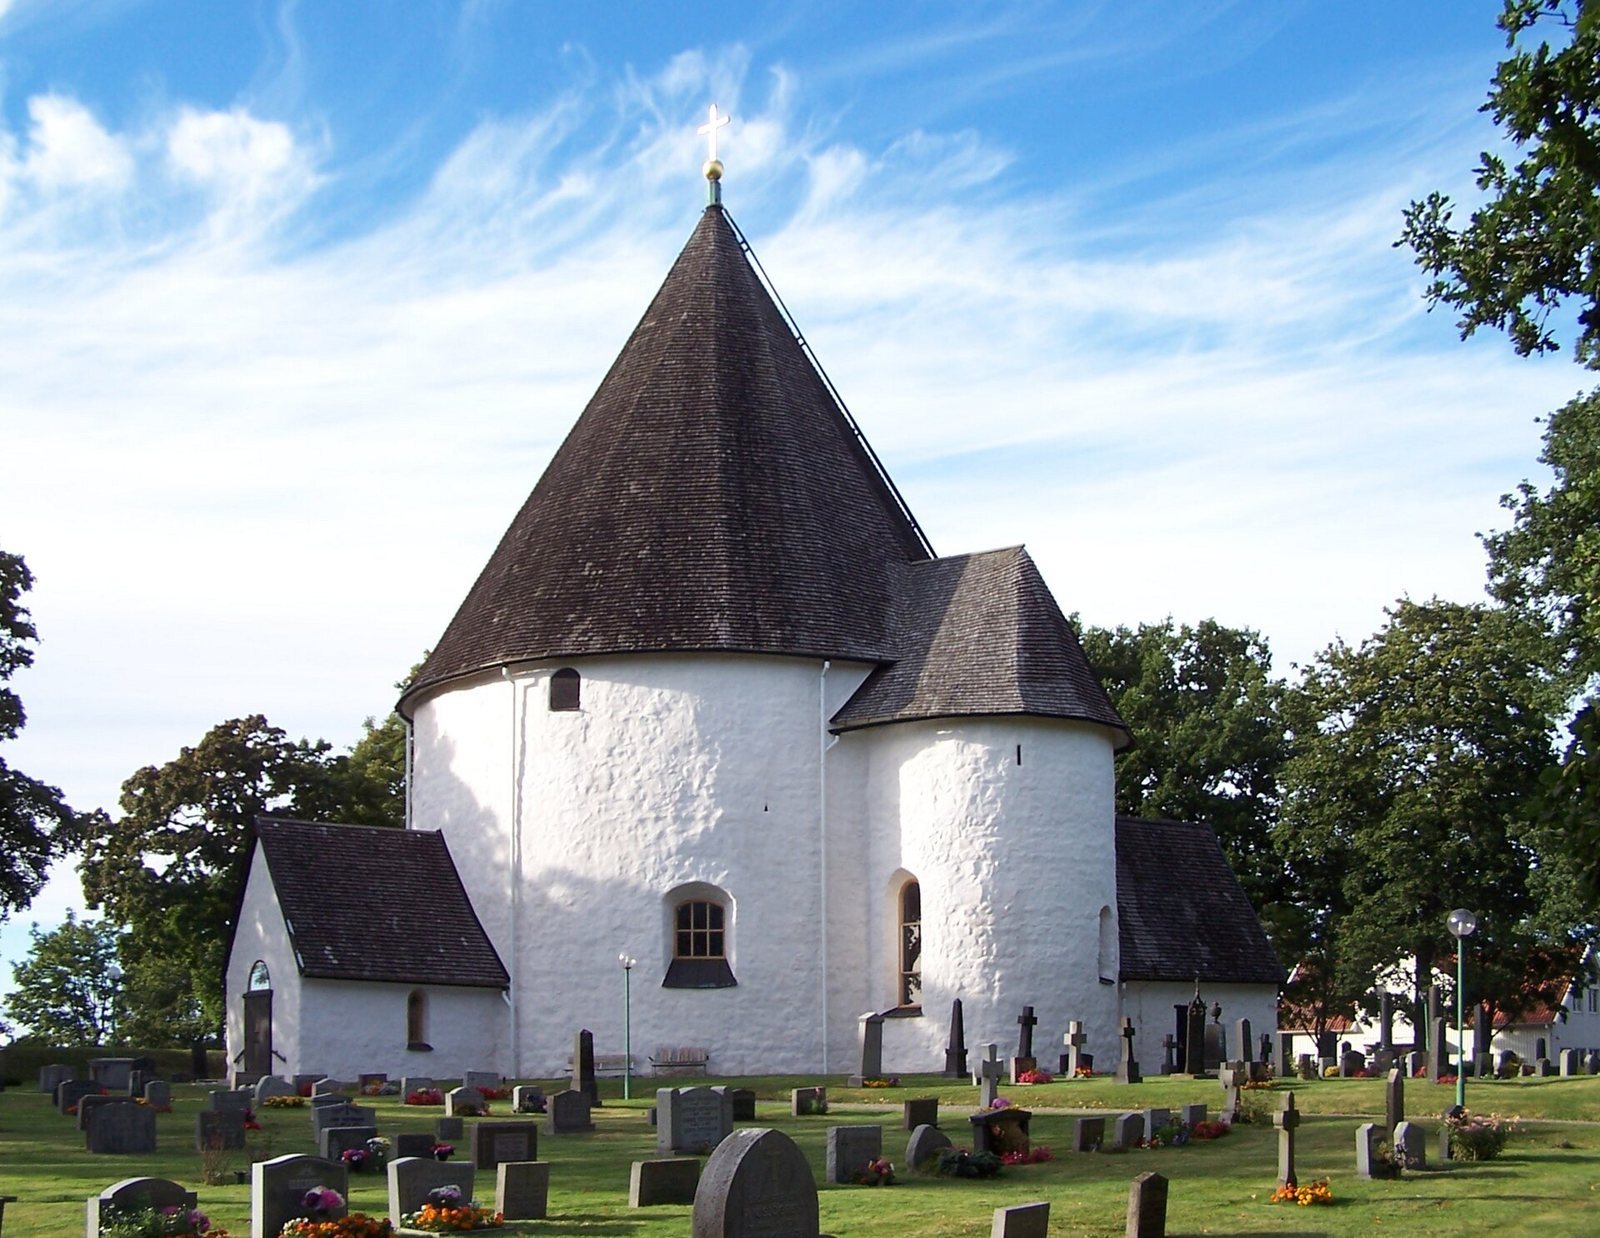
Hagby Church is a medieval Romanesque round church in Hagby, Sweden, whose oldest parts date from the late twelfth century. Swedish builders constructed it during the twelfth or thirteenth century, when masonry churches increasingly replaced wooden churches. Hagby is regarded as the best preserved of the eight round churches built in Sweden during this period.
Medieval origins
Before the present building, a wooden chapel dedicated to Saint Sigfrid stood several kilometres to the south. Saint Sigfrid was an early Christian missionary associated with the Christianization of Sweden. The chapel had been abandoned by 1541. Hagby Church was Catholic during its early history, although its Catholic-era dedication is uncertain.
Hagby and Mortorp formed a single parish. After the church was completed, a fire destroyed its original barrel vault. The building was consecrated, or possibly re-consecrated, in the fifteenth century.
Renovation and later use
A renovation in the 1830s installed the present wooden vault and enlarged the window openings. Another renovation in 1968 substantially changed the interior arrangement and reduced the size of the windows. The church now belongs to the Church of Sweden, Sweden’s national Lutheran church, and the Diocese of Vaxjo, an ecclesiastical jurisdiction headed by a bishop.
Hagby Church was consecrated again on 22 May 2016 by Bishop Fredrik Modeus. The church and its cemetery entered the Swedish heritage register in 2005 under registration number 21300000002979.
Remains
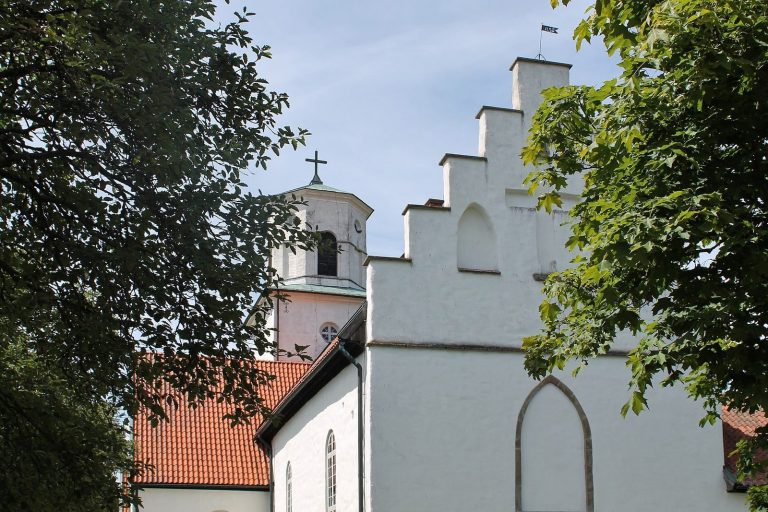
Hagby Church is a circular Romanesque building constructed with substantial masonry. Its central main hall was organized around four massive sandstone pillars. The building combined religious space with defensive features, and its surviving elements preserve several stages of medieval and later alteration.
Defensive structure and upper levels
Seventeen arrowslits have been identified in the upper walls. An arrowslit is a narrow defensive opening through which weapons could be used while exposing little of the defender. The church originally had three vertical levels. A small room above the main hall may have served for storage, while a higher room with larger windows provided views over the surrounding area. A second floor also extended above the apse, the rounded or polygonal eastern end of the chancel.
The church may originally have possessed a tower, which was possibly dismantled during the 1660s. Its bell tower now stands separately from the main building. Entry passes through a decorated stone portal, while the main hall has a later wooden vault installed after the original barrel vault was destroyed.
Chancel and medieval sculpture
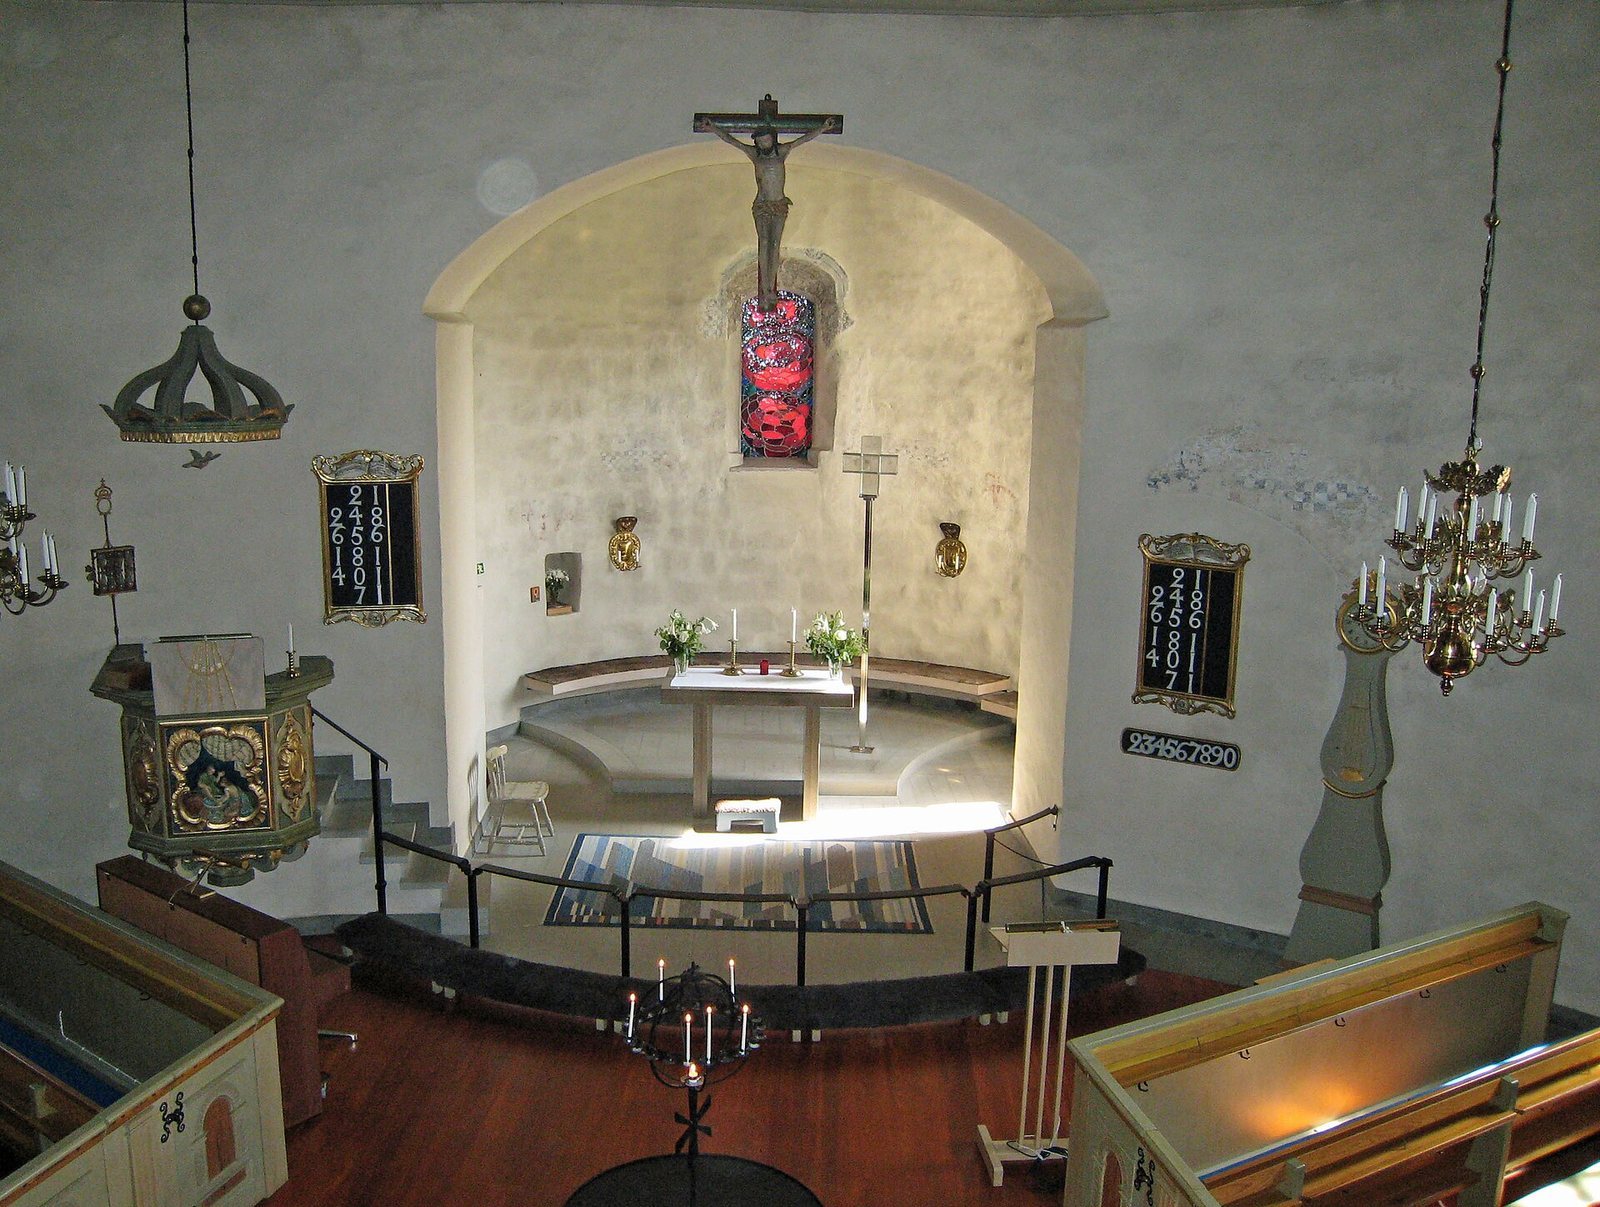
The chancel retains fragments of wall paintings from the early fourteenth century, or more generally from the fourteenth century. It also contains a rose window designed by Britta Reich-Eriksson. A medieval rood arch, the division between the nave and chancel traditionally associated with a crucifix, carries a crucifix. The figures of the two thieves once placed beside it are held by the Kalmar County Museum.
Furnishings and archaeological evidence
The interior contains a sixteenth-century wooden crucifix, a fourteenth-century stone baptismal font made from Gotland limestone, and a pulpit dating from the 1760s. Archaeological excavations beneath the floor revealed numerous burials, a hoard of thirteenth-century silver coins, and a fragment of a tombstone bearing a runic inscription.
Renovation work in 1889 uncovered a sixteenth-century silver chalice and paten beneath the floor. These objects are now held in the collections of the Swedish History Museum. A cemetery surrounds the church, and its oldest gravestone dates from 1805.