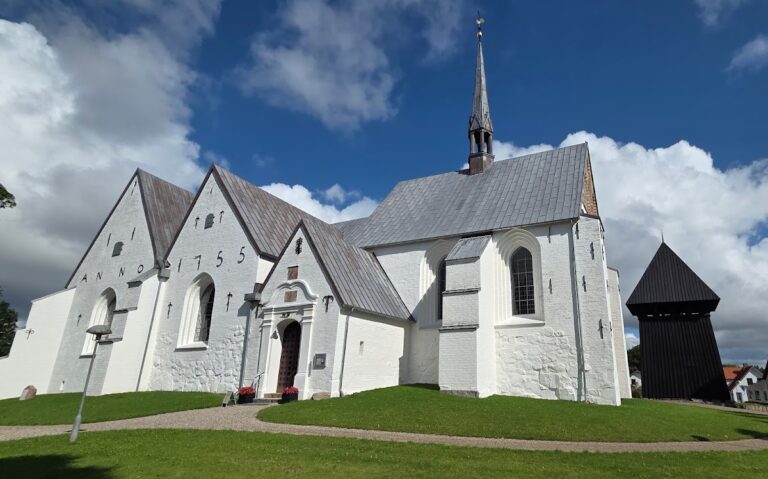
Haderslev Cathedral: A Medieval Cathedral in Denmark


Site at a Glance
- Rating
- 4.5
- Popularity
- Low
- Country
- Denmark
- Primary era
- Medieval
- External website
- Open
- Eras represented
- Medieval, Early Modern, Modern
- Civilizations
- Danish
- Site type
- Religious
- Remains
- Cathedral
On this page12 sections
History
Haderslev Cathedral, also known as Our Lady’s Church, is a medieval church in Denmark whose history extends from a Romanesque ashlar-stone building of the mid-twelfth century to a Gothic cathedral completed in the fifteenth century. Its successive rebuilding campaigns reflect Haderslev’s growth, its collegiate chapter, and the eventual establishment of a separate diocese.
The Romanesque church
The earliest securely known church on the site was built around the middle of the twelfth century from granite ashlar, carefully shaped stone blocks. A wooden predecessor may have stood there, but the twelfth-century stone church is the first firmly established phase. About a century later, the relatively small building was destroyed or deliberately dismantled, and its granite was reused in the foundations and later rebuilding of the present church.
The earlier church’s destruction was once connected with the civil conflict of 1247 between the rival Danish kings Eric IV and Abel. The more likely explanation is that it was demolished to make room for a larger church suited to Haderslev’s expansion. A substantial brick building in a mixed Romanesque-Gothic style followed. Its design resembled the earliest parts of St Nicholas’s Church in Aabenraa and shared features with the Cistercian church at Løgumkloster.
Collegiate expansion
A major rebuilding around 1270 transformed the church into a North German-style hall church, with two side aisles designed at about half the width of the main nave. A hall church normally has aisles nearly as high as its nave, although at Haderslev the aisles remained lower than the high choir added later. The enlargement accompanied the church’s new role as a collegiate church, an institution served by a chapter of clergy known as canons. This status is first recorded in 1273, when the church received the Schleswig bishop’s tithe from Aller parish. The additional income helped support the chapter and created a need for more altars.
Plans for a separate diocese
During the early fifteenth-century conflict between King Eric of Pomerania and the counts of Holstein, the division of the Diocese of Schleswig disrupted the relationship between Haderslev’s collegiate chapter and the Schleswig cathedral chapter. This encouraged plans for a separate Diocese of Haderslev. In 1415, King Eric placed Our Lady’s Church and its chapter, including its cantor and canons, under royal protection from taxation and other burdens. Revenues from surrounding churches and substantial landed estates were transferred to the church, providing the resources for a major rebuilding campaign.
Between 1420 and 1440, the church underwent a large Gothic rebuilding intended to create a cathedral suitable for an independent diocese. Contemporary documents already referred to it as Haderslev Cathedral. The fall of Flensburg in 1431 gave victory to the Holstein forces and ended the plan for a separate Haderslev diocese. The Bishop of Schleswig ordered the work to stop, but the Gothic high choir had already been completed, so the nave also had to be finished. The side aisles were not raised or otherwise altered and retained their earlier hall-church height.
Reformation, fire, and cathedral status
The Reformation reached Haderslev in 1525, and the collegiate church became the first evangelical-Lutheran church in Denmark. The change took place under Christian III, then Duke of Haderslev and Tørning, from his residence at the now-vanished Haderslevhus. Haderslev consequently became known as “the Nordic Wittenberg,” reflecting the importance of its early Lutheran reform.
In 1627, during the Thirty Years’ War, retreating troops caused a major fire that destroyed the large tower and the western bays and burned the entire northwestern section. Reconstruction proceeded slowly and was completed in 1650. The church was not restored to its former appearance, and later restoration campaigns preserved the form established after the fire. The Diocese of Haderslev was finally created in 1922 after reunification, and the church became its cathedral, fulfilling the role anticipated by the fifteenth-century rebuilding.
The cathedral was restored between 1941 and 1951 under Harald Lønborg-Jensen and Helge Holm. The entire interior was whitewashed, revealing several wall paintings. In 2009, worn lead sheets on the south side of the roof were removed, recast, and replaced, while the spire was dismantled for repair.
Remains
Haderslev Cathedral occupies approximately the highest point in Haderslev. Its surviving fabric brings together reused twelfth-century granite, thirteenth-century brickwork, a fifteenth-century Gothic choir, and post-fire additions from around 1650. The building formerly extended one bay farther west and ended in a large tower with a saddle roof. Chapels were added during the later Middle Ages, although fewer survive today.
Medieval fabric
Granite from the twelfth-century church survives in the present choir, the socle of the west gable, and the area around the northern doorway. A carved bearded male head is incorporated into a foundation stone at the present church’s southwest corner. The transept preserves major portions of the thirteenth-century brick church. Its large yellow and pink medieval bricks can be distinguished from the dark-red bricks used in later alterations and additions, while the southern gable remains the clearest surviving part of this phase.
Gothic choir and post-fire west end
The Gothic rebuilding produced a high choir reaching 22 metres from floor to ceiling. Three choir windows rise almost 16 metres, and the east gable is distinguished by refined arches and profiled piers. The choir is regarded as an outstanding example of Gothic architecture in Denmark. Around 1650, after the fire, the western end was rebuilt with a new west gable. A vestibule around the principal entrance was constructed in a transitional Renaissance-Baroque style.
Altar and medieval sculpture
The present high altar was created during the restoration of 1941 to 1951. Its altar table, designed by Lønborg-Jensen, incorporates a medieval altar slab bearing an incised consecration cross. The altar crucifix dates from around 1300 and originally served as a rood crucifix in Egebjerg, Odsherred. It carries the symbols of the four Evangelists, while the sprouting cross-tree represents the Tree of Life and the hope of resurrection. The accompanying figures of Mary and John date from around 1400 and came from Seem Church near Ribe.
Alabaster figures of the Twelve Apostles and the Coronation of Mary also date from around 1400. They formerly belonged to Hertug Hans Hospital Church, although their original use is unknown. The Gothic cabinet surrounding them was carved anew for the twentieth-century restoration. A Romanesque granite baptismal font now in Hertug Hans Hospital Church may also have originated at Haderslev Cathedral.
Pulpit, font, and organ
The pulpit and its sounding board were donated by Georg von Ahlefeldt and Margrete Blumen in 1636. Its panels contain figures of the Apostles. The bronze baptismal font was cast in Flensburg in 1485. Four Evangelist figures support its basin, whose sides show biblical scenes. Hans Bertram and his wife donated the wooden oak sounding board above it in 1639.
The organ facade comes from the instrument built for the church by Peter Carstensen in 1652. Marcussen & Søn renewed the mechanism in 1948 while reusing older pipe material. The present organ has 73 stops distributed across four manuals and pedals and is among the largest organs in Denmark.
Epitaphs and paintings
The walls and piers contain historically and artistically valuable epitaphs and paintings with biblical subjects. Clergy memorials are written in Latin, while those of prominent citizens are in German, formerly the official language of the town. The epitaph of Jost Lauenstein and his two wives, installed in 1665, combines sandstone and alabaster with a Last Judgment painting, figures of the four Evangelists and the virtues Justice and Prudence, and symbols of life and death.
Other memorials include Heinrich Bahnsen’s epitaph, with a portrait, Moses and Aaron, and Christ holding a victory banner, and Rudolph Sirck’s oil painting of Christ wearing the Crown of Thorns. Hans Bertram’s epitaph has an elaborately carved sandstone frame around a black marble panel showing the Crucifixion, Mary, and John. John the Baptist appears above, with Peter and Paul below, while a boy blowing soap bubbles symbolizes the transience of life.
The epitaph of Valentin Schmidt von Eisenberg, parish priest from 1635 to 1681 and educated in Wittenberg, depicts the Evangelists at the sides and the triumphant Christ above. Wilhelm Kierulff’s memorial has a sandstone frame and an oil painting of the Resurrection, accompanied by figures representing the crown of life, palm branches, and the trumpets of judgment. The 1686 epitaph of Lorentz Knudtzen and his wife has a Baroque frame and a painting of Christ’s entombment, with Christ carrying a victory banner above, Evangelists and angels elsewhere, and the epitaph of Margareta Schmidt commemorating her successive marriages to two of the church’s priests.
The wooden epitaph of Oluf Schumacher and his wife has a scrollwork Baroque frame, a Golgotha scene, portraits, and figures representing Faith, Hope, and Charity. Gottfried Wandling’s richly carved sandstone epitaph commemorates him, who died aged 30, and his parents, who both died during the plague year of 1659. It includes numerous symbols, Christ as Judge of the World, and a Resurrection painting between Peter and Paul. The epitaph of Peter Müller and his wife has a late-seventeenth-century Baroque frame with a Last Judgment scene, Peter and Paul on the wings, Faith, Hope, and Charity among angels with trumpets, and the triumphant Christ at the top.
Several paintings hang in the southern side aisle, including an unknown artist’s Last Supper high on the east wall. It formed part of an earlier altarpiece. Its composition belongs to a motif widely spread through engravings based on Peter Candid’s Last Supper, including prints by Jan Sadeler.
Memorial features and restored paintings
A former burial chapel now serves as a memorial to members of the Schleswig Foot Regiment who fell in conflicts from the Napoleonic Wars through the Second World War. The cathedral contains 18 chandeliers, including two of 1605 and 1655, and a 1950 model of the naval vessel Fyn serves as its votive ship.
The restoration of 1941 to 1951 revealed twelve heraldic arms associated with families of Southern Jutland and Holstein in the crossing. It also uncovered an image of Saint Peter in the southern transept and an image of Saint Barbara in the northern transept.