Koldinghus: A Danish Royal Castle and Historical Museum


Site at a Glance
- Rating
- 4.5
- Popularity
- Medium
- Country
- Denmark
- Primary era
- Early Modern
- External website
- Open
- Eras represented
- Early Modern, Modern
- Civilizations
- Danish
- Site type
- Domestic
- Remains
- Palace
On this page18 sections
History
Koldinghus is a Danish royal castle in Kolding, Denmark, founded in the thirteenth century as a medieval fortress on the kingdom’s southern border. It later became a royal residence and the seat of representatives of the central government. The castle stood at a strategically important crossing near the boundary between Denmark and the Duchy of Schleswig, where Kolding Fjord, the Kolding River, and the Kongeå formed a natural frontier.
Foundation and medieval frontier
Kolding received its town charter in 1230 and grew as a trading center on the route between Denmark and Germany. In the mid-thirteenth century, King Eric V, who ruled Denmark from 1259 to 1286, built the first Koldinghus to defend the southern border against the Counts of Schauenburg and Holstein, who also held the ducal title in Schleswig. A stone building stood on the site of the present castle, as archaeological investigation has shown.
Koldinghus became one of Denmark’s largest and most important medieval fortresses. In 1320, it and Riberhus were exempted from the demolition of most royal castles in Jutland because both guarded the southern frontier. The castle later came into the possession of the Counts of Schauenburg and Holstein. King Valdemar IV Atterdag recovered the pledged castle in 1348, returning it to royal control.
Royal meetings and political authority
The castle hosted repeated negotiations and political gatherings. Queen Margaret I and King Eric of Pomerania met there with the dukes of Schleswig to discuss northern Schleswig’s relationship with the Danish kingdom. In 1448, the newly elected King Christian I was first received in Denmark at Koldinghus after arriving from Oldenburg.
Christian I also held regular meetings at Koldinghus with the rural aristocracy of Schleswig-Holstein. These gatherings followed his election as duke of Schleswig in 1460 and count of Holstein in 1474. The castle therefore served not only as a military stronghold but also as a place where royal authority was negotiated and administered.
Transformation into a royal residence
After Christian III became king in 1536 following the Count’s Feud, a Danish civil war fought from 1534 to 1536 over the succession to the throne, he and Queen Dorothea extensively remodeled Koldinghus. The medieval fortifications and defensive installations were removed, and the castle became a comfortable royal residence for the western part of the kingdom. It was also intended as a future home for a widowed queen, making it Denmark’s first castle used exclusively as a royal residence.
Christian III and Dorothea introduced the Reformation in Denmark, the sixteenth-century religious transformation that established Lutheran churches across much of northern Europe. Christian III died at Koldinghus on 1 January 1559. For the next twelve years, the castle served as Queen Dorothea’s widow’s residence and remained a center of political power. After her death in 1571, it passed to her eldest son, King Frederick II, who used it to administer and develop the royal lands between Kolding and Skanderborg.
Christian IV’s rebuilding
Christian IV spent substantial parts of his childhood and youth at Koldinghus between 1583 and 1593. After his coronation in 1596, he began further rebuilding so that the castle could serve official and representative purposes and receive visitors arriving from the south. A fire in the north-wing kitchen in 1597 led to additional work, including a larger tower, a new chapel, and a great hall.
The great hall hosted the investiture of the Duke of Holstein-Gottorp in 1616. During the seventeenth century it was divided into smaller rooms, reflecting changes in the use of the royal residence. Christian IV’s building campaign gave Koldinghus a more formal setting for ceremonies and court life.
War, reduced royal use, and Baroque change
Wars with Germany and Sweden during the seventeenth century brought destruction across the region, while Koldinghus remained the only surviving royal palace in Jutland. After absolute monarchy was established in Denmark in 1660, the monarch held extensive governing authority and concentrated permanent residences in Copenhagen and North Zealand. Koldinghus was consequently visited less often.
After the Northern War, a conflict between Denmark and Sweden that lasted from 1709 to 1720, Frederick IV began converting Koldinghus into a Baroque palace. Baroque architecture emphasized ordered symmetry, formal composition, and monumental effect. Increasingly, state business was conducted in the capital, so Koldinghus functioned mainly as a rural residence for the royal family, and Frederick IV’s larger expansion plans were not completed.
Frederick IV had spent several months at Koldinghus in 1711 because plague had broken out in Copenhagen. During that stay he met Anna Sophie Reventlow. They married morganatically in 1712, meaning that the marriage did not initially give her the rank of queen, and remarried in 1721 after the death of his first wife, Queen Louise of Mecklenburg. Anna Sophie then became queen of Denmark.
Fire, ruin, and preservation
During the Napoleonic Wars, Denmark allied with France. Spanish troops commanded by Marshal Jean-Baptiste Bernadotte were quartered at Koldinghus in 1808, when Bernadotte used the castle as his headquarters. On 29 March 1808, a fire that began in the chimney of a guardroom fireplace destroyed the castle. No lives were lost, but part of the great tower collapsed into the adjacent chapel, leaving the complex a charred ruin.
Denmark’s wars, economic crisis, bankruptcy in 1813, and the loss of Norway to Sweden in 1814 prevented immediate rebuilding. The castle’s former administrative role had also disappeared, and local residents used the ruins as a quarry. Around 1830, Hans Christian Andersen advocated preserving and protecting Koldinghus, helping to build support for restoration. The ruins became Danish state property in 1849.
Reconstruction plans were delayed by the Second Schleswig War of 1864, although funds were collected. For a period, the ruins were valued mainly for their picturesque appearance rather than as a historical monument. The Museum at Koldinghus was established in 1890, beginning serious restoration work. Rooms in the north wing were fitted out, the wing later received a new roof, and the west wing was reconstructed during the First World War. Reused elements from Copenhagen’s former National Library building were among the restoration materials.
Construction was largely interrupted during the Second World War and the economic depression that followed. Concerns about the stability of the great tower in the early 1930s led to the creation of a restoration fund. A comprehensive conservation program began in the 1970s under architects Inger and Johannes Exner. Completed in 1993, it preserved the ruins as a historical monument while enclosing them in new architecture, and received the Europa Nostra Award that year.
Koldinghus is owned by the Danish state, which became its owner in 1849 after succeeding the monarchy. The restored castle operates as a museum of the castle and regional history. Its collections include furniture dating from the sixteenth century to the present, material associated with Roman and Gothic church culture, older Danish paintings, ceramics, silver, and changing thematic exhibitions. The complex is also used for cultural activities and artistic exhibitions.
The Staldgård and its changing functions
The associated Staldgård formed part of the castle complex established on the Jutland-Schleswig border in 1268. It housed the king’s horses and castle servants before taking on military and institutional functions. It later served as cavalry facilities, military storage, barracks, an army stud farm, schools, and other institutions.
After the Swedish Wars of 1657 to 1660, Koldinghus and the Staldgård were strengthened. Frederick IV equipped the stables for cavalry use in 1717 and 1718, making them the base of the first Koldinghus cavalry district. A cavalry district was an administrative area whose royal estates supplied mounted troops and horses during wartime.
During Denmark’s wars with England from 1808 to 1814, the Staldgård stored military equipment and supplies and was not damaged by the castle fire. Two squadrons of the Schleswig-Holstein Uhlan Regiment No. 15 were stationed there from 1819 to 1842. The complex served as an army stud farm from 1845 to 1962 and was used again by the military as a remount depot from 1907 to 1923, a facility for breeding and training horses for military service.
After the horses were removed, the military used the Staldgård as a depot from 1926. During the final two years of the Second World War, it housed the headquarters of the Gestapo in Jutland and northern Schleswig. A basement cell where Danish resistance members were imprisoned is now a protected historical site and part of the Koldinghus museum. The Staldgård accommodates offices and training rooms of the Danish Home Guard, Kolding municipal offices, archives, storage areas, and museum workspaces.
Remains
Koldinghus occupies a hill in the town, while the Staldgård lies at a lower level to the east and south beside the former moat. The castle ruins are enclosed by new architectural construction from the Exners’ conservation program. This approach incorporates surviving historical fabric within the restored complex rather than rebuilding the castle as an entirely new structure.
Castle layout and surviving fabric
Medieval and sixteenth-century fabric
Archaeological investigation identified a stone building on the site of the present castle. Around 1550, the surrounding moat was filled in, and the castle acquired south and west wings. The west wing included a rounded arched entrance, while a fighting passage at roof level was raised and converted into a banqueting hall. The walls were plastered and whitewashed, and the roofs were covered with green slate.
Baroque alteration and modern conservation
A 1587 image shows a crenellated tower with a spire added during the reign of Christian III and Queen Dorothea. Frederick IV’s Baroque remodeling removed most Renaissance gables and dormers, leveled the different floor heights, and introduced regularly spaced windows arranged in horizontal bands across the facades. The distorted rectangular ground plan was retained. The castle’s present form combines these altered historical elements with the new construction that encloses and protects the ruins.
Chapel, great hall, and tower sculpture
Chapels and great hall
The southwest corner was converted into a two-storey royal Lutheran chapel. Fire damaged this chapel in 1581, and Christian IV replaced it with a new chapel beside the great tower. The replacement was modeled on the chapel at Hansborg Castle in Haderslev. Above the chapel, the upper floor of the west wing held a great hall measuring 57 metres in length. During later remodeling the hall was divided into smaller rooms, and its surviving feature from Christian IV’s period is a stone fireplace on the north wall.
Great tower and courtyard features
After the 1597 kitchen fire, Christian IV added the large tower that became a defining feature of Koldinghus and forms part of the restored complex. It originally carried four colossal statues of classical heroes or giants. Hannibal held the arms of Denmark, Scipio those of Norway, Hercules the Swedish arms, and Hector those of the Duchy of Schleswig. The surviving figure is Hercules, holding the Swedish arms with three crowns, a symbol of Scandinavian union and of the king’s claim to authority over Scandinavia.
Christian IV also renewed the courtyard stair towers and installed sandstone gates as new tower decorations. He restored the courtyard fountain, whose sculpture represented good fortune and stood in a scallop-shaped sandstone basin. The fountain was destroyed in the 1808 fire.
Staldgård buildings and material evidence
Buildings beside the moat
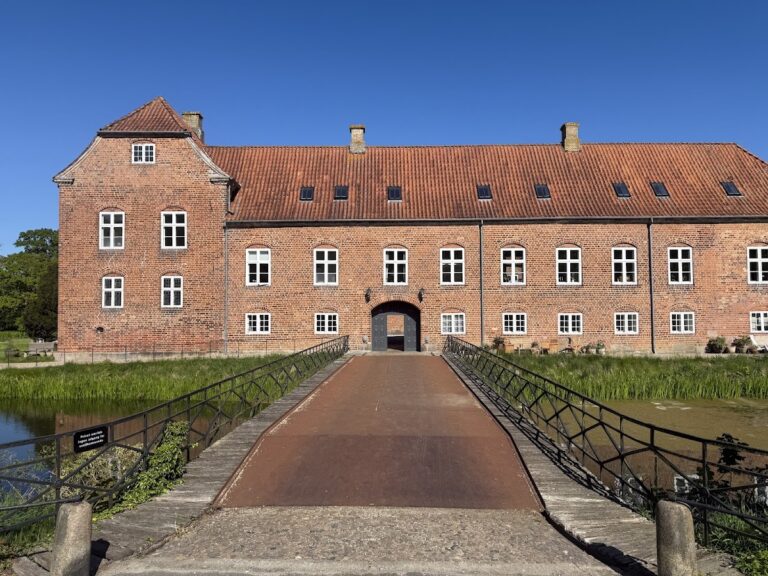
The Staldgård originally occupied a low area adjoining the moat to the east and south. The land north of the complex, now occupied by the castle lake, was formerly a large marsh that helped protect the castle from attacks from the north. The first Staldgård buildings were wooden, but they were gradually replaced with brick structures during the sixteenth century, and the brick buildings survive.
Military remains and resistance cell
Two substantial towers were built at the eastern corners during Christian IV’s reign and later demolished. Sections of their thick walls remain visible between the service buildings. Iron rings used to tether horses and sections of paved flooring preserve physical evidence of the former stables. The former Gestapo cell retains names and incised marks made by imprisoned members of the Danish resistance.
Nearby sites