Sct. Nicolai Church: A Medieval Parish Church in Aabenraa
Site at a Glance
- Rating
- 4.4
- Popularity
- Low
- Country
- Denmark
- Primary era
- Medieval
- Eras represented
- Medieval, Early Modern
- Civilizations
- Danish
- Site type
- Religious
- Remains
- Church
On this page15 sections
History
Sct. Nicolai Church is the Evangelical-Lutheran parish church of Aabenraa, Denmark, in Danish North Schleswig. Construction began around 1250, shortly before Aabenraa was first mentioned in surviving records in 1257 and 1259. The medieval building combined Romanesque and early Gothic forms and was dedicated to Nicholas of Myra, a fourth-century Christian bishop associated with charity and gift-giving.
Medieval foundation and enlargement
The first church was a two-bay nave. During the medieval period, it was extended eastward to create a larger cross-shaped building with a crossing, transept, subsidiary apses, and choir. The enlargement brought the church to roughly three times its original ground area and established the form that still defines its historical character.
Until the creation of the St. Jürgen Free Church in 1905, Sct. Nicolai was Aabenraa’s only church. Its parish originally served the town together with a sparsely populated rural area. Between 1875 and 1910, that rural territory was almost entirely incorporated into the city.
Later alterations
The choir was extended in 1641 and again after 1755, adding two bays in total and removing the medieval main apse. The south apse was also removed in 1755. Parts of the south side were remodelled in the Classical style, particularly the end of the south transept.
After 1950, medieval forms were brought to light or reconstructed, with the north side serving as a model for some of the work. The south apse was rebuilt in 1952, and the high altar was restored in 1956. A taller brick tower with stepped gables had replaced the historic roof turret in 1908, but structural problems later led to its replacement. During the 1960s, the high roof turret above the crossing was reconstructed from historical models.
Parish life and surroundings
A Danish free church, meaning an independently organized congregation outside Denmark’s established Evangelical-Lutheran church, was founded in northern Aabenraa in 1905. It was named St. Jürgen in memory of an earlier leprosy hospital. Høje Kolstrup acquired its own modern church in the 1970s, while Sct. Nicolai remains the Evangelical-Lutheran parish church for most of Aabenraa. German-language services for the German North Schleswig congregation are also regularly held there.
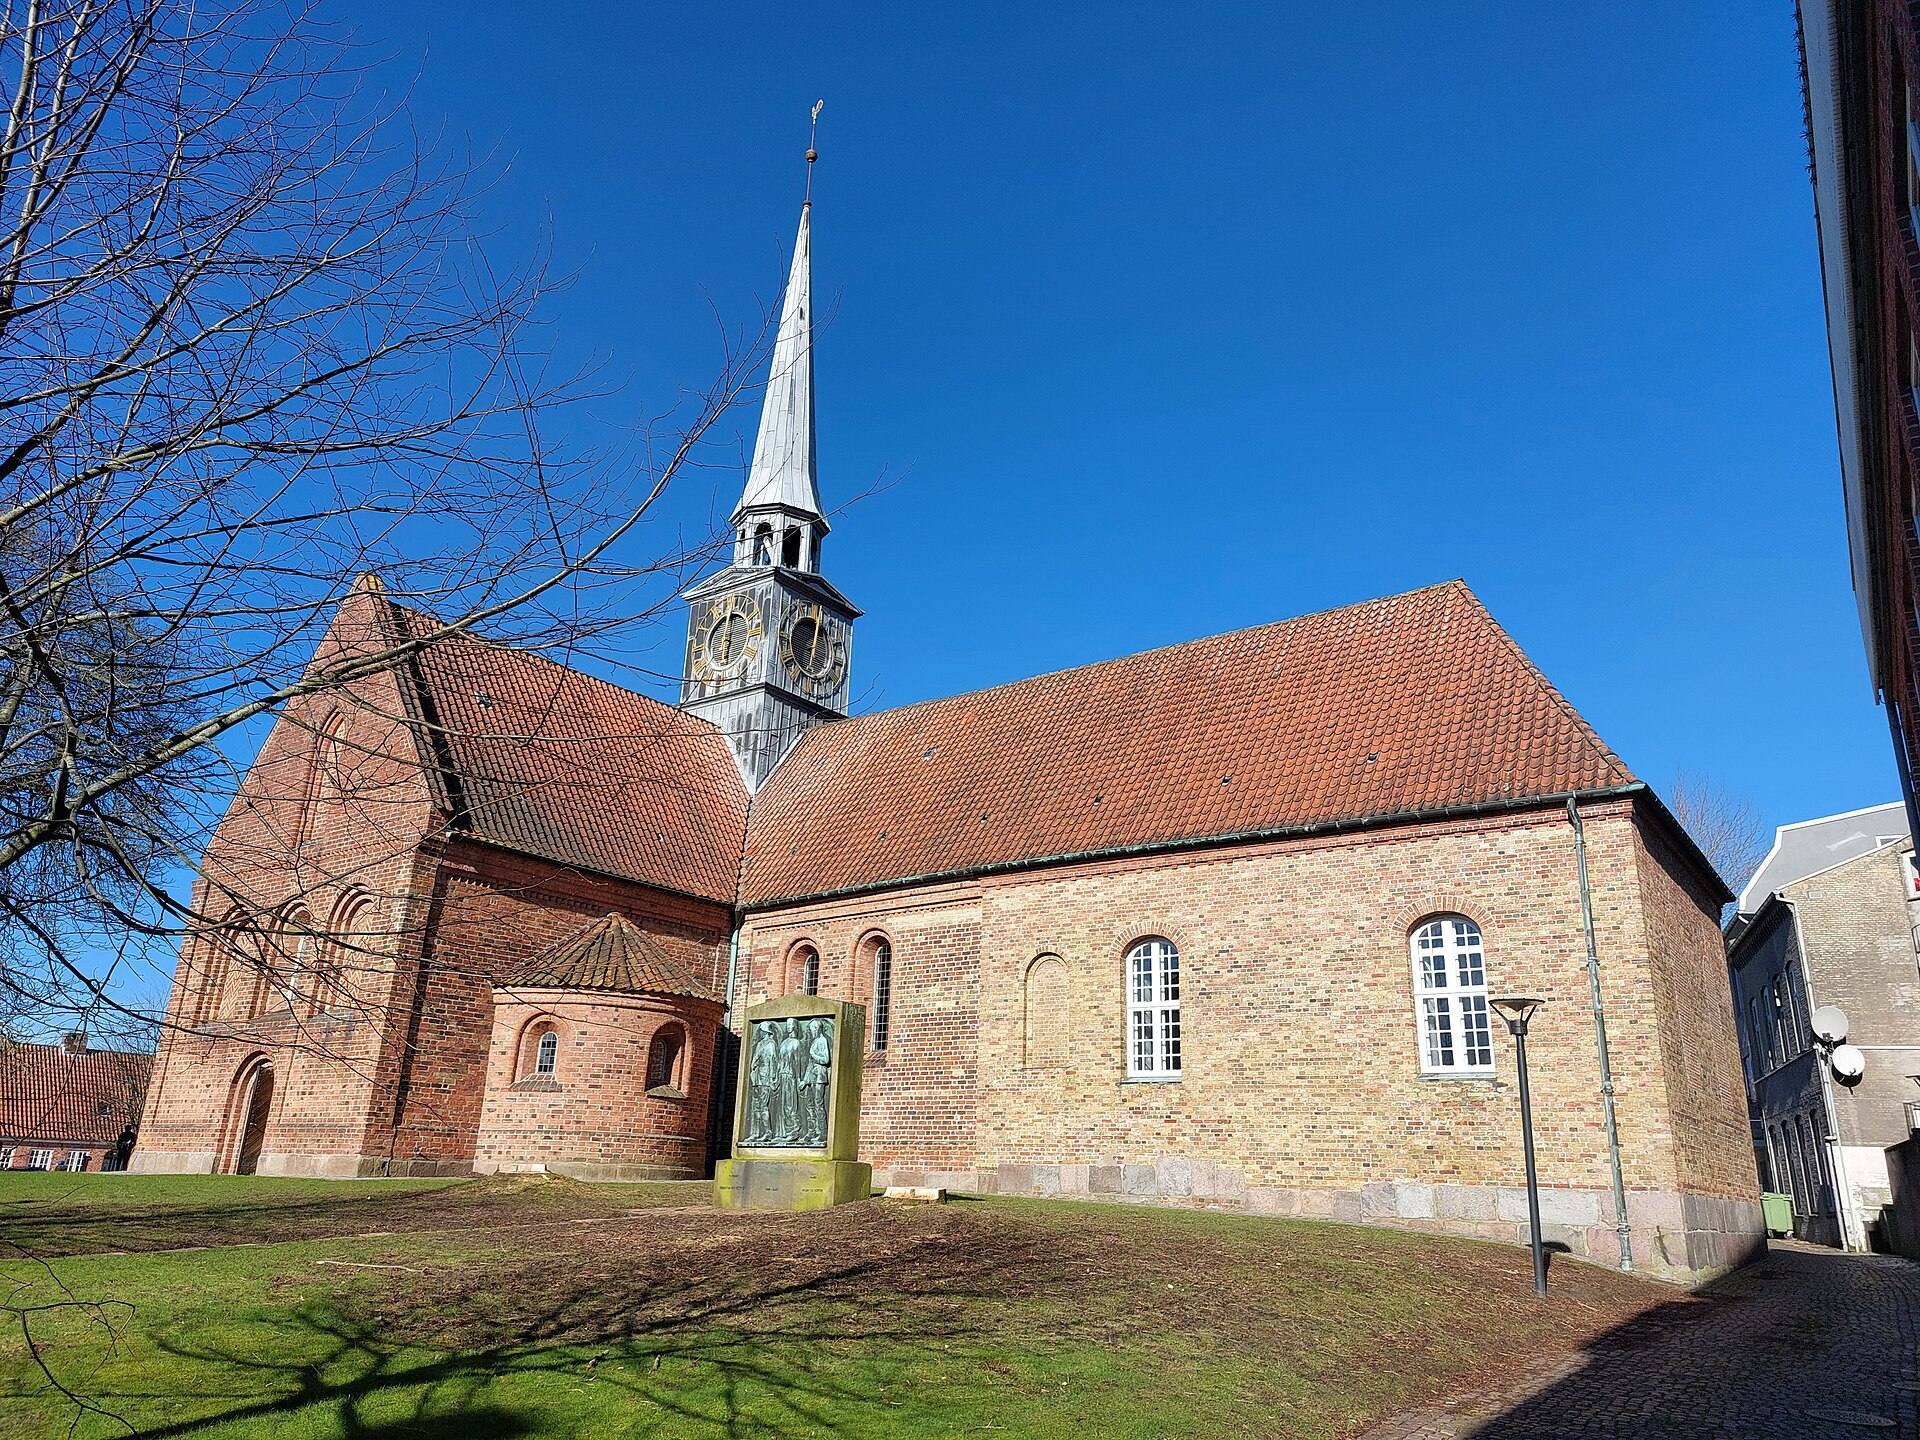
During the nineteenth century, the churchyard cemetery was moved about 500 metres west to Forstallee. The former churchyard became a lawn and now contains both a notable natural monument and a cultural monument. A First World War memorial before the southern choir wall commemorates a German and a Danish fallen soldier from the municipality.
Remains
Building and medieval fabric
Plan and exterior
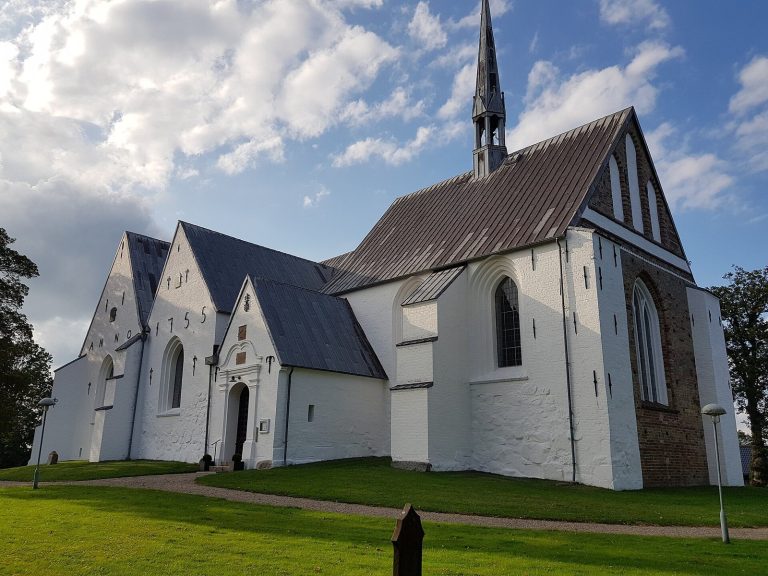
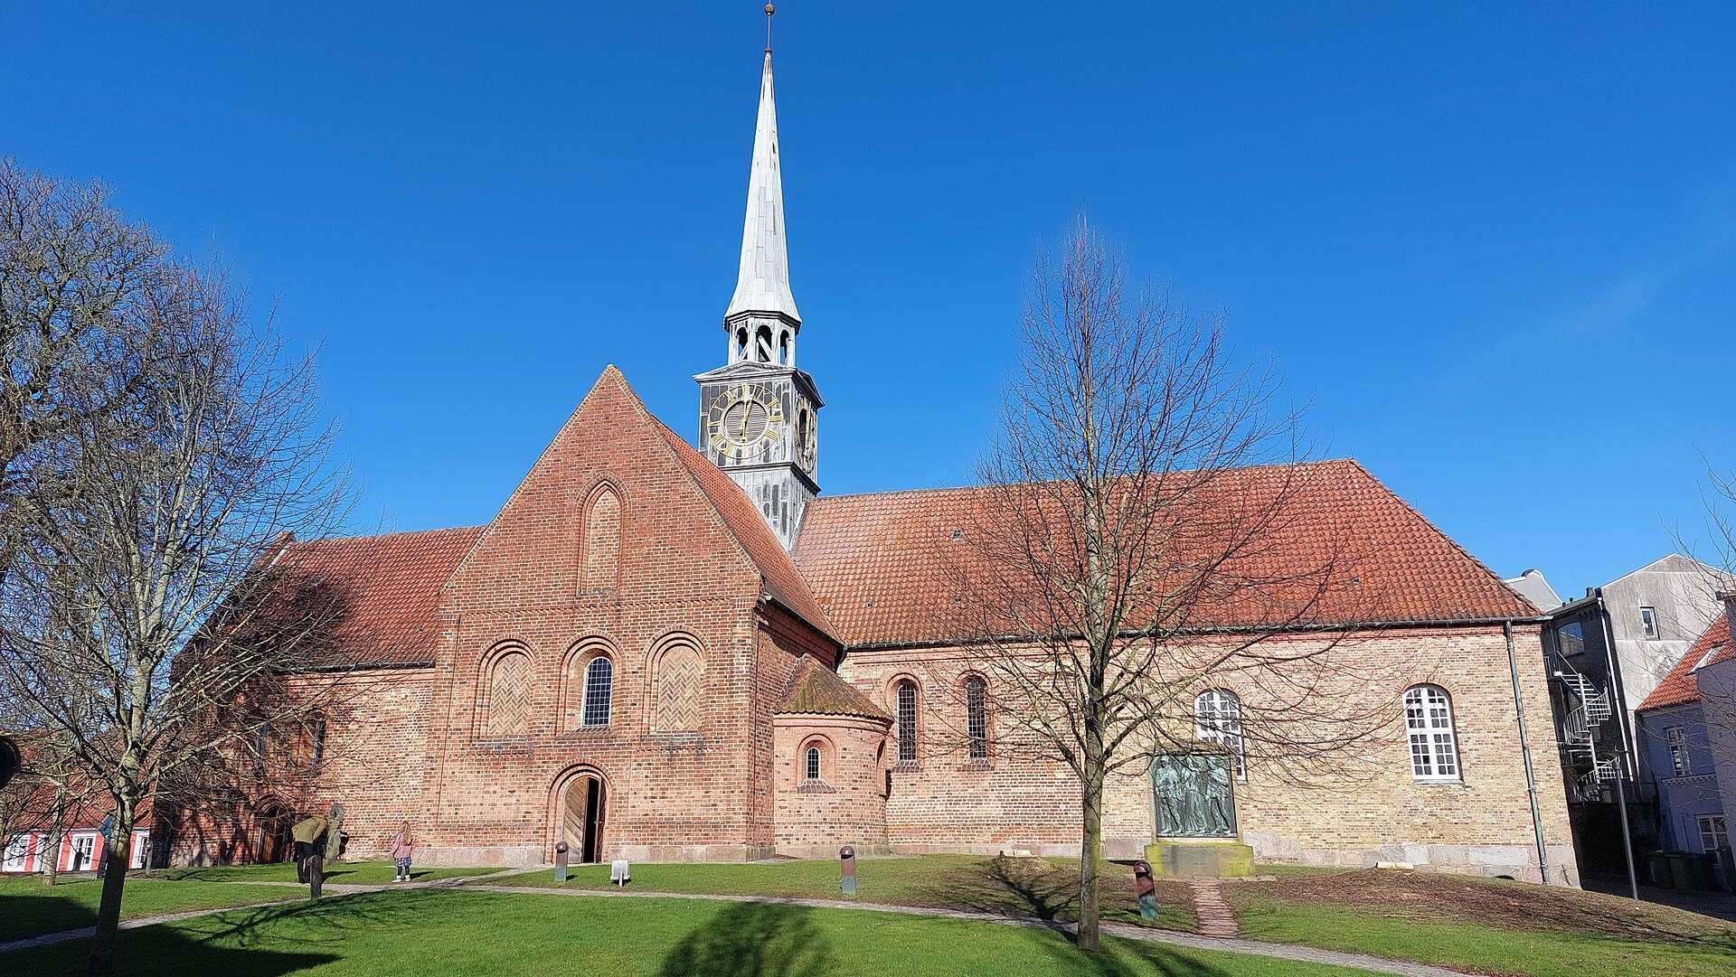
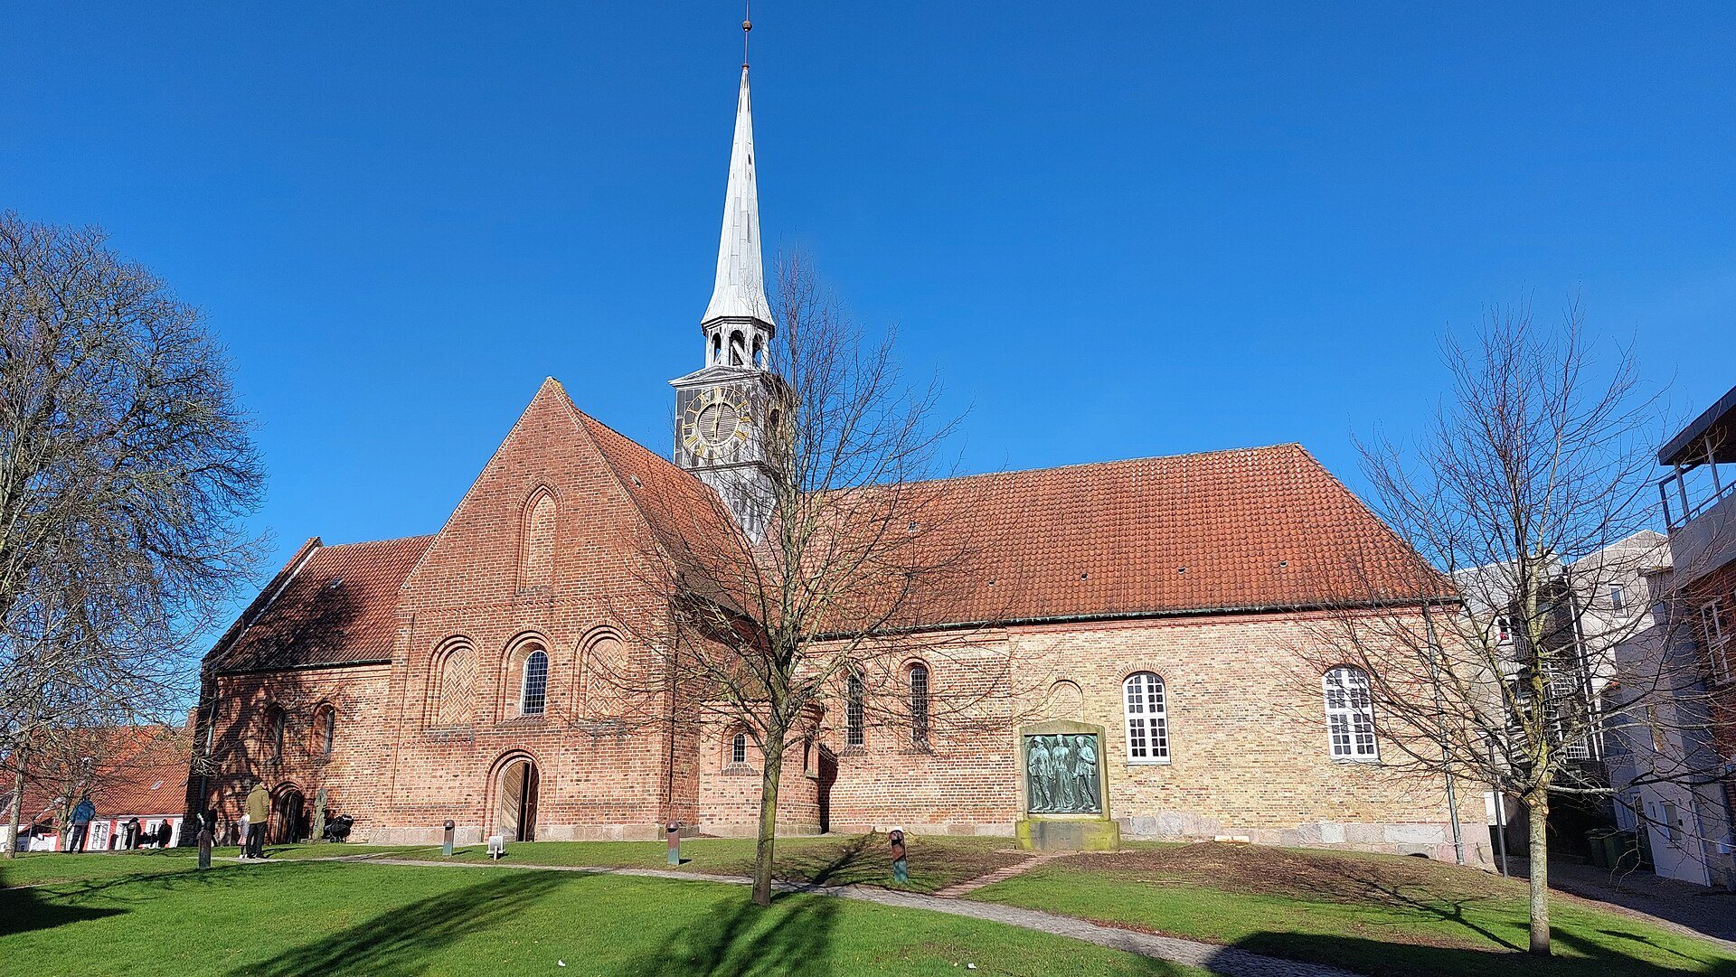
The brick church stands at the highest point of Aabenraa’s oldest settlement core, at the head of Aabenraa Fjord. It is a low, elongated building whose medieval transept gives it a cross-shaped plan, although its proportions can make it appear like a single-nave hall. The oldest part is the externally Romanesque nave, while the later crossing, transept, subsidiary apses, and choir form the medieval enlargement.
The transept and choir rest on bases made from granite blocks, a treatment not used for the nave. Early Gothic details include slightly pointed window arches and clearly pointed blind arcades, recessed decorative arch panels, in the transept gables. Most window openings on the north side retain their medieval forms. On the south side, medieval forms were partly uncovered or reconstructed after 1950, and the south apse is the 1952 reconstruction.
Vaults and roof turret
Inside, very steep domical vaults rise above relatively low, round transverse arches. The wall arches are pointed, and those in the nave and choir divide into two lobes, making the eight-ribbed vaults resemble paired bays. The ribs are formed from trefoil-shaped moulded stones. Above the crossing, a tall roof turret rises from the roof and forms the church’s dominant vertical feature.
Interior furnishings
Altar and baptismal basin
The Baroque high altar has a richly carved reredos, the decorated architectural backing of an altar, dating from 1758. Two panels showing the Passion of Christ date from 1642, and the altar was restored in 1956. A granite baptismal basin made in 1956 stands on a Late Romanesque base decorated with animal figures and other ornamental details.
Pulpit and memorials
The pulpit dates from 1565 and carries Late Gothic paintings, reliefs, and sculptures. Numerous seventeenth- and eighteenth-century epitaphs, memorial tablets or monuments to the dead, remain in the church. Brass chandeliers from the seventeenth century hang above the central nave.
Liturgical and musical objects
Historic objects
A suspended frigate model hangs in the north transept. It bears the monogram of King Frederick V, who ruled Denmark and Norway from 1746 to 1766, and dates from the eighteenth century. The church also preserves an octagonal alms chest from the sixteenth century, three chalices dated 1466, 1740, and 1751, and two host containers dated 1714 and 1716.
Organ
The organ was built in 1956 by the local firm Marcussen & Søn. It is a slider-chest instrument with 31 stops and 2,052 pipes, arranged across three manuals and a pedal. Its key and stop actions are mechanical, and its couplers connect I/II, III/II, I/P, II/P, and III/P.
Former churchyard
The former churchyard is now a lawn in front of and around the church. A large horse chestnut stands before the southern main entrance, while the First World War memorial is positioned before the southern choir wall. Its sculpted angel extends a protective hand over the represented German and Danish soldiers.