Magnis Palace and Park Complex in Ołdrzychowice Kłodzkie: History and Remains


Site at a Glance
- Rating
- 4.4
- Popularity
- Very Low
- Country
- Poland
- Primary era
- Modern
- Eras represented
- Medieval, Early Modern, Modern
- Civilizations
- Habsburg, Holy Roman Empire, Kingdom of Bohemia, Kingdom of Prussia
- Site type
- Domestic
- Remains
- Manor House
On this page10 sections
History
Magnis Palace and Park Complex in Ołdrzychowice Kłodzkie, Poland, is a historic residence developed from a medieval fortified tower into a Renaissance, Baroque, and Neoclassical estate. Its origins reach back to the fourteenth century, while a manor at the site is first recorded in the second half of the sixteenth century. The complex was entered in Poland’s heritage register as monument no. 287 on 11 May 1951.
Medieval origins and Renaissance expansion
Hanko Knoblauchsdorf, the first owner of the village, served as the Kłodzko starosta, a royal or territorial official responsible for administration in a district, and as an assessor of the feudal court, which handled legal matters connected with landholding. Between 1348 and 1366, he probably founded a fortified residential tower for his family. This tower became the core of the later residence.
Construction of the present residential complex began in 1572, when additional wings were attached to the existing tower. These additions were built in the Renaissance style, creating a larger residence while retaining the earlier fortified element.
Baroque rebuilding and changes of ownership
In 1709, Johann Georg von Schenckendorf rebuilt the manor in the Baroque style, an early-modern style associated with monumental forms and elaborate decoration. Additional manor offices and farm buildings were erected at the same time. Johann Georg was the son of Wolfgang Heinrich von Schenckendorf, who had died before 1700.
The estate changed hands during the eighteenth century. Maria von Liechtenstein of Krosnowice married Franz von Waldstein in 1721 and sold her estate to Karl Maximilian Mitrowski von Mitrowiz, commander of the Kłodzko fortress. In 1744, Frederick II, the eighteenth-century king of Prussia commonly known as Frederick the Great, confiscated von Schenckendorf’s property because of his political convictions. He transferred it to General Hans von Lehwaldt, Kłodzko governor Heinrich de la Motte Fouqué, and Colonel von Puttkamer, who held it until 1748.
The Magnis estate and nineteenth-century prominence
The Magnis family owned the estate from 1793. During the nineteenth century, its initiative brought renovation and Neoclassical elements to the complex. Neoclassicism revived the restrained forms and proportions associated with ancient Greek and Roman architecture, and a large park was established beside the palace.
Louise of Mecklenburg-Strelitz, queen of Prussia and wife of Frederick William III, stayed in the park in 1800. The residence became one of the best-known and most frequently visited places in the Kłodzko region, partly because it stood on the main road to Lądek-Zdrój. Józef Morawski described the palace and its surroundings in 1815 and recorded the precise cost of a nearby cast-iron column. The poet and dramatist Fryderyk Florian Skarbek passed through the estate in 1826, followed by the later Jesuit preacher Karol Antoniewicz in 1837. John Quincy Adams, the American statesman who served as the sixth president of the United States from 1825 to 1829, is also included among the palace’s notable residents and guests.
Post-war decline
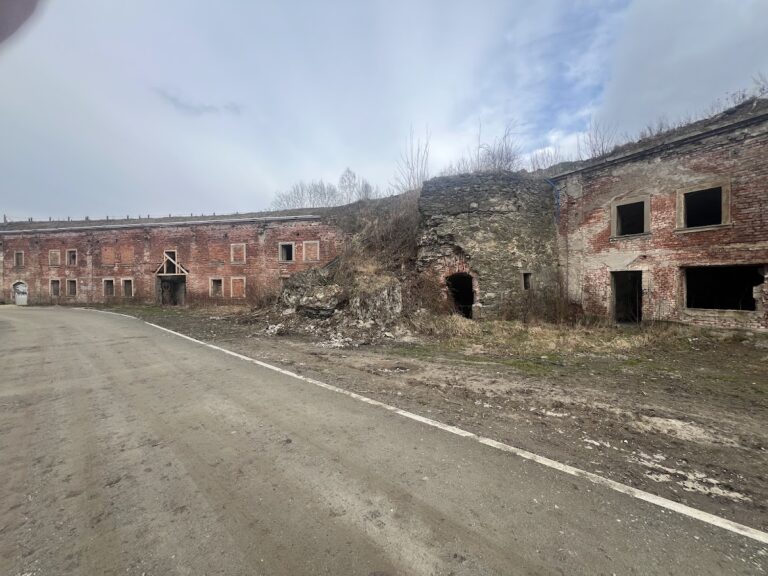
After the Second World War, Russians removed the works of art that had been assembled in the palace during the war. From 1949 to 1990, the buildings housed the headquarters of a state agricultural enterprise. Repairs were carried out between 1984 and 1990, but the roof was not secured, and the palace soon fell into ruin. The Agricultural Property Agency of the State Treasury currently owns the property. The buildings are empty and deteriorating.
Remains
The surviving complex combines the palace with an outbuilding, granary, orangery, perimeter wall, gate, and park. Its physical form reflects several building phases, from the medieval residential tower and Renaissance extensions to the Baroque rebuilding of 1709 and the Neoclassical alterations of the nineteenth century.
Palace and estate buildings
Neoclassical palace
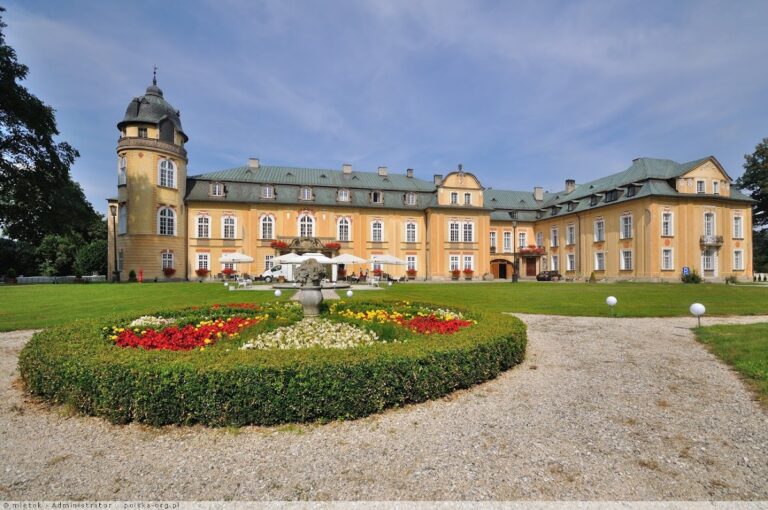
The palace is a two-storey Neoclassical building with a floor area of 810 square metres. It has a rectangular plan, a central risalit, and a tower on the south side. A risalit is a section that projects outward from a building’s main wall. The northern and southern wings are clearly distinguished, and the front pediment bears the coat of arms of the von Magnis family.
Outbuildings and gate
The palace belongs to a larger estate group that includes a palace outbuilding, a granary, an orangery, a perimeter wall, and a gate. An orangery is a glazed or specially designed garden building used to cultivate citrus and other tender plants. Heraldic shields are mounted on the gateposts, with the von Schenckendorff arms on the left and the von Mitrovski arms on the right.
Park and cast-iron column
A large park was established beside the palace during the Magnis family’s nineteenth-century ownership. A cast-iron column stood nearby and was specifically described in 1815, when Józef Morawski recorded its precise cost. The park forms part of the historic relationship between the residence and its surrounding estate landscape.