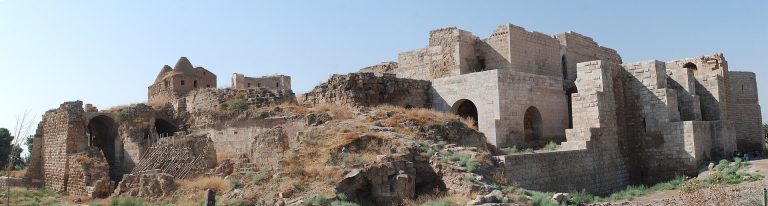
Great Mosque of Urfa: A 12th-Century Congregational Mosque
Site at a Glance
- Popularity
- Medium
- Country
- Turkey
- Primary era
- Medieval
- Eras represented
- Medieval, Early Modern
- Civilizations
- Ayyubid, Ottoman
- Site type
- Religious
- Remains
- Mosque
On this page12 sections
History
Origins and the 12th-century mosque
The Great Mosque of Urfa is a 12th-century congregational mosque in Turkey, serving communal Muslim prayer. Its precise beginnings are uncertain, and its early history reflects the area’s Muslim and Christian religious past.
The mosque may occupy the site of an earlier Christian church, possibly one dedicated to Saint Stephen, an early Christian martyr. Other possibilities are that it grew from an earlier mosque or was founded as a new mosque. One mosque was built in Urfa shortly after the Muslim conquest. In 825, Muhammad ibn Tahir built another opposite a Melkite cathedral, belonging to a Byzantine-rite Christian tradition. The locations of these mosques and the cathedral are unknown.
The school and later changes
An Islamic school was established beside the mosque in 1191, while the Ayyubids ruled Urfa. Umar ibn Shahan ibn Ayyub began the work, and his son Muhammad completed it. Umar may have been a cousin of Saladin, the Muslim ruler who founded the Ayyubid dynasty.
The present school was built on the earlier school’s site in the late 18th century. The mosque’s prayer hall was renovated in 1779. After 1930, an inscription commemorating the earlier school was moved from its north wall. The school complex is now used as a school.
Remains
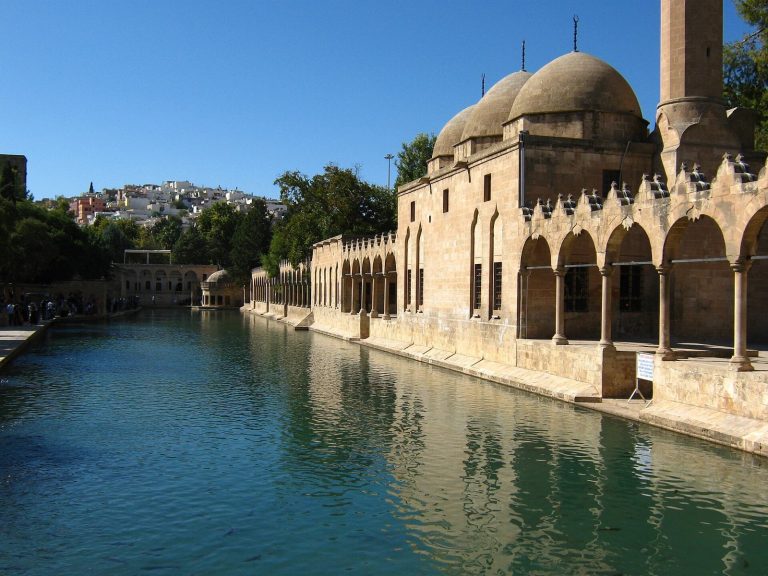
The complex is organized around a slightly raised courtyard that stretches from north to south. The prayer hall stands on the south side, the minaret at the northeast corner, and the school projects outward at the southeast. Surviving features include older masonry in the enclosure walls and vaulted ceilings in the prayer hall.
Courtyard and enclosure
Courtyard and cemetery areas
The elongated courtyard contains two cemetery areas shaded by cypress trees. Its raised position and north-south alignment shape the arrangement of the buildings around it.
Walls and arches
Ancient masonry survives in the courtyard’s east and west walls. Several arches in the north wall may have belonged to an arcade in the earlier church or to a building associated with it.
Buildings and underground remains
Prayer hall
The main prayer hall was probably built after Nur ad-Din Zengi, a ruler of the 12th-century Zengid dynasty, captured Urfa in 1146. It has three long aisles running east to west, separated by thick, low columns. Each aisle has a cross-vaulted ceiling, formed where vaulted sections intersect. The prayer niche, or mihrab, and the dome above it are slightly off-center. A covered gallery, possibly added later, extends across the hall’s north face. Its ceiling is also cross-vaulted, and its supporting columns are irregularly spaced.
Islamic school
The present school has a small courtyard of its own. Four rooms line its south side, while a two-story building occupies the west side. A fountain at the southeast corner bears the inscription commemorating the earlier school’s construction.
Minaret
The tall minaret is an eight-sided tower, probably built in the middle of the 12th century. Large windows on each side of its upper floor look over the city; they begin at floor level and are partly blocked to reduce the risk of falls. Narrower windows form vertical rows on the tower’s north, west, south, and east faces. A circular staircase leads to the upper floor. The roof was originally flat, but a cube-shaped structure now rises above it, topped by a lead cupola with a clock on each side.
Underground corridor
An excavation in 1979 uncovered a corridor beneath the prayer hall. It begins at the hall’s south face, extends north for about six or seven metres, and ends at a wall. The corridor may have continued as two passages connecting either to a cellar beneath the earlier church or to underground burial chambers known as catacombs.