Harran Castle: A Medieval Fortress in Türkiye


Site at a Glance
- Rating
- 4.3
- Popularity
- Very Low
- Country
- Turkey
- Primary era
- Medieval
- Eras represented
- Medieval
- Civilizations
- Abbasid, Ayyubid
- Site type
- Military
- Remains
- Castle
On this page9 sections
History
Harran Castle, also known as Harran Citadel, is a historic fortress in Harran, Türkiye. Its original structure appears to have been built under Byzantine rule, between the fourth and seventh centuries, when Harran was part of the eastern Roman Empire. It began as a palace and later became a major defensive stronghold within the city’s ancient fortifications, including the section associated with the Lower Wall.
Byzantine origins and early references
The exact foundation date of Harran Castle is unknown, and the present remains are substantially later than its first construction. The earliest known literary reference dates to 958, when the Arab geographer Al-Maqdisi praised the quality of its masonry, comparing its beauty with that of Jerusalem. During the ninth century, Islamic rulers enlarged the castle. Ancient Greek inscriptions found at one of its gates also support the possibility that an earlier Byzantine-period structure stood on the site, although no visible pre-Islamic architecture survives.
The castle has sometimes been connected with Eḫulḫul, Harran’s ancient temple dedicated to the moon god associated with the city. Literary descriptions place both the castle and the Harran Grand Mosque over the temple. The mosque is generally considered the more likely location because it was a place of worship, and Babylonian inscriptions together with four stelae of Nabonidus were found among its ruins. Nabonidus was the last king of the Neo-Babylonian Empire and was associated with the restoration of Eḫulḫul.
Fortress under Islamic dynasties
Between the eleventh and thirteenth centuries, the former palace was transformed into a more militarized fortress during periods of political uncertainty. Harran and its castle had separate governors, and the stronghold occasionally continued to resist after the city itself had been captured. Several rulers repaired or enlarged it. Important interventions took place under the Fatimid Caliphate, a Shiite Islamic dynasty that ruled Egypt and parts of the eastern Mediterranean and Near East, in 1032 and 1059.
An earthquake in 1114 or 1115 caused half of the castle to collapse. The damaged sections were subsequently restored. Most of the structure visible today dates from the Ayyubid period around 1200, when renovation was directed by Sultan Al-Adil I, an Ayyubid ruler and brother of Saladin who reigned from 1200 to 1218. The Ayyubid Sultanate was the dynasty founded by Saladin and his successors.
After the Mongol Empire abandoned Harran and left it desolate in 1271, the castle had suffered heavy damage. The Mamluk Sultanate, a later military-ruled state that controlled Egypt and Syria, captured Harran during the 1270s but showed little interest in restoring the city. The Mamluks probably repaired the castle during the 1330s or 1340s and made it the seat of a local military governor.
Later use and archaeological work
Harran Castle remained in sporadic use into the Ottoman period during the sixteenth century. In the seventeenth century, it still appeared relatively intact. The explorer Evliya Çelebi described it as looking “as if it had just been made.” In later centuries, natural deterioration and the removal of stone for local building caused further damage to the ruins.
Conrad Preusser published the earliest archaeological study of the castle in 1911. Excavation, conservation, and partial reconstruction supported by the Turkish Ministry of Culture and Tourism took place from 2012 to 2014. The work used stonework similar to that of the historical building and helped preserve parts of the structure. Harran Castle is regarded as one of the most important historical monuments in Şanlıurfa Province.
Remains
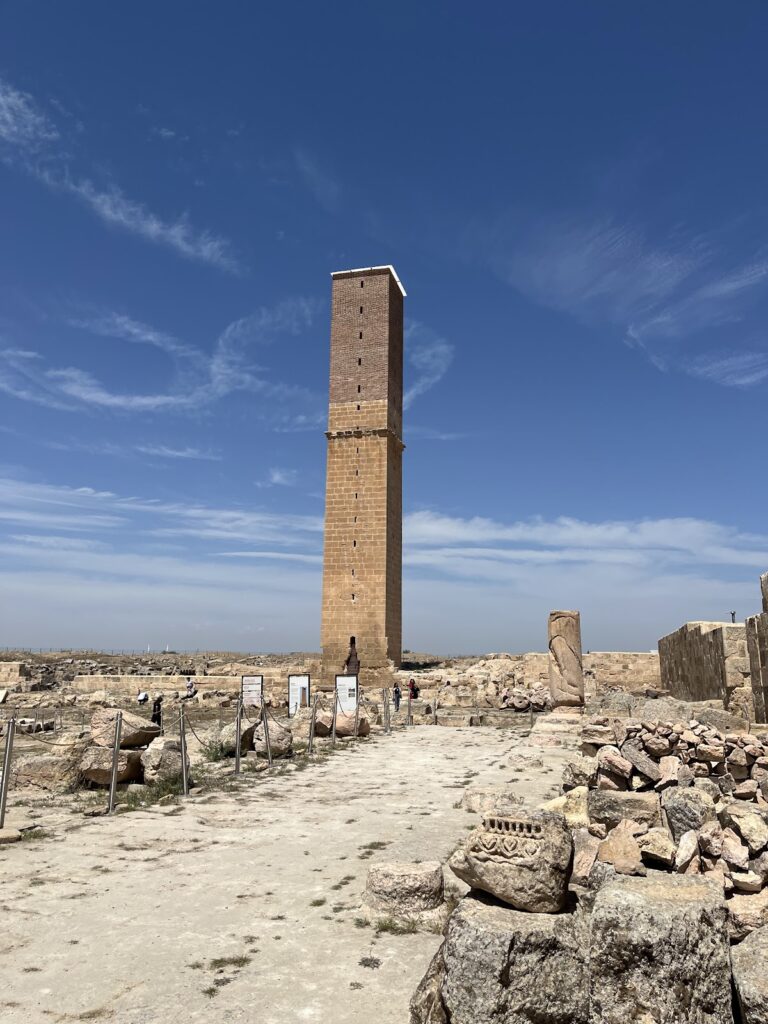
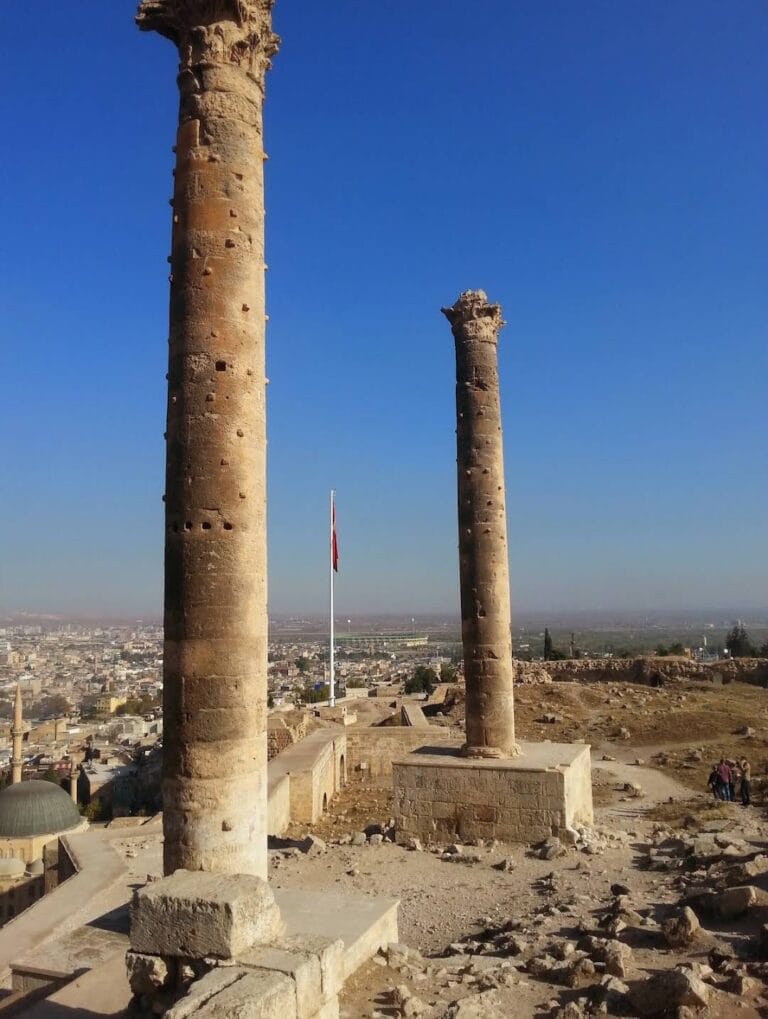
Harran Castle has an irregular rectangular plan and is attached to the ancient city walls. In the Middle Ages, a wide open area and a moat, a defensive ditch excavated around a fortification, surrounded it. The castle measures approximately 90 by 130 metres. When all three storeys were intact, the structure contained about 150 rooms and had an internal area of approximately 30,000 square metres.
Fortifications and construction
Corner towers
Dodecagonal towers, each with twelve sides, stood at the four corners of the castle. The southwest and northeast towers remain partially standing, while the inner part of the southeast tower survives. The northwest tower has been completely demolished. These surviving sections preserve the corner arrangement of the medieval fortress and show the extent of its defensive design.
Walls and building materials
The castle was built mainly from cut basalt and limestone blocks of different sizes. Its masonry formed part of the wider fortified system of Harran, linking the citadel to the city walls. Sections of the castle were partially reconstructed during the conservation work of 2012 to 2014 with historically similar stonework. The repaired portions preserve elements of the structure in their original setting.
Names and evidence of earlier structures
In the medieval period, the castle was known as al-Mudawwar, meaning “the round one.” The name probably came from the belief that it had been built over the ruins of an earlier round building, even though the castle itself has a rectangular plan. Another text calls it al-Mudarraq, meaning “the shielded one,” although that form may result from a scribal error.
Ancient Greek inscriptions were found at one of the gates. Babylonian inscriptions and four stelae of Nabonidus came from the ruins of the Harran Grand Mosque, rather than from the castle itself. Together, these finds have shaped the interpretation of the ancient structures beneath Harran, supporting the view that the mosque was more likely than the castle to occupy the site of Eḫulḫul.