Great Basilica, Pliska: A Cathedral Complex of Early Medieval Bulgaria


Site at a Glance
- Rating
- 4.7
- Popularity
- Medium
- Country
- Bulgaria
- Primary era
- Medieval
- External website
- Open
- Eras represented
- Medieval
- Civilizations
- First Bulgarian Empire
- Site type
- Religious
- Remains
- Basilica
On this page13 sections
History
Great Basilica, Pliska is an early medieval Christian religious and palatial complex in Bulgaria, completed around 875 for the Bulgarian state during the reign of Knyaz Boris I. It comprised a cathedral, an archbishop’s residence, and a monastery, and served for about 250 years as Pliska’s cathedral as well as a princely, episcopal, and monastic church. The complex became a major center of religious life and early medieval Christian culture in Bulgaria.
Christianization and construction
Boris I ordered the basilica after his baptism in 864, an event that initiated the Christianization of the Bulgarian state. Its completion around 875 established a monumental Christian institution at Pliska, the first capital of the First Bulgarian Empire. The church was built on the site of an earlier structure, preserving the sacred importance assigned to the location while giving it a new role within the Christian state.
The complex remained in use from the second half of the ninth century until the middle of the eleventh century. Its cathedral, residence, and monastery operated together as an institutional center, combining worship, administration, education, and monastic life. A school and manuscript-writing room south of the basilica indicate that teaching extended beyond religious subjects to law, architecture, and construction. The disciples of Saints Cyril and Methodius, Christian missionaries associated with the spread of Slavic literacy, arrived in Bulgaria in 886 after being received by Boris I. They probably worked at the complex and helped establish the Pliska-Preslav literary school in Old Bulgarian.
Pliska and the end of the capital
Pliska was traditionally attributed to Asparuh, who is regarded as the founder of the Danubian Bulgarian state, but this foundation tradition has not been confirmed archaeologically. The site began as an encampment, and the date of its earliest tent-shaped buildings remains uncertain. No settlement predating the ninth century has been securely demonstrated, while claims for a Late Antique origin have been contested.
By the early ninth century, Pliska possessed a defensive wall, and a larger outer earthwork with stone revetment enclosed about 2,300 hectares over roughly 21 kilometres. In 811, the Byzantine army under Emperor Nikephoros I sacked and burned the capital. Omurtag rebuilt Pliska, reusing stone from nearby Roman buildings and adopting rectilinear and basilica-based plans influenced by Late Roman architecture. After Simeon I established a new capital at Preslav, Pliska was gradually abandoned.
Around the turn of the second millennium, the city was captured by Theodorokanos and Nikephoros Xiphias during the campaigns of Byzantine Emperor Basil II. These campaigns brought about the end of the First Bulgarian Empire. The Great Basilica therefore belongs to a period when Pliska was both the political center of the Bulgarian state and one of its principal centers of Christian institutions.
The earlier monument and modern interpretation
The Great Basilica was discovered by Totyu Totev. Remains beneath it, known as the Cross-Shaped Mausoleum, have prompted several interpretations. Professor Stancho Vaklinov proposed that the structure was an otherwise unknown type of Bulgar pagan temple. Another interpretation identifies it as a mausoleum for early Bulgarian rulers.
An early Christian martyrium, a shrine or tomb associated with a martyr, is also thought to have stood on the site. It consisted of a cross-shaped church and a holy spring. Pavel Georgiev proposed that it may have been the tomb of Saint Enravota, regarded as the first Bulgarian martyr, who was executed by his brother Khan Malamir around 832 after rejecting traditional pagan beliefs. The martyrium is thought to have been destroyed during the failed pagan rebellion of 865. Boris I then became patron of a new church built there, linking the Christian foundation with an earlier aristocratic monument.
A different interpretation holds that the earlier building was first constructed as a mausoleum for Bulgarian khans. After Christianization, an attempt was allegedly made to convert it into a cathedral, but the structure may not have supported the added weight and was demolished. The proposed explanation draws on the lack of an otherwise identified Bulgarian khan mausoleum and on the absence of evidence for a ruler’s burial ritual.
Another reconstruction, proposed by Asen Chilingirov, dates the basilica to the fourth century, during the reign of Emperor Constantine the Great. In this view, the structure was destroyed, and stones from its foundations were reused in other monumental buildings nearby by the late fourth or early fifth century. It was rebuilt in brick during the ninth or tenth century and destroyed again at the end of the tenth century, during the Byzantine annexation of eastern Bulgaria. Chilingirov also criticized the modern reconstruction as historically inaccurate.
Archaeological protection
In 2019, a National Initiative Committee for the restoration of the Great Basilica was established at the Bulgarian Academy of Sciences. The initiative was proposed by Simeon Pashov, and Stefan Vodenicharov became chair of its governing board. The complex forms part of the Pliska National Historical and Archaeological Reserve.
Remains
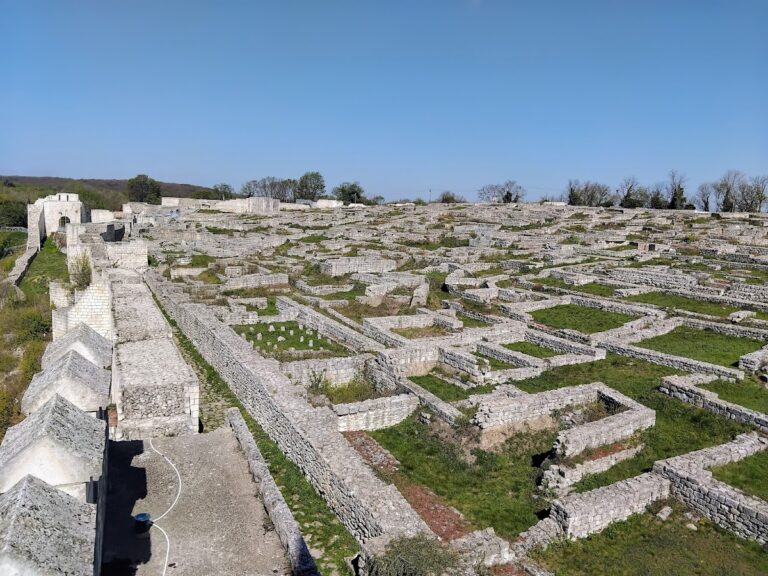
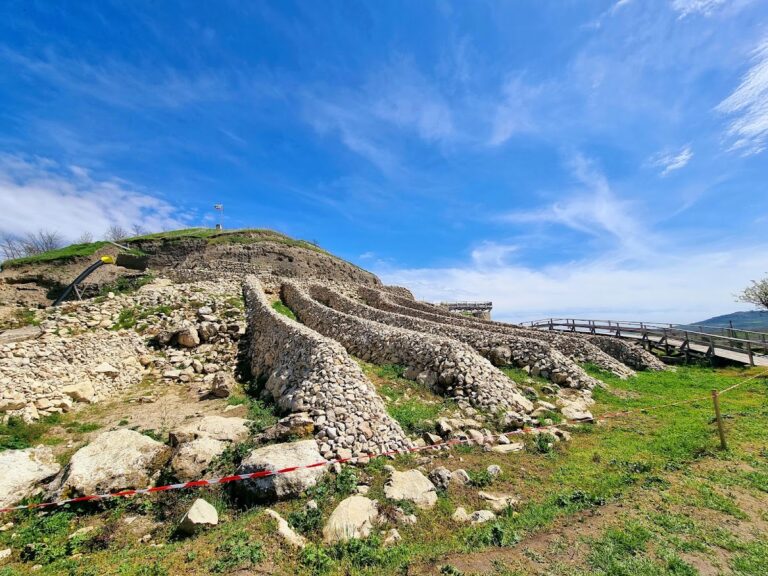
The surviving complex was organized around a basilica measuring approximately 102.5 metres in length and 30 metres in width. The cathedral stood within a high stone defensive wall, more than 4 metres tall and equipped with battlements. Courtyards and institutional buildings surrounded the church, forming a connected religious and residential center.
Cathedral and earlier sacred remains
The basilica occupied the site of the Cross-Shaped Mausoleum, and its altar was placed directly above the earlier remains. This arrangement preserved the location as the central sacred point of the complex. The underlying structure has also been interpreted as a cross-shaped church with a holy spring, although its exact identity and function remain uncertain. Sarcophagi were recorded near the basilica’s altar.
Archbishop’s residence
Residential palace and bath
The archbishop’s residence occupied courtyards to the north and south of the basilica. In the northern courtyard, a residential palace stood beside a bath on its western side. The bath was equipped with a hypocaust, an underfloor heating system in which hot air circulated beneath the floor.
School and monastic quarter
School and scriptorium
A three-part building south of the basilica contained a didaskaleion, or school, and a scriptorium, a room for writing and copying manuscripts. Its position within the complex reflects the educational and literary functions associated with the cathedral institution.
Monastic buildings and baths
The monastery occupied the courtyard north of the archbishop’s residence. Its kitchen and dining hall formed the central facilities, while a two-storey building in the eastern wing contained ten identical rooms or cells for monks. A large monastic well stood in the middle of the courtyard, with a second bath beside it. This bath had a hypocaust and a cross-domed construction.
Burial areas
A monastic necropolis occupied the courtyard southwest of the basilica and contained burials of members of the monastic community. A separate secular necropolis for aristocrats lay in front of the basilica’s apses, distinguishing the burial area connected with the monastery from that associated with the wider elite community.
Nearby sites