Patleyna Monastery: A 9th-Century Bulgarian Christian and Artistic Centre


Site at a Glance
- Rating
- 4.4
- Popularity
- Low
- Country
- Bulgaria
- Primary era
- Medieval
- Eras represented
- Medieval
- Civilizations
- Bulgarian
- Site type
- Religious
- Remains
- Monastery
On this page12 sections
History
Patleyna Monastery of Saint Pantaleon is a 9th-century Bulgarian monastery near Veliki Preslav, Bulgaria, established after the Christianization of Bulgaria during the reign of Boris I, who ruled from 852 to 889. It formed part of the heritage of Preslav, the capital of the First Bulgarian Empire, the medieval Bulgarian state that supported Christian institutions and literary culture.
Preslav and the monastery’s early role
During the 9th and 10th centuries, Patleyna was regarded as an important literary centre and as one of the leading centres associated with the Preslav Literary School. This school was a major centre of Old Bulgarian writing and translation. An older interpretation connected the monastery with Clement of Ohrid and Naum of Preslav, disciples of Cyril and Methodius, the Byzantine Christian missionaries associated with the creation and spread of the Slavic literary tradition.
Another interpretation places greater emphasis on Patleyna as a centre of artistic production. The monastery was among the most prominent places for making painted decorative ceramics, linking its importance to the material culture of Preslav as well as to its literary life.
Destruction and later history
The monastery was destroyed in 971, when Byzantine forces seized Preslav after Sviatoslav’s invasion of Bulgaria. During the 11th and 12th centuries, while the region was under Byzantine rule, the complex was repeatedly plundered and devastated by Pecheneg and Cuman incursions.
A tradition or hypothesis holds that Boris I was tonsured at Patleyna and later died there. This attribution remains uncertain. Excavations and investigations carried out between 1909 and 1914 brought the medieval complex to wider attention, after which the monastery was declared a monument of culture.
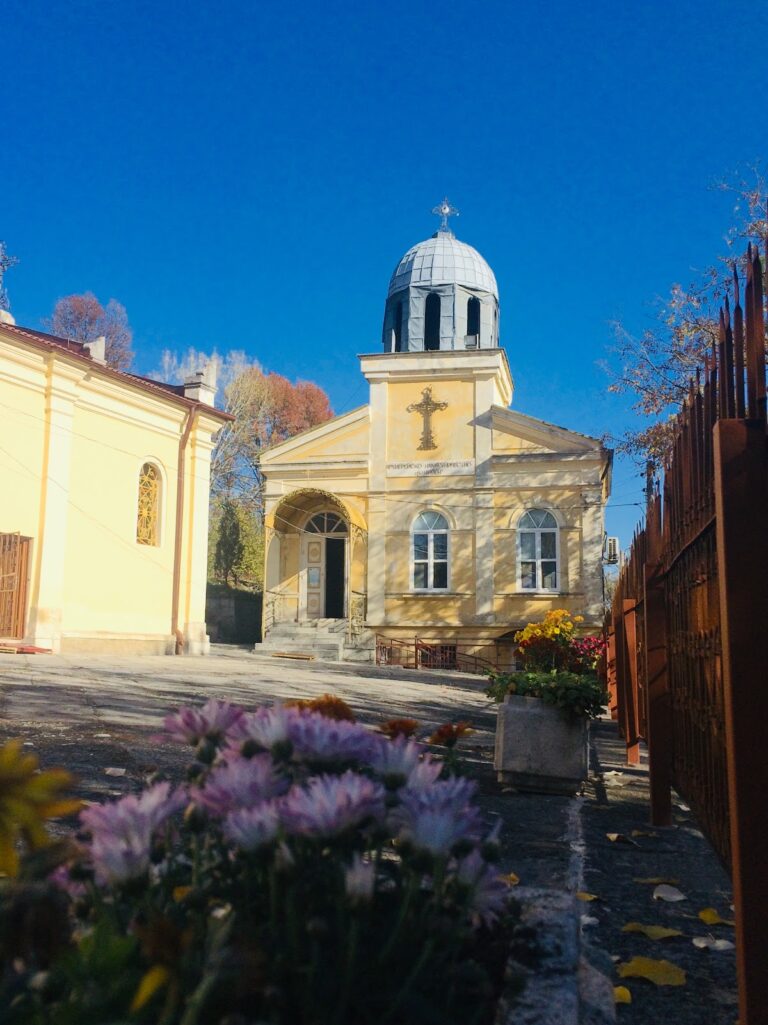
A new male monastery dedicated to Saint Pantaleon was built on the slope above the medieval site in the 1940s. Its building was later used as a vacation home, while a small chapel and a monastic cell remained associated with the modern establishment.
Remains
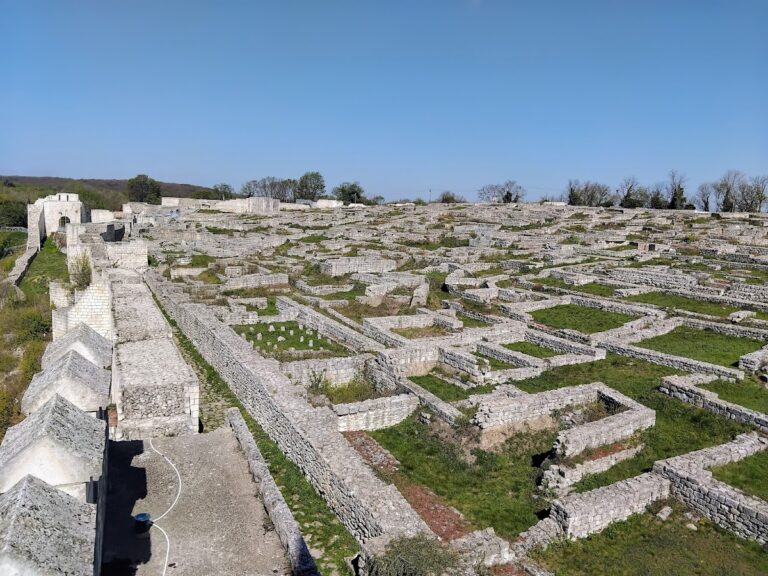
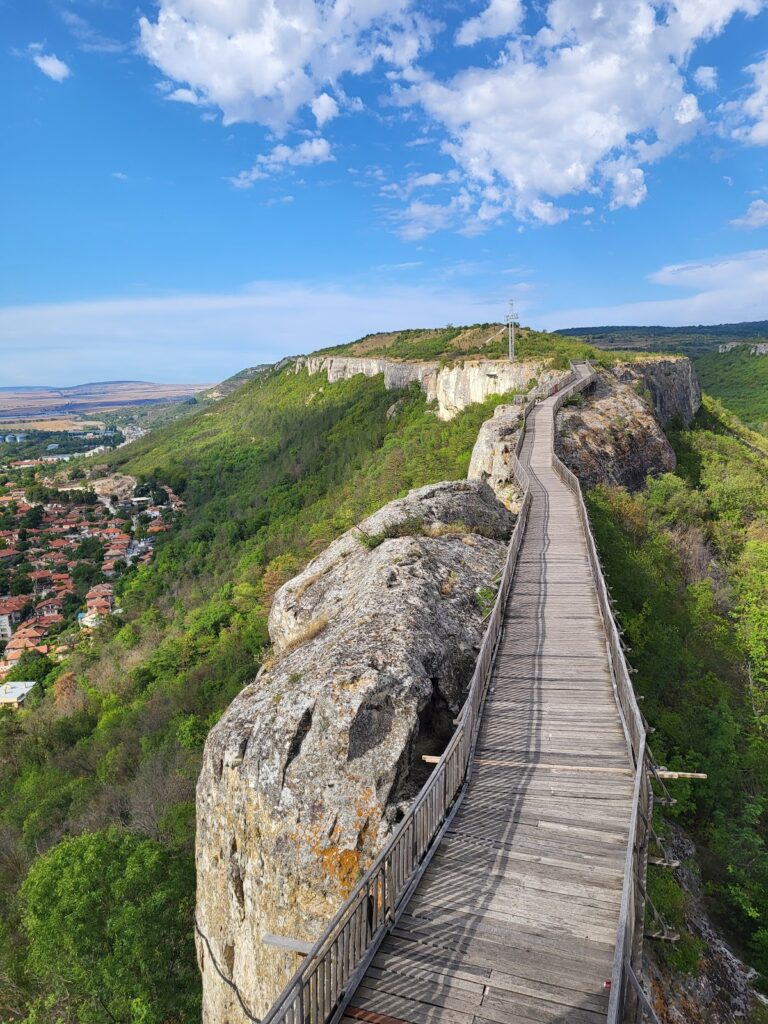
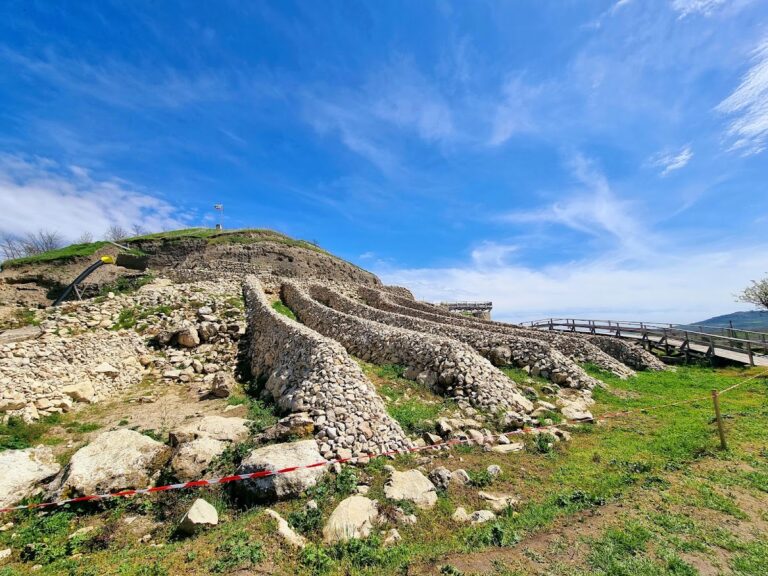
The medieval monastery survives as ruins within the Patleina Reserve in Dragoevska Mountain, high on the right bank of the Golyama Kamchiya River. It lies about 6 kilometres south of Veliki Preslav and 2.5 kilometres from the outer fortress walls of the former capital. The complex occupied a narrow terrace at the foot of a steep, wooded slope covered with linden, hornbeam, and oak. Its plan brought together a cross-domed church, residential quarters, commercial buildings, and production areas arranged around three courtyards for prayer, residence, and manufacture.
Church and burial complex
Cross-domed church
The church stood in the middle of the central courtyard, whose eastern and northern sides were bounded by buildings and enclosure walls. It was originally a cross-domed church, a plan combining a central crossing with a dome, and included a narthex, or entrance hall, one apse at the altar end, and four free-standing supports for the dome. Its total length was 12.60 metres.
Later changes strengthened the side walls, added two lateral apses beside the altar area, and attached two rectangular rooms to the western facade. The interior was richly finished with marble plinth slabs, the lower parts of the walls, and ornamental friezes. Painted ceramic tiles covered the walls, while multicoloured mosaic panels formed the floor.
Monastic crypt
A monastic crypt lay several metres north of the church at a lower level. The burial chamber contained six masonry-built burial chambers, placing a funerary space directly within the church’s surrounding complex.
Courtyards and production buildings
Residential and service buildings
The western part of the terrace contained the church and residential quarters, while other buildings were set against the slopes to the west and north. Three building units on the southern side were aligned north to south. Buildings around the courtyards contained monks’ cells, and their ground floors held storerooms and ceramic workshops.
Ceramic and glass workshops
The production courtyard contained workshops for ceramics and glass. Two separate buildings housed the painted-ceramics workshops, and ovens stood in the northern part of the courtyard. The complex also had a facility for washing and purifying white Preslav clay, the raw ceramic material valued for its high-quality plastic properties.
Decorated ceramic finds
Ceramic icons and religious imagery
Excavations uncovered a 10th-century mosaic ceramic icon of Saint Theodore Stratelates. Made from fired clay, the icon is kept at the National Archaeological Museum and has become a symbol of medieval Bulgarian heritage.
Other finds from the 9th and 10th centuries include ceramic icons of Saint Philip and Mark the Evangelist, ceramic representations of the Crucifixion, and a bronze matrix. The matrix was a mould for producing repeated or relief-decorated objects and showed Christ blessing while seated on a throne, with the Virgin Mary depicted above as Platitera, a Byzantine image type of the Virgin associated especially with the area above the altar apse.
Nearby sites