Round Church, Preslav: A Medieval Bulgarian Church
Site at a Glance
- Popularity
- Medium
- Country
- Bulgaria
- Primary era
- Medieval
- Eras represented
- Medieval
- Civilizations
- First Bulgarian Empire
- Site type
- Religious
- Remains
- Church
On this page18 sections
History
The Round Church, Preslav, is a medieval Bulgarian church in Veliki Preslav, Bulgaria, built in the early 10th century during the reign of Simeon I. It belonged to the religious landscape of Preslav, which Simeon developed as Bulgaria’s capital and a cultural center.
Preslav under Simeon I
Bulgaria adopted Christianity under Boris I in the 860s, when Byzantine clergy carried out the conversion amid competition between Byzantium and Rome for influence in the country. Boris hoped the new faith would help ease internal divisions and strengthen Bulgaria’s standing among Christian powers. His son Simeon ruled from 893 to 927, a period when Bulgarian campaigns brought temporary superiority over Byzantium and extended the state across much of the Balkans, between the Adriatic and Aegean seas.
Preslav became the capital early in Simeon’s reign. Its predecessor, Pliska, was associated with pre-Christian paganism, while Simeon shaped Preslav into a cultural center intended to rival Constantinople. The city housed the Preslav Literary School, a center of writing and scholarship, as well as palaces and churches that included the Round Church.
Construction, patronage, and proposed identity
The church’s construction belongs to the early 10th century, and it may have been finished before 907. A late Roman basilica may have stood at or near the site earlier, but this remains a hypothesis. A note at the end of a manuscript, dated 907, describes a “new holy golden church” at the mouth of the Ticha River. The manuscript contained a Bulgarian translation of Athanasius of Alexandria’s Orations Against the Arians. Constantine of Preslav translated the work on Simeon’s order, and Theodore Dox copied it. The Arians were Christians who denied the full divinity of the Son.
The church is often identified with the building mentioned in the manuscript note, but the identification is uncertain. The location at the Ticha’s mouth is unclear, and the wording does not establish whether the church was one of several new “golden” churches or the sole “golden” church among new buildings. The alternative name Golden Church comes from this proposed identification. Simeon probably financed most of the construction and was likely its principal patron.
Use and later history
The church’s original institutional role remains debated. It may have served as a monastery church, an urban cathedral, or Simeon’s royal church. Nearby buildings have been proposed as monastic residences established under Peter I, who ruled from 927 to 969, after the church was built. Their arrangement and the church’s large atrium have been cited in arguments against a monastic interpretation.
The first excavations took place in 1927 and 1928 under archaeologist Jordan Gospodinov, working with Sofia’s National Archaeological Museum and the Bulgarian Society of Antiquities. A later investigation led by Krastyu Miyatev produced a more detailed study, and archaeological research has continued. In 1927 the church and medieval Preslav became a protected historical and archaeological reserve; in 1970 the church was included among Bulgaria’s monuments of culture of national importance.
Partial restoration took place in the late 1990s and early 2000s. A fuller restoration, planned to preserve the original material, was completed in 2011. A monument to Simeon was placed beside the church in 2007, marking 1,080 years since his death. The church continues to be used for baptisms and weddings.
Remains
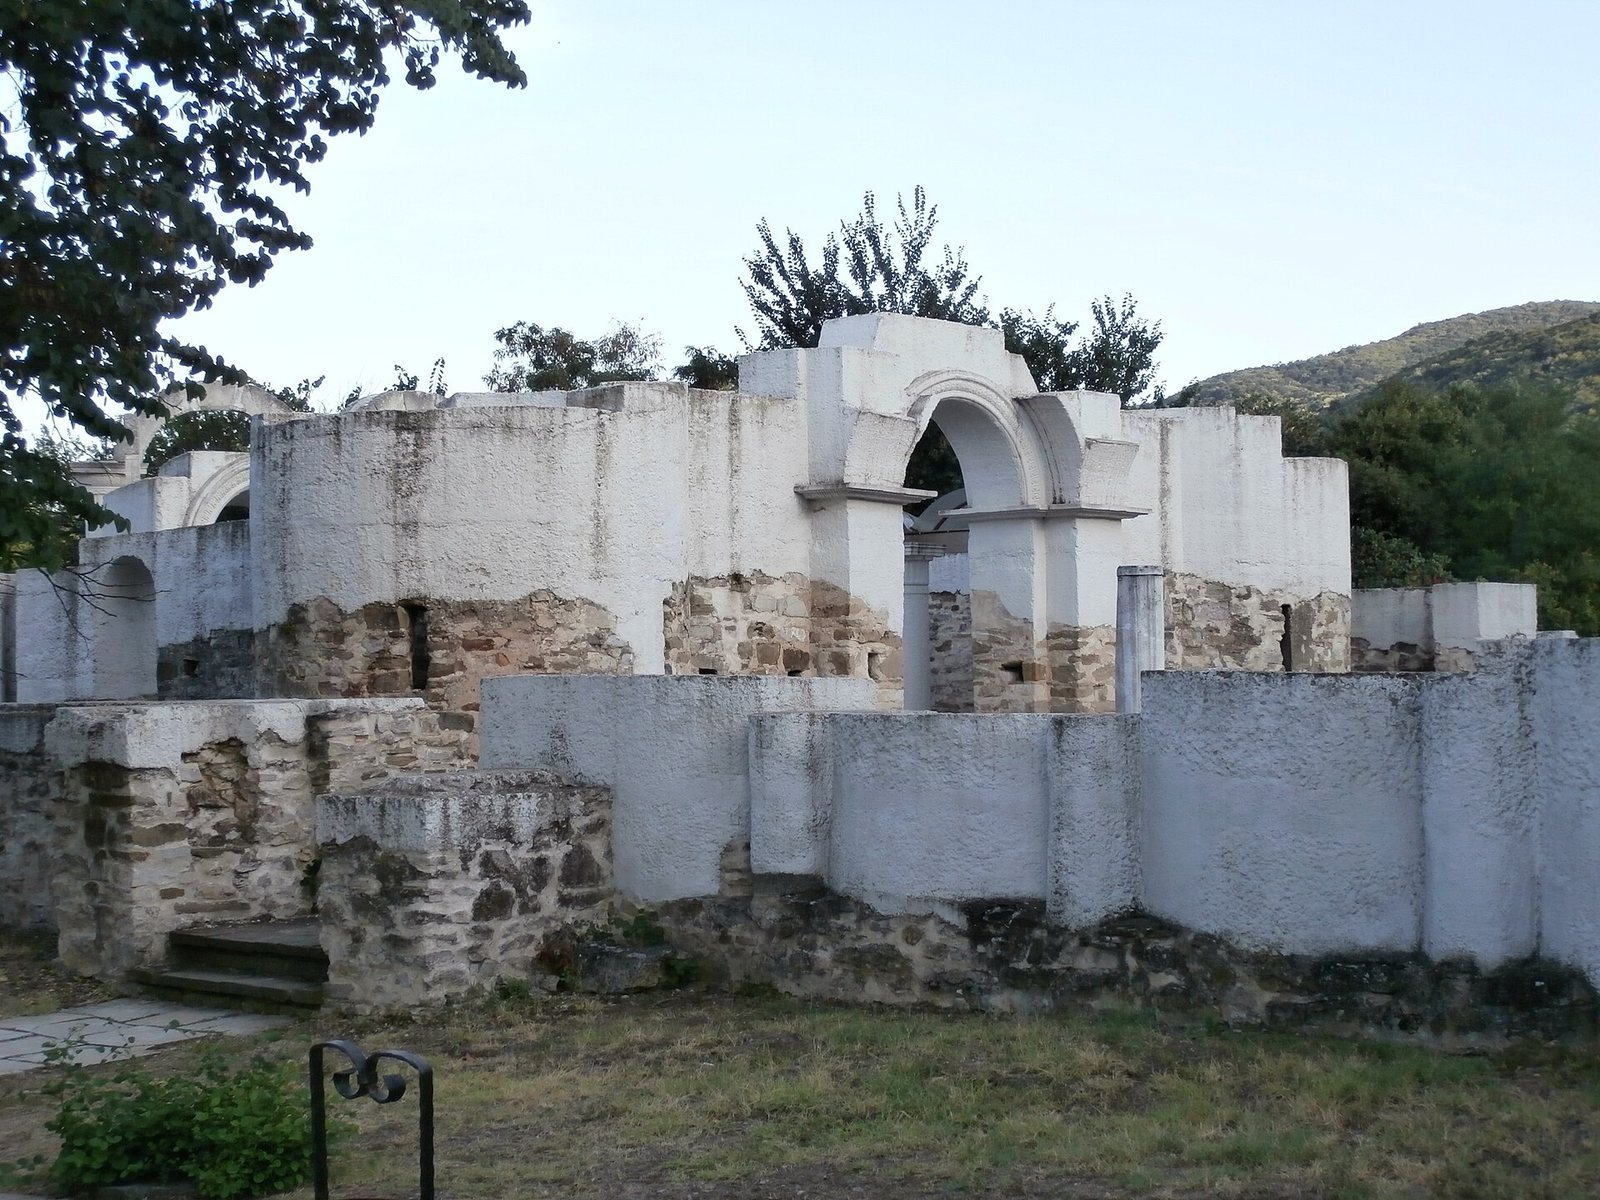
The church stands on an elevated terrace in southeastern medieval Preslav, within the outer city and about 250 metres from the southern gate of the inner city, where the royal palace and Royal Basilica stood. Its western entrance faces west. The 38.5-metre-long building, including its entrance court, has three parts arranged from west to east: an open court, an entrance vestibule, and a circular main chamber where the liturgy was held. Rectangular limestone blocks set in mortar form most of the structure.
Plan and construction
The building’s construction sequence is uncertain. One proposed reconstruction places the entrance vestibule and circular chamber first, with the court added soon afterward by the same architect. Marble and stone slabs covered the floors. Red mortar lay beneath the slabs in the vestibule, while white mortar was used elsewhere; red mortar also appeared inside the eastern recess. Red and yellow bricks were used in the court and arches, and possibly in the dome. Brick fragments filled spaces between wall stones.
The church’s centralized circular plan differed from the rectangular layouts usual in medieval Bulgarian churches. Its building methods were current in the 10th century and had parallels elsewhere in Preslav. Comparisons have been made with late Roman and early Byzantine churches, including San Vitale in Ravenna, the Church of Saints Sergius and Bacchus in Constantinople, and the Rotunda of Galerius in Thessaloniki. Possible influences from the Caucasus and Armenia have also been proposed, along with links to Carolingian architecture, the building tradition associated with the Frankish dynasty of Charlemagne. The monumental western entrance structure has been suggested as a possible Carolingian feature, with the Palatine Chapel at Aachen among the comparisons.
Entrance complex
The atrium
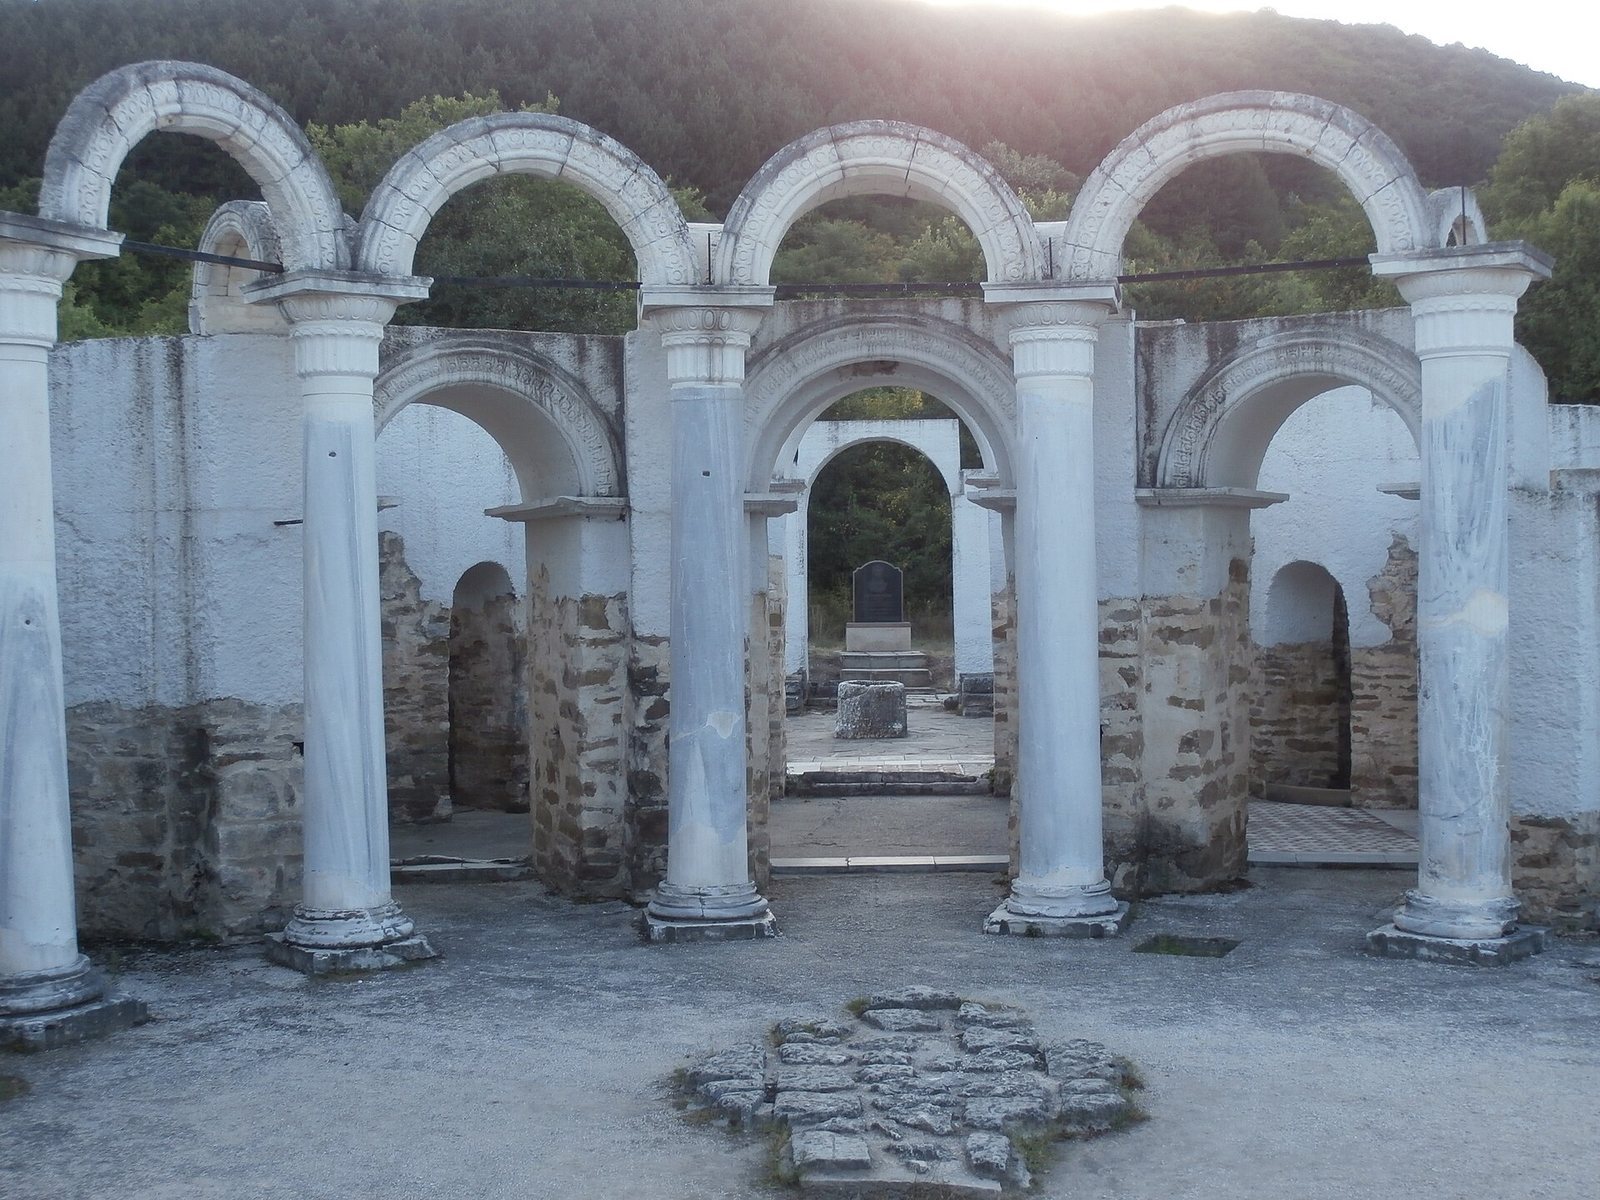
The nearly square atrium (open entrance court) measures 12.20 by 14.30 metres. Each of its four walls had an entrance, with the western one most elaborately formed. A well at the center connected to a water-supply system. Around the court, fourteen vaulted bays rested on masonry supports. Fourteen round limestone columns stood opposite those supports, each about 0.60 metres away.
The narthex and towers
The rectangular narthex (church entrance vestibule), east of the court, measures 5 by 9.50 metres and connects to it through a wide opening. It is the best-preserved part of the church, with some walls still reaching 3 metres. A round tower flanks each side. Both towers had an entrance into the vestibule and three windows; each measured 3.20 metres across. Remains of a spiral staircase were found in the northern tower.
Two pairs of columns divided the vestibule into three aisles and supported an upper floor, reached from the northern tower. A small burial area lay to the north. On the south side, a square installation fitted with clay pipes may have been a baptistery (a place for Christian baptism). Its shape and depth have also led to the interpretation that it held a vessel for distributing holy water.
Eastern chamber and liturgical fittings
The rotunda
The eastern rotunda (circular main chamber) measures 10.50 metres across and was covered by a dome. Three doorways connected it to the vestibule. Twelve curved ceiling sections, semicircular on the inside and five-sided on the outside, were arranged to the north and south of the chamber’s eastern end. A semicircular apse (recess at a church’s eastern end) formed part of one section. Large supports reinforced the structure on both its inner and outer sides.
Columns and raised platform
A circle of either ten or twelve white marble columns stood about 0.55 metres from the inner supports. The decorated tops of these columns resemble examples from Preslav’s royal palace. At the center of the colonnade, directly below the dome, stood a marble ambo (raised platform for readings or proclamation). Stairways to its east and west aligned with the apse. A bishop’s chair may have stood beside a southern ceiling section, which appears to have been enlarged for that purpose.
Burial chamber
A burial chamber in a crypt (chamber used for burial) beside the apse contained a wooden coffin covered with copper.
Decoration and inscriptions
Stonework and colored tiles
The church’s interior combined carved stone, marble facing, ceramics, and mosaics. Except for Corinthian and Doric column tops of Roman or Byzantine origin, the decorative work was made for the church. Marble and limestone cornices carried interlaced patterns, palmettes, grape clusters, leaves, and other floral designs. Polished marble covered the walls, with decorative inlays. Glazed tiles in brown, yellow, green, blue, and blue-green show birds and other animals, along with geometric and floral patterns. The church is the only building in Preslav known for using tiles in several colors.
Icons and artistic comparisons
Images made from ceramic and mosaic ranged from nearly life-sized figures to miniatures. Ceramic figures were formed on clay tiles; mosaics used clay, glass, and differently shaded stones against gilded backgrounds. The images include Saint Charalambos and possibly the prophet Joel, along with other saints and biblical figures. Some were enclosed by oval frames.
Interpretations of the decoration differ. Some connect parts of it with local Proto-Bulgarian traditions and Persian or Central Asian art; others emphasize Byzantine parallels, including the Church of the Mother of God in Constantinople, dated to 908. A further interpretation points to ancient models and the church’s extensive sculpture.
Inscriptions and alphabetic evidence
The walls preserve a group of 193 inscriptions and 30 drawings dated to the 10th century, most with Christian meaning. The texts use Byzantine Greek and Old Bulgarian, an early South Slavic literary language, written in Greek, Glagolitic, and Cyrillic alphabets. Glagolitic was the earliest known Slavic alphabet; Cyrillic was a later alphabet used for Bulgarian and other Slavic languages.
A Cyrillic text on the south wall of the area beside the vestibule conventionally identified as a baptistery reads, “Church of Saint John, built by chartophylax Paul.” A chartophylax was a senior church official, commonly responsible for church records. The inscription was awkwardly written on wet plaster and is not positioned like a conventional donor text. It may refer to construction of the vestibule rather than the whole church. The wording is also the basis for associating the building with Saint John, though it does not securely establish the dedication of the entire church.
Other finds include short texts in both Slavic alphabets, isolated letters, Cyrillic writing on ceramic tiles, Greek and bilingual Greek-Bulgarian texts on icons, and a Glagolitic alphabet exercise comprising its first thirteen letters. Some wall letters show an early stage in the formation of Cyrillic, combining Greek forms with simplified shapes derived from Glagolitic.
Wall drawings and funerary text
Wall drawings include Christian crosses, animals, and eleven ships. A funerary inscription on a woman’s tombstone names her Tudora and calls her “a servant of God.”