Église Saint-Pierre-et-Saint-Paul de Villers-Saint-Paul: A Roman Catholic Parish Church in France


Site at a Glance
- Rating
- 4.2
- Popularity
- Very Low
- Country
- France
- Primary era
- Medieval
- External website
- Open
- Eras represented
- Medieval
- Civilizations
- French
- Site type
- Religious
- Remains
- Church
On this page16 sections
History
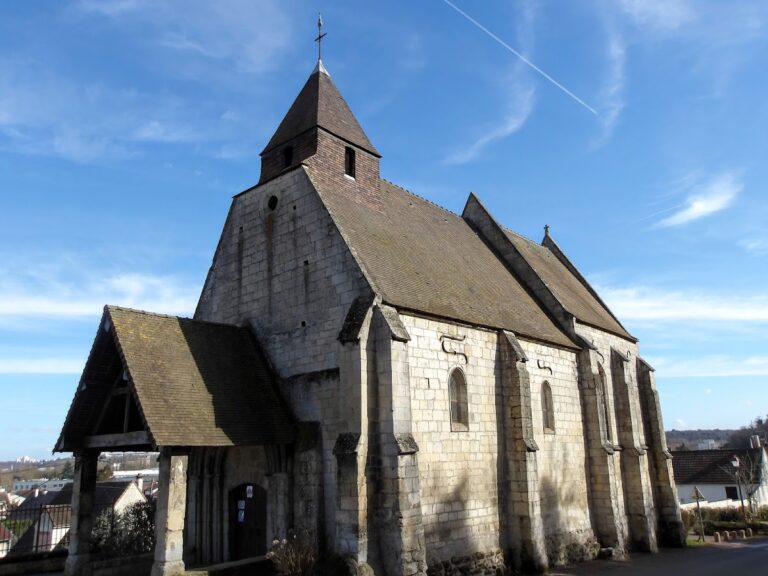
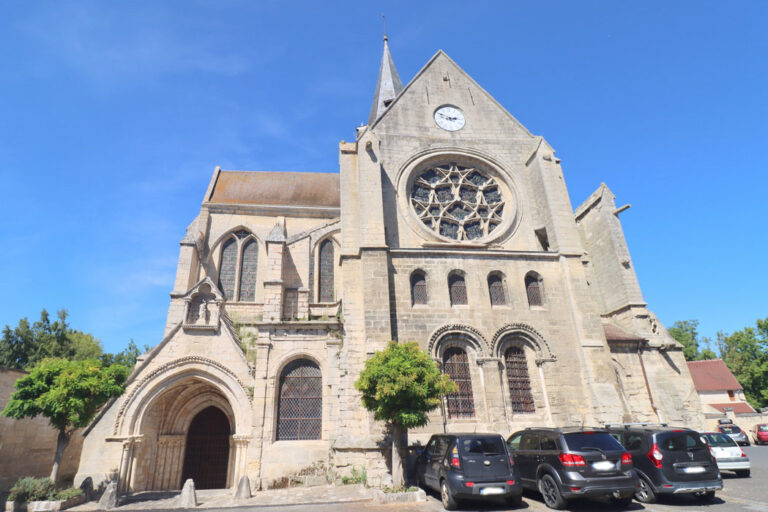
Église Saint-Pierre-et-Saint-Paul is a Roman Catholic parish church in France, built by medieval Christian communities in Romanesque and early Gothic forms. Its medieval nave was constructed in the early twelfth century, probably around 1130–1135, while its eastern complex was rebuilt around 1225 in the pre-Rayonnant Gothic period. The church is affiliated with the Diocese of Beauvais and forms part of the Tous les Saints du Creillois-Nord parish. Its unusual plan, distinctive Romanesque sculpture, and carefully preserved architectural phases make it an exceptionally original and archaeologically valuable building in the Oise valley and Beauvaisis.
The Romanesque church
The church is not mentioned in surviving written texts before the thirteenth century, but its nave belongs to an earlier medieval building campaign. Architectural analysis places its construction in the early twelfth century, although proposals have ranged from the eleventh century to the late twelfth century. The nave is Romanesque, a medieval architectural tradition associated here with semicircular arches, massive masonry, sculpted capitals, and richly ornamented arch bands.
The western portal was built slightly later than the façade and was not constructed at the same time as the nave. A break in the masonry on the rear of the façade marks this change of phase. The portal projects in front of the west wall and is enclosed by a gable, an arrangement found in other churches on the left bank of the Oise. Its small gable relief has traditionally been interpreted as Samson and the lion, although earlier observers identified the figure differently.
The thirteenth-century eastern rebuilding
During the thirteenth century, the earlier eastern parts, including a Romanesque chancel and possibly a Romanesque transept, were replaced by a large Gothic chancel-hall. A chancel is the eastern part of a church reserved for the altar and clergy. The new complex combined a broad transept, a short flat-ended chancel, and side chapels arranged unequally around the eastern crossing. The work was completed around 1225.
The tower was placed at the angle between the north transept arm and the northern chancel chapel rather than above the crossing. This arrangement is unusual in the region and shaped the unequal form of the two side chapels. The eastern architecture belongs to the pre-Rayonnant period, before the great royal building campaigns associated with the development of more elaborate Gothic window tracery. Villers-Saint-Paul’s position near exchange routes and near the dioceses of Beauvais, Senlis, and Soissons has been identified as a factor in the innovative character of the rebuilding. Notre-Dame of Noyon may have provided inspiration, while the contemporary cathedral of Saint-Gervais-et-Saint-Protais at Soissons offers a chronological comparison. Beauvais Cathedral, Amiens Cathedral, and Royaumont Abbey were built later.
Later changes and conservation
The church underwent no substantial rebuilding after the completion of the Gothic eastern complex. Later alterations mainly affected the nave and its aisles. Exposed roof structures were replaced by a flat ceiling and plastered false barrel vaults, and the arch between the third and fourth bays of the nave was removed.
Repairs to the stained glass took place at the end of the eighteenth century, but the windows were still described as being in poor condition in 1810. By the middle of the nineteenth century, the building was generally in poor condition. In 1850, the architect Aymar Verdier proposed extensive repairs, particularly to the vaults, but these works apparently did not take place at that time.
Église Saint-Pierre-et-Saint-Paul was listed as a historic monument in 1862, only twenty-two years after France began its first listings. In 1886, Eugène Lefèvre-Pontalis noted that the church had escaped an inappropriate large-scale restoration. Major works followed in 1894–1895 under the direction of Sainte-Anne Auguste Louzier. They restored the transept and chancel gables, renewed masonry facing, repaired the eaves cornice and chancel roof, improved drainage in the nave aisles, repaired the junctions between the chancel chapels and the chancel, and altered roof structures and coverings. The work did not recreate the original exterior appearance, since the raised aisle roofs continued to partly obstruct the nave clerestory windows.
A liturgical piscina was repaired after a fire in 1923. The tower and roofs were repaired in 1934, and the façades were restored in 1941. The church also preserves twelve furnishings classified as historic monuments, individually or together with the building. Seven are funerary slabs, while five other protected objects belong to different categories. Eugène Lefèvre-Pontalis recorded their inscriptions and described the tombstones, which were later stood upright against the walls.
Remains
Plan and Romanesque nave
The church has a T-shaped plan. The nave and its aisles form the stem, while the transept, tower, and chancel form the crossbar. Each principal group forms a rectangle on the ground. The building contains a six-bay nave, two narrow aisles, a strongly projecting transept with two successive bays in each arm, a short one-bay chancel with a flat-ended termination, a two-bay south chancel chapel, a one-bay north chancel chapel, and the tower at the angle between the north transept and north chapel.
Nave and aisles
The nave is 17.65 metres long, about twice the west-to-east length of the transept-and-chancel group, and 5.78 metres wide. Its side walls rise 8.75 metres. The south aisle is 2.30 metres wide and the north aisle 2.45 metres, with side walls 4.15 metres high. The nave bays are unusually short. Six clerestory windows and six large arcades occur on each side, although the removal of an intermediate arch has led some writers to treat the nave as having only two bays.
The nave was designed for a timber roof structure. By the time of the earliest archaeological examinations, it had been covered by plastered wooden lath. Six small semicircular clerestory windows illuminate each side, and their deep splays were intended to admit more daylight. The later raised aisle roofs partly cover the lower sections of these openings. Six pointed-arch arcades on each side open onto the aisles. Each arcade has two orders of wedge-shaped stones, or voussoirs, with the lower order narrower and chamfered. The arcades rest on square piers with two engaged columns facing each opening.
The thirty nave capitals have truncated-conical forms and shared abaci, each made up of a chamfer and a flat upper surface. Their archaic sculpture includes interlace, leaves and fruits, volutes, grimacing heads, mutilated figures, and a serpent. Other abaci carry diamonds, braids, or ivy leaves. Eugène Woillez carefully drew twenty-two of the capitals. The simple column bases consist of two rounded mouldings separated by a hollow and connected to the plinth by small claws.
Four additional columns are engaged with the central piers between the third and fourth bays. The columns facing the aisles are slightly higher than the arcade capitals, reaching 2.85 metres, while the column facing the nave rises to approximately 4 metres. Their capitals were intended to support diaphragm arches. The central arch has disappeared, while those in the aisles survive. The semicircular aisle arches rest on columns whose capitals match those on the reverse sides of the aisle walls.
Eight shallow semicircular arcades, each 30 centimetres deep, are set into the aisle walls and frame very low stone benches. Each aisle has three small semicircular windows. The connection between the nave and transept is formed by arcades contemporary with the transept. The arcade between the nave and crossing is exceptionally high, and its summit remains visible externally above the nave roof, suggesting that a replacement or extension of the nave was once contemplated.
Western portal and façade
The western portal is the principal entrance and occupies the full width of the nave’s west wall between flat buttresses ending in two strongly sloping set-offs. Its semicircular archivolt, the moulded band following the curve of an arch, has five superimposed orders of voussoirs set in closely spaced recesses. They rest on the abaci of two groups of five colonnettes, with the two front colonnettes in each group twice as wide as the others. Further groups of three colonnettes are set farther back on each side, reducing the visual projection of the entrance.
The doorway has a rectangular lintel and double leaves. Its jambs are flanked by toruses that suggest colonnettes, while shorter and thinner colonnettes soften the corners of the projecting structure beneath the gable. The colonnettes and tympanum are plain, concentrating the sculpture on the archivolt and capitals. From the outside inward, the archivolt carries crenellated frets, a foliage scroll, two rows of broken-staff ornament, a plain torus, and a finer second row of broken-staff decoration. The capitals contain interlaced stems, water leaves, iris flowers, and grimacing heads.
The western gable is plain. Above the portal are two pointed-arch windows and a central round oculus. The upper windows are framed by a sawtooth cord and a cord of violet flowers, which continues at impost level and around the oculus. A frieze of small truncated cones capped with sawtooth ornament runs along the base of the gable. The west walls of the aisles have flat buttresses with one upper set-off and a tiny undecorated oculus in each wall. On the south aisle wall, the archivolt and sawtooth cord of a vanished doorway survive, while the surrounding masonry was rebuilt.
Nave cornices
The side elevations of the nave are unusually well preserved for Romanesque work of this type. Successive mouldings frame the clerestory windows, and a cord of violet flowers runs above them at impost level. A central buttress divides each wall and is incorporated into this cord.
The nave walls carry a distinctive cornice supported by twenty-nine regularly spaced sculpted modillions, small projecting blocks often carved with heads, animals, or ornament. The reliefs include grimacing and monstrous heads, animal heads, multiple heads, small human figures, and geometric designs. Between the modillions are a serpent, a mermaid, two birds with human heads, a fire-breathing horse, two facing cows, a totem-like figure, intertwined human figures, a man, a fantastic bat-like creature, a stringed instrument, fleurs-de-lis, and a man with a lion’s head.
The aisle cornices follow a different design. Their modillions are usually carved as masks and support small semicircular arcades containing two smaller arcades. The relief is unusually strong and has been identified as an early form of the Beauvaisine cornice. The first two and central two modillions rest on slender colonnettes with capitals supported by the half-height buttresses. The aisle windows are topped by cords of stars or hollow chevrons, and a thirteenth-century doorway survives near the transept.
Gothic eastern complex
Transept, chancel, and chapels
The crossing is the only square bay in the central vessel. The transept bays are oblong and considerably more than half the size of the crossing. The chancel is shallower than the crossing, but its single bay is larger than those of the transept. The chapel bays are approximately square and slightly lower than the transept and chancel, which are vaulted at the same height. The church therefore contains ten bays of four different dimensions.
The eastern complex combines a broad transept, a short flat-ended chancel, and side chapels of unequal arrangement. The south chapel duplicates the south transept arm. The north chapel originally had two bays and duplicated the first bay of the north transept, while the bay beneath the tower is now separated from the remainder. The two transept arms are generally symmetrical in form, but their supports are arranged differently. The tower made the chapels unequal, and the supports of the north chapel are substantially heavier.
The chancel termination contains a large niche beneath a pointed arch supported by clusters of colonnettes with capitals. A piscina, a shallow basin or drain used in connection with the liturgy, is set into the right-hand wall of the niche, which projects externally. The eastern windows have no tracery and are formed from paired or grouped lancets, sometimes with one or three round oculi above them. The chancel termination has three successive triplets, one taller group for the chancel and two for the south chapel. A similar triplet appears in the south wall of the south chapel.
Eastern windows and vaults
The ends of both transept arms have unusual triplets in which the central lancet is wider but only slightly higher than the others. Each lancet is topped by a round oculus containing a quatrefoil. The western walls of the transept arms have one window per bay, generally with two equal-height lancets and a round oculus containing a six-lobed rose. The opening above the north nave aisle has one lancet and a round oculus without the rose.
The narrower and lower north chapel has a single lancet in its east wall. This window contains a fragment of early thirteenth-century stained glass contemporary with the chancel. Made from blown glass painted with colour and grisaille, a predominantly grey painted decoration, it represents the enthroned Virgin and Child. The Virgin holds a fleur-de-lis sceptre in her right hand, while the Child blesses with his right hand. The grisaille has been repeatedly remade.
Except on the east side, the window bases are decorated with blind pointed-arch arcades resting on slender colonnettes with foliage or crocket capitals. The colonnettes stand upright or on edge, a treatment that later became customary in Rayonnant window tracery. All the eastern vaults are shallow and divided into four sections, with restrained foliage bosses. Their usual ribs consist of two toruses set on a band and separated by a narrow fillet. In the chapels, the ribs take the form of an almond-shaped torus between two hollows. The capitals generally carry foliage and crocket ornament, and many retain traces of yellow-and-red polychromy.
Supports and tower
Columns support the transverse arches between the two bays of each transept arm, between the two bays of the south chapel, and between the crossing and chancel. They also support the large arcades connecting the crossing with the nave, transept arms, chancel, and chapels. Smaller colonnettes carry the ribs and some secondary transverse arches. The chapels do not have independent supports for their wall arches.
The pier between the south chapel and south transept is exceptional. It has four columns but no colonnettes, leaving the ribs without separate supports. One column carries two capitals at different heights, one aligned with the chapel capitals and the other with those of the transept and chancel. In the north chapel, numerous supports and low arcades strengthen the tower beside it. The thick piers narrow the arcade toward the north transept, which is raised to reach the level of the neighbouring arcades.
The tower stands at the north-east end of the church and rises 32 metres. Its unequal stages include a ground floor at the level of the surviving bay of the north chapel, a blind stage, an open stage with one window on each face, and an upper belfry stage. Each face of the middle open stage has a pointed-arch window flanked by four colonnettes with capitals and framed by two toruses and a diamond-point cord. An octagonal stair turret displaces the north window. The belfry has two paired sound openings on each face, with double torus archivolts, diamond-point cords, and pairs of slender ashlar colonnettes.
A round stair turret at the south-west corner serves the belfry stage and extends from the lower open stage to the belfry. It replaces the two orthogonal corner buttresses, while the other corners have buttresses with several drip-moulded offsets. Narrow openings at the bases of the eastern buttresses allow Church Lane to pass through because of the lane’s extreme narrowness. The buttresses and stair turret end in stone hexagonal pinnacles decorated with crockets, grimacing heads, and scales. Their combination with a saddleback roof has led to the hypothesis that a large octagonal stone spire was intended but never built.
Between the pinnacles, the tower ends in a crocket cornice matching the cornice of the chancel eaves walls. A diamond-point cord marks the boundary between the second and third stages. The transept and chancel exteriors are comparatively austere, with flat surfaces, severe volumes, and heavy buttressing. Their eaves walls carry elaborate friezes. The windows are set beneath relieving arches with simple hood moulds, and steeply sloping sills end in a continuous drip moulding that runs around the eastern complex and across the buttresses.
Interior furnishings and painted remains
Sculpture and stained glass
A limestone statue that may represent the Virgin of the Annunciation dates from the first quarter of the fifteenth century. Its head has been chopped off, and the surviving figure is 73 centimetres high. A related limestone sculptural group, discovered beneath an altar around 1912, shows either a saint between Guillaume and Jacqueline Brunel or the two spouses kneeling beneath the protection of a saint. Its heads and hands are missing, and it was probably made by a Parisian artist for the couple’s monument.
A polychrome limestone statue of Saint Paul probably dates from the fourteenth century and measures 220 centimetres in height. Together with the early thirteenth-century stained glass, these objects preserve evidence of the church’s continuing devotional use across the medieval period.
Funerary slabs and wall paintings
The funerary furnishings include a late-thirteenth-century incised effigy slab; paired slabs for Pierre Brunel, who died in 1367, and his wife Marie, who died at the beginning of the fifteenth century; a first-quarter-fifteenth-century slab for Jacqueline Brunel; and a slab for Alice Brunel dated 1493. Two later incised slabs commemorate Pierre Mahieu and Jeanne Taupin in 1635, and Gallerand Vuibert and Jeanne Mahieu in 1651.
Thirteenth-century wall paintings made with red lime paint on plaster were included among the church’s protected furnishings in 1862. They survive as a few vague outlines of forms, while the funerary slabs have been stood upright against the walls. These remains, together with the Romanesque sculpture and Gothic fabric, contribute to the church’s archaeological value in the Oise valley and Beauvaisis.
Nearby sites