Église Saint-Martin de Bailleval: A Romanesque and Gothic Parish Church in France
Site at a Glance
- Rating
- 4.3
- Popularity
- Very Low
- Country
- France
- Primary era
- Medieval
- External website
- Open
- Eras represented
- Medieval, Early Modern
- Civilizations
- French
- Site type
- Religious
- Remains
- Church
On this page18 sections
History
Église Saint-Martin de Bailleval is a Roman Catholic parish church in Bailleval, France, dedicated to Saint Martin of Tours. Its present building began as a Romanesque church in the twelfth century and was enlarged and altered through the Gothic, Rayonnant, and Flamboyant periods. The surviving structure therefore reflects several successive building campaigns rather than a single design.
Early parish and medieval foundations
Bailleval is mentioned from the seventh century under the name Bactilione vallis, although the foundation date of the parish is unknown. The dedication to Saint Martin, a fourth-century Christian bishop and widely venerated patron of churches in western Europe, points to an early ecclesiastical origin. The parish probably existed before 854, when Odo, bishop of Beauvais, transferred property at Bailleval, including vineyards, to the canons of the cathedral chapter for their maintenance.
In the eleventh century, the bishop transferred the benefice of the cure to Saint-Quentin Abbey near Beauvais. The bishop nevertheless remained the original collator, meaning the authority entitled to present the parish priest, and the principal temporal lord of the village. Until the end of the pre-Revolutionary order, Bailleval belonged to the deanery of Pont-Sainte-Maxence and the archdeaconry of Breteuil.
Romanesque construction
The present church probably replaced an earlier building. Its construction appears to have proceeded from east to west, beginning with the sanctuary. The easternmost choir bay dates from the 1120s, while the first choir bay was built probably in the 1140s. These two spaces preserve different stages in the development of Romanesque architecture in northern France, where semicircular arches and substantial masonry were gradually joined by the pointed arch and rib vault.
The second choir bay is among roughly forty buildings in the Oise with Romanesque rib vaults dating from before 1150. Its strongly domed vault, semicircular wall rib, concentric masonry, and exterior Beauvaisine cornice support a date in the 1120s. The first choir bay belongs to a later phase, probably in the 1140s. Its pointed vault and less pronounced doming reflect the changing architectural language of the second quarter of the twelfth century.
The large, unvaulted nave probably belongs broadly to the same Romanesque building campaign, although its exact date is uncertain. The suggestion that part of an earlier church survived along its southern side remains unconfirmed. An earlier Romanesque tower may also have occupied the position of the present tower, but this interpretation is likewise uncertain.
Gothic enlargement and later rebuilding
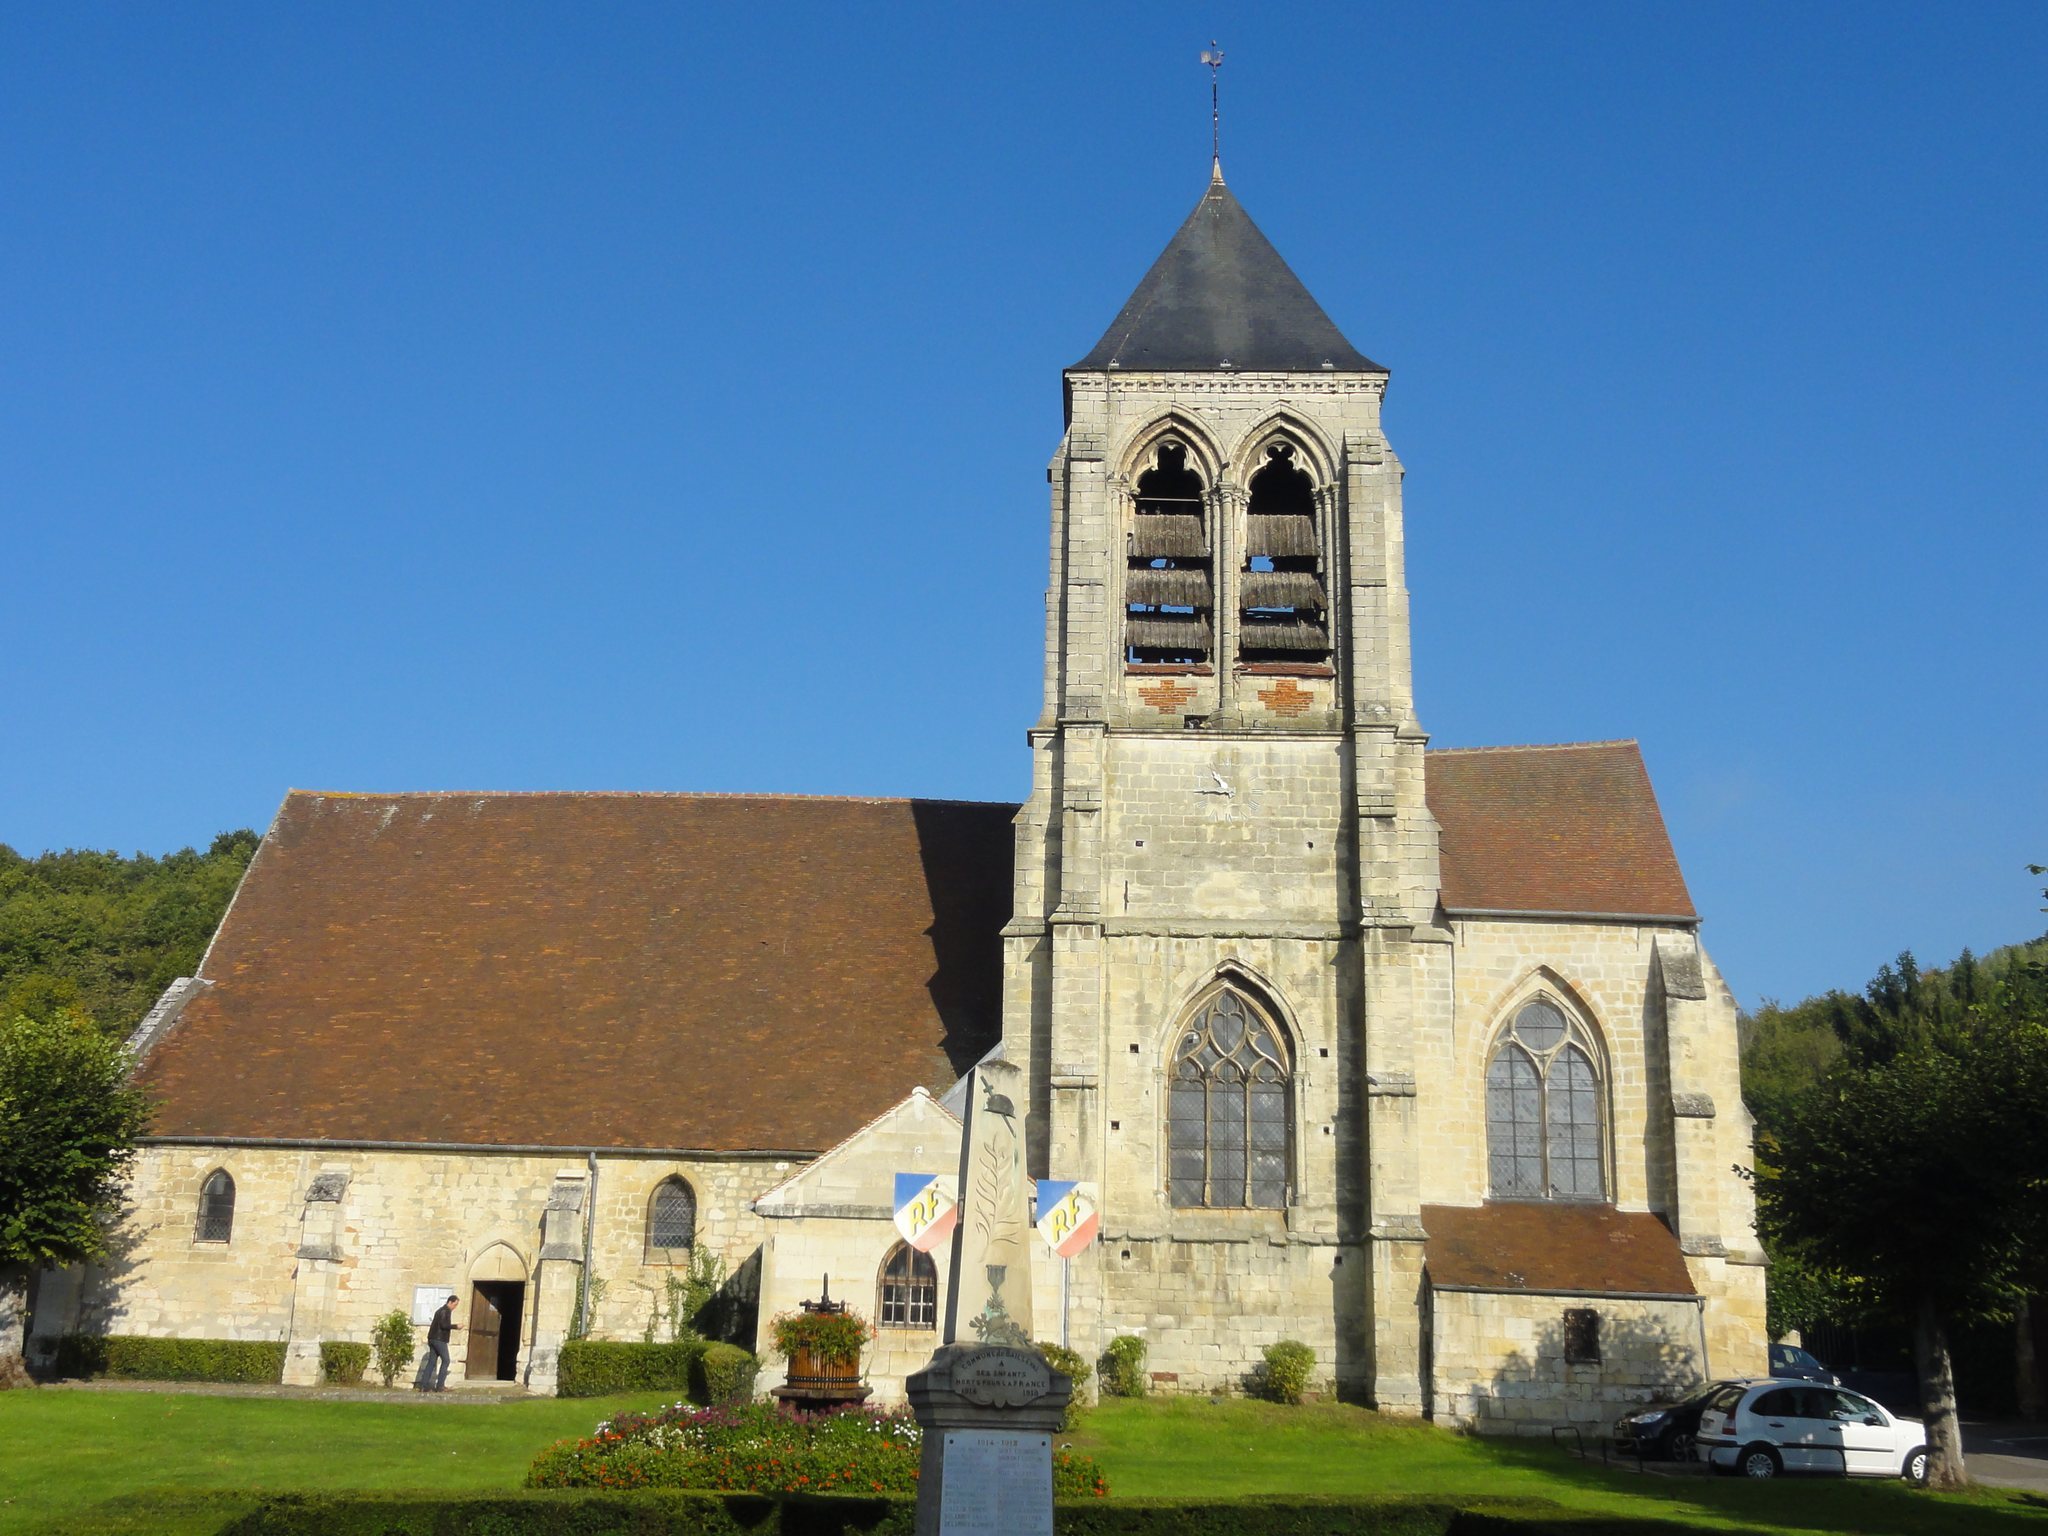
The south aisle was added during the Gothic period, probably between about 1170 and 1330. The tower was probably built in the mid-thirteenth century and represents a notable Rayonnant Gothic phase, characterized by geometric window tracery. The Virgin’s Chapel was added soon afterward to the east of the tower. The tower predates the chapel because one of its buttresses is incorporated into the chapel’s southern wall.
After the Hundred Years’ War, the base of the tower and the Virgin’s Chapel were re-vaulted in the Flamboyant Gothic style. This later phase is recognized by flowing tracery and complex prismatic mouldings. The rebuilding was probably connected with subsidence affecting the tower’s north-eastern pier, which was extensively underpinned. The tower-base vault was renewed, parts of its window were replaced, and the arch between the choir bays was recut while earlier elements were retained.
The former Romanesque triplet at the east end of the choir was replaced by a large Flamboyant window, and another window was also renewed. The hexagonal stair turret beside the first choir bay was the last major addition, probably during the second quarter of the sixteenth century. Its mouldings belong to the late Gothic period.
Modern parish history and restoration
Between 1801 and 1822, the Diocese of Beauvais was annexed to the Diocese of Amiens. Apart from that interval, the church remained attached to Beauvais. During the Restoration, Bailleval became a subsidiary parish under a post-Revolutionary arrangement that restricted full parish status to canton capitals. The church now forms part of the Saint-Martin du Liancourtois parish, which covers about ten communes, and receives Sunday Masses several times a year.
At the beginning of the twentieth century, the church was in poor condition. After the architect Boudoux of Clermont issued a negative report, the mayor made a danger order on 18 June 1923, closing the building and prohibiting access. Dr Paris, a resident of Bailleval, left a bequest to the commune for the necessary repairs. Restoration was completed in 1932, after which the church returned to worship. Two choir stained-glass medallions portray Dr Paris, first as a young soldier and then as an elderly man.
At the date described, Saint-Martin de Bailleval was neither classified nor registered as a historic monument, although several objects inside it had protected status. The church’s successive Romanesque, Gothic, Rayonnant, and Flamboyant campaigns give it a notably varied architectural character. The loss of all its Romanesque capitals and the insensitive restoration of the second choir vault have altered the medieval fabric.
Remains
Plan and setting
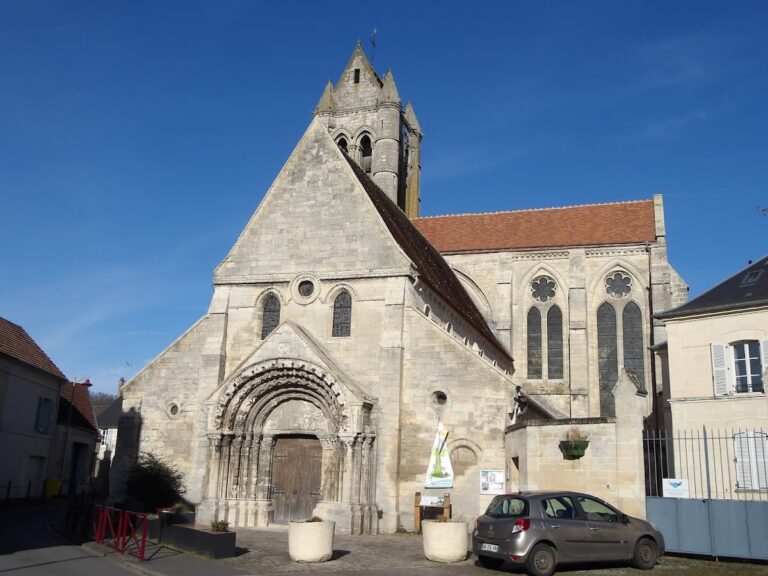
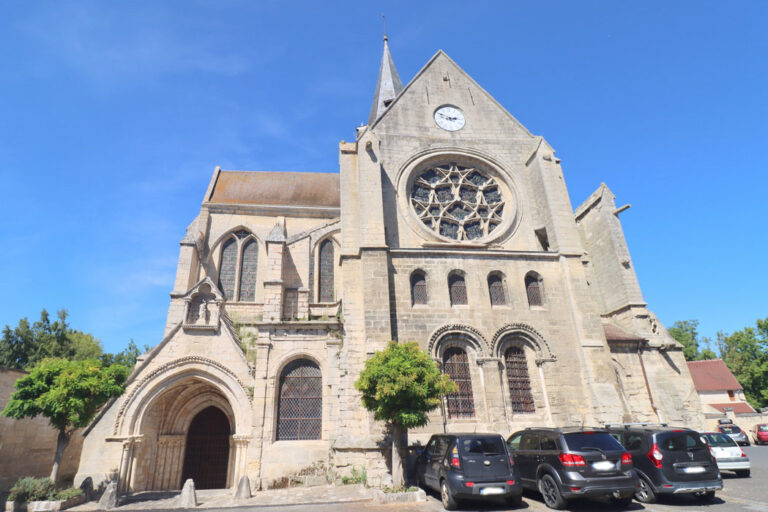
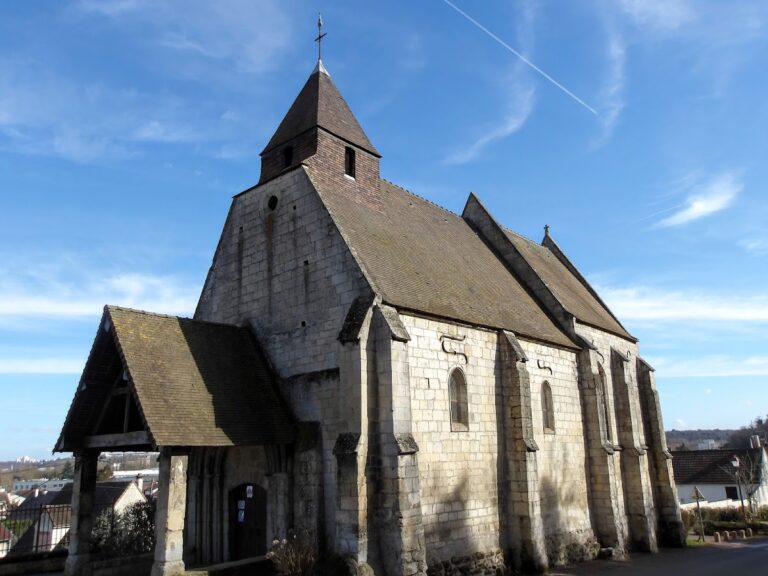
The church stands on relatively high ground at the northern edge of the former cemetery square in Bailleval. A narrow lane separates it from private gardens to the north, beyond which wooded hills rise. The building is particularly visible from the south, while the square offers a clear view of its overall silhouette. Its axis is irregular, deviating 29 degrees northward toward the east end.
The plan is asymmetrical, with a central vessel on the north and a south collateral. The building comprises a long, unvaulted nave, a four-bay unvaulted south aisle, a two-bay rib-vaulted choir, the tower base forming the first bay of the choir’s south collateral, and the Virgin’s Chapel forming the second. Both the central vessel and the collateral end in straight eastern walls. The interior length is 31 metres. The nave measures 18.50 metres by 7 metres, while the choir is 12.50 metres long and about 8 metres high beneath the vault crowns.
The nave has a two-slope roof, and the south aisle has a lean-to roof continuous with it. The choir and Virgin’s Chapel have parallel gabled roofs with two eastern gables. Entry is through the side portal of the south aisle or the rarely used western portal of the nave.
Nave and south aisle
Romanesque nave
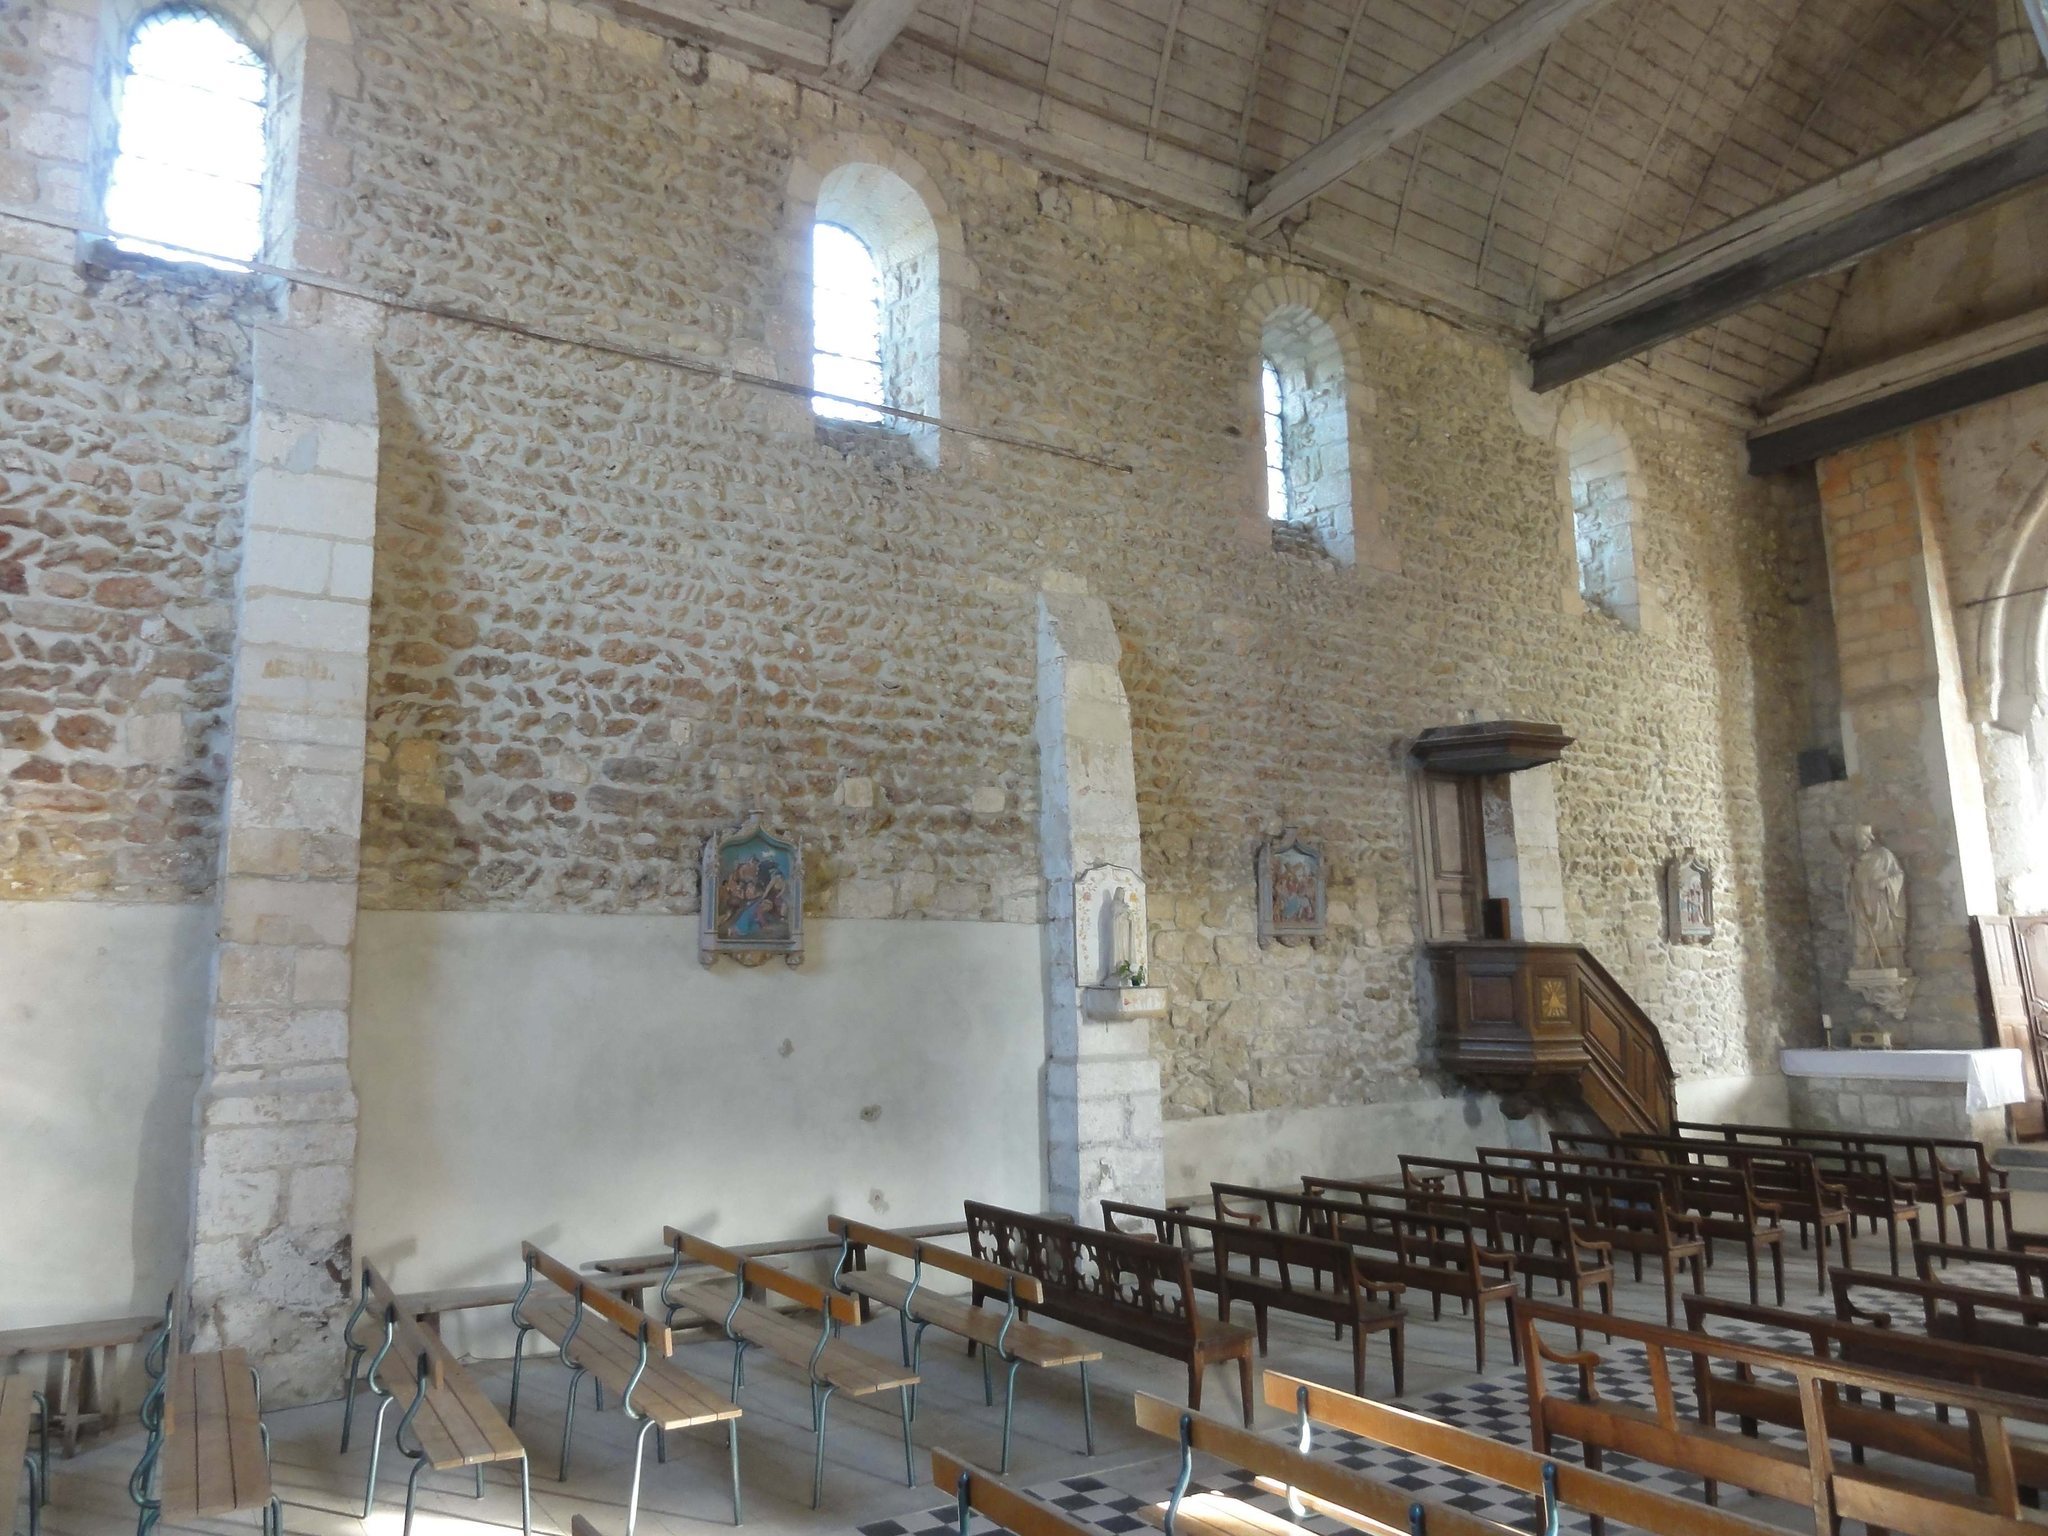
The nave is unusually large for its period in the region. Parts of its walls contain opus spicatum, masonry laid in a herringbone pattern, although this technique alone cannot establish an early date. Three internal buttresses were probably added later because the exterior ground level is higher than the interior floor.
Its regularly spaced original windows are small and round-headed. They have medium-sized stone voussoirs, stepped sloping sills, and deep single splays extending outward. The nave is covered by a boarded ceiling with a pointed, barrel-like profile, six tie beams, and king posts. Its date is uncertain and may fall between the thirteenth century and the beginning of the sixteenth century.
South aisle
Four large pointed arcades connect the nave with the south aisle. They rise almost to the level of the nave’s southern wall and have neither capitals nor mouldings. Instead, they rest on imposts with flat-band and chamfered profiles. The rectangular pillars have no bases but stand on stone bench-like socles.
The aisle has a sloping ceiling, probably made from plastered laths. Narrow pointed-arch windows open in its walls, including a western window and two southern windows. Gothic exterior buttresses have drip mouldings, and stone benches run along the walls. Above the portal is a pointed relieving arch. A low pointed doorway, surrounded by a torus, once led to the sacristy, which is now a catechism room.
A Flamboyant holy-water stoup is built into the pillar opposite the south portal. It was added after the aisle was constructed. The stone benches are traditionally associated with rented places, although their precise historical use at Bailleval is not established.
Romanesque choir
First choir bay
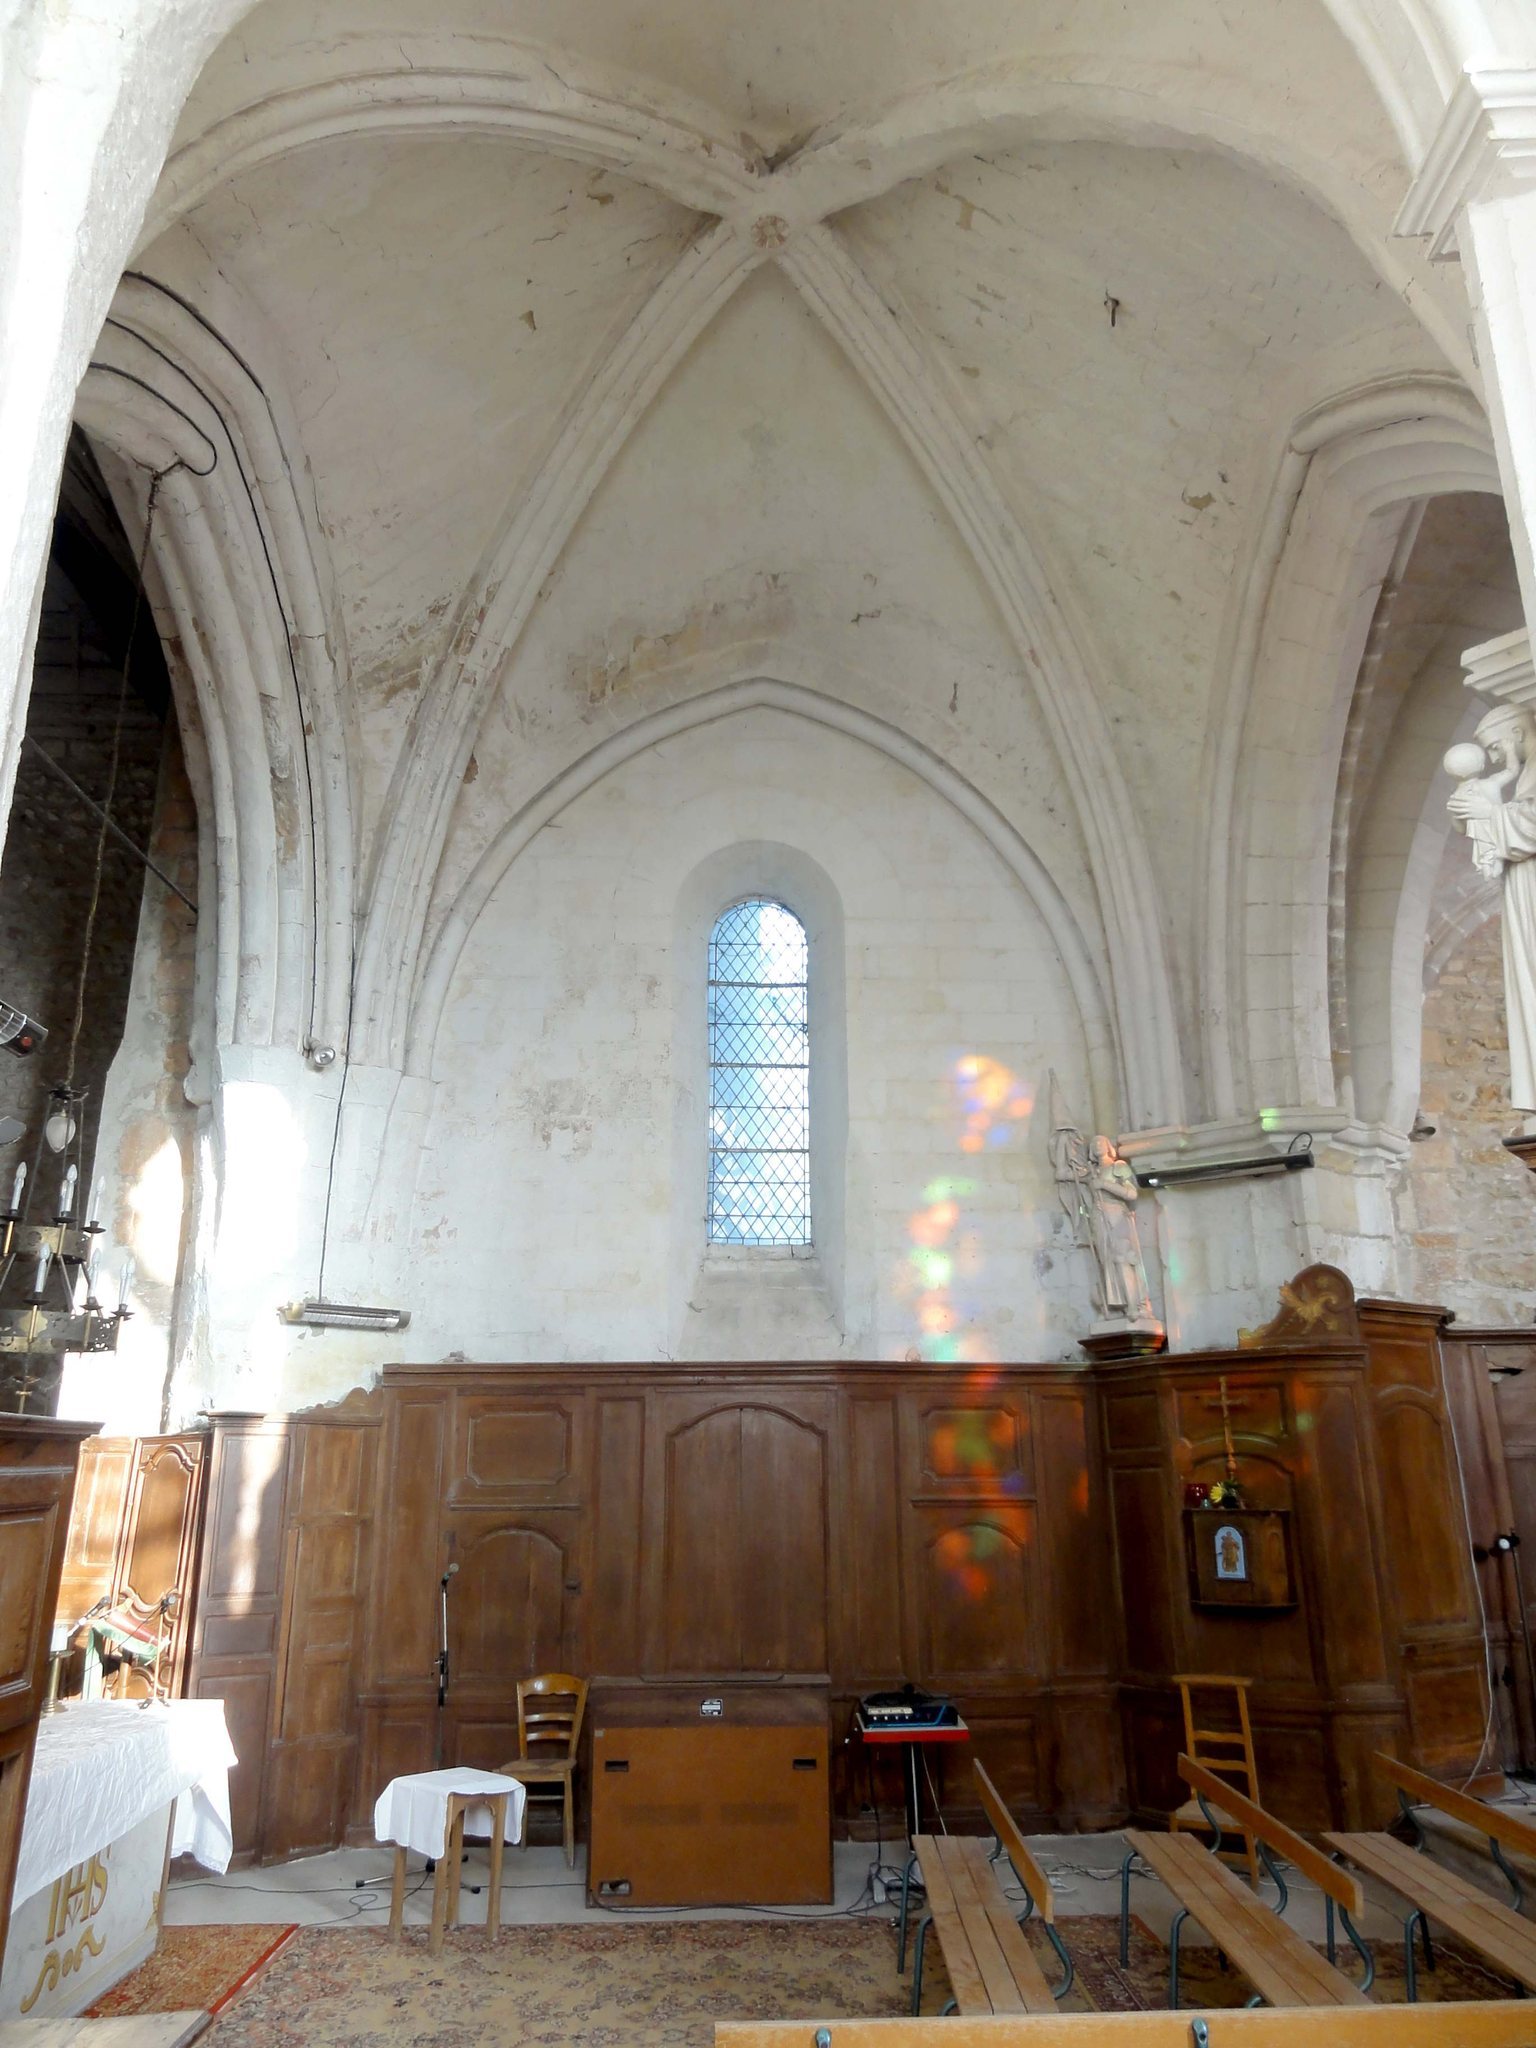
The first choir bay has a high, narrow, round-headed northern window with a deep splay and a long sloping sill. Its pointed rib vault and transverse arches belong to the early period of rib-vault construction. The ribs combine toruses with a central projecting element, and a small rosette decorates the keystone.
The vault is less strongly domed than that of the eastern bay, although its keystone rises above the keystones of the surrounding arches. The original capitals and imposts have been removed or altered. In the western angles, the supports retain traces of a major engaged shaft and smaller shafts corresponding to the ribs, wall ribs, and arch rolls.
Second choir bay
The second choir bay preserves the oldest surviving vault fabric in the church. Two original ribs and the northern torus-shaped wall rib remain. The north-western and south-western ribs were rebuilt during the second half of the twentieth century without mouldings, and the original keystone was removed.
The vault has an unusual concentric arrangement of masonry suggestive of a cupola and is strongly domed from north to south. Its pointed western arch belongs to the later campaign represented by the first choir bay. A narrow, unmoulded southern arch was opened when the Virgin’s Chapel was added.
The northern window resembles that of the first bay but is shorter. The eastern wall contains the church’s entirely Flamboyant window, a large opening with four trefoil-headed lancets. Intersecting tracery forms lozenges, four asymmetrical small curved panels, and a symmetrical upper panel.
Most of the choir exterior is built from rubble set in mortar. The eastern gable has flat twelfth-century buttresses that step back twice and carry a cordon decorated with excavated violet flowers. Above them, paired stone colonnettes with grimacing heads as capitals support sections of Beauvaisine cornice. Similar cornice segments survive on the northern wall of the second bay, supported by plain corbels, while the later first bay lacks this feature. The northern windows of both bays are framed by violet-flower ornament and grimacing heads at changes of direction. A very low basket-handle doorway in the first bay is blocked.
Tower and Virgin’s Chapel
Gothic tower
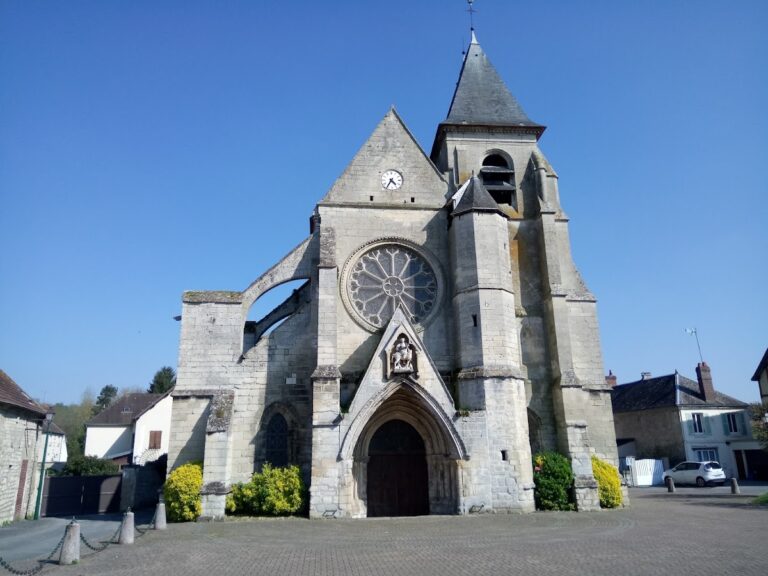
The tower is built of grey ashlar and reaches 29 metres, including its slate-covered pyramidal roof. Its two lower levels are separated by drip mouldings, while the intermediate level has no windows. The upper bell stage has two tall paired pointed openings on each face. Their lower sections were blocked in the modern period with ashlar and brick.
The bell-stage openings originally held paired lancets with elaborate colonnettes, hooked capitals, and thirteenth-century torus mouldings. Many colonnettes and parts of the tracery were cut back to install louver boards, while the upper archivolt colonnettes remain largely intact. Buttresses continue almost to the cornice and are marked by drip mouldings. The cornice runs around all four faces and consists of thirteenth-century hooked-leaf forms.
Tower base
Flamboyant Gothic work dominates the interior of the tower base, although earlier wall ribs and part of the double arch toward the first choir bay survive. Later narrow pointed arches were opened toward the choir and aisle. They are unmoulded and have no supporting shafts.
The tower-base vault has sharply prismatic ribs resting on corbels formed from altered thirteenth-century capitals. Its keystone bears a shield with three fleurs-de-lis, and a bell opening was cut through the southern section of the vault. The north-eastern pier was largely rebuilt from below during the Flamboyant campaign. The tower-base window retains Rayonnant elements externally and traces of a Rayonnant colonette internally, although its inner arch and tracery were renewed.
A large relieving arch in the lower part of the tower-base window may have derived from an earlier funerary recess, although that interpretation remains uncertain. Limewash covers the walls and conceals sixteenth-century or earlier mural paintings. A difficult-to-identify fragment survives beside the window.
Virgin’s Chapel
The Virgin’s Chapel is the smallest bay and may be the latest medieval addition. Its two plain connecting arches appear to have been formed by inserting smaller arches within earlier, wider openings. The vault is entirely Flamboyant. Its ribs and wall ribs interpenetrate at the corners and rest on small corbels depicting a bust holding a defaced shield, a man displaying an open book, and naturalistic vine leaves. The vine-leaf motif was a conventional Flamboyant ornament and also carried Eucharistic associations.
The chapel shares the tower base’s fleurs-de-lis shield on its keystone. Its eastern window is Rayonnant, with two lancets beneath a circular oculus and two pierced spandrels. The southern window has nearly the same design but sharper prismatic mullions, indicating rebuilding or restoration. The exterior is made from somewhat yellowish medium-sized stone, and its south-eastern corner buttresses resemble those of the tower. A sacristy stands south of the chapel.
Furnishings and movable remains
A late fifteenth- or early sixteenth-century oak statue of the Virgin and Child measures 1.3 metres in height and retains traces of its original polychromy. It was placed on the protected movable-objects register in June 2002 and was later moved to another location. The bronze bell Elisabeth Marie was cast in sand in 1731. Its dedication names Alexandre, Duke of La Rochefoucauld and Peer of France, as godfather, and his wife, Élisabeth Marie Louise Nicole Debermont du Caylar de Torras, Countess of Aubion, as godmother. The inscription also names the founders C. Brocard, A. Herbas, and S. Antoine. The bell has been protected as a historic object since November 1912.
The eighteenth-century main-altar retable and choir woodwork are in the Rocaille style. The retable has vegetal pilasters, fire pots, and a curved pediment framing an oil painting of Saint Martin in episcopal dress, seated on a throne and blessing worshippers. The choir woodwork includes shells, foliage-carved finials, curved pediments with tied palm branches and a heart, and fire pots with flat backs. The pulpit relates to this ensemble through its fire-pot-shaped corbel, although its bowl and back use simpler framed panels.
The Sacred Heart retable beside the triumphal arch is carved in wood with two fluted Ionic pilasters and an entablature carrying a dentil cornice. Retables dedicated to the Sacred Heart, Saint Martin, the main altar, and the Virgin are accompanied by ashlar stone altars. The large Flamboyant east window of the central vessel contains two stained-glass panels with surviving Renaissance border fragments, including several forms of crowned fleurs-de-lis painted in grisaille and silver yellow.