Saint-Germain Church in Sacy-le-Grand: A Romanesque and Gothic Parish Church
Site at a Glance
- Popularity
- Very Low
- Country
- France
- Primary era
- Medieval
- Eras represented
- Medieval, Early Modern, Modern
- Civilizations
- French
- Site type
- Religious
- Remains
- Church
On this page20 sections
History
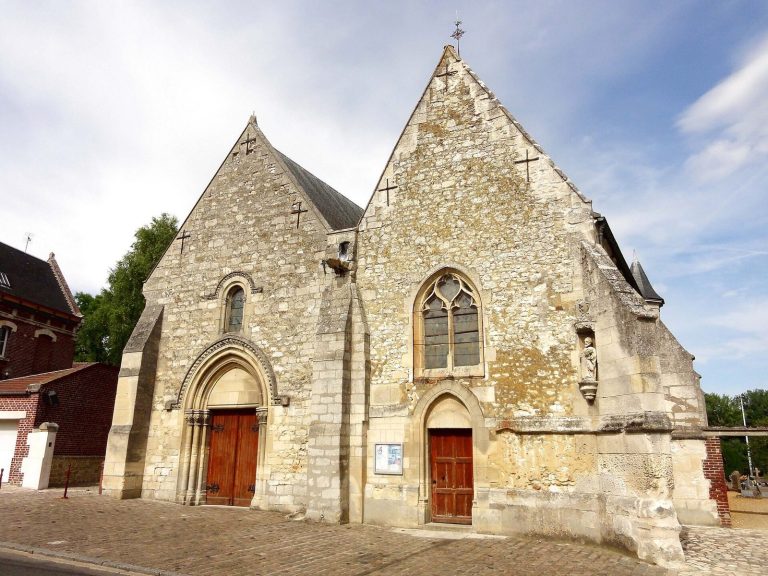
Saint-Germain Church is a Roman Catholic parish church in Sacy-le-Grand, France. It probably began as a Romanesque basilica in the last quarter of the eleventh century, with a transept likely forming part of its original plan. Romanesque architecture is characterized by rounded arches and substantial masonry; later Gothic work brought pointed arches, ribbed ceilings, and patterned stone window frameworks. Successive rebuilding added Rayonnant Gothic, known for elaborate window patterns, Flamboyant Gothic with its flame-like forms, Renaissance-transition details, and nineteenth-century Neo-Gothic work. The church’s scale may reflect Sacy-le-Grand’s later role as the center of a lordship organized around a castle and its jurisdiction.
Origins and medieval development
Sacy-le-Grand appears in a record from 750 under the name Saciacum. The date when its parish was established is unknown. The dedication to Saint Germain may refer either to Germain of Paris, a sixth-century bishop and saint, or Germain of Auxerre, a fifth-century bishop and saint. The early church probably had a transept, the cross-arm extending from the main body of a church.
Before the reign of Louis IX (1226–1270), the church gained a new base for a tower at the crossing, where the transept meets the nave and choir. A two-bay Gothic choir and a chapel beside the first bay on its south side also took shape by this period. A second chapel may have stood beside the choir’s other bay. The crossing retains its original vault, while the south transept’s early rib vault was altered later.
The south aisle of the nave was built in the early thirteenth century, while the choir and the first bay of its south aisle date to the first half of that century. In 1269, Louis IX granted Sacy-le-Grand to his son Robert of Clermont, who became count of Clermont. The village became the center of a castle-based lordship within the royal administrative district and county of Clermont. In August 1281, Robert transferred property to Saint-Lucien Abbey of Beauvais in return for the abbey giving up its rights over Sacy. As the village developed in this role, a north aisle was added to the choir in the late thirteenth or fourteenth century, and a window was put into the last bay of the nave’s south aisle.
Under France’s pre-revolutionary monarchy, the parish belonged to the deanery of Pont-Sainte-Maxence, a group of parishes, within the archdeaconry of Breteuil, a subdivision of the Diocese of Beauvais. The bishop of Beauvais appointed its priest.
Flamboyant rebuilding
After the Hundred Years’ War, the prolonged conflict between England and France, builders undertook an extensive remodelling in the Flamboyant style. Work began in the late fifteenth or early sixteenth century with the complete rebuilding of the second bay of the choir’s south aisle and the redesign of the choir’s east window. Builders reshaped ribs and arches in the south transept, the choir’s first south arcade, and the sides of the crossing. They also strengthened the crossing piers from below, probably in connection with a masonry tower. By 1837, however, the tower was described as a short timber structure.
A further campaign in the first half of the sixteenth century rebuilt the nave’s south aisle and the south transept, with additional work on the crossing piers and two windows. In 1554, work was completed on the final bay of the north aisle, the north transept, and the Saint-Joseph chapel. The church’s uneven plan reflects a larger Flamboyant rebuilding scheme that was never finished.
Nineteenth-century restoration
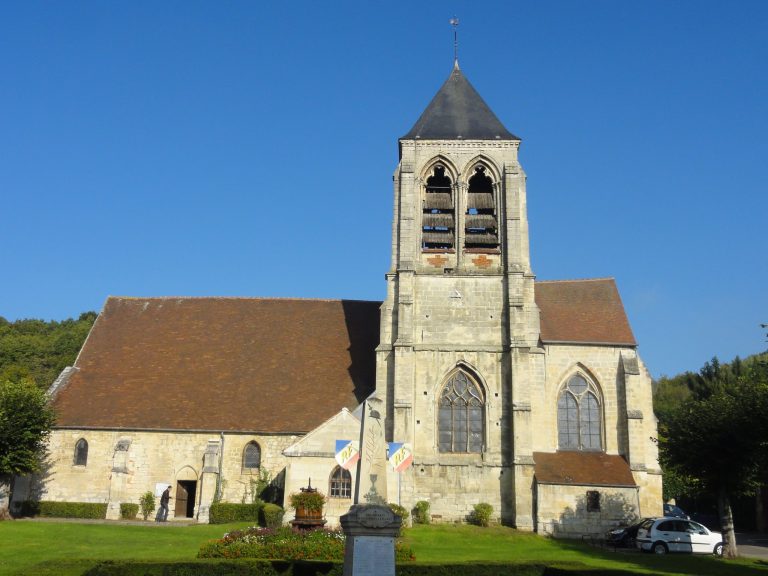
During the nineteenth century, substantial restoration altered the church. A masonry Neo-Gothic tower replaced the timber one, and its spire was completed in 1870. Interior work following the Franco-Prussian War of 1870–1871, in which France was defeated by Prussia and its allies, added ribbed ceilings to the nave and aisles before the century ended. The campaign changed the character of the Romanesque north aisle. A service building was added along part of it, and stained glass was installed in the church’s windows. The restoration helped the building pass through the twentieth century without extensive deterioration.
Remains
The church is a large, irregular three-aisled building, with its axis turning slightly southeast toward the east end. The four-bay nave has a narrow north aisle beside its first three bays and aisles on both sides of the final bay. The tower base marks the crossing. The south transept is lower than the north transept, which adjoins the Saint-Joseph chapel. The two-bay choir has an aisle on each side, and all three eastern ends are flat. A sacristy adjoins the south transept and the first bay of the choir’s south aisle.
Plan and exterior
Exterior fabric and additions
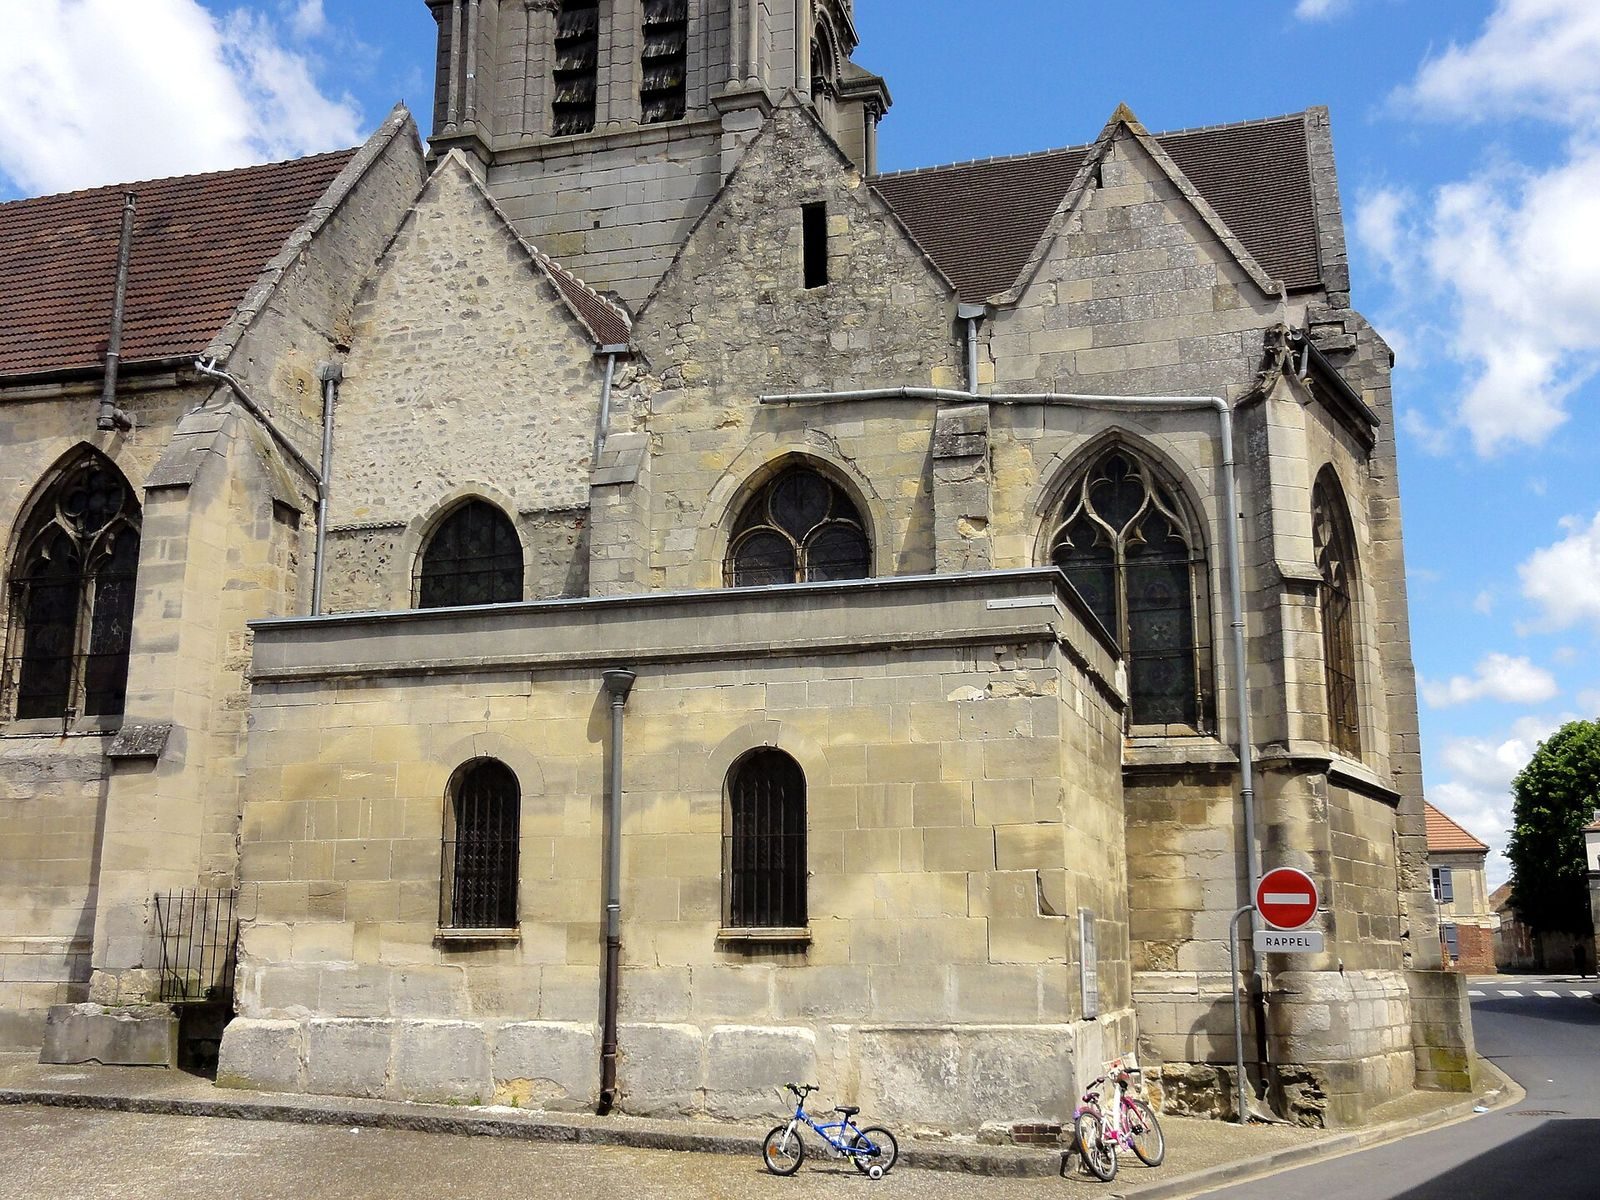
Most of the exterior is faced with carefully cut stone. The south transept gable is built differently, from small stones set in mortar, with a herringbone pattern above its window. The north aisle’s present exterior facing partly reflects nineteenth-century restoration. A narrow service annex runs beside the second and third bays of that aisle, blocking their windows. A cylindrical stair turret stands at the northwest corner of the Saint-Joseph chapel.
Romanesque nave
Nave arcades and carved capitals
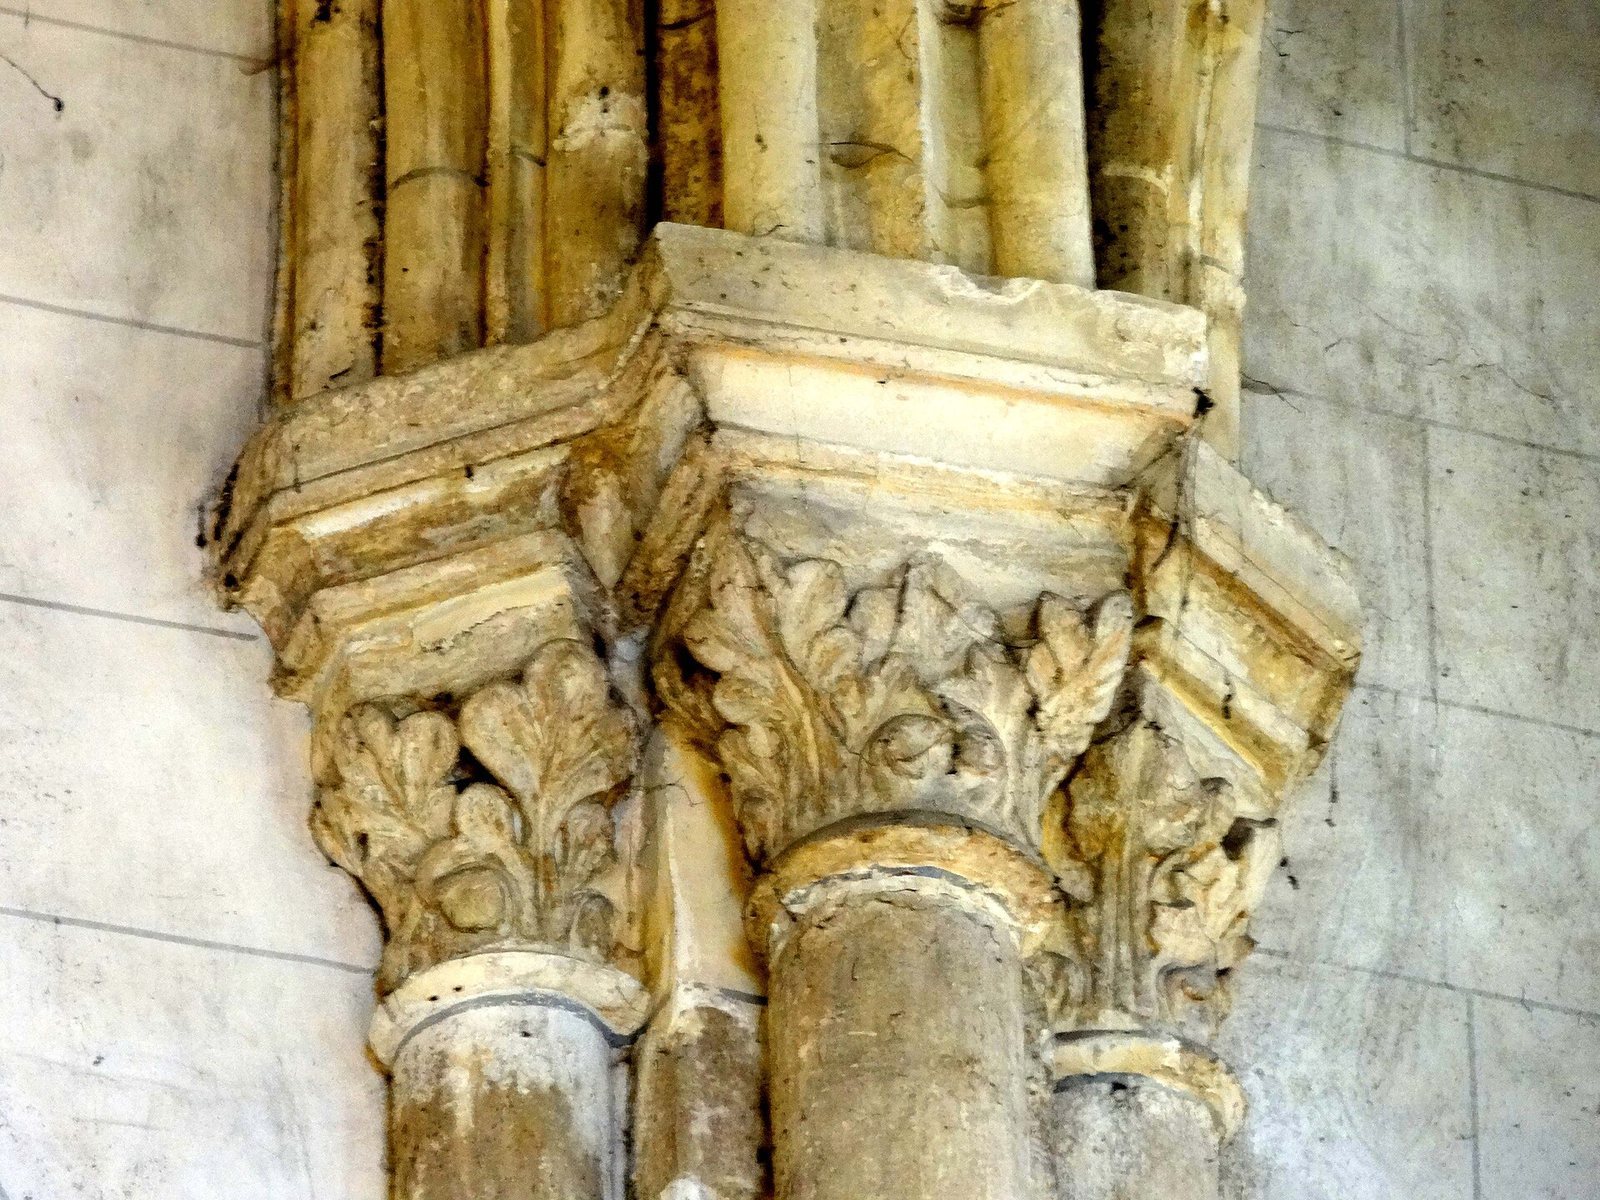
The original Romanesque nave had five bays and high windows above its arcades; the present nave has four. Its surviving north arcades are slightly raised round arches formed by two rings of stone, with square blocks where the arches begin and capitals, or carved column tops, above columns without bases. The arches rise about 15 centimetres higher than a true semicircle. Seven substantial capitals preserve carvings that include hollowed corner scrolls, diagonal grooves, small rounded ridges, crossed lines resembling basket weaving, two incised cats, leaves, buds, and stylized human heads. On the nave side, roundels and zigzag ornament run along the upper arch ring, although the age of this decoration is uncertain.
North aisle and west front
The Romanesque north aisle retains parts of its exterior walls and small round-headed windows with deep internal recesses. At the west front, two flat buttresses frame the nave, and a band of small projecting blocks runs above its west window. The visible beginning of the north aisle has two flat corner buttresses and a round-headed window on each of its west and north sides. A large Pietà, a sculpture of Mary holding the dead Christ, stands at the aisle’s beginning and is known as Our Lady of the Seven Sorrows.
South aisle, crossing, and tower
Nave’s south aisle
The south aisle is wider than the nave and reflects the building’s uneven plan. Its early-thirteenth-century bays have pointed blind arches, slender columns, and carved capitals beneath the windows. The first three south windows are narrow pointed openings. In the final bay, two trefoil-headed lancets, tall narrow pointed windows topped with three-lobed forms, sit beneath a four-lobed opening. The west window and the aisle’s ribbed ceilings are Neo-Gothic. Beside the aisle’s eastern arch, a wall niche holds a statue of the Virgin and Child.
Crossing and tower
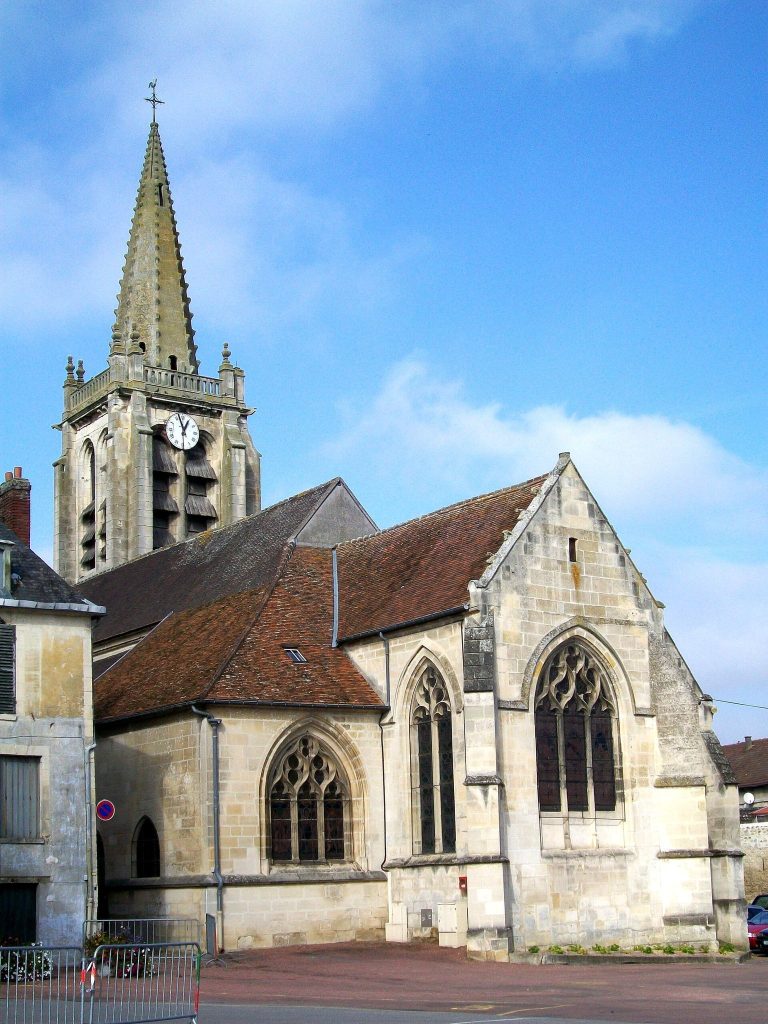
Massive, smooth cylindrical piers support the crossing. Its side arches are lower than those opening toward the nave and choir, and their edges have concave mouldings. The crossing vault has ribs with a narrow flat strip between two rounded sections, no ribs along the walls, and an opening at the crown for a bell. Carved supports beneath the ribs show a bishop, a king, and two nuns; their style appears Neo-Gothic. The masonry tower has a Neo-Gothic design that recalls regional buildings of the early thirteenth century in its arrangement of small columns, while its details and wall-top balustrade reveal its later date. Four small pyramidal pinnacles flank the spire. A Neo-Gothic porch shelters the south entrance.
Choir and aisles
Choir and arcades
The choir’s two early-thirteenth-century rib vaults have slender ribs along the walls, foliage carved on their bosses, and human heads in relief beside them. At the division between the bays, clusters of three columns carry the ribs; their capitals include naturalistic leaves and hooked forms. The broad east window was remodelled in the late fifteenth or early sixteenth century. It contains four trefoil-headed lancets below six large, symmetrical bellows-shaped openings arranged in three tiers, with three asymmetrical, flame-like openings on each side. The north arcades date to the late thirteenth or fourteenth century. The first south arcade retains early-thirteenth-century columns and capitals beneath later reshaping, while the second has Flamboyant mouldings and wavy piers.
North aisle of the choir
The north aisle of the choir has tall windows with slender stone tracery, the framework dividing a Gothic window into patterned openings. Each side window has two principal openings; the east window has three, with a large eight-lobed opening above the central one. Beside the east end is a small basin recess associated with liturgical washing. Rib vaults with ribs along the walls rest on groups of slender columns.
South aisle of the choir
The first bay of the choir’s south aisle has a late Flamboyant window with two round-headed openings below a simplified bellows-shaped form. The second bay is the church’s most consistently Flamboyant space. Its south window has two trefoil-headed lancets and its east window has three, set beneath bellows-shaped and diamond forms. Broad grooves and narrow flat strips shape the vault ribs, which meet at a hanging boss combining cut-through Gothic patterns with foliage. The bay’s other windows include two large pointed openings with elaborate Flamboyant patterns.
Transepts and Saint-Joseph chapel
South transept
The south transept is slightly wider than the adjoining bays of the choir’s south aisle. Its large, slightly pointed south window sits off-center toward the east. The rib vault has three shallow concave facets on each side of every rib and a foliage boss surrounded by six small trefoil arches. Its gable’s herringbone masonry is a distinctive element of the exterior.
North transept and Saint-Joseph chapel
The north transept and adjoining Saint-Joseph chapel have rib vaults with subsidiary ribs forming patterns across the ceiling; the transept also has additional crossing ribs. Five hanging bosses in the transept combine Renaissance foliage, spiral forms, and other motifs. Flat Doric supports, shaped like attached columns and bearing small rosettes on their bands, carry the vault. The chapel’s north window has two trefoil-headed lancets beneath diamond-shaped and small bellows-like forms. Its east window has two similar lancets below a diamond and two small angled bellows-shaped openings.