Notre-Dame Church of Théméricourt: A Medieval Parish Church in France


Site at a Glance
- Rating
- 4.6
- Popularity
- Very Low
- Country
- France
- Primary era
- Medieval
- Eras represented
- Medieval, Early Modern, Modern
- Civilizations
- French
- Site type
- Religious
- Remains
- Church
On this page19 sections
History
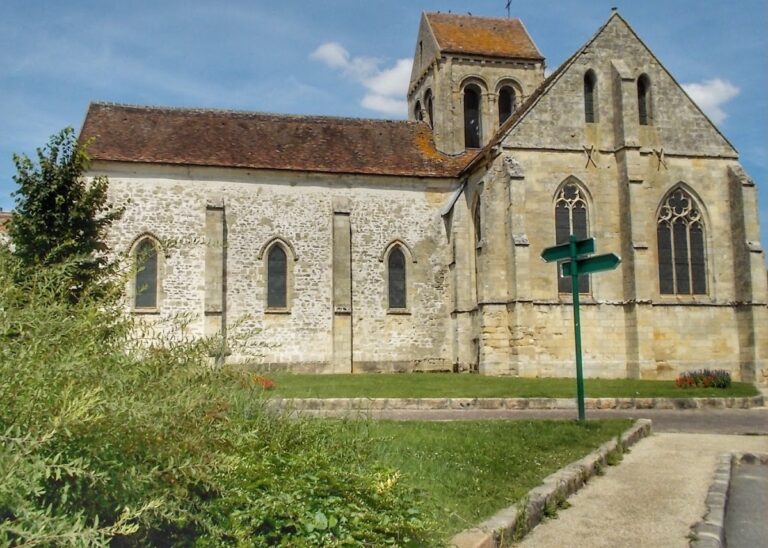
Notre-Dame Church of Théméricourt is a historic parish church in France, traditionally associated with a parish founded in 832 and dedicated to the Assumption of the Virgin Mary. Its oldest surviving fabric dates from about 1150 to 1180 and belongs to the transition from Romanesque architecture, the medieval tradition before Gothic architecture, to the Gothic period. The church stands within the former cemetery at Place Saint-Lô, in the French Vexin Regional Natural Park.
Medieval foundation and rebuilding
The earliest surviving campaign created the base of the bell tower, which also served as the crossing, the space where the nave, choir, and cross-arms meet. It probably included the single-bay choir. The carved capitals of this phase combine forms associated with Romanesque and early Gothic work. Construction then appears to have stopped for about fifty years.
A later campaign, probably in the early thirteenth century, added the transept arms and the side chapels beside the choir. The four-bay nave and its aisles were rebuilt at approximately the same time, giving the church most of its present plan. In 1205, Archbishop Gautier de Coutances granted the church to the Saint-Lô priory of Rouen. Two religious established a small priory at Théméricourt and provided parish services, while the head of the priory held the parish benefice.
During the Ancien Régime, the period before the French Revolution, Théméricourt belonged to the deanery of Meulan, the archdeaconry of the French Vexin, and the Archdiocese of Rouen. The side windows of the choir chapels may have acquired their present tracery between the late thirteenth and fifteenth centuries, although their precise date is uncertain.
Late medieval and Renaissance changes
After the Hundred Years’ War, the conflict between England and France that ended in 1453, the church was repaired, probably in the late fifteenth or early sixteenth century. The northern choir chapel was substantially altered for use as the seigneurial chapel of the lords of Théméricourt. Its eastern window belongs to this period and has the elaborate late Gothic character known as Flamboyant Gothic.
Achim d’Abos initiated a major Renaissance campaign between 1569 and his death in 1607. Renaissance architecture revived classical decorative forms, and the new nave vaults received entablatures, foliage, egg-and-dart ornament, and elaborate heraldic bosses. The Order of Saint Michael collar shown among the arms indicates that the vaulting followed his receipt of that order in 1569. The arcade between the southern aisle and southern transept arm was also rebuilt during this campaign.
Modern alterations and conservation
The bell tower later received an additional belfry stage. The vaults of the northern transept arm and northern choir chapel were probably rebuilt during the modern period, perhaps in connection with work carried out in 1836. That campaign added a slate-covered timber spire, renewed the nave roof structure, opened a western nave window, and entirely rebuilt the aisle walls with simple round-headed windows. A new entrance was made in the first bay of the northern aisle around 1868 to 1870.
During the French Revolution, the former presbytery and priory were sold as national property. Funeral slabs from the seigneurial burial vault were hidden in 1791 and later recovered. They were then set into the wall of the northern choir chapel.
The church was classified as a historic monument on 7 May 1929, and the belfry windows were later reopened. In 1954, Fernand Tourret removed plaster from the nave vault bosses, revealing heraldic emblems concealed since 1793. The thirteenth-century wall paintings were classified in 1955. A fire damaged the building in 1964. Repairs undertaken three years later were largely cosmetic, and rainwater infiltration continued to weaken the structure. Emergency bracing was required at the tower’s northwestern corner in 2014, as well as at the last major nave arcade and the arcade connecting the northern aisle with the transept arm.
The former cemetery was partly moved outside the village, on the road to Avernes, in 1872. The remaining ground around the church is enclosed by walls, with the former priory buildings and presbytery surviving around the square. The church is now affiliated with the parish of Avernes and Marines in the Diocese of Pontoise, created in 1966 for the parishes of the new Val-d’Oise department. It has no resident priest, and Sunday Mass is held only rarely.
Associated monuments and religious setting
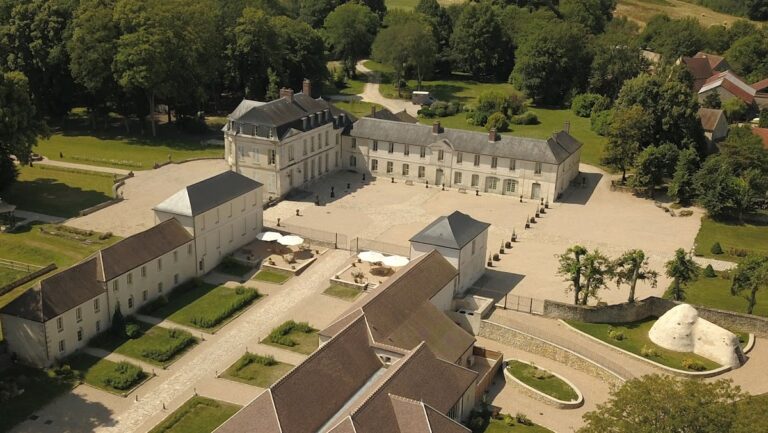
The Ormeteau-Marie cross, a twelfth-century cross formerly standing in the countryside east of the commune, had been brought into the village by the eighteenth century. It was placed against the southern nave wall and classified as a historic monument on 21 April 1938. The nearby château now houses the administrative headquarters of the regional park. Notre-Dame remains an interesting example of rural architecture in the French Vexin, although its physical condition is concerning.
Remains
Plan and medieval structure
The church is approximately east-west in alignment, with its axis deviating 13 degrees south. It measures about 24.50 metres long and 15 metres wide. The plan consists of a four-bay nave, two simply ceiled aisles, the tower base forming the crossing, a single-bay choir with a flat eastern end, and two lateral choir chapels of two bays each. The chapels incorporate the former transept arms, while a sacristy occupies the southern side of the second bay of the southern chapel. Apart from the aisles, the church is covered by rib vaults, ceilings supported by intersecting stone ribs.
Nave
The nave retains four large arcades on each side from the early thirteenth century. Their two successive orders are plain apart from chamfering, and they rest on substantial carved capitals with water-leaf and many-lobed foliage. The cylindrical piers have bases formed from large and small rounded mouldings with corner claws. The supports at the eastern ends of the arcades have more complex foliage. The southwestern tower pier is 70 centimetres thicker because it contains a stairway, making the two southernmost arcades narrower than those on the north and causing the transverse arches to be slightly oblique.
Nave vaults and paintings
Renaissance consoles, projecting supports from which the ribs spring, were inserted above the medieval capitals to carry the nave vaults. Three curved consoles rise from each pier and support sections of entablature. The ribs and ridge ribs descend onto a projecting cornice. Richly carved central bosses hang from the vaults, including two with S-shaped supports and a final boss shaped like a small temple. Their foliage, egg-and-dart ornament, and shields display the arms of Achim d’Abos, the Théméricourt family, Denise de Boutigny, and Françoise de Silly. The secondary bosses include floral, geometric, rosette, lanceolate-leaf, and sixteen-spoked-wheel designs.
The original high windows of the nave remain visible from the attic. Their arches have fallen and the windows are blocked, but the splays retain traces of red-brown, yellow, white, and green-brown architectural painting with floral and geometric motifs. Above the triumphal arch, thirteenth-century tempera paintings show Christ in Glory within two superimposed mandorlas, almond-shaped frames around a sacred figure. The image is surrounded by the four symbolic figures of the Tetramorph and foliage scrolls. Christ was restored in 1999, and the paintings can be seen only from the nave attic.
Crossing and choir
Tower base and crossing
The tower base, which forms the transept crossing, is enclosed by four pointed double arches. Each has two orders supported on square imposts, columns, and smaller attached shafts. Groups of one column and three shafts occupy the corners. Most capitals carry acanthus or water leaves, while one bears a grimacing head. The bases have rounded mouldings, a recessed curve, and corner claws on high double-stepped plinths.
The crossing vault has archaic ribs formed by a narrow ridge between two rounded mouldings. A hole in its northern web was used to raise the bells. Attached shafts intended for the choir vault remain on the eastern sides of the tower piers.
Choir
The choir vault is slightly lower than that of the crossing. It has single rounded-moulding ribs, a very small rosette boss, and no wall ribs. Its southern dividing arch retains a thirteenth-century capital with hooked foliage. Supports at the eastern end were removed when the altarpiece structure was installed. A small eight-lobed rose window, now blocked and visible externally, replaced an earlier smaller opening.
Choir chapels and exterior elevations
Southern chapel
The southern chapel has two rib vaults with narrow ridges between rounded mouldings, carved disk bosses, and simple wall ribs on the south and east sides. Some later capitals were replaced by plain cubes with double horizontal mouldings. Above the lower arcade leading toward the southern aisle, an earlier or intended arcade survives. The chapel’s pointed side windows contain two lancets beneath an oculus, with pierced spandrels and chamfered tracery. Its blocked eastern window has similar lancets and chamfered tracery, but a quatrefoil replaces the oculus.
Northern chapel
The northern chapel has ribs with square sections and side fillets set against a chamfered band. The ribs meet directly at the boss, while the broad transverse arch rests on molded imposts above plain pilasters. Its side windows have two lancets beneath an oculus and are associated stylistically with the late Rayonnant period, although their date remains uncertain. The blocked eastern window is a late fifteenth- or early sixteenth-century Flamboyant opening with three trefoil-headed lancets, three soufflets, and two narrow mouchettes.
Walls, roofs, and tower
The choir and chapels are built in ashlar, or carefully cut stone blocks. Their walls have strongly projecting stepped buttresses with sloping weatherings that form drip courses. The eastern choir wall preserves the outlines of an earlier, much lower central gable and the former gable of the northern chapel, showing that the roofline was changed. The western facade is rubble-built, while the aisle walls are ashlar. Straight buttresses with tile-covered slopes and simple round-headed windows give the aisles their nineteenth-century appearance. The principal north portal is a modest neo-Romanesque entrance with a bare tympanum, unfinished-looking capitals, and double archivolts.
The bell tower has three stages, although the lowest is hidden externally by the roofs. The middle stage has two tall, narrow, round-headed paired openings on each face, set below double archivolts and a band of nail-head ornament. Thirty attached shafts are arranged around this stage, whose cornice is damaged and has lost its former decoration. The shorter upper belfry stage is plainer, with two pointed paired openings on each face, chamfered borders, and one undecorated shaft at each corner. Its current form may have replaced a stone pyramid, although an earlier saddleback roof has also been proposed.
Monuments, paintings, and furnishings
Funerary monuments
The nave contains funerary monuments and painted heraldic bands commemorating local noble families. At the rear of the facade, the Leprêtre band displays blue shields with gold chevrons, besants, and a fleur-de-lis crown, framed by two unicorns and topped by a crown. Another badly preserved band on the northern arcade piers probably commemorates Marie-Louise Marguerite de Bionneau d’Airagues, wife of François-Charles Leprêtre. An unidentified shield with four superimposed chevrons appears in the underside of the first southern arcade.
The southern tower pier retains funeral bands belonging to the Leprêtre family and to President Chevalier, lord of Théméricourt in the early eighteenth century. One shield has a blue field with a gold horizontal band, two acorns, and a spur-wheel. A fourteenth-century engraved slab commemorating Mesnil, lord of Théméricourt and Marchenay, and his son, stands against the northern chapel wall. Its inscription is partly illegible and its surface is heavily worn.
Facing it is a 113-by-243-centimetre slab for Achim d’Abos, lord of Herville and Théméricourt, and his wife Denise de Boutigny. Achim appears in armour wearing the collar of the Order of the Holy Spirit, while Denise wears formal dress. The slab is in relatively good condition.
Images and furnishings
A late seventeenth-century oil painting on canvas depicts Mary Magdalene at Sainte-Baume. The high altar altarpiece carries a large painting of the Assumption of the Virgin Mary, given around 1728 by President Chevalier, whose arms appear at the lower left. The painting was restored by Catherine Lascroux.
Two polychrome limestone statues from the first half of the sixteenth century represent Saint Blaise of Sebaste and Saint Lô of Coutances. They stand facing one another before the eastern tower piers, dressed as bishops and wearing mitres. Their croziers have been lost. Saint Lô’s stole is fastened with a large brooch showing the Holy Face on Veronica’s veil. Both statues were restored in 1995. The church also has two choir stalls from the last quarter of the seventeenth century, with lecterns remade in the nineteenth century.
A small carved wooden credence table in the Régence style stands beside the sacristy door and has a veined black marble top. It was restored in 2002. A Louis XV-style cabriole chair, formerly used by the celebrant, is now in the mayor’s office. It is decorated with carved flowers and bears the stamps of the cabinetmakers Cresson and I. C. Letellier.
Nearby sites