Gherdeal Fortified Church: A Saxon Lutheran Church and Defensive Enclosure in Romania


Site at a Glance
- Rating
- 4.1
- Popularity
- Very Low
- Country
- Romania
- Primary era
- Modern
- Eras represented
- Medieval, Early Modern, Modern
- Civilizations
- Habsburg, Hungarian
- Site type
- Religious
- Remains
- Fortified Church
On this page8 sections
History
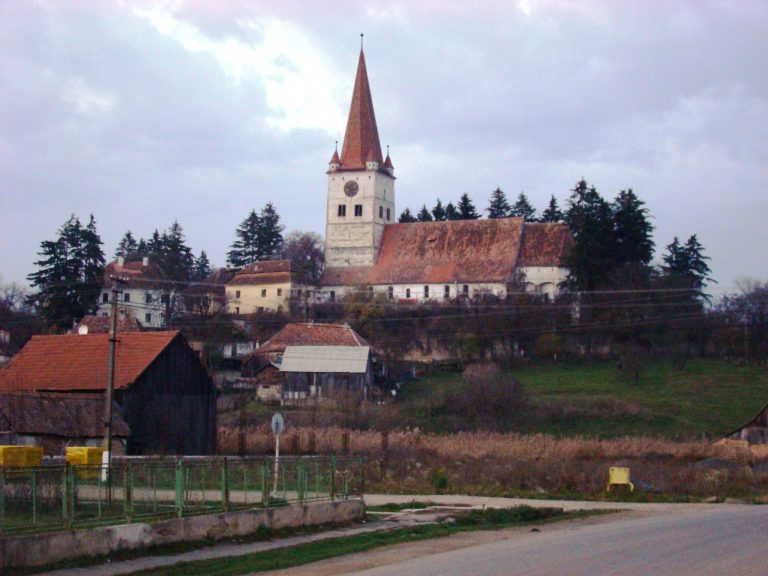
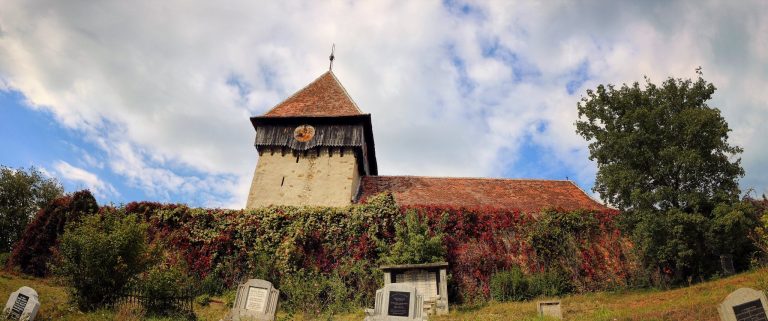
Gherdeal Fortified Church is a Saxon Lutheran fortified church in Romania, combining a Neoclassical church rebuilt in the nineteenth century with a sixteenth-century defensive enclosure. The site forms a protected historical-monument ensemble with corner towers and rooms for storing provisions. Transylvanian Saxons were a German-speaking settler community whose villages and churches shaped much of the region’s medieval and early-modern cultural landscape.
Medieval settlement and first church
Gherdeal and its priest first appear in a papal tax register from the 1330s. The village may have been founded during the first period of Saxon settlement in the twelfth century, although it had certainly been established by no later than the thirteenth century. Its first church was probably built during this early phase.
Sixteenth-century fortification
In 1520, the settlement received financial support from the treasury of Sibiu for defensive walls and towers, as well as for rebuilding the church. The resulting fortification had a rectangular plan and four corner towers. In 1638 and 1639, General Haller Gabor, the commander-in-chief, visited Gherdeal several times and urged that the walls be strengthened.
Nineteenth-century rebuilding
The medieval Gothic church had deteriorated severely by the nineteenth century. Its demolition was approved in 1816, but financial problems postponed the work until around 1850. The building was then reconstructed from its foundations and completed in 1858.
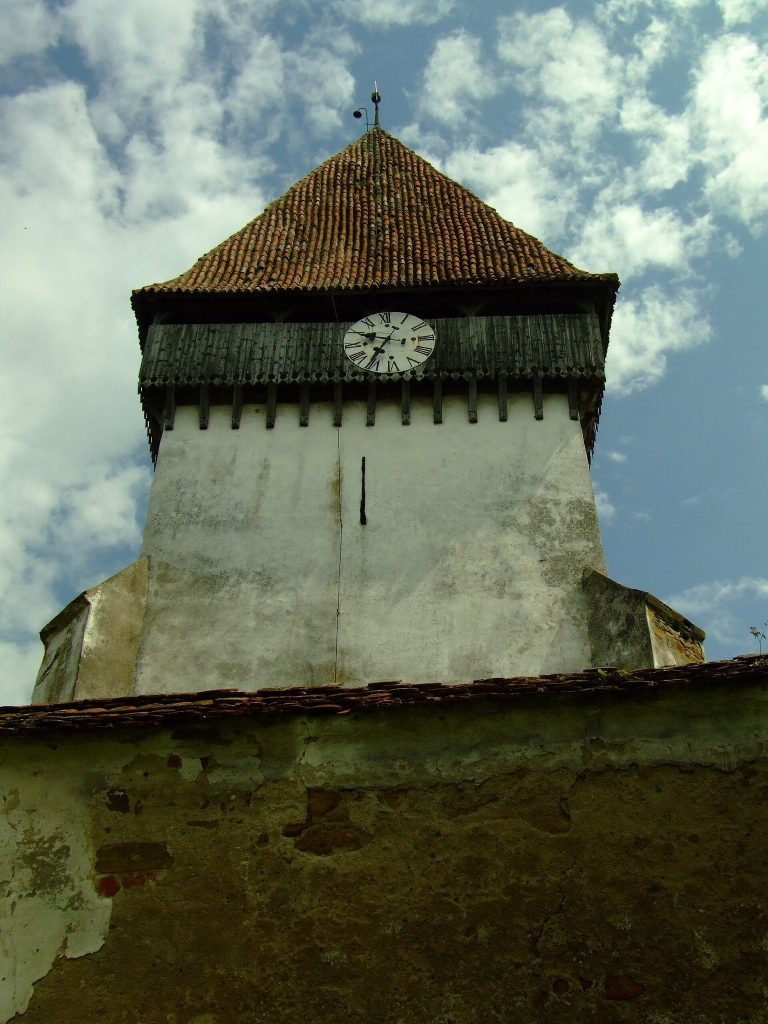
The fortified enclosure also changed during this period. In 1846, its southwestern tower was rebuilt as a fortified entrance and storage building following plans by the engineer J. Angermann. The structure was used for storing bacon and fruit, while other rooms within the enclosure held provisions.
Repairs and decline
Repairs to the church and fortifications took place in 1964 and 1987. Poor workmanship contributed to the collapse of the southeastern tower in 1987. During the twentieth century, the emigration of the Saxons reduced the local population, and the village became depopulated in the early twenty-first century. The church was consequently left in a ruined condition.
Remains
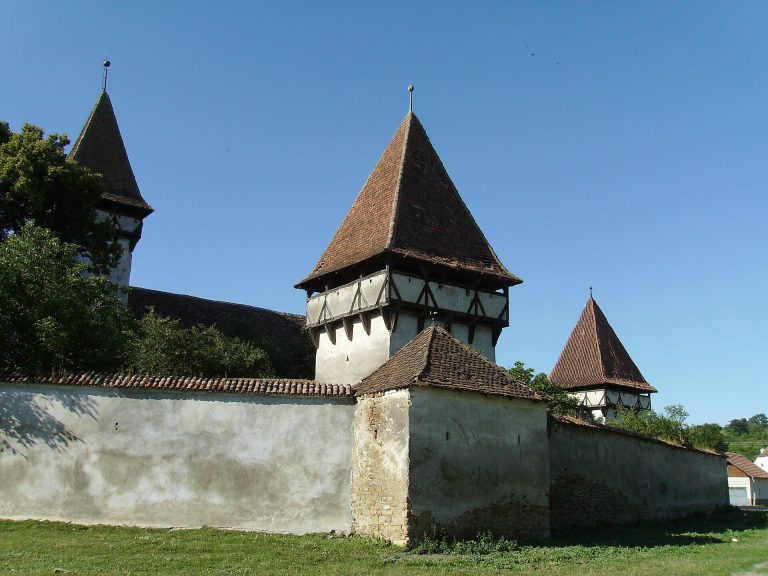
The surviving complex consists of a Neoclassical hall church within a rectangular fortified enclosure. A hall church has a nave and any side aisles at approximately the same height. The enclosure includes defensive walls, corner towers, an entrance and storage building, and rooms for provisions. The southeastern tower has collapsed, while the southwestern tower survives in its altered nineteenth-century form.
Church
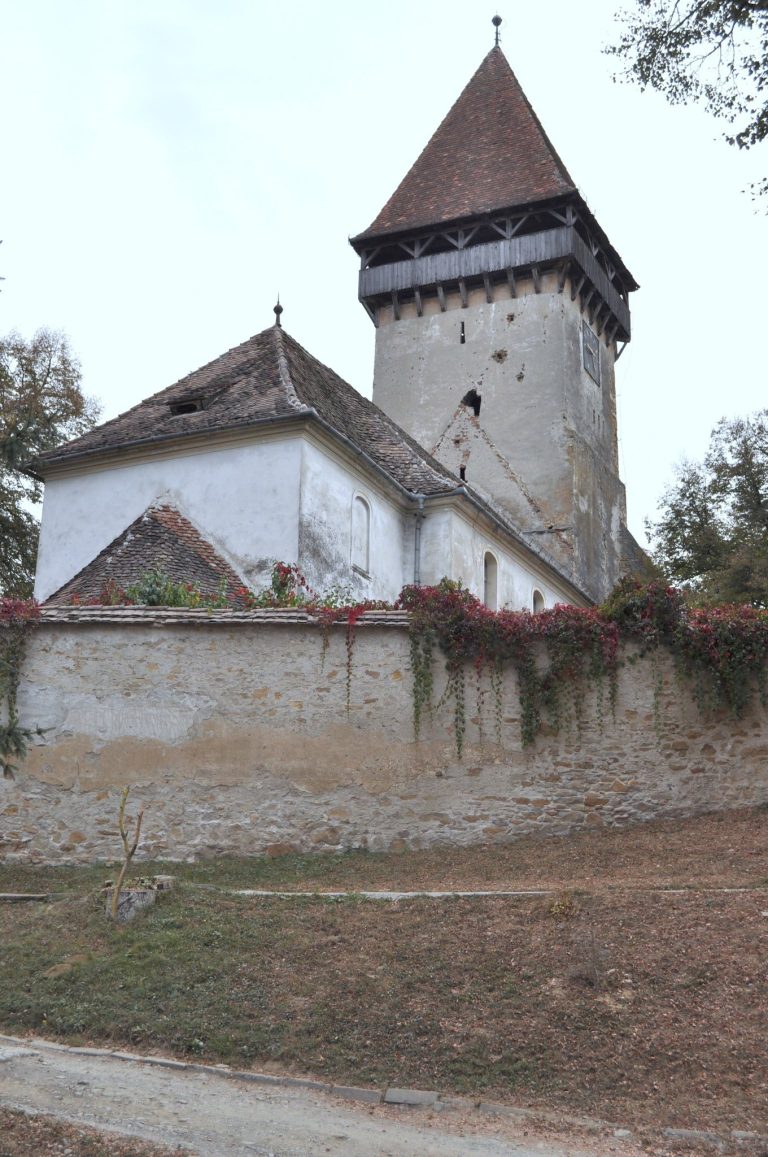
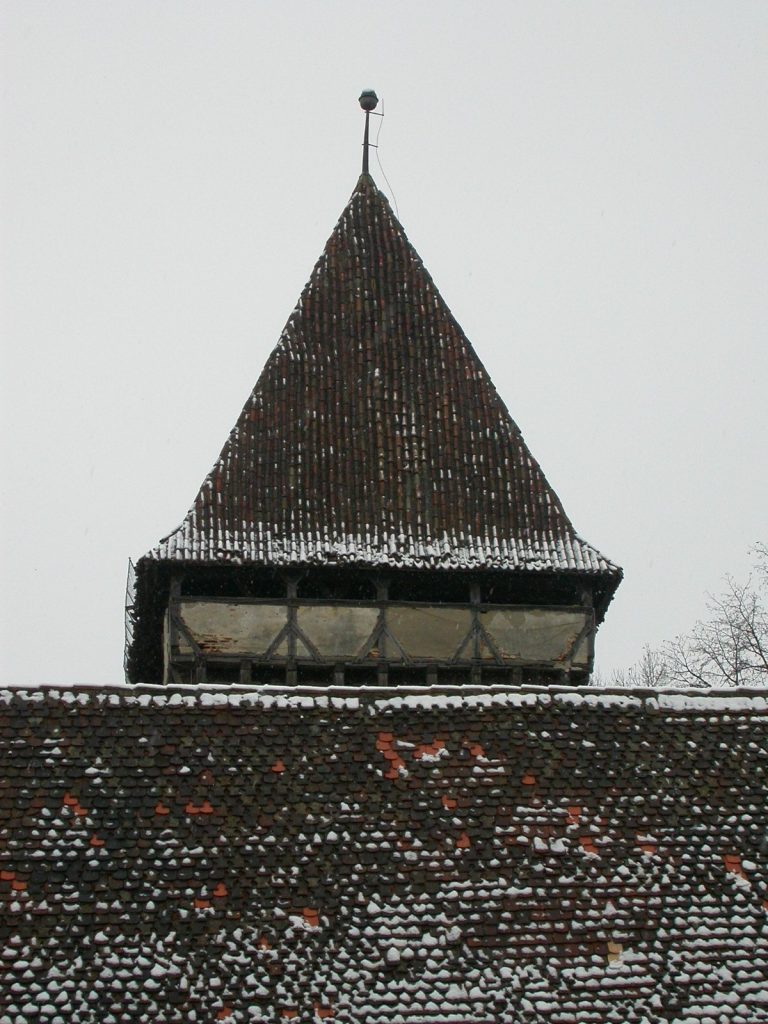
The church is a Neoclassical hall with arched windows and a western tower crowned by a steep pyramidal roof. Inside, the nave has a flat stucco ceiling. The sanctuary ends in a semicircular apse, a rounded termination, and is separated from the nave by a semicircular triumphal arch. A brick gallery occupies the western side of the building.
The Baroque altar dates from 1736 and follows an architrave design. Its central painting shows the Crucifixion of Jesus with John and Mary, framed by pilasters and curved columns. A small oval painting on the outside of the central section shows Moses holding the tablets of the Law and Jesus holding a globe. Foliage, flowers, angel heads, vases, and medallions enrich the decoration, which is crowned by a wooden statue of the risen Jesus.
The church contains a ten-register organ built by Johannes Prause in 1782 for the fortified church at Cristian. It was transferred to Gherdeal in 1842. Its central section was shortened because the church interior lacked sufficient height, which impaired its appearance. Hörbiger repaired the instrument in 1879, followed by Wegenstein in 1926. The large bell was cast in 1803 in the workshop of Johann Pauli, while Schieb cast the middle and small bells in Sibiu in 1921. The pulpit, baptismal font, and pews date from the middle of the nineteenth century.
Fortified enclosure
The sixteenth-century enclosure has a rectangular ground plan and originally had four corner towers. Its southwestern tower was converted in 1846 into a fortified entrance and storage building, giving it a combined defensive and provisioning function. The enclosure’s rooms were used to store supplies, including bacon and fruit in the rebuilt southwestern structure. The southeastern tower collapsed during the twentieth century, leaving the defensive circuit in a fragmentary condition.