Fortified Church in Rodbav: A Saxon Fortified Church in Romania
Site at a Glance
- Rating
- 4.8
- Popularity
- Very Low
- Country
- Romania
- Primary era
- Medieval
- External website
- Open
- Eras represented
- Medieval, Early Modern, Modern
- Civilizations
- Austrian Empire, Habsburg, Hungarian, Principality of Transylvania
- Site type
- Religious
- Remains
- Fortified Church
On this page12 sections
History
The Fortified church in Rodbav is a Saxon fortified church in Romania, originally built as a Roman Catholic church dedicated to Saint Michael. Its earliest structure was a Romanesque basilica from the early thirteenth century, later rebuilt and transformed into a defensive complex. During the Reformation, the church became Evangelical, following the sixteenth-century movement that led many communities to adopt Protestant forms of Christianity. It now belongs to the Evangelical Church of the Augsburg Confession in Romania, within the Brașov ecclesiastical district and Făgăraș congregation.
Medieval foundation and rebuilding
The first church was a three-aisled basilica, with a higher central nave and lower side aisles. It probably suffered severe damage during the Mongol invasion. The masonry of the tower and the arcades between the naves are said to have survived, allowing the church to be rebuilt in the second half of the thirteenth century.
The settlement was first mentioned in writing in 1337, when a priest named Lucas de Borbach appeared in the papal tax register. Rodbav was also known by forms including Rotbav and Rohrbach. Around 1500, it was a very small settlement of approximately ten households.
Late-medieval fortification
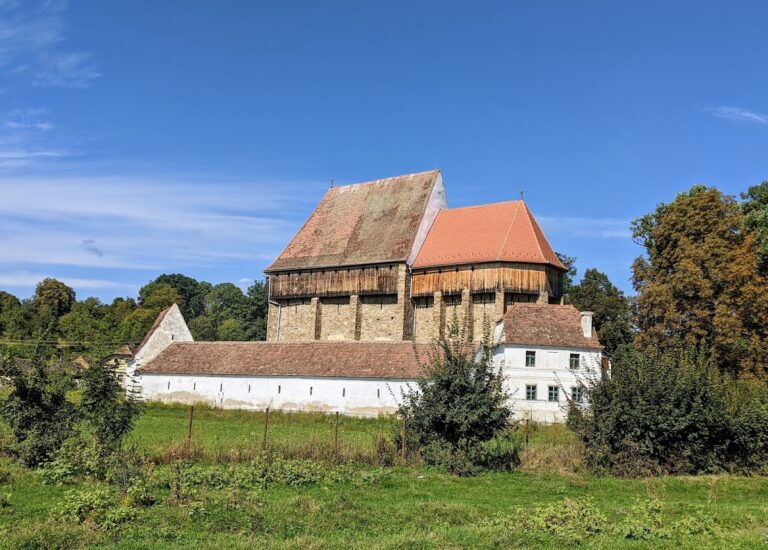
In the late fifteenth century, the Ottoman threat led to the conversion of the church into a fortified hall church. A hall church normally has a nave and side spaces of similar height, but at Rodbav the side aisles were removed, creating a single-nave building. A defensive floor was added above the nave, the bell tower received a protective gallery, and a defensive wall enclosed the church. The treasury of the Sibiu region contributed to this work.
The fortification served the wider community as well as the church. Although Rodbav was small, its inhabitants fortified the building, and Romanian villagers could store grain within the enclosure in return for payment.
Later alterations and conservation
The nave ceiling was replaced by a brick barrel vault in 1676. Repairs followed in 1749 and 1753, while a guardhouse was added in the southeastern corner during the eighteenth century. Between 1782 and 1784, the niches between the arcades and the tower vestibule were incorporated into the nave.
In 1834, the defensive floor, triumphal arch, and sanctuary were demolished. A new sanctuary with a polygonal termination was built, and the nave and sanctuary were given a unified vault. Major restoration between 1965 and 1973 strengthened the church and bell tower. Reinforced-concrete belts were added to the tower, and its ground floor received a concrete casing. This work allowed the previously blocked western portal to be reopened, revealing the medieval entrance and its tympanum, the decorated field above a doorway. The nave vault was also strengthened.
The complex is listed as a historical-monument ensemble and appears in the National Archaeological Register under code 41989.04. Separate component registrations identify the church, fortified enclosure, and ancillary buildings.
Remains
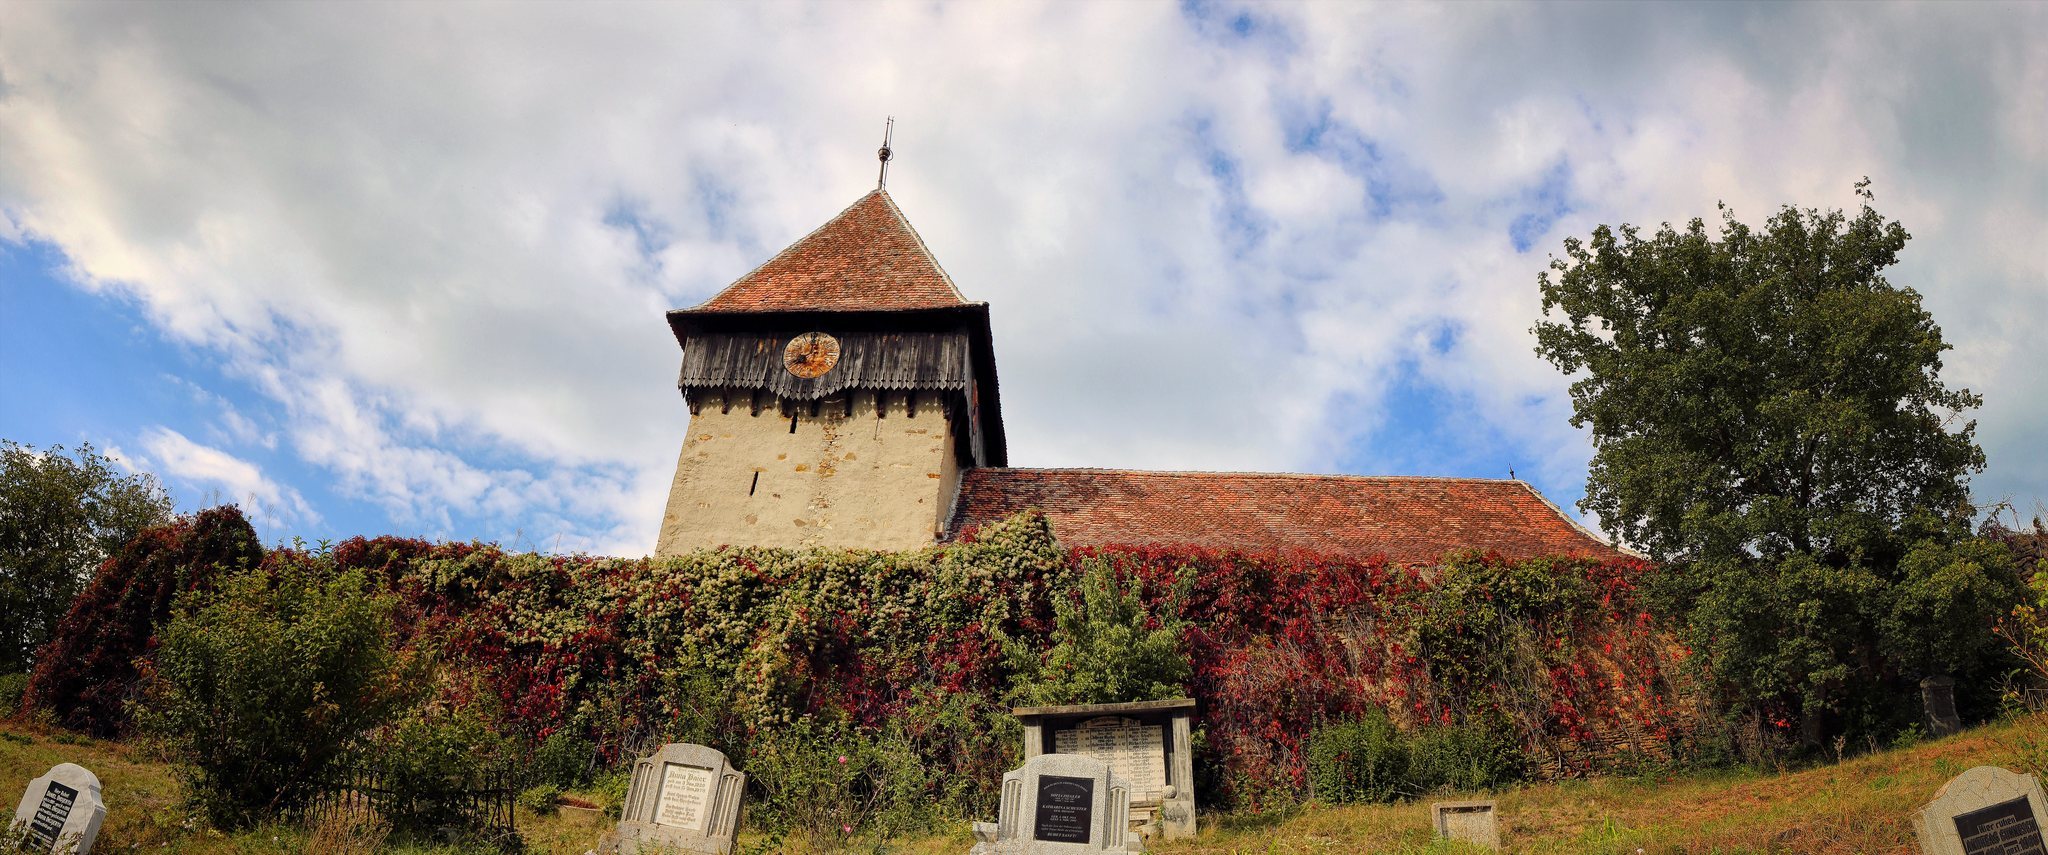
The surviving complex consists of a single-nave church, a western bell tower, and an elongated rectangular stone enclosure adapted to the terrain. Defensive features include loopholes, narrow openings used for observation or weapons, and machicolations, projecting structures or openings through which objects could be dropped onto attackers below. Towers and ancillary buildings remain along the enclosure, while an Evangelical cemetery occupies the sloping ground outside it.
Church and bell tower
Church structure
The original basilica had a central nave, two side aisles, and a semicircular apse, the rounded eastern end of the church. The nave had a flat ceiling, while the aisles were covered by ribbed vaults and separated from the central space by six pairs of columns. The late-medieval rebuilding removed the aisles and blocked the arcades with masonry, changing the building into a single-nave hall church.
The bell tower was incorporated into the western facade after the thirteenth-century rebuilding. It has a square plan measuring 7.6 metres on each side, the same width as the main nave. Its ground and first floors are vaulted, while passages in the western wall lead to the upper levels. The tower’s former exterior approaches to two enclosed stairways were later walled up.
Defensive works and bells
A defensive floor once stood above the central nave. Loopholes and machicolations strengthened its military function, while external buttresses linked by arches supported the structure. These arches partly conceal the Romanesque double windows with cubic capitals. The defensive floor was demolished in 1834.
The bell tower received a wooden protective gallery. It contains two bells. The smaller was cast in 1711 and recast in 1889, and bears the inscription, “I call the living to unity, I unite them in harmony, I mourn the dead.” The larger bell was made in 1923.
Enclosure and ancillary buildings
Defensive wall and towers
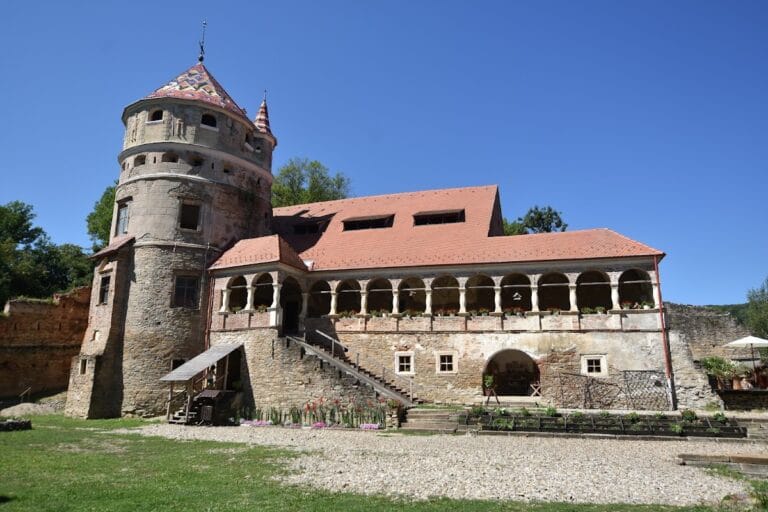
The church is surrounded by a stone defensive wall with loopholes and machicolation openings. Its surviving elements include the ruin of a semicylindrical tower, a projecting tower on the southern side, and a rectangular fortified building closing the eastern side. The northeastern corner tower was later used by villagers to store bacon.
Guardhouse and communal buildings
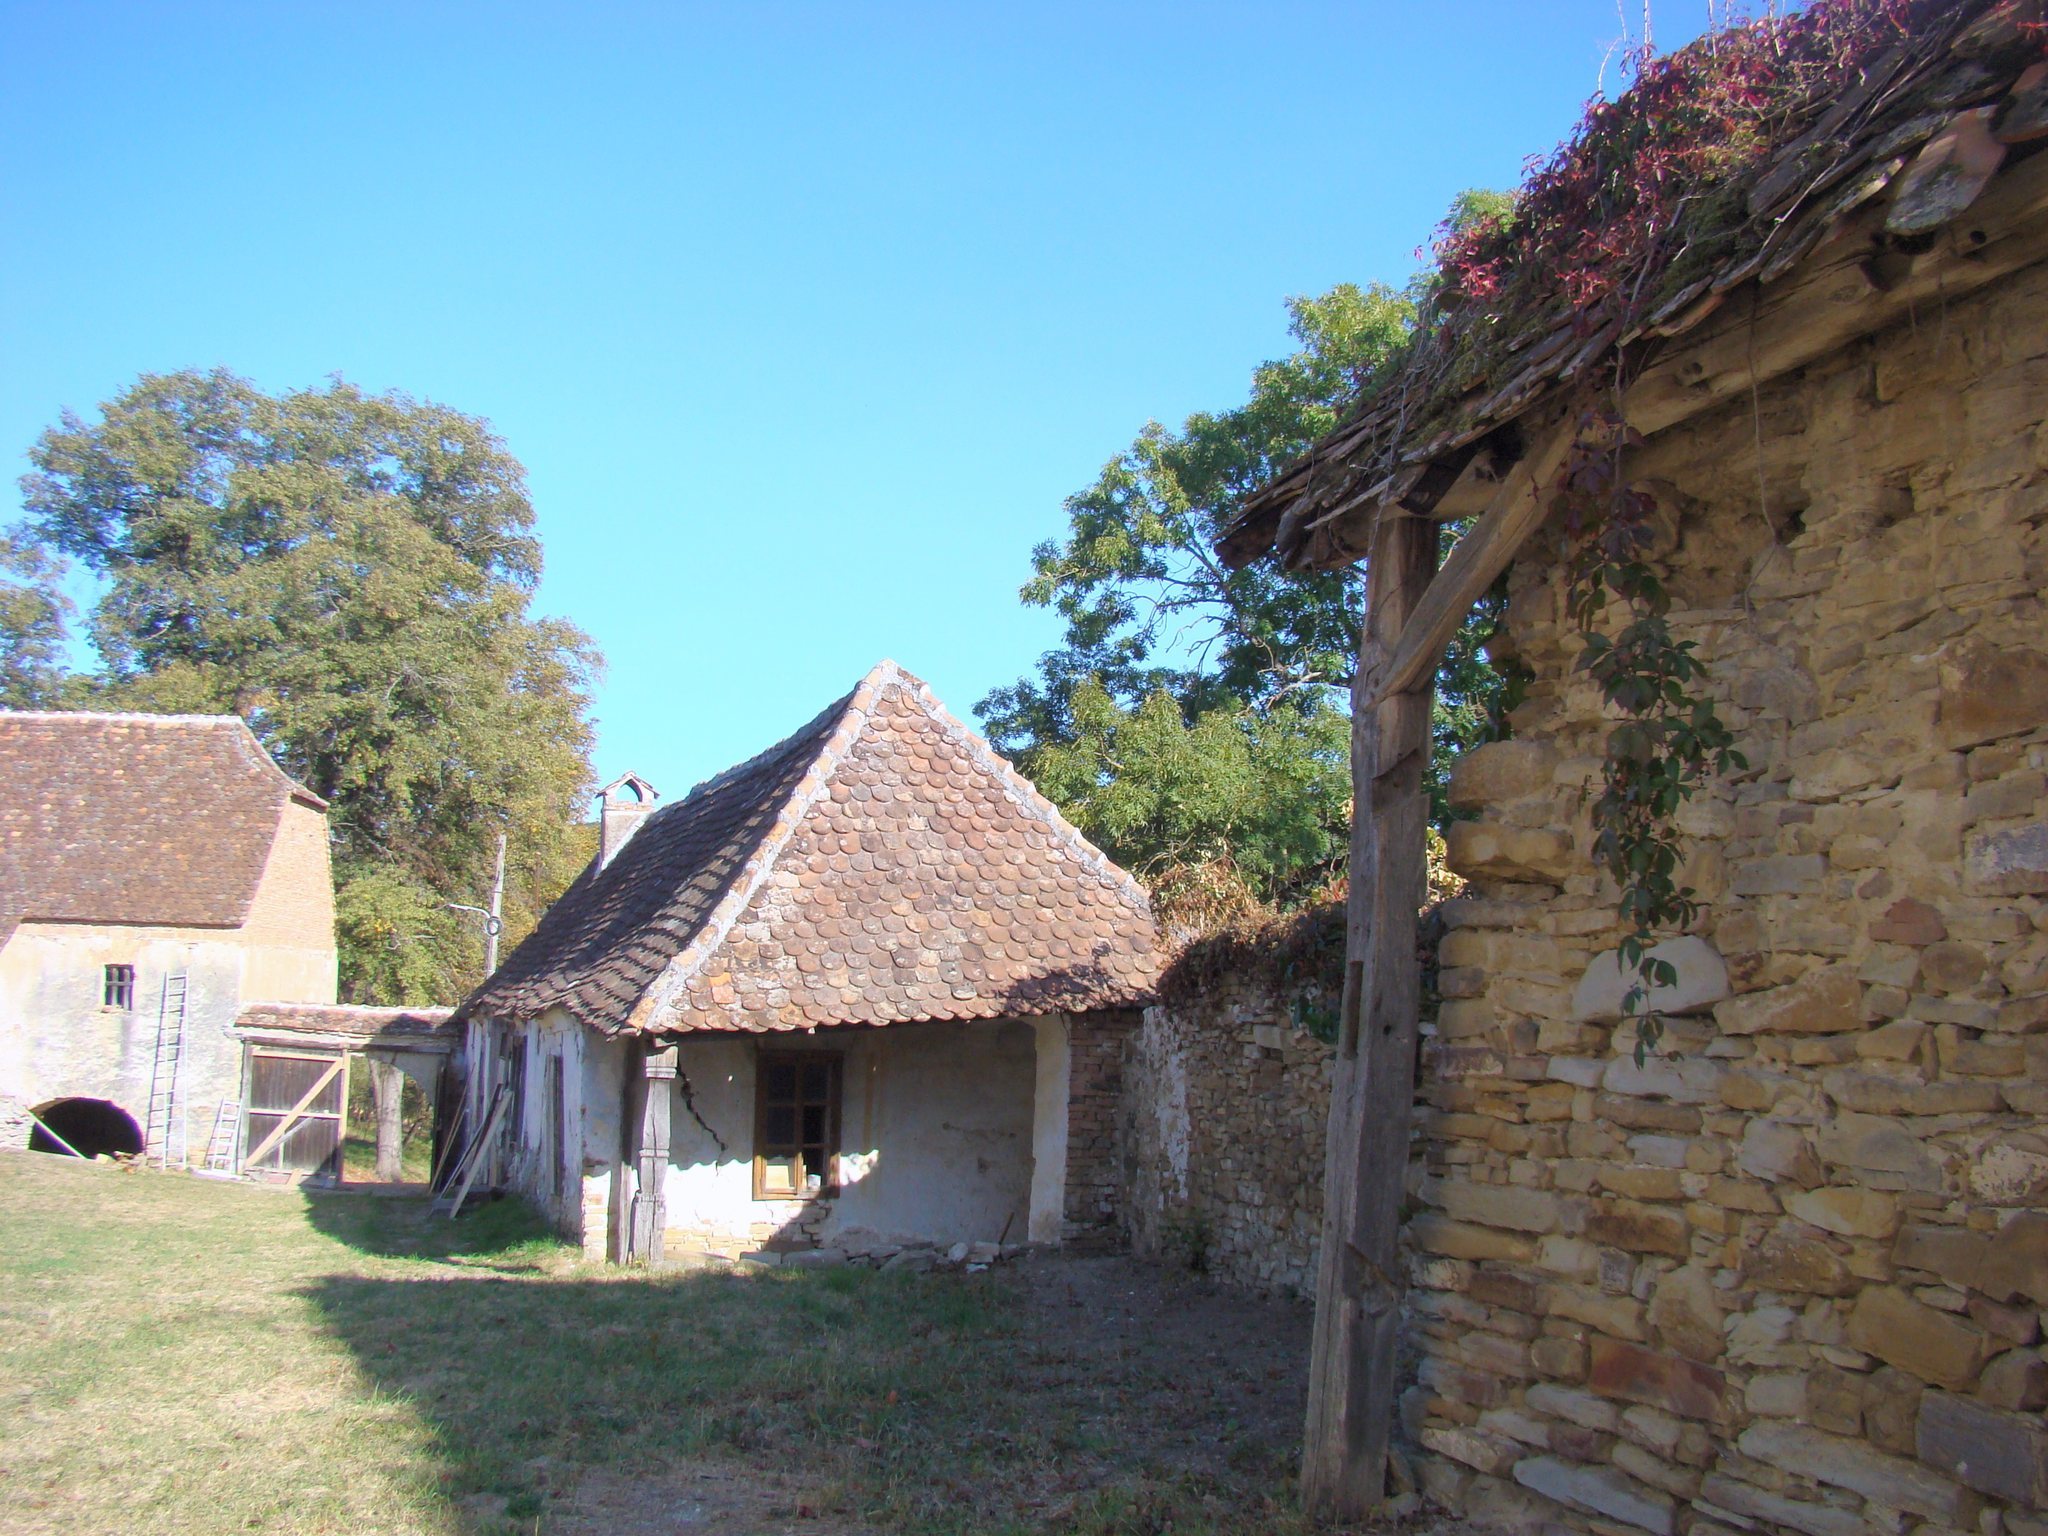
A former guardhouse stands in the southeastern corner of the enclosure. Along the southern side are the bell-ringer’s house and several communal storehouses. On the road between the village and the church, the former Evangelical school and parish house stand opposite one another; both are ruins.
Interior furnishings and inscriptions
The sanctuary originally ended in a semicircular apse, which was replaced by the polygonal termination built in 1834. Biblical quotations and an inscription recording the 1753 renovation survive high on the central nave walls. Another eighteenth-century inscription was found opposite the entrance to the gallery stairs and is poorly preserved.
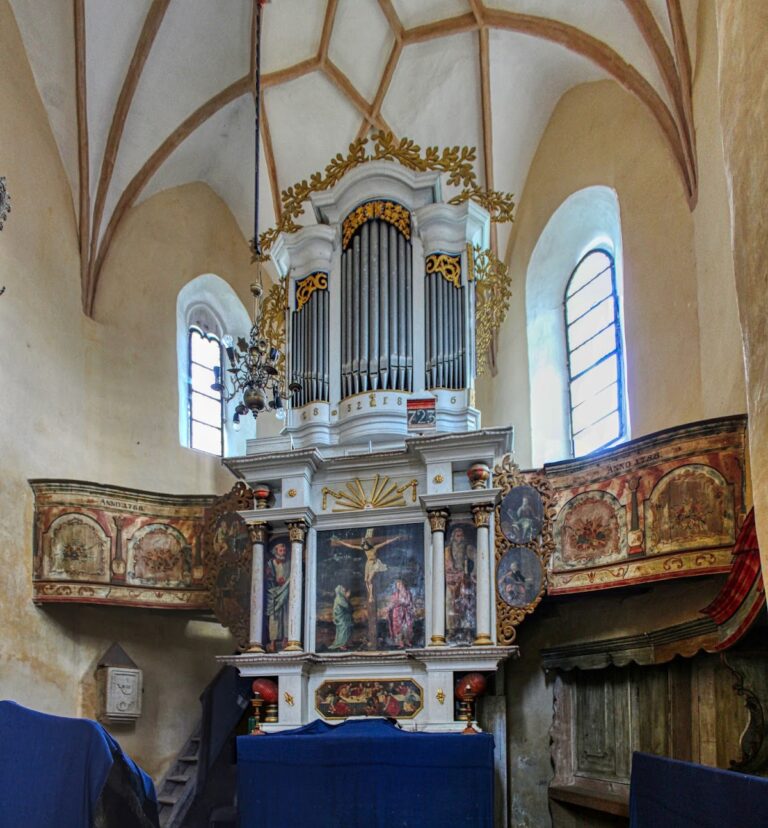
The pulpit bears the date 1678, and the stone baptismal font dates from 1851. The Baroque altar was made in 1775 and 1776, with Corinthian columns, Baroque ornament, and projecting angel figures. Its central painting, showing the blessing of children, dates from 1900. The priest’s stall is also Baroque.
A ten-register organ with a pedal section dates from around the middle of the nineteenth century. Andreas Scherer renovated it in 1930, and it is no longer playable.