Lutheran Church in Chirpăr, Sibiu: A Fortified Medieval Church
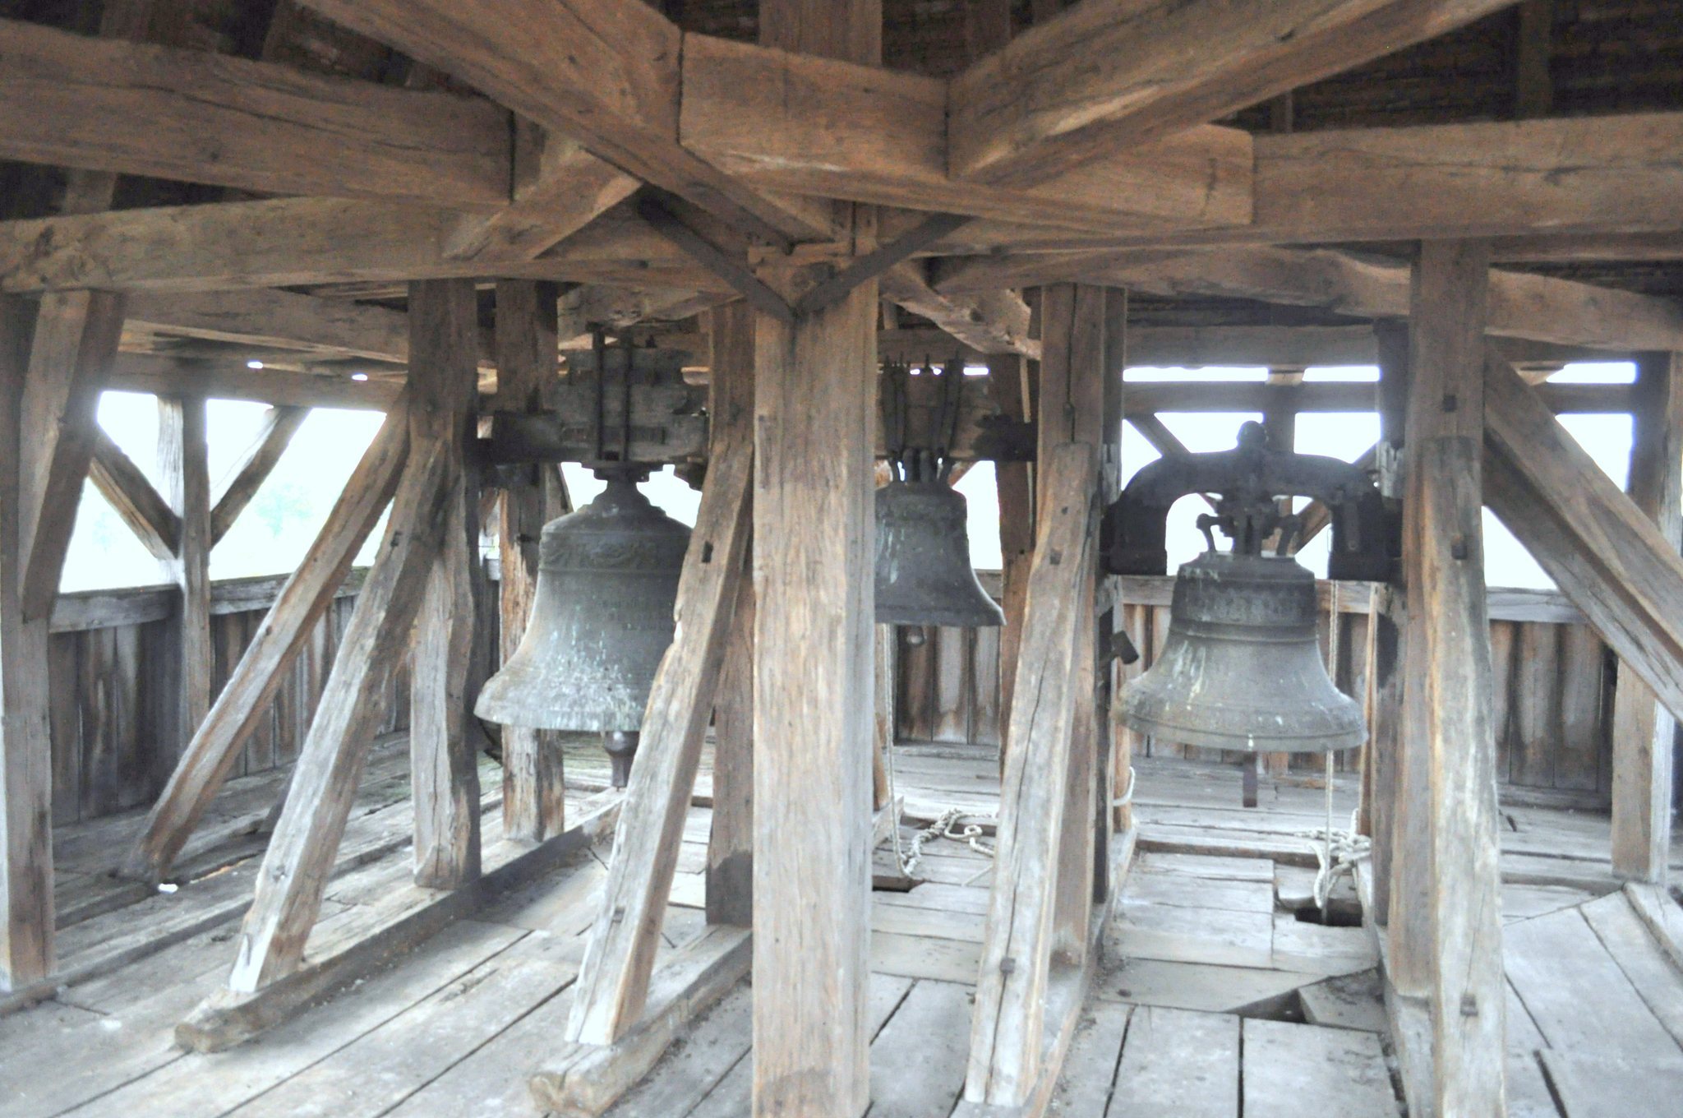
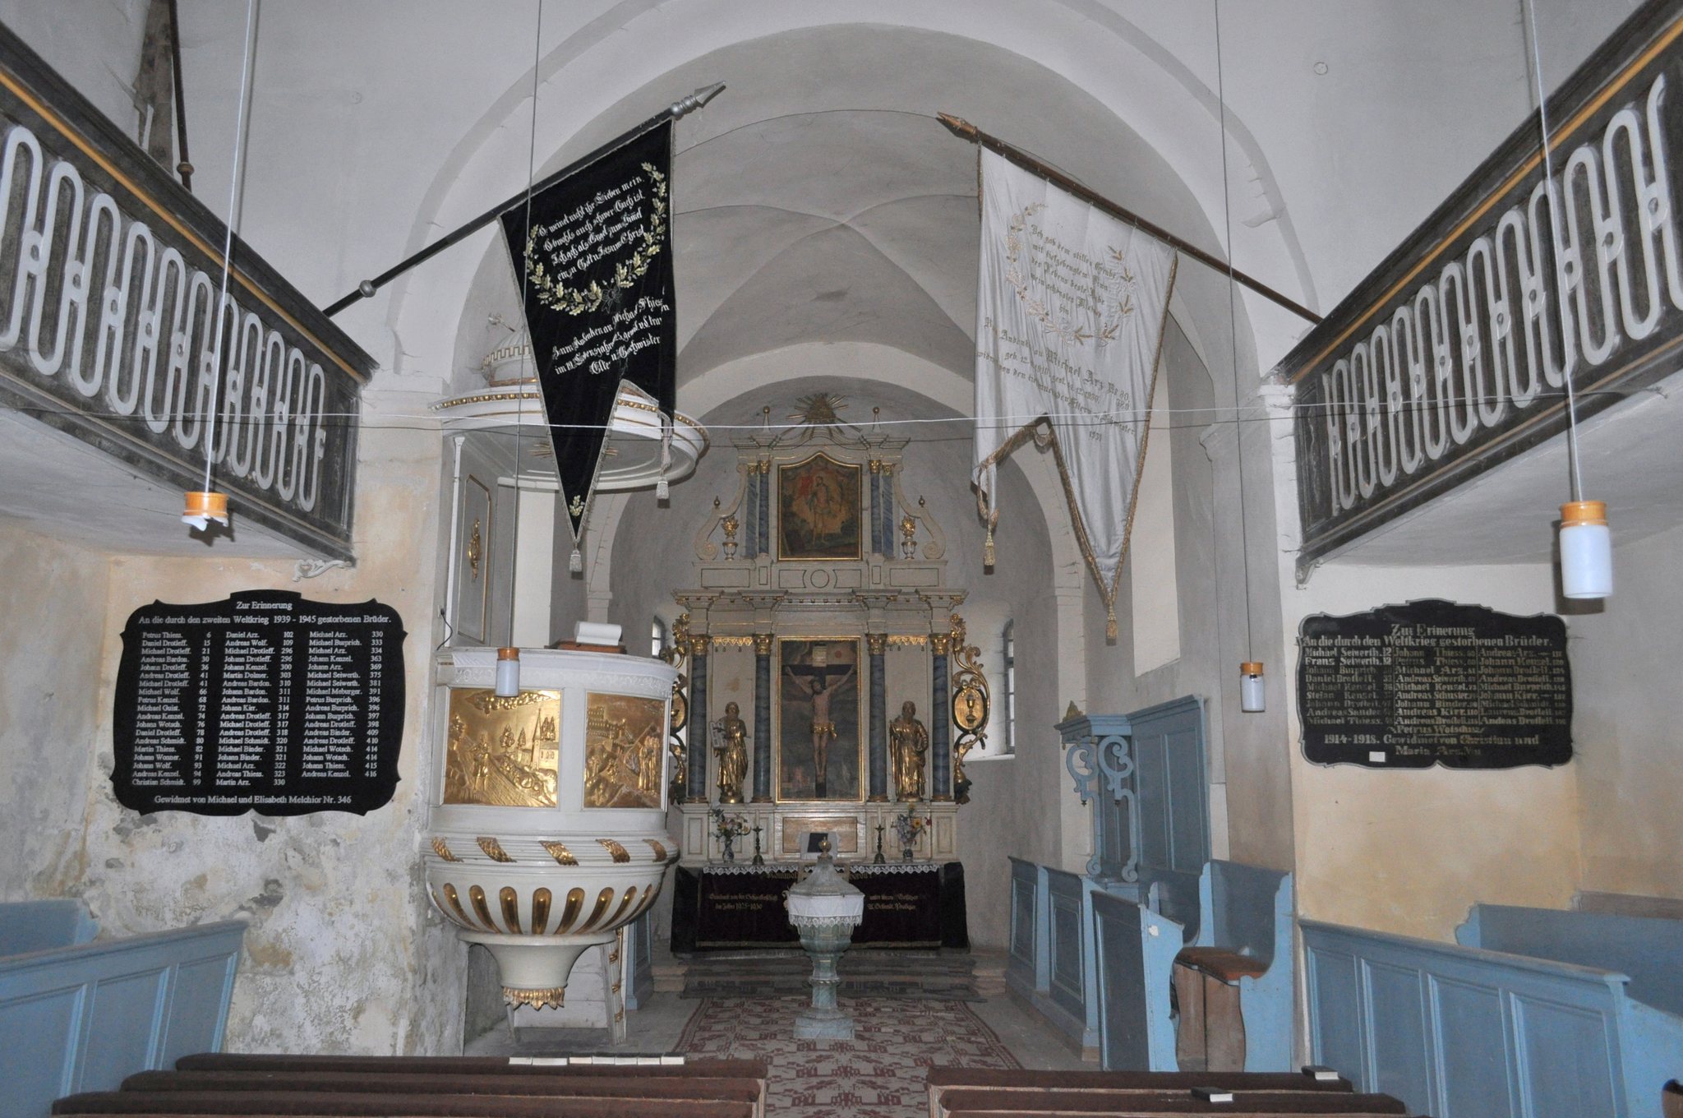
Site at a Glance
- Rating
- 4.2
- Popularity
- Very Low
- Country
- Romania
- Primary era
- Medieval
- Eras represented
- Medieval, Early Modern, Modern
- Civilizations
- Austrian Empire, Habsburg, Hungarian
- Site type
- Religious
- Remains
- Fortified Church
On this page7 sections
History
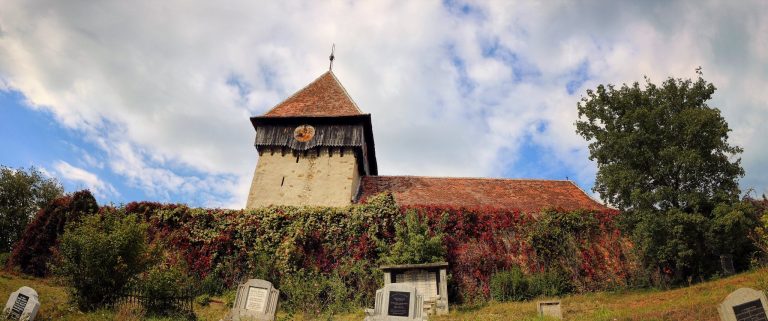
The Lutheran Church in Chirpăr is a thirteenth-century Romanesque church in Chirpăr, Romania. Its settlement territory had been colonized by German emigrants during the twelfth century, belonged to the Hungarian Crown, and remained within the Nocrich Seat, a historical administrative jurisdiction in Transylvania. The church is part of the Evangelical Church of the Augsburg Confession in Romania, the Lutheran church traditionally associated with Transylvania’s German-speaking communities, and belongs to the Sibiu district and Agnita parish.
Medieval origins and defence
The original church was built in the thirteenth century. After the Tatar incursions of 1241–1242, the inhabitants of Chirpăr and neighboring Veseud established a defensive fortress at the boundary between their territories. The fortification was also used during later incursions by the Cumans and Pechenegs, linking the church and settlement to the wider defensive history of the region.
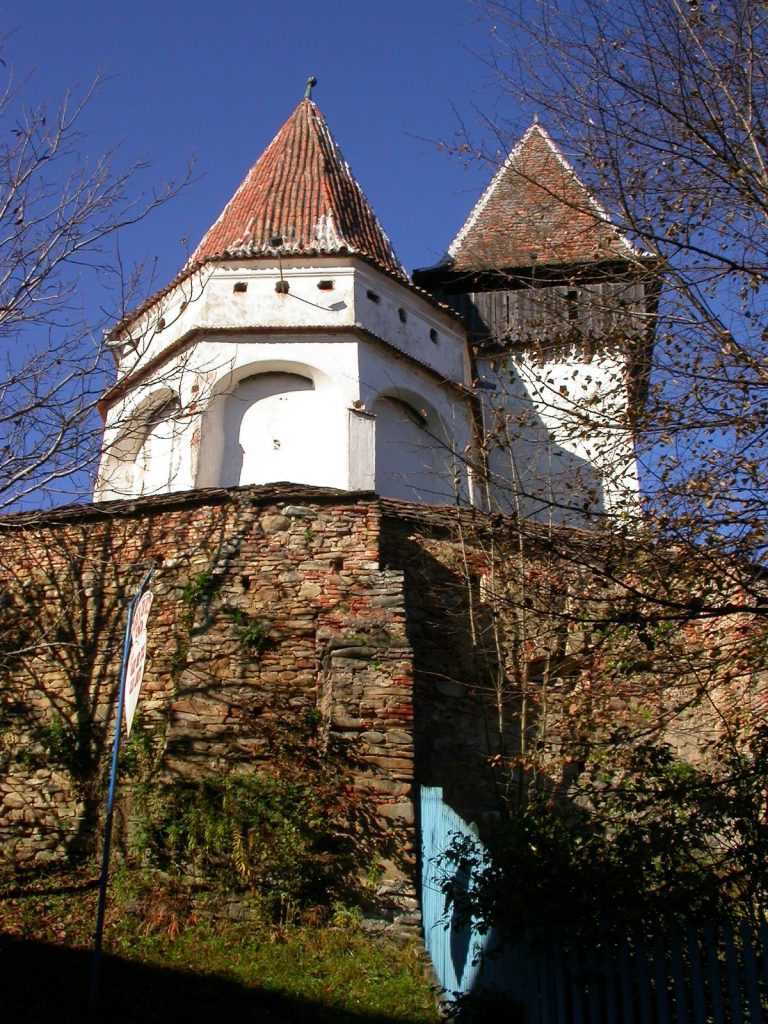
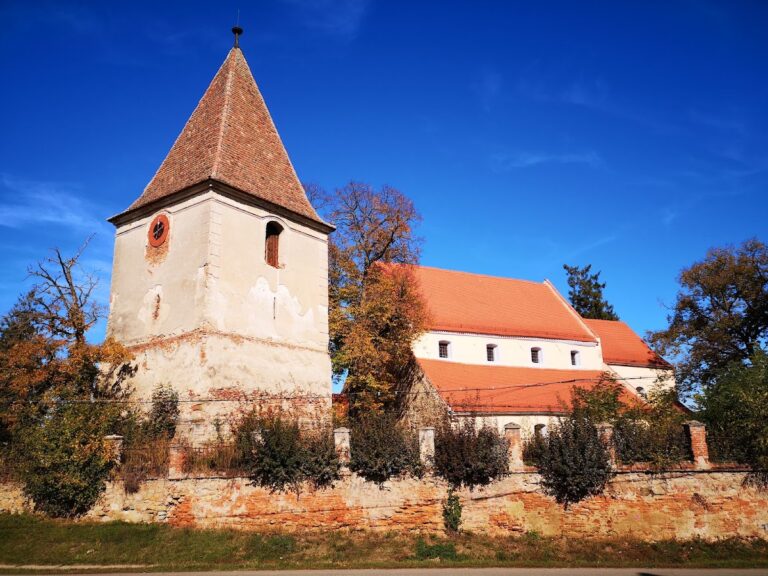
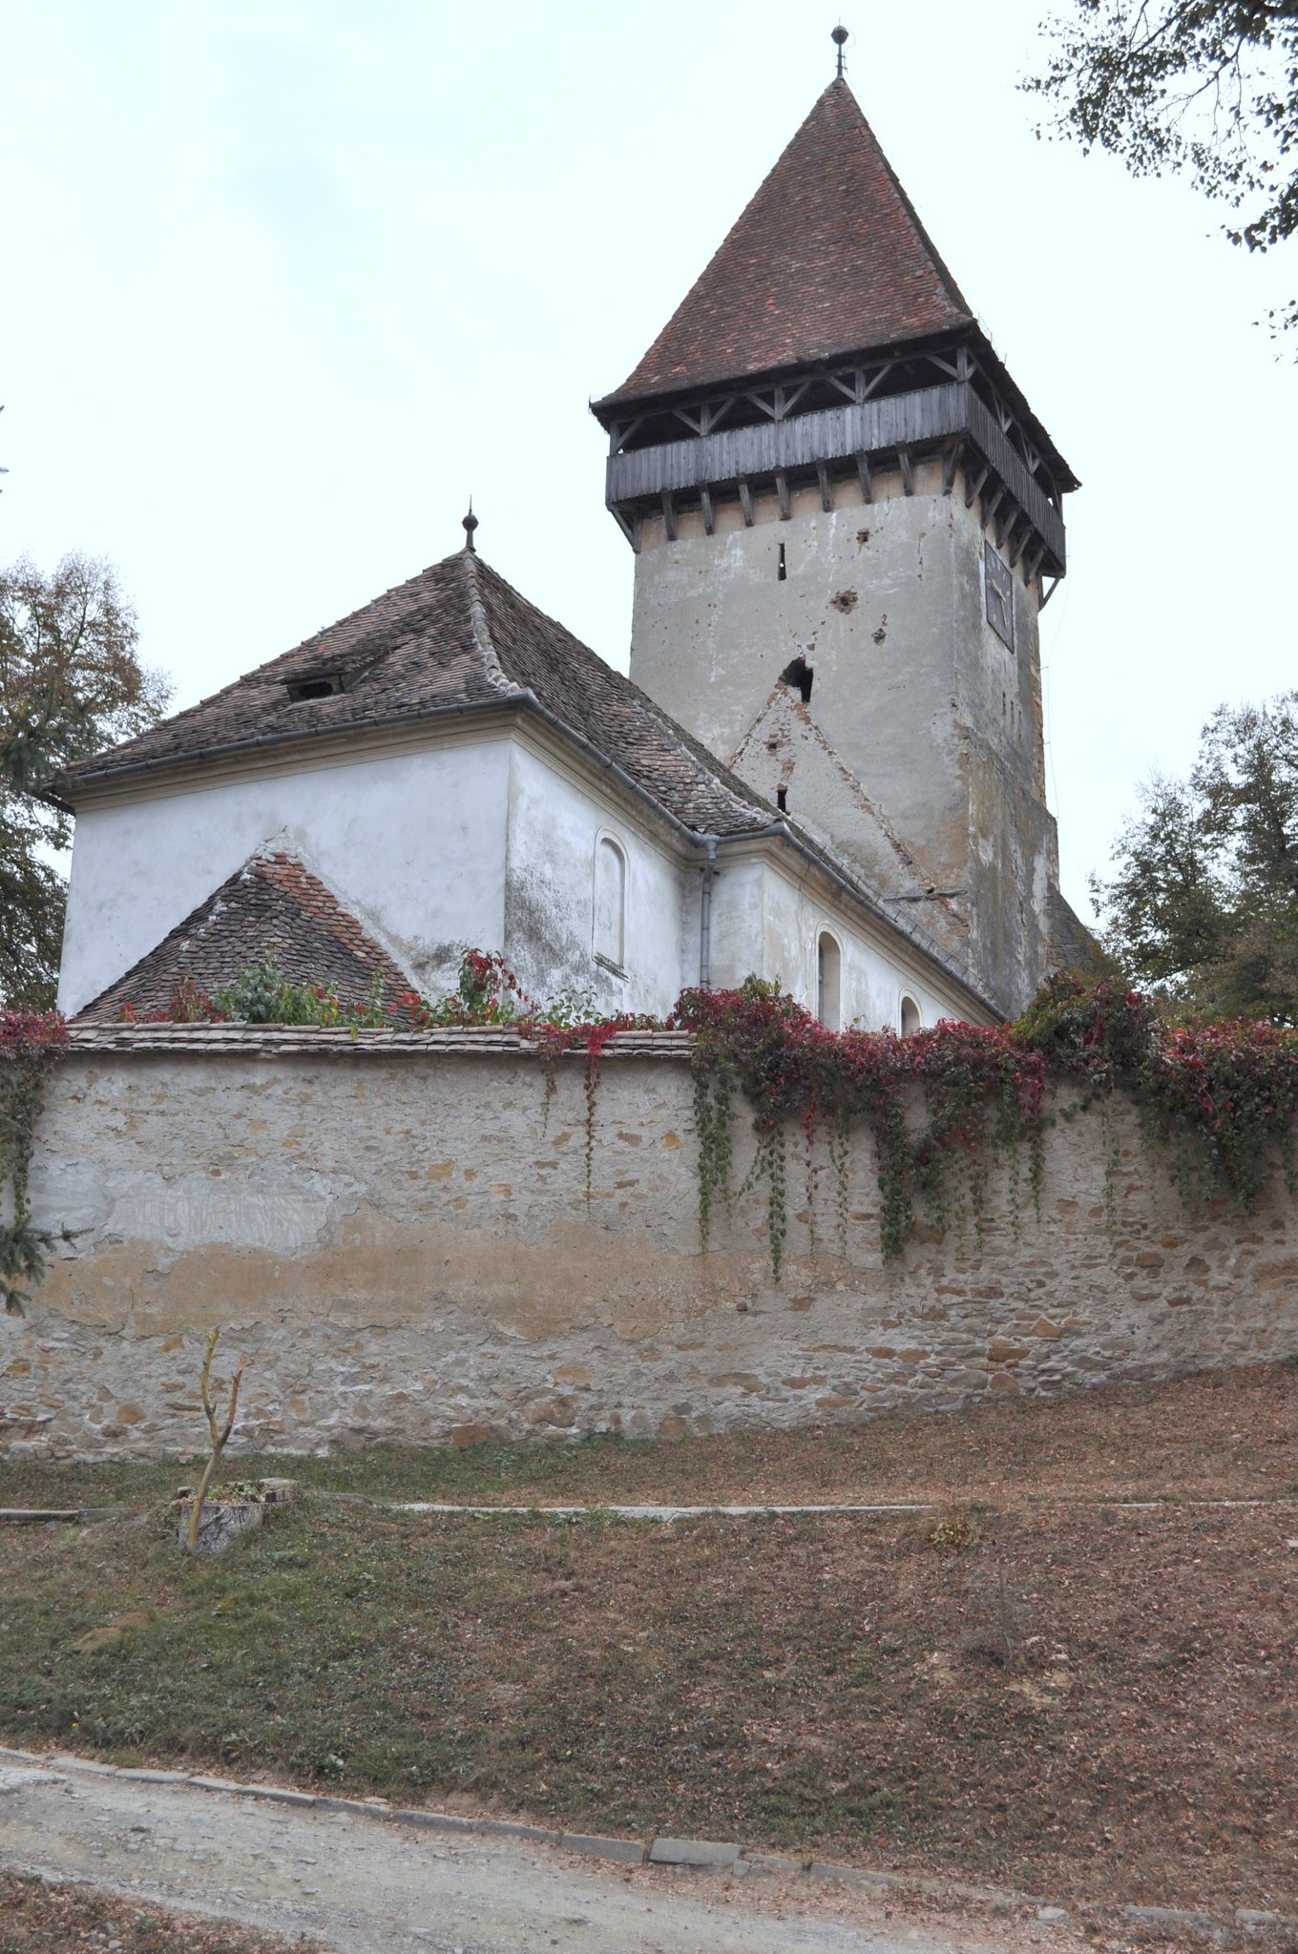
Around 1500, the church itself was fortified. Its bell tower was transformed into a defensive tower by blocking entrances, the western gallery, and the windows, while additional storeys were added. This work incorporated the earlier religious building into a more substantial fortified complex.
Later alterations and heritage status
In 1862, all three naves received stucco ceilings, and the windows were modernized. The church and its fortifications are listed as a Romanian historical monument under code SB-II-a-A-12352. The church is classified separately as a thirteenth-century monument with alterations dating from around 1500 and from 1800–1850, while the fortified enclosure and surviving fragments of its outer defensive passage are dated to the sixteenth century.
Remains
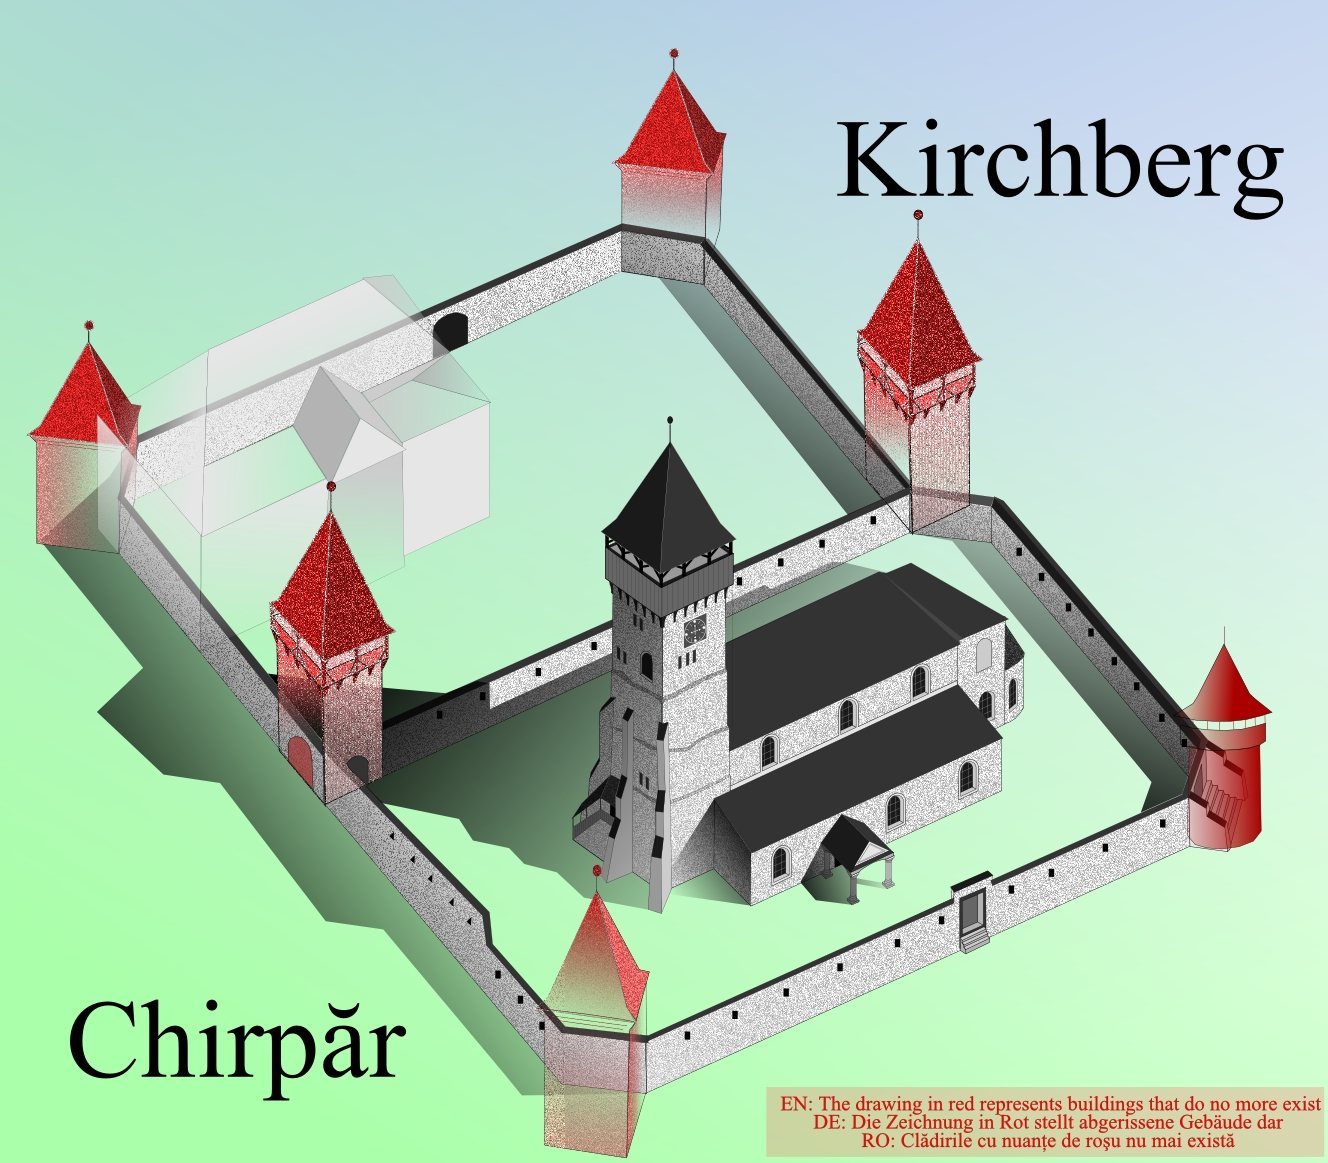
The surviving complex combines a Romanesque stone basilica with the remains of polygonal defensive enclosures. The church originally had three naves, a square-ended choir, and a semicircular apse, while successive fortification works added towers, wall-walks, and outer defensive lines around it.
Church and tower
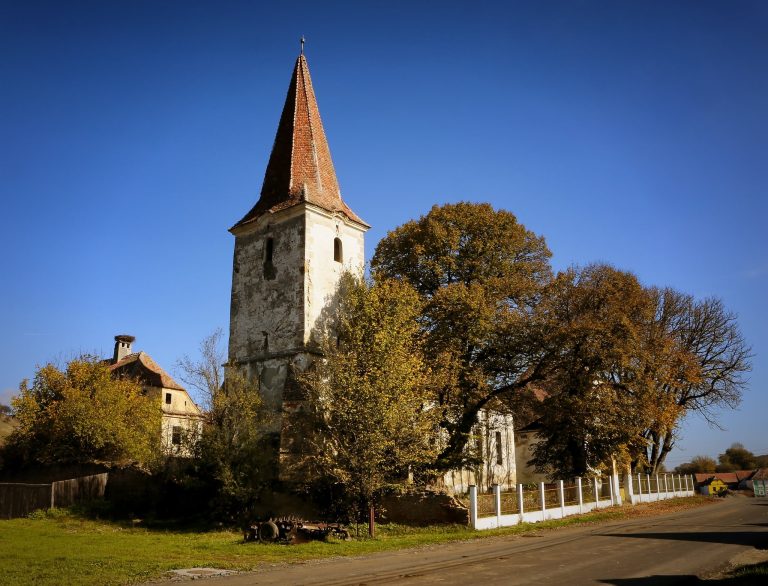
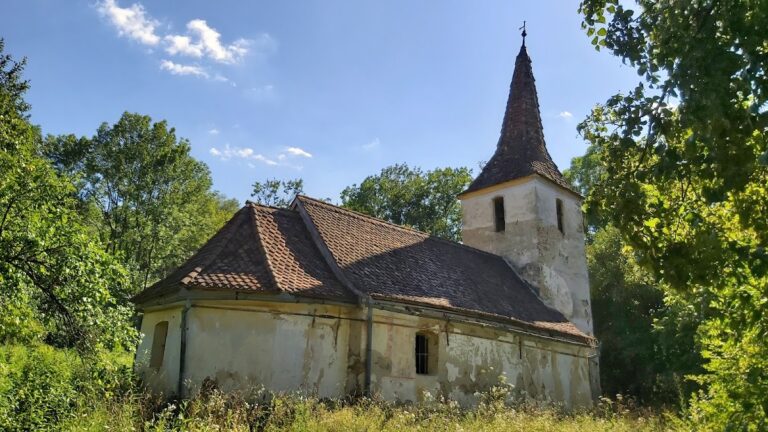
The basilica has a longitudinal plan, thick stone masonry, and three naves. The side naves ended in rectangular spaces, while the choir terminated in a semicircular apse. The tower contained a gallery opening toward the central nave before it was converted into a defensive tower around 1500. The church steeple is described as the highest in the Hârtibaciu Valley. Inside, the altar dates from 1795 and was made by I. Folbert of Sighișoara.
Fortified enclosures
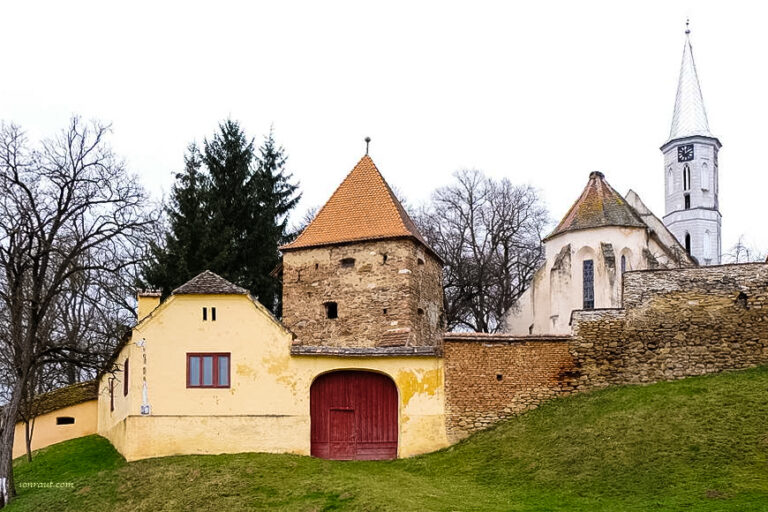
The church was enclosed by a polygonal curtain wall with a covered wall-walk along its perimeter. Each of the four corners had a defensive tower. The main entry passed through the ground floor of the northwestern tower, and a postern, a small secondary defensive entrance, remains visible on the southern side of the curtain wall. A second enclosure was later added with its own wall-walk and two towers at its free northern corners.
The northern part of the outer enclosure and its two towers were partly demolished during the nineteenth century. Their materials were reused in the construction of the present school. Of the enclosure with seven bastions, only wall ruins and traces of two bastions survive, while the southeastern semicircular tower collapsed in 1968.
Cloister and parish house
A partially surviving cloister, dating from the thirteenth to the sixteenth century, is incorporated into the substructures of the Evangelical parish house. Its surviving fabric forms part of the later architectural layers surrounding the church.