Fortified Lutheran Church of Dealu Frumos: A Medieval Church and Defensive Enclosure in Romania
Site at a Glance
- Rating
- 4.5
- Popularity
- Very Low
- Country
- Romania
- Primary era
- Medieval
- External website
- Open
- Eras represented
- Medieval, Early Modern, Modern
- Civilizations
- Austria-Hungary, Habsburg, Hungarian, Principality of Transylvania
- Site type
- Religious
- Remains
- Fortified Church
On this page11 sections
History
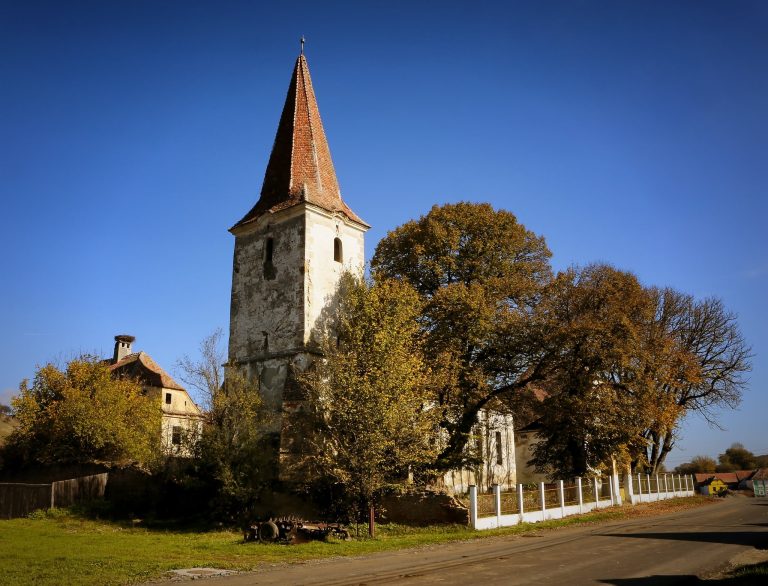
The fortified Lutheran church of Dealu Frumos in Romania was established as a Romanesque basilica during the first half of the thirteenth century, when the settlement formed part of the King’s Land, the territory in southern Transylvania administered by the Transylvanian Saxons. The church belonged to a three-aisled basilica tradition and initially stood without a bell tower.
Medieval origins and transformation
The building developed through several medieval phases. Its bell tower was raised in the fifteenth century, probably during the same period as the basilica at Merghindeal. The church became a hall church in the sixteenth century, when the central nave and side aisles were brought to broadly similar internal heights. A sacristy, a room for preparing worship and storing liturgical furnishings, was added to the north side of the choir during the same century.
The choir had been painted in three stages before the Reformation, the sixteenth-century movement that divided Western Christianity and established Protestant churches such as the Lutheran church. Clearance work in 1911 examined the surviving evidence of this decoration.
Fortification and later changes
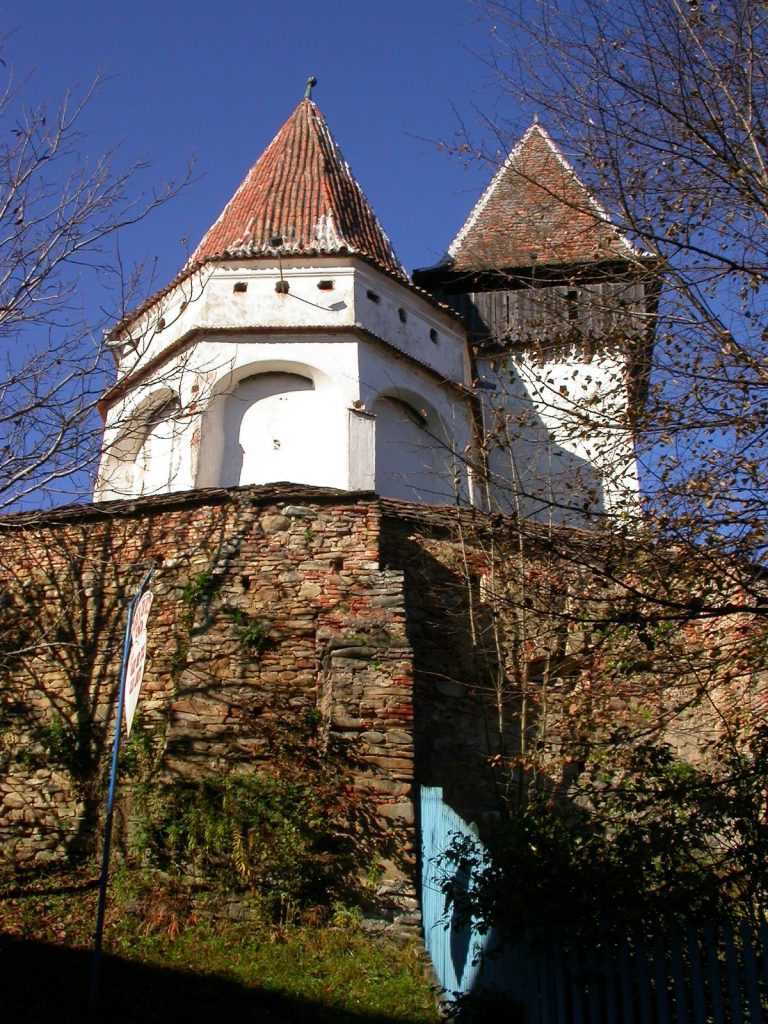
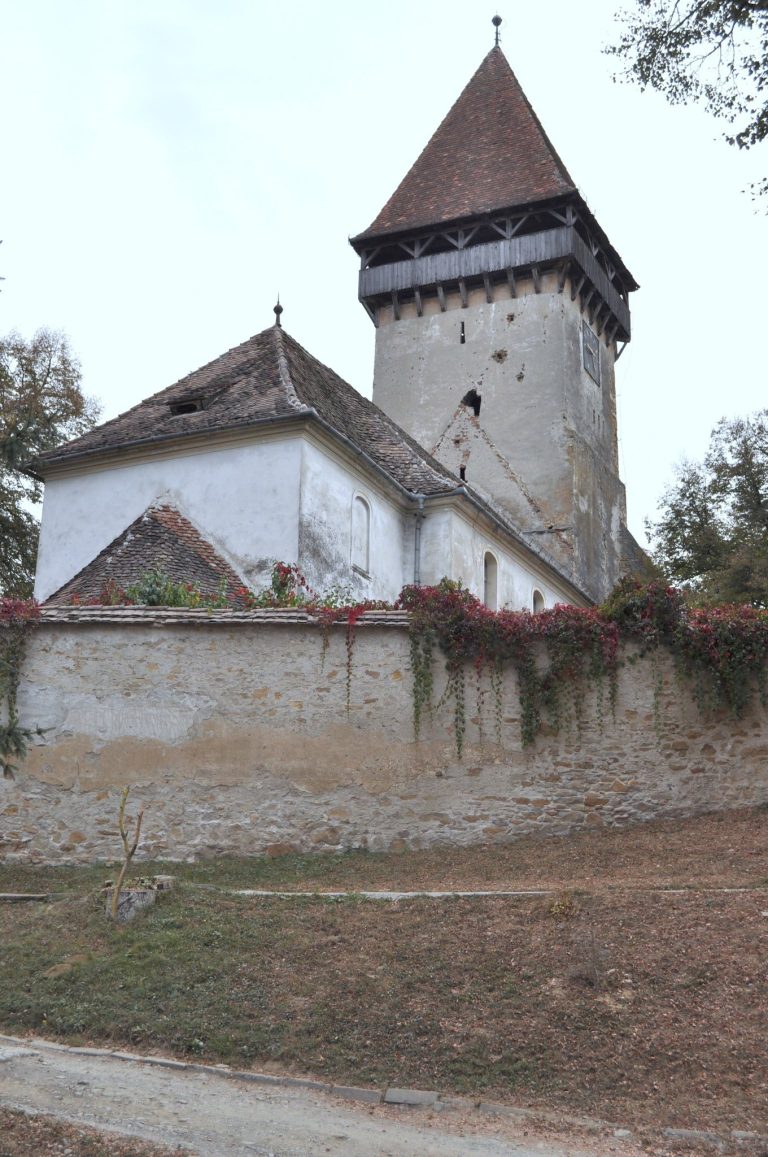
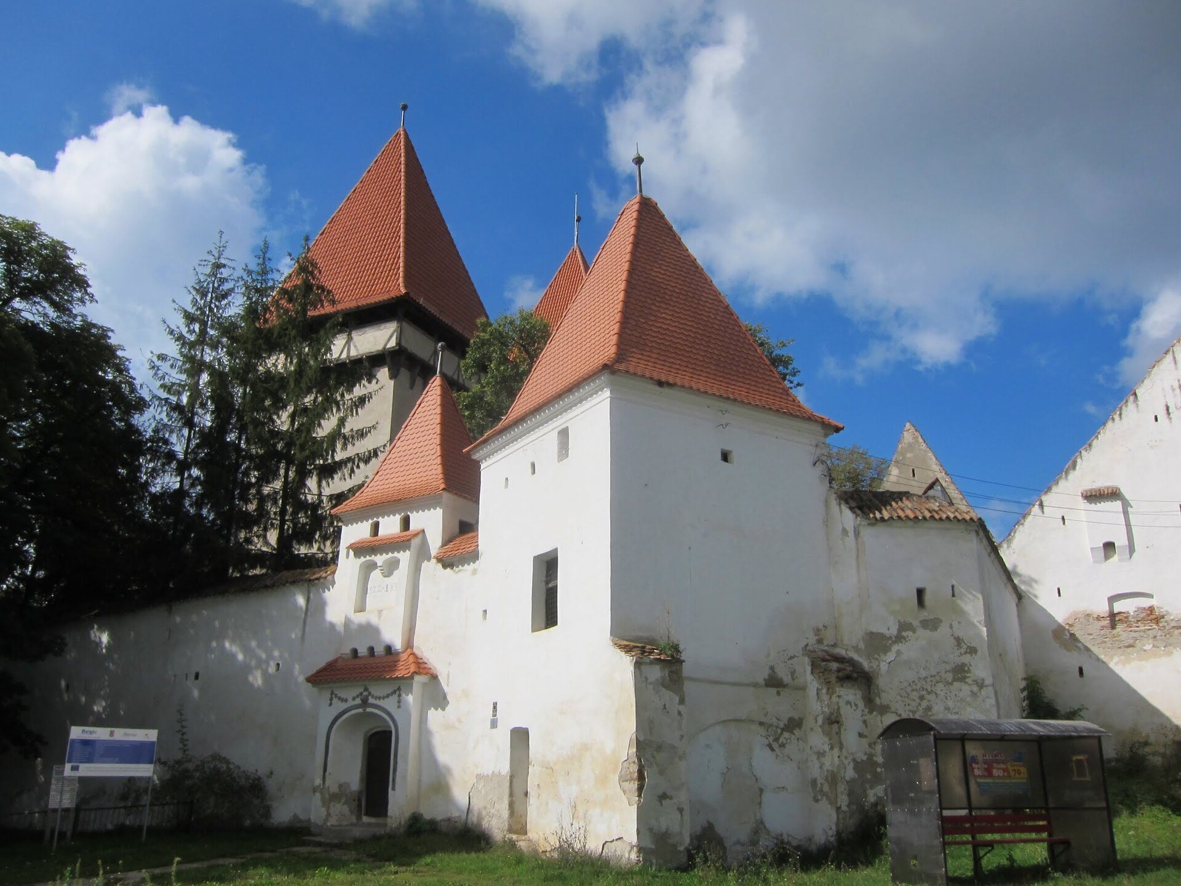
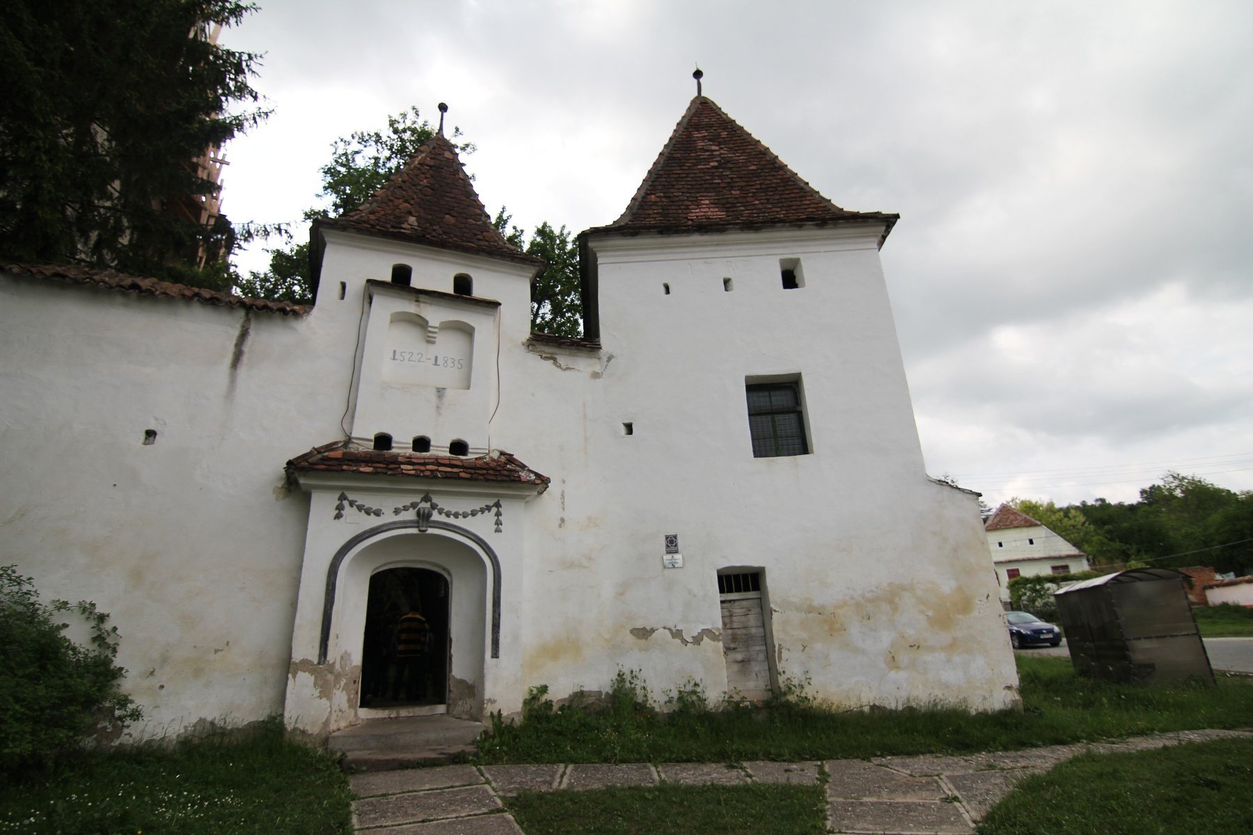
At the beginning of the sixteenth century, the church was enclosed by a rectangular fortified wall. Population growth prompted the addition of a five-sided tower and the enlargement of the enclosure. The date 1522, carved beneath an eave, records this phase of modification.
A fortified house was built inside the enclosure in 1647. Its two-storey design included a square tower. In 1914, that tower was incorporated into a new communal hall, beneath which a cemetery associated with the earlier basilica was subsequently found. The earlier church therefore provided the historical foundation for the present fortified complex.
Institutional and heritage setting
The church is affiliated with the Lutheran Church of the Augsburg Confession in Romania, a Lutheran body identified with the Augsburg Confession, a foundational statement of Lutheran faith. It belongs to the Sibiu ecclesiastical district and the Upper Hârtibaciu parish. Dealu Frumos is also known by earlier forms including Shulumberg, Shulemberg, Schinebärch, Schönberg, Lesses, and Leses.
The church and its enclosure are listed as a Romanian historic monument under code SB-II-a-A-12378. The listing brings together the thirteenth-century church, later phases around 1500 and in the eighteenth century, and the fortified enclosure with its towers, entrance, storage rooms, and ancillary buildings.
Remains
Church structure
Basilica and interior vaulting
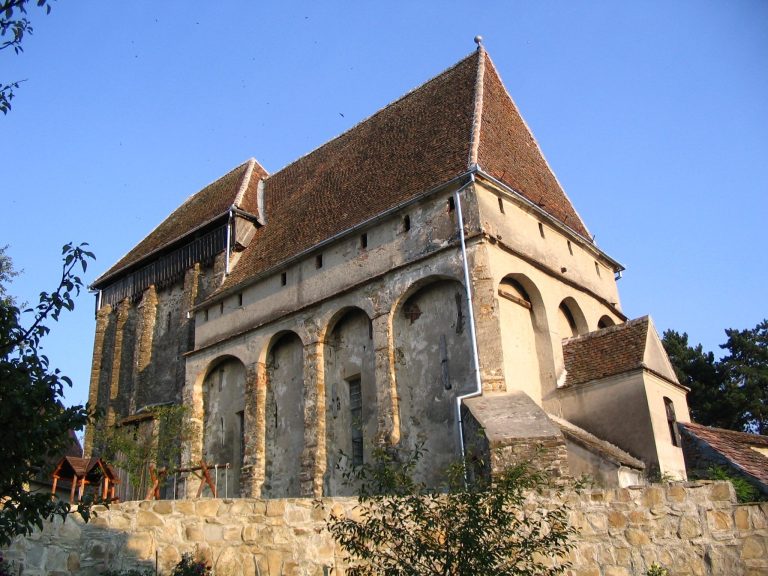
The church retains the plan of a Romanesque basilica, with a central nave, two side aisles, a square choir, and a semicircular apse. The central nave originally had a ceiling and was later covered by a barrel vault. The side bays were also vaulted, while their surviving arches were altered into pointed arches, reflecting later Gothic influence.
Each side aisle has a portal. The southern entrance preserves Romanesque elements, while the earlier appearance of the western portal was changed when the bell tower was built. The choir contains an embedded tabernacle, an architectural receptacle for consecrated Eucharistic elements. Its earlier painted decoration belonged to three pre-Reformation campaigns, and the 1911 clearance work produced evidence for the history of this interior.
Bell tower and choir tower
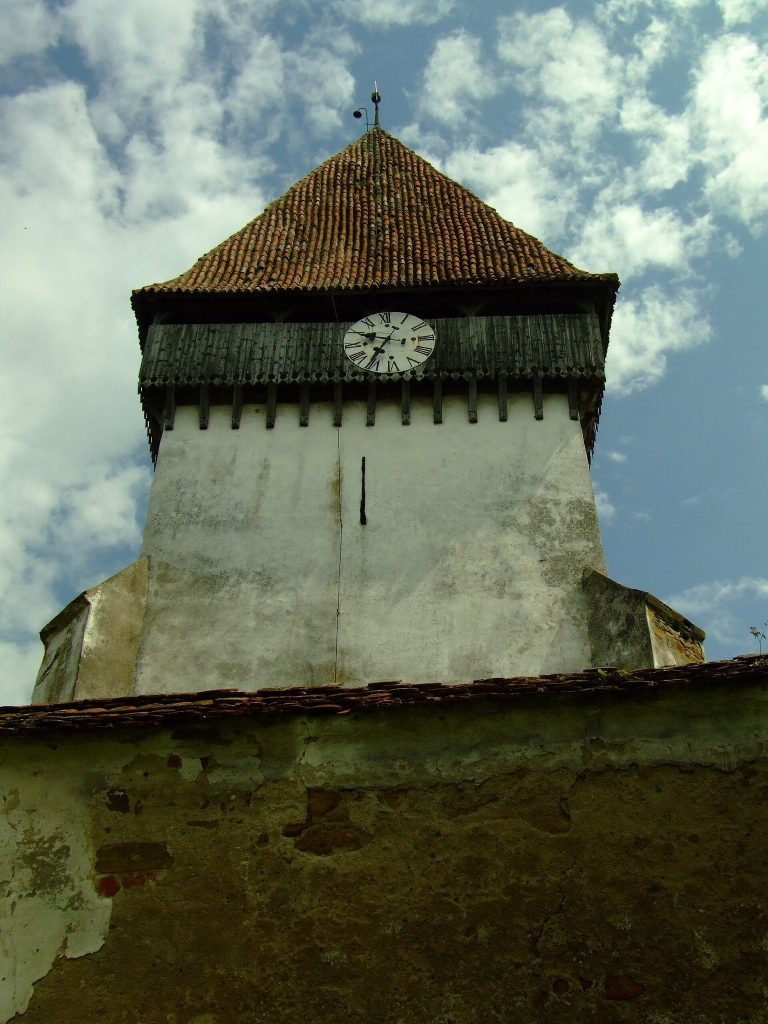
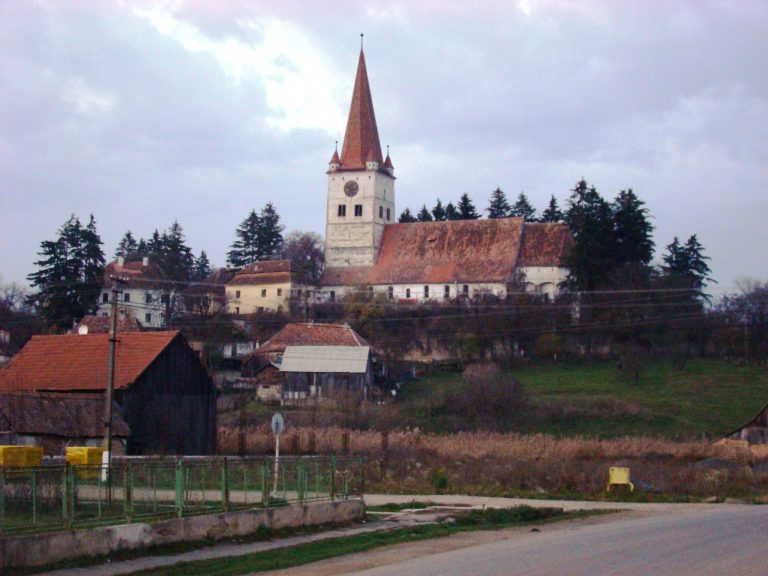
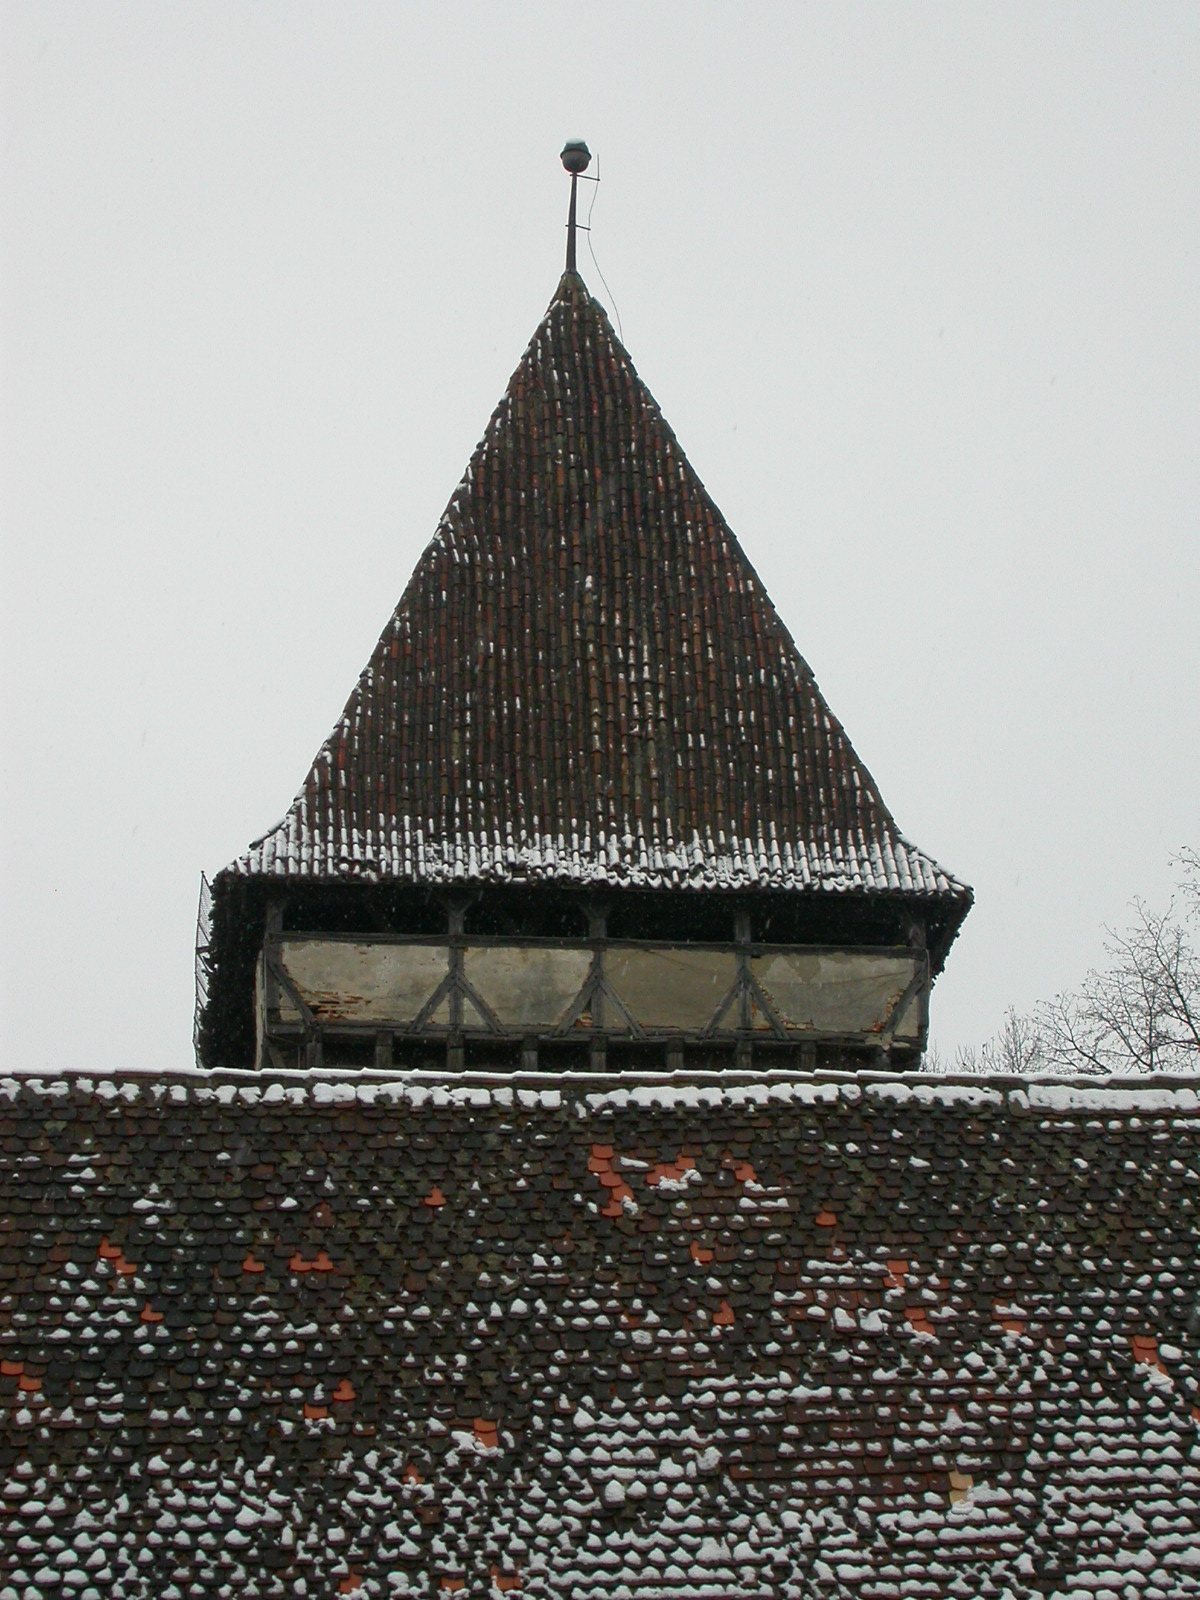
The integrated bell tower rises 23 metres and combined religious and defensive functions. The bells occupied the penultimate level, while the clock was placed at the top. A guard walkway is carried on wooden-beam corbels, giving the tower a further defensive feature.
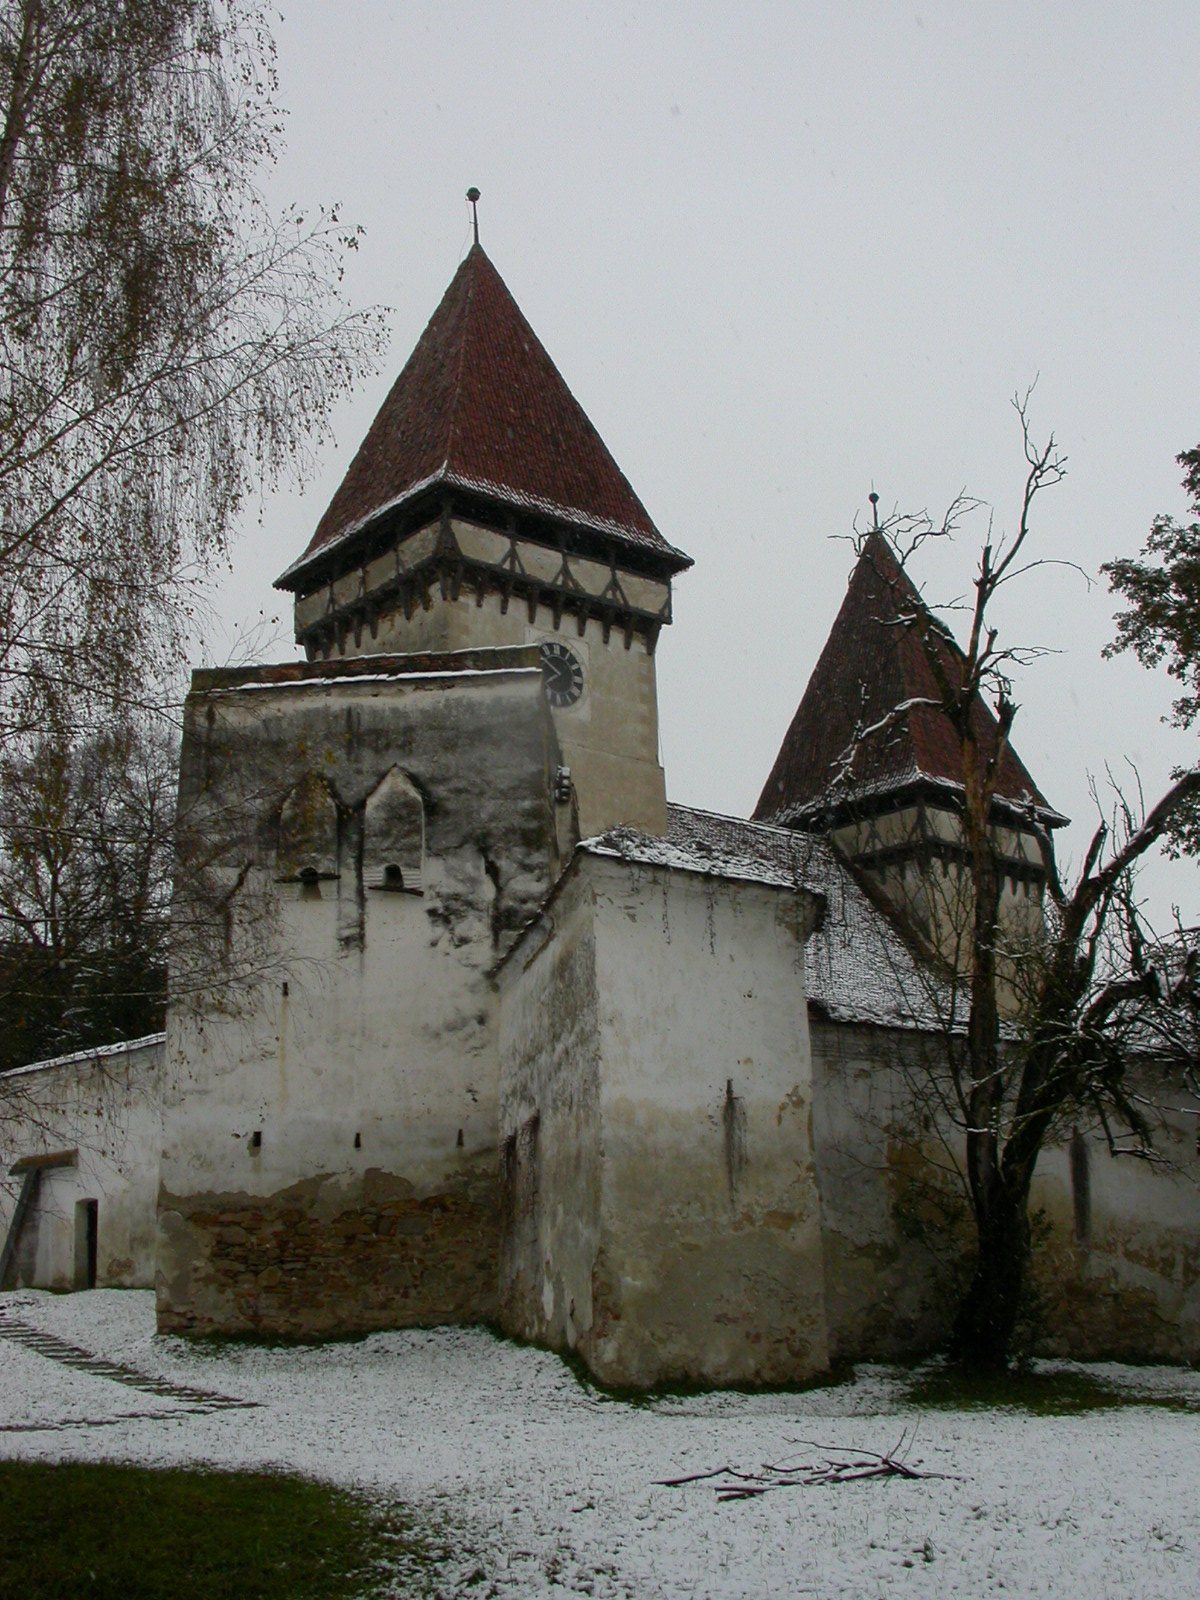
A second tower rises above the choir. It is shorter and more massive in appearance than the bell tower, and the two towers are connected through the roof space of the church.
Fortified enclosure and internal buildings
Walls, entrance, and defensive towers
The rectangular enclosure contains towers, a fortified entrance, rooms for storing provisions, and ancillary buildings. Its two principal towers have square bases and three levels. Projecting machicolations, structures with openings for dropping materials onto attackers, extend from the towers, while loopholes provide narrow openings for observation and the discharge of weapons.
The enclosure was enlarged when the five-sided tower was added. Beneath an eave, the inscribed date 1522 identifies this alteration within the surviving defensive complex.
Fortified house and communal hall
The fortified house erected in 1647 stood within the enclosure and had two storeys with a square tower. That tower was incorporated into the communal hall built in 1914. A cemetery belonging to the earlier basilica was found beneath the hall, linking the later communal building with the church’s medieval predecessor.