Fortified Church from Cincșor: A Gothic Church and Defensive Enclosure in Romania
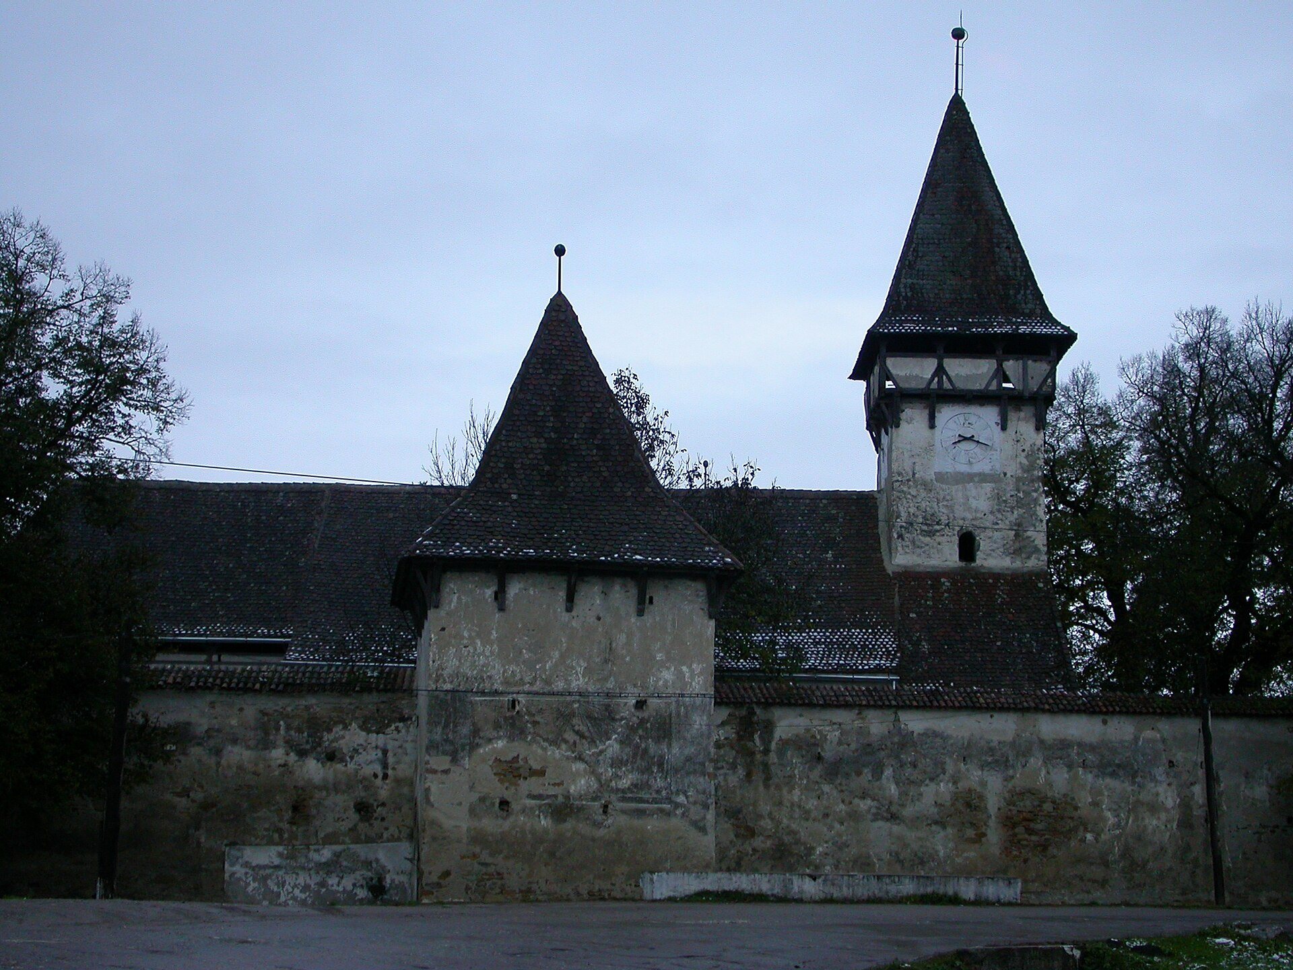
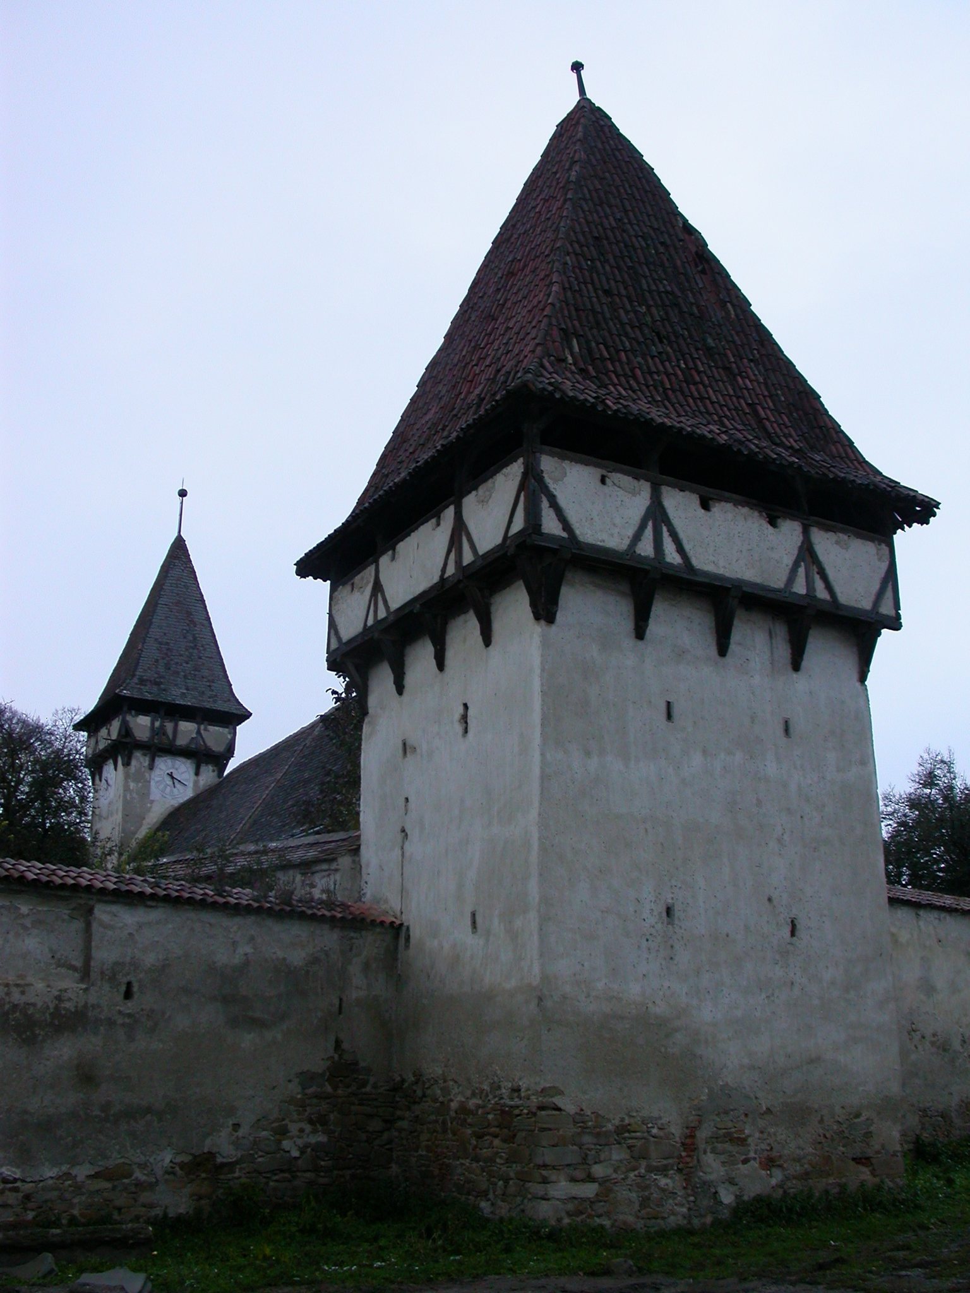
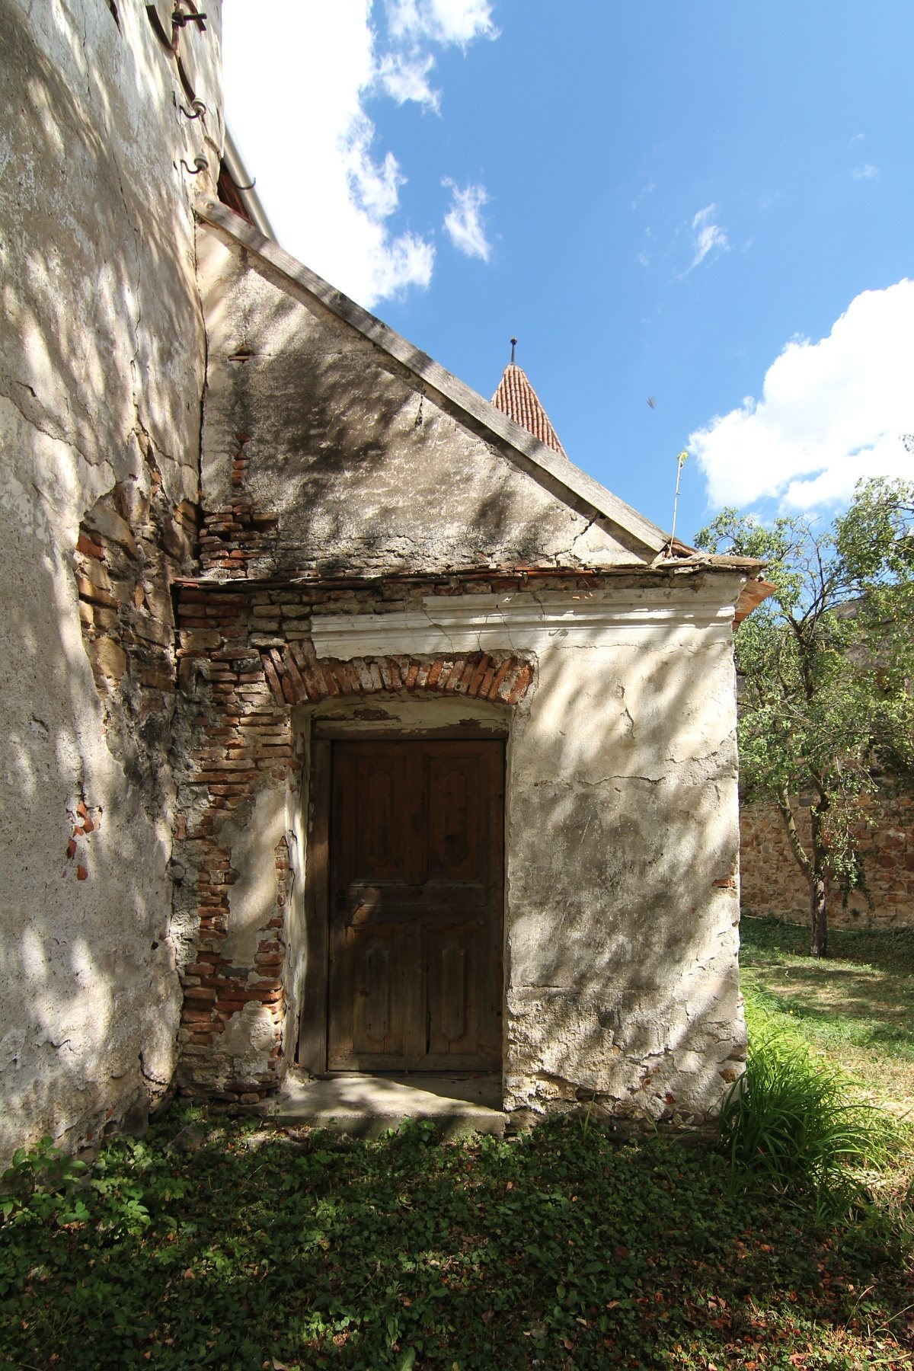
Site at a Glance
- Rating
- 4.5
- Popularity
- Low
- Country
- Romania
- Primary era
- Medieval
- External website
- Open
- Eras represented
- Medieval, Modern
- Civilizations
- Austria-Hungary, Habsburg, Hungarian
- Site type
- Religious
- Remains
- Fortified Church
On this page8 sections
History
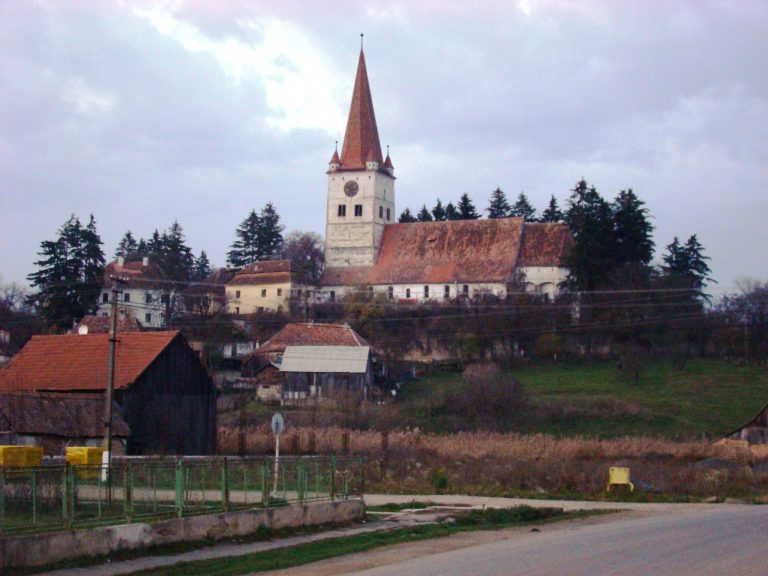
Fortified Church from Cincșor is a Gothic fortified church in Cincșor, Romania, developed by the Transylvanian Saxon community from an earlier Romanesque basilica. The present church belongs to the first half of the fifteenth century, with work beginning in 1421 and the building also dated to 1427. Dedicated to Saints Peter and Paul, it remains associated with the Evangelical, or Lutheran, tradition of the Romanian Evangelical Church of the Augustan Confession.
From Romanesque Basilica to Gothic Church
The earlier church was a Romanesque basilica with a western tower and existed from the thirteenth century. Its round-headed arches and other elements were incorporated into the later building. The Gothic church was erected over this predecessor, and the date 1421 survives on the nave wall. Specialists regard that date as the construction date of the Gothic building.
Cincșor was first mentioned in 1377 in papal tax lists and appeared again in 1434. Its location along the Olt corridor later gave the settlement a defensive role during movements of migrating peoples and conflicts involving Turks and Tatars. Cincșor belonged to the Cincu Seat, an administrative unit associated with Transylvanian Saxon communities, until that institution was abolished in 1876.
Development of the Fortifications
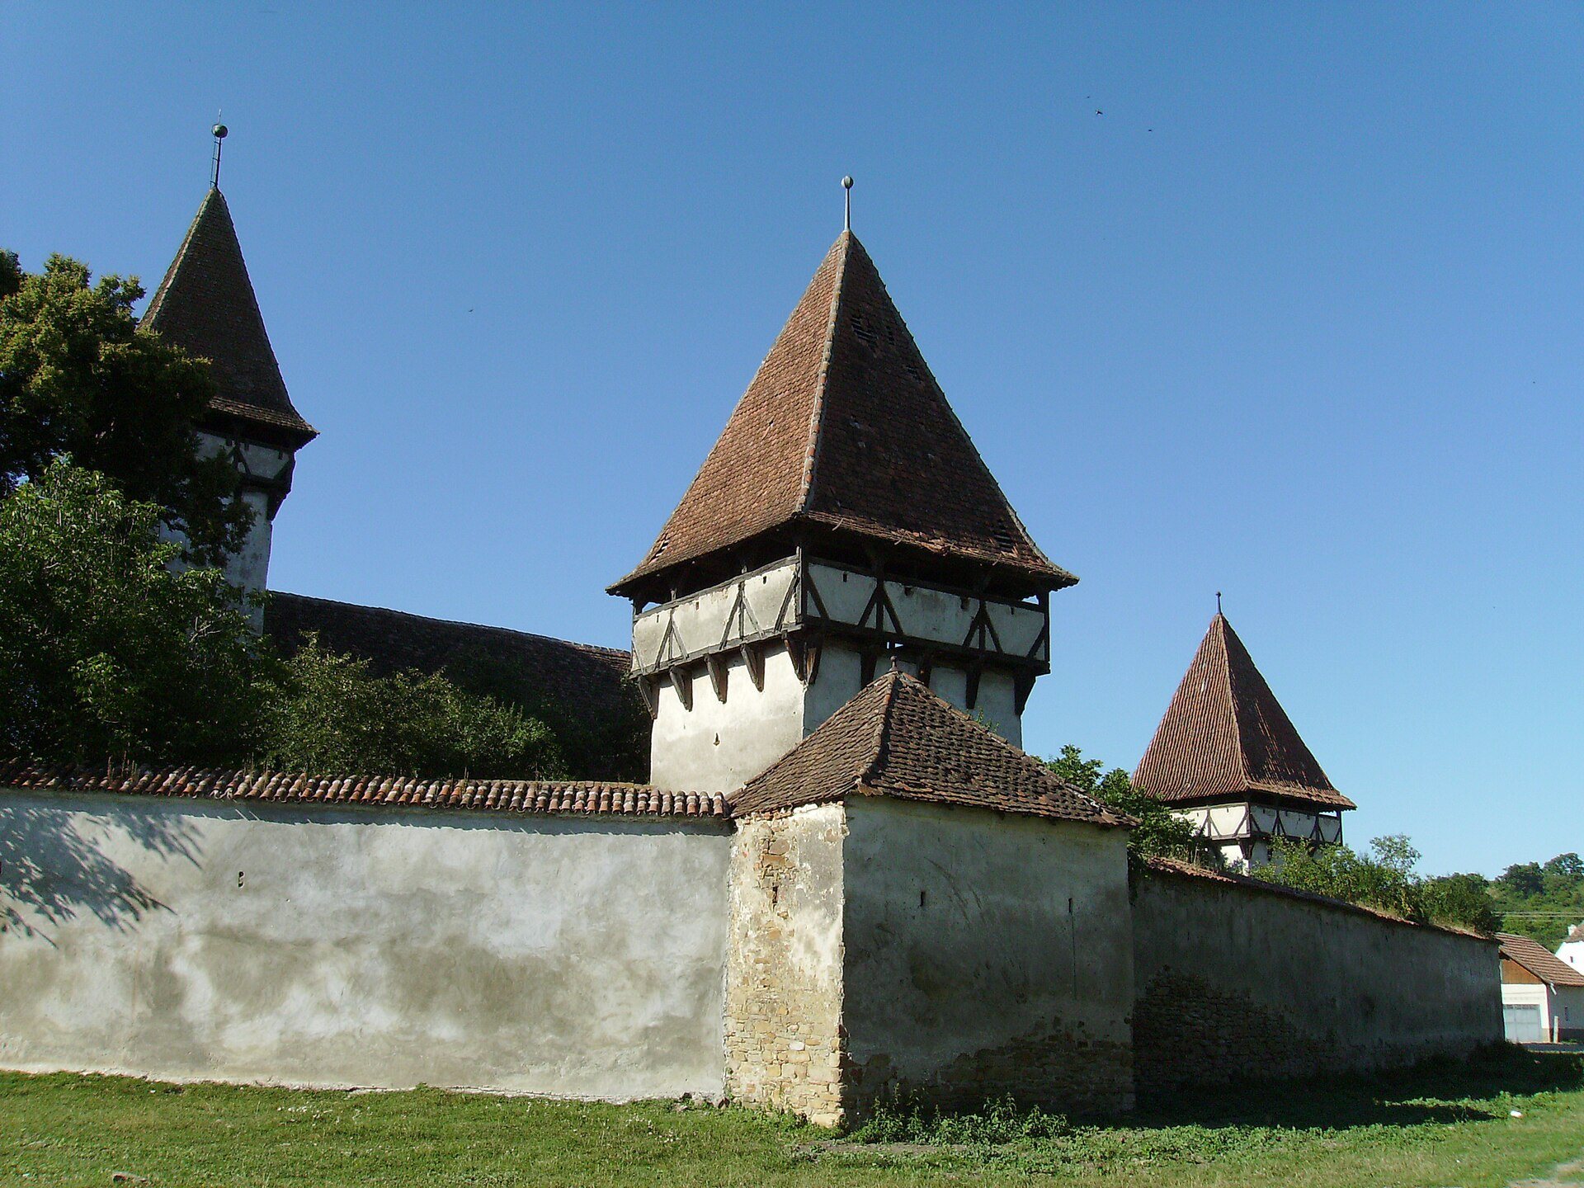
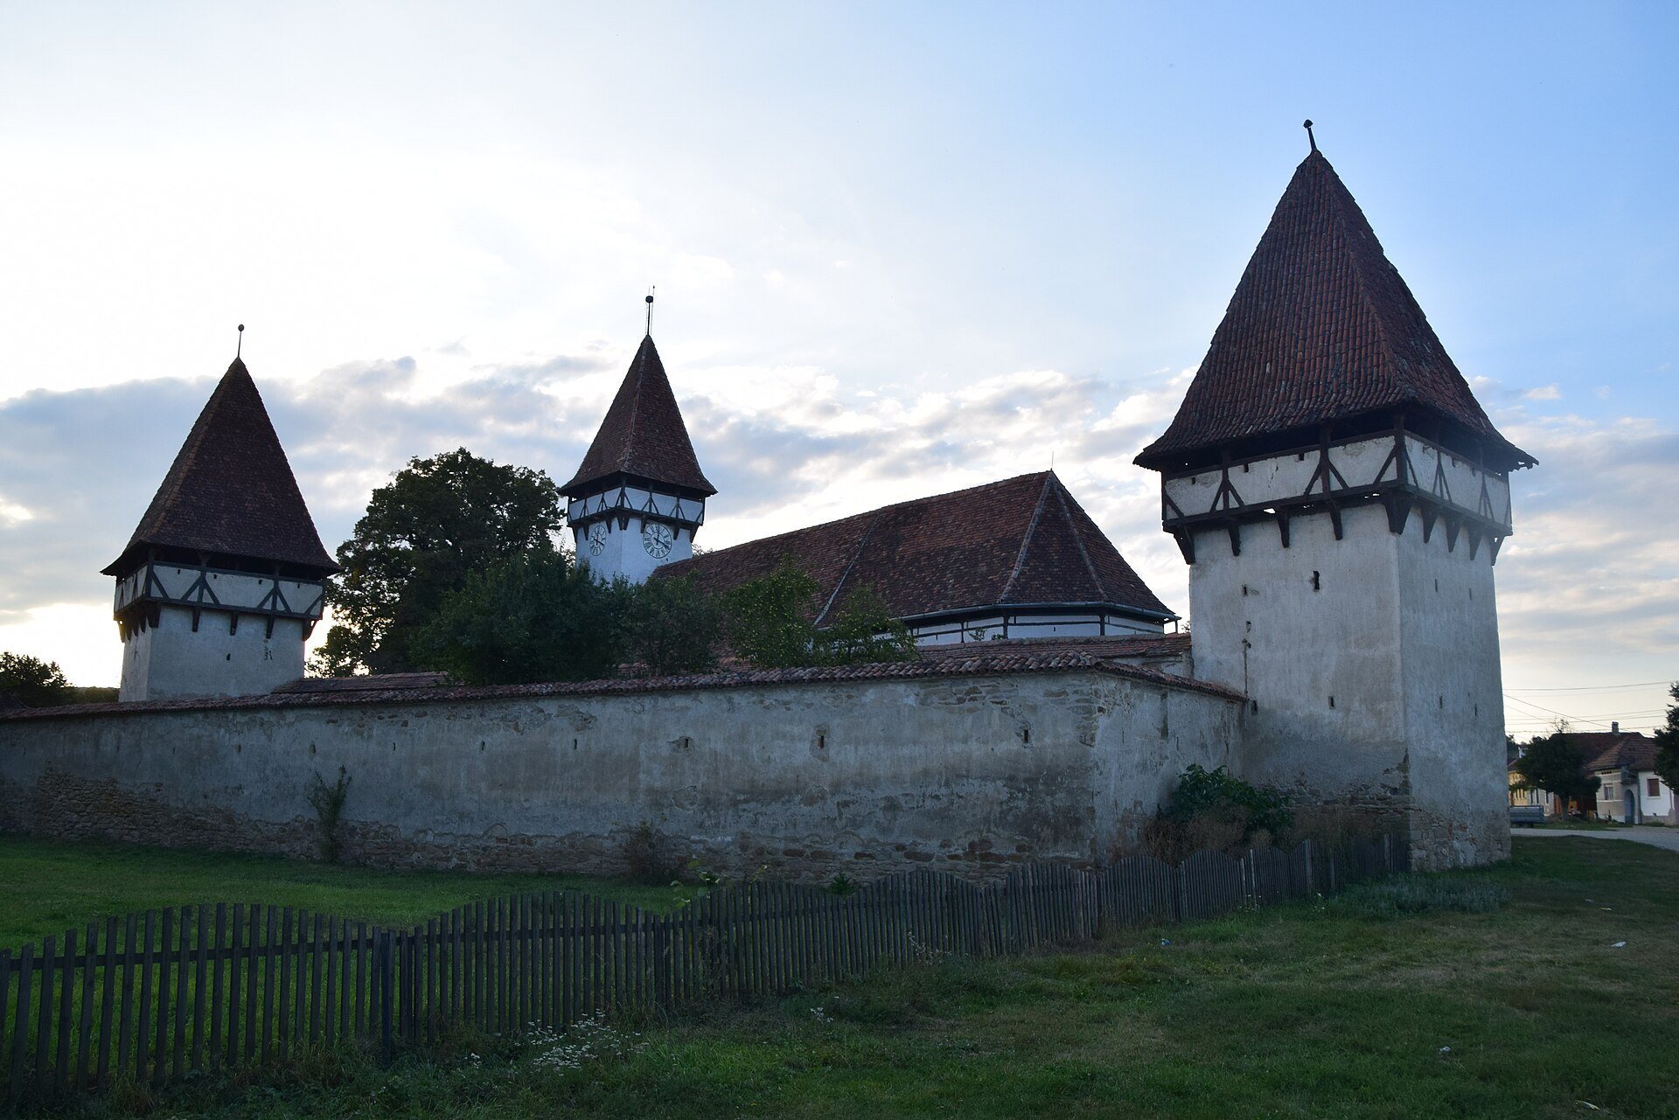
The first fortified enclosure was constructed around the middle of the fifteenth century. At the same time, a defensive level was added above the choir, the eastern area of the church around the main altar. The defenses were later expanded into a polygonal complex with doubled walls and four defense towers. The church itself underwent only minor alterations over the centuries, while the enclosure protected the religious and communal center of the settlement.
Later Alterations and Religious Furnishings
The nave ceiling was replaced in the nineteenth century. An organ dated 1805 was brought to the church by Samuel Matz of Birthälm and became one of the best-known church organs in Transylvania. Carl Dörschlag painted the present altar in 1868.
The earlier altar was a triptych, a work consisting of a central panel with hinged sides. It was transferred to the Museum of Făgăraș Country in 1951 and restored between 2004 and 2006 by the regional restoration laboratory of the ASTRA Museum Complex. The Transylvanian Saxon historian Viktor Roth attributed the triptych to 1655 and associated it with the workshop that produced the altar at Agnita in 1650. Since the painting bears no date, Roth proposed that the date may once have appeared on a lost crown above the altar.
The church and fortified enclosure are listed together as a historic monument in Romania under code LMI BV-II-a-A-11634.
Remains
Church and Bell Tower
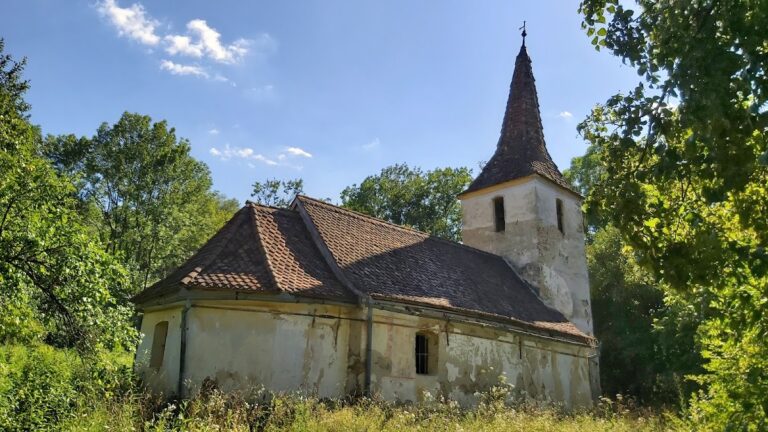
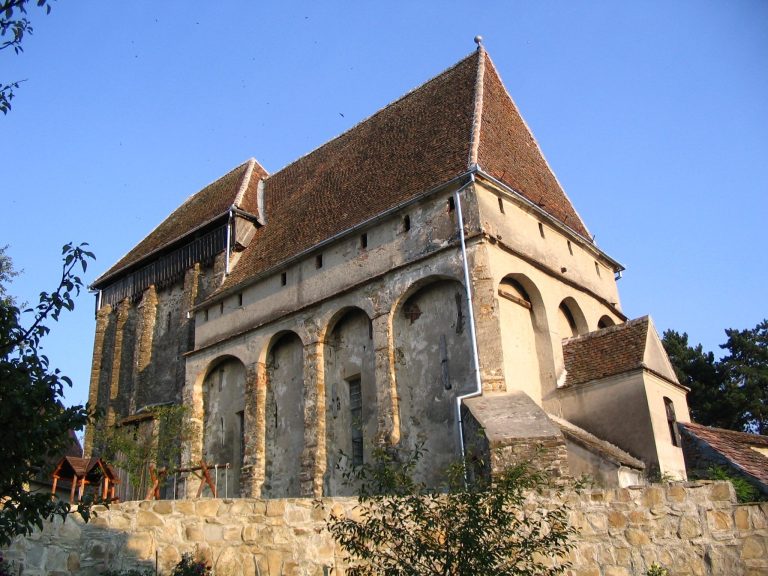
The surviving complex centers on a late-Gothic, single-nave church, meaning that it has one principal longitudinal worship space. Its western tower incorporates the ground floor of the earlier Romanesque building. Intersecting arches in this level open toward the nave through round-headed arches, preserving a visible connection with the predecessor basilica.
The choir ends in five sides of a polygon and originally carried a stone-ribbed cross vault. Four small pointed-arch windows survive in the choir, although they were originally larger. The nave also had a ribbed vault, but it now has the flat wooden ceiling installed in the nineteenth century. The base of the tower rests on four substantial pillars and contains a cross vault. Two small chamber-like rooms flank the tower; they were entered from the nave, while their external entrances have been blocked.
Defensive Enclosures
An open defensive gallery projects above the choir. It used a timber-supported hourd, a projecting gallery from which defenders could observe or attack the area below. The gallery was completed with wattle-and-daub construction, which combines a timber framework with interwoven branches and earth-based material.
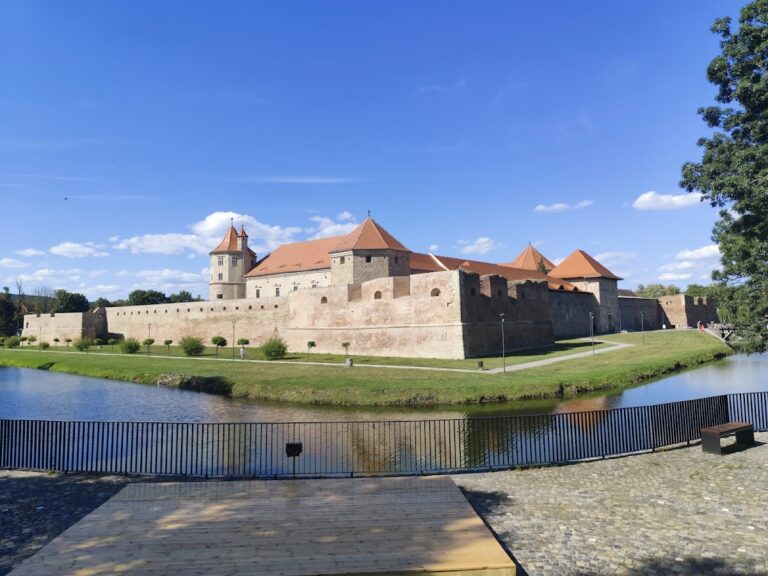
The fortifications form a polygonal enclosure with doubled defensive walls and four defense towers. Their design has been compared with the fortified complexes at Ațel and Felmer. A three-opening circular window from the earlier church was reused in the eastern wall of the stone enclosure surrounding the former parish house. Its form has been associated with a medieval Cistercian building workshop.
Bell Tower, Parish Buildings, and Museum Objects
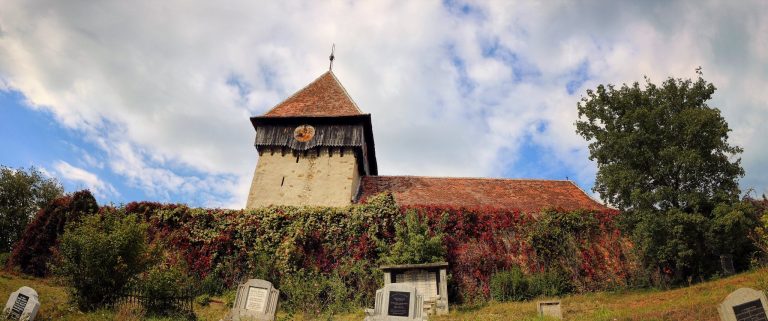
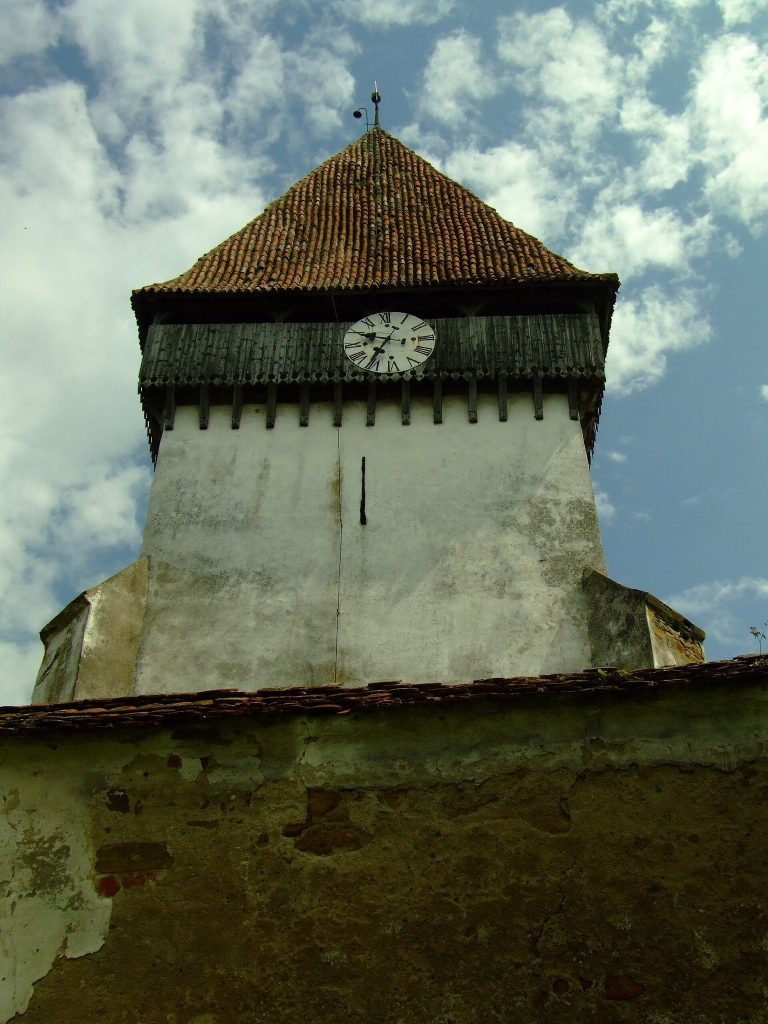
An inscription on the bell-tower wall gives the church’s construction date as 1421 and records repairs in 1677 and 1761, followed by further improvements in 1840 and 1869. The tower contains two bells, a large bell dated 1937 and a medium bell dated 1644. Another bell, dated 1489 and decorated with plaques showing dragons and lions, is also associated with the church. A small bell from 1499 is displayed in the church museum.
The former Evangelical parish house and former Evangelical school stand immediately beside the church. The museum also contains a fifteenth-century chalice resembling examples from Birthälm and Cincu, together with the small bell dated 1499. The present altar remains in the church, while the earlier triptych is preserved at the Museum of Făgăraș Country.